


Property Listing
Description
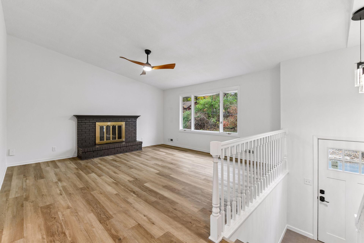
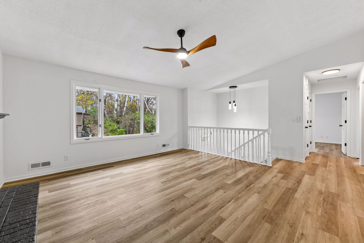
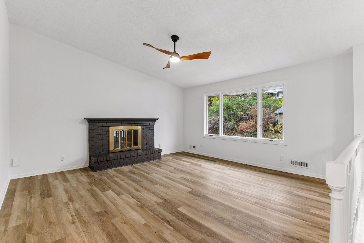
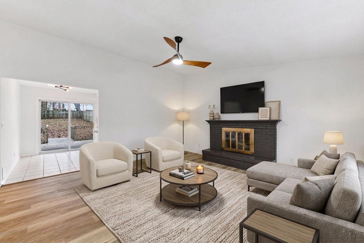
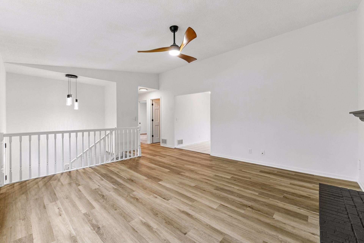
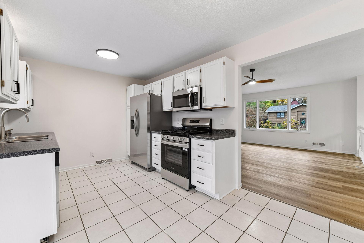
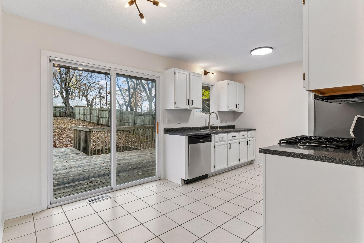
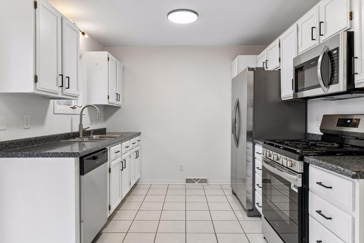
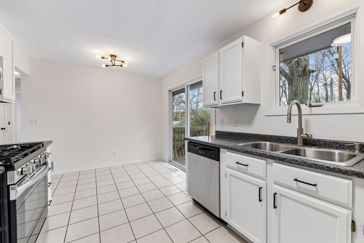
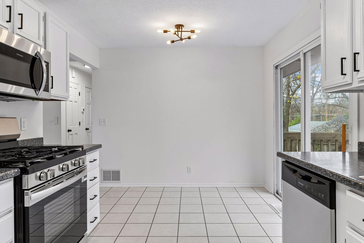
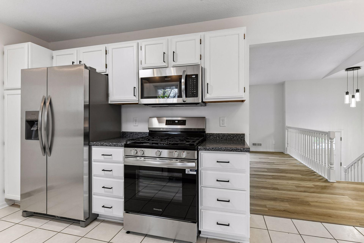
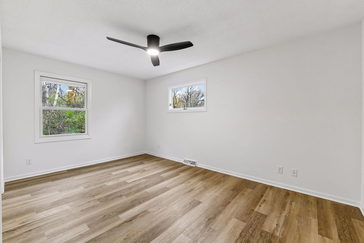
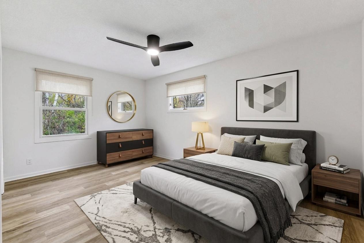
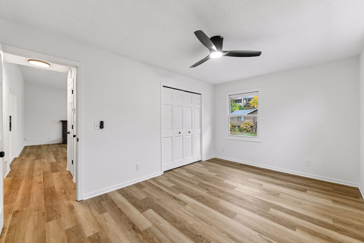
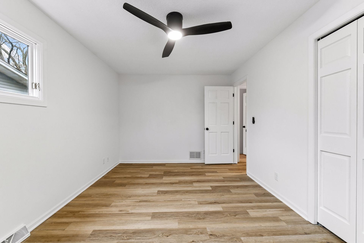
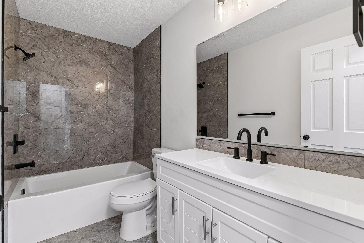
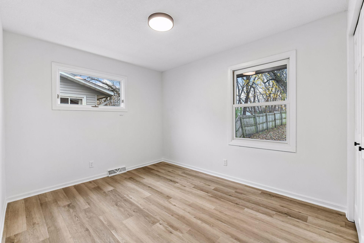
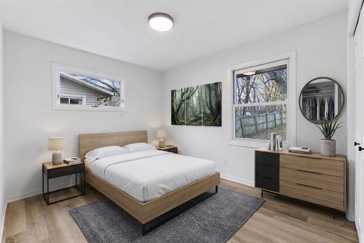
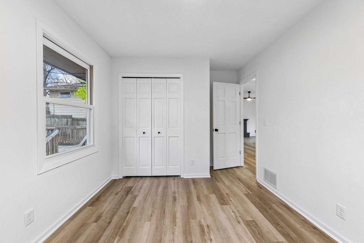
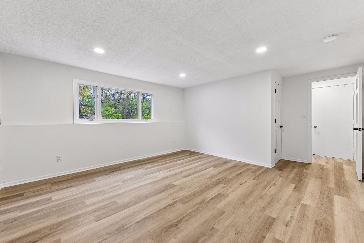
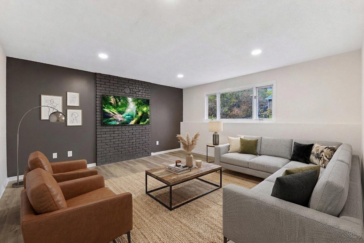
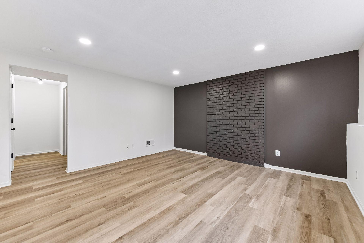
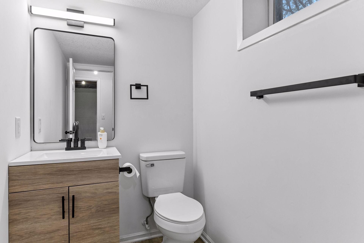
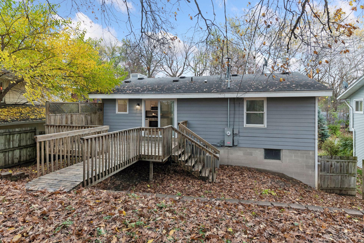
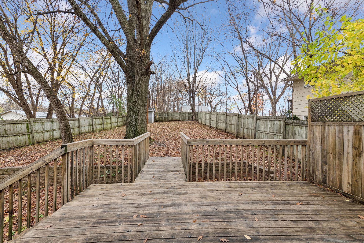
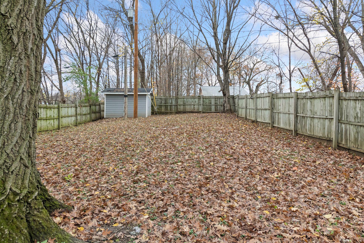
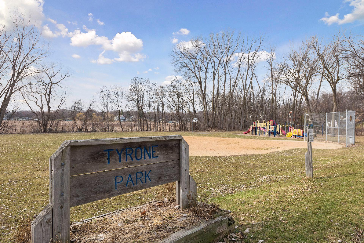
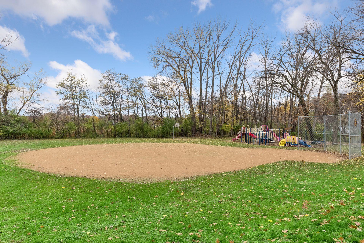
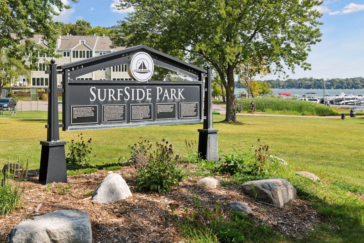
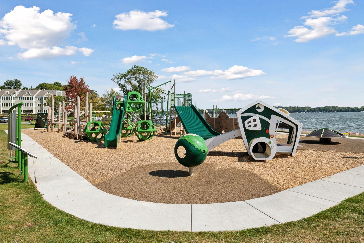
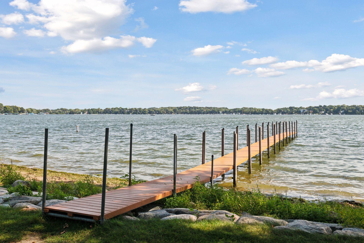
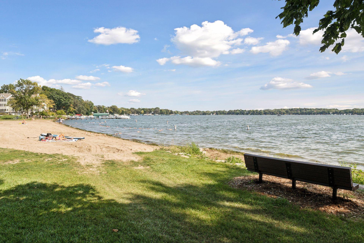
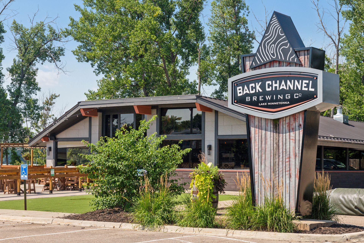
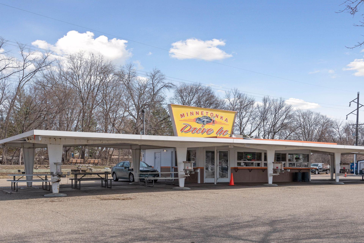
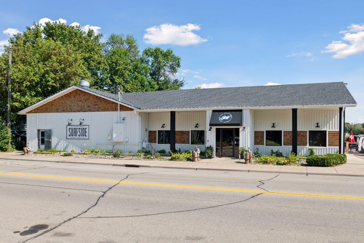
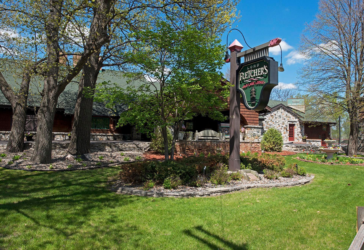
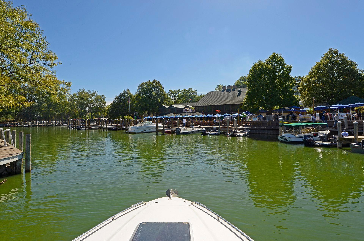
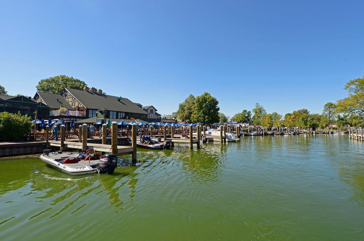
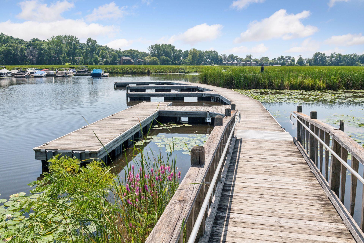
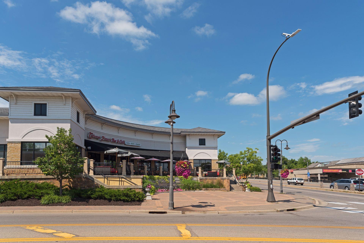
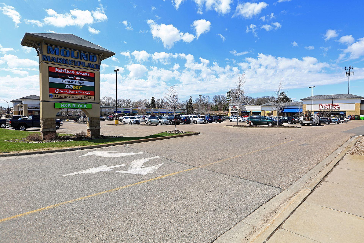
Life on the island awaits - steps from Lake Minnetonka with over $60K of improvements! NEW modern tiled front entry and stairs, LVP plank flooring, Sherwin Calm paint, white woodwork and knockdown ceilings throughtout (popcorn removed). All new light fixtures with recessed LEDs added downstairs and ceiling fans upstairs - a new upgraded electrical panel just installed. Wonderful vaulted living room with wood burning fireplace and large windows on both sides for ample natural light. White kitchen with black hardware - brand new stainless steel appliances and gas range! Two refreshed baths with new vanities, faucets, toilets, mirrors, and modern black fixtures. Brand new furnace, air conditioner, and water heater just installed with professionally cleaned ductwork. Driveway seal coated last month, garage walls and floor painted, exterior lighting replaced, mailbox, and modern address numbers. New washer & dryer never used. Large fully fenced yard for privacy, kids, and pets with a wonderful elevated deck accessible from the kitchen. Many big ticket items just replaced along with cosmetics completed for a new buyer to move in and start living. Right next to Tyrone park with wide open green space and playground - a short walk or bike ride to beautiful Lake Minnetonka and Wychwood swimming beach. Close to downtown Mound & great schools, Lord Fletcher's, Back Channel Brewing, Minnetonka Drive In, shopping and more - do not miss it!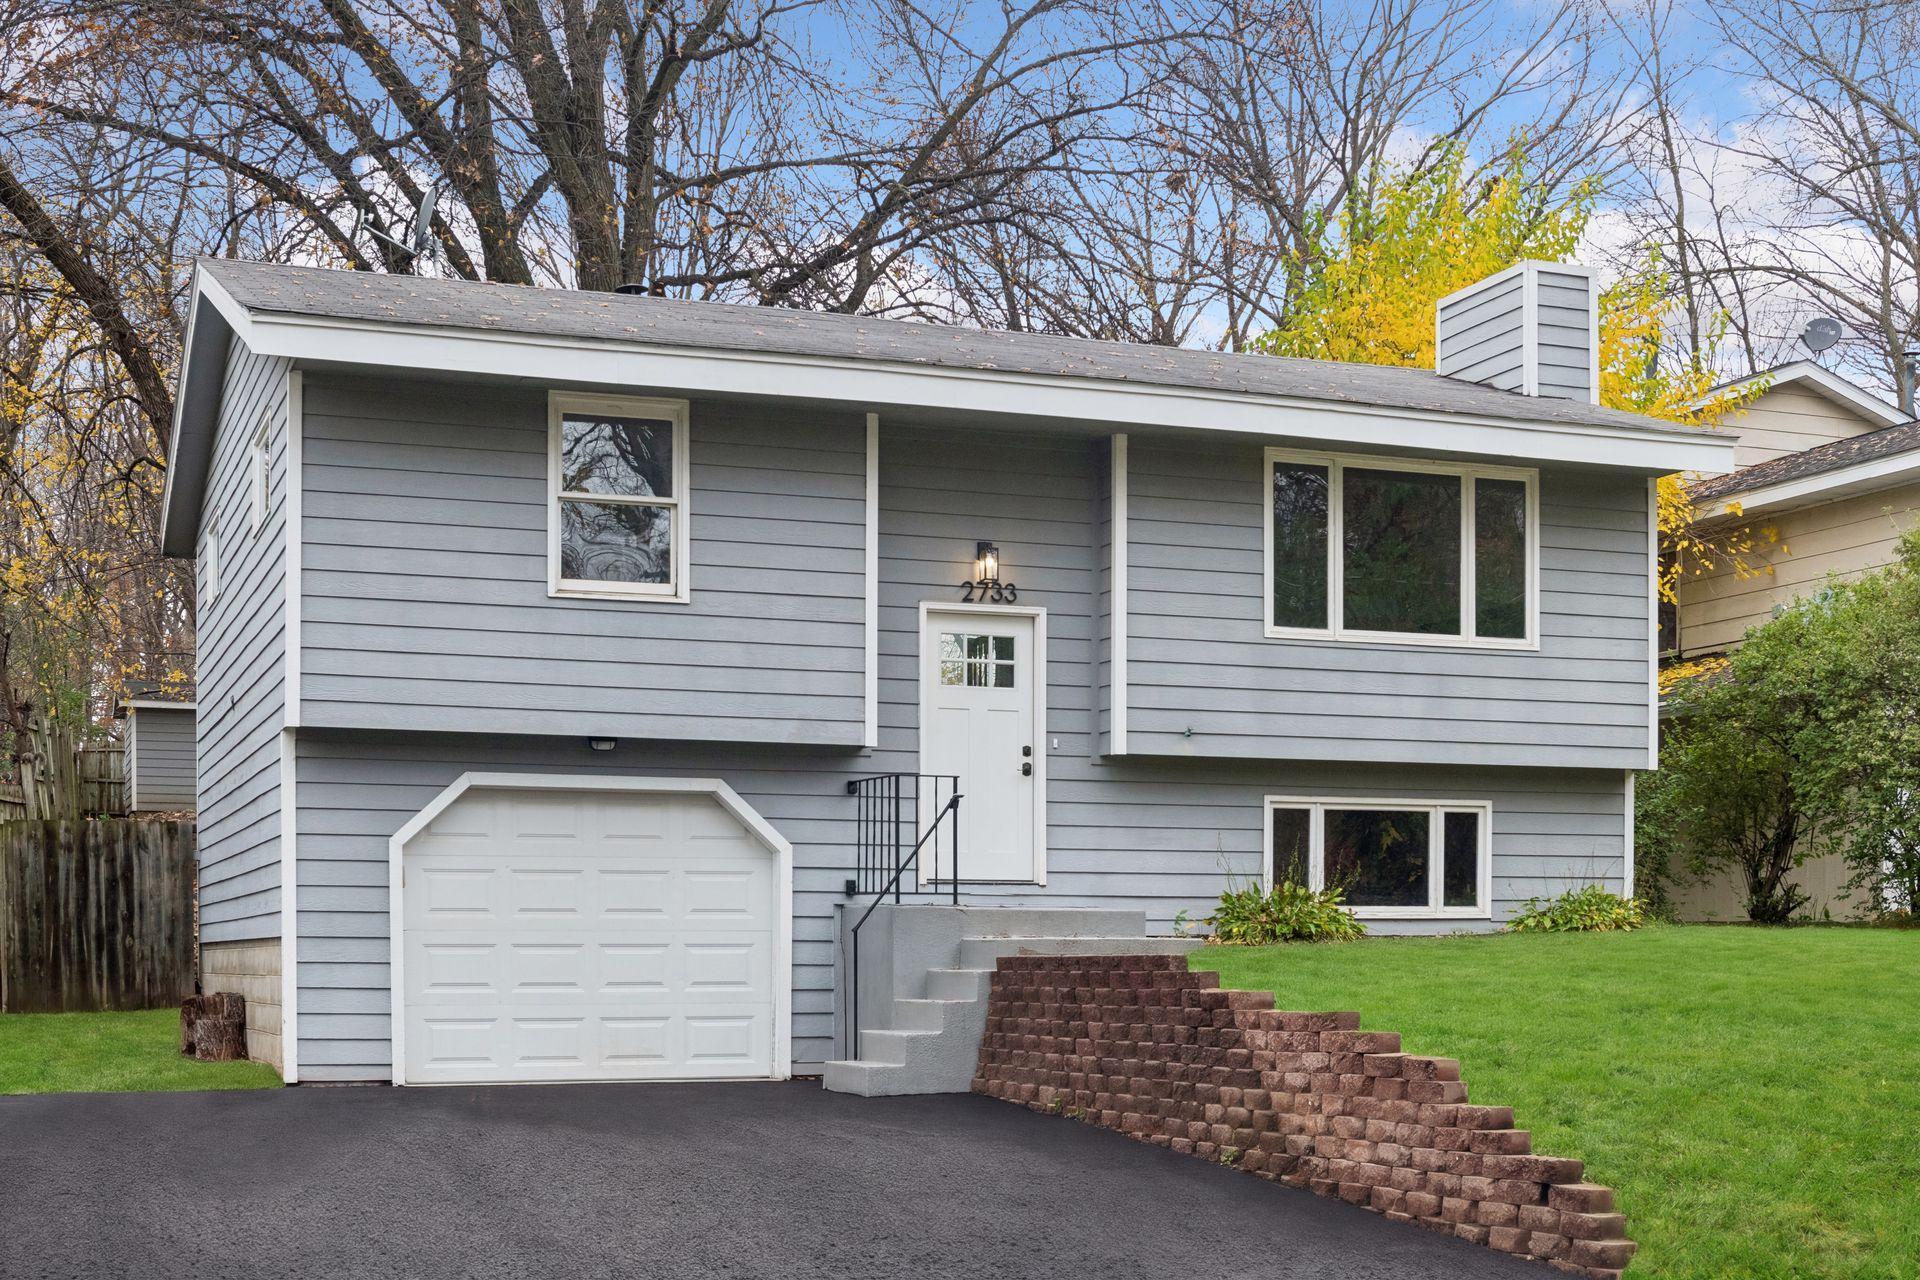



Property Information
Status: Active
Sub Type: ********
List Price: $299,900
MLS#: 7161592
Current Price: $299,900
Address: 2733 Tyrone Lane, Mound, MN 55364
City: Mound
State: MN
Postal Code: 55364
Geo Lat: 44.92842
Geo Lon: -93.645117
Subdivision:
County: Hennepin
Property Description
Year Built: 1978
Lot Size SqFt: 10018.8
Gen Tax: 3121
Specials Inst: 0
High School: Westonka
Square Ft. Source:
Above Grade Finished Area: 900
Below Grade Finished Area: 520
Below Grade Unfinished Area:
Total SqFt.: 1420
Style: Array
Total Bedrooms: 3
Total Bathrooms: 2
Total Full Baths: 1
Garage Type:
Garage Stalls: 1
Waterfront:
Property Features
Exterior:
Roof:
Foundation:
Lot Feat/Fld Plain:
Interior Amenities:
Inclusions:
Exterior Amenities:
Heat System:
Air Conditioning:
Utilities: