


Property Listing
Description
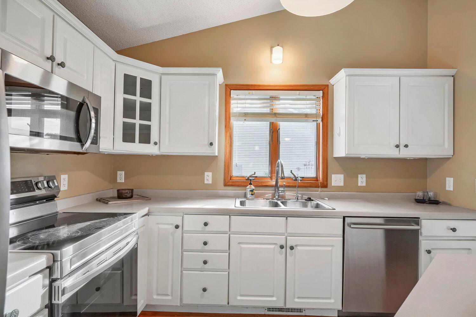
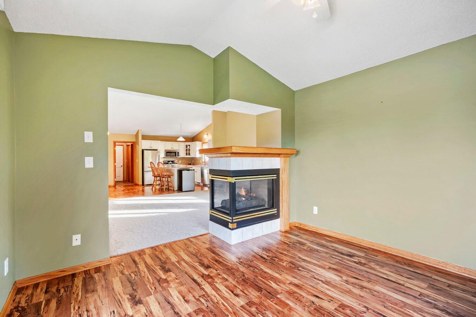
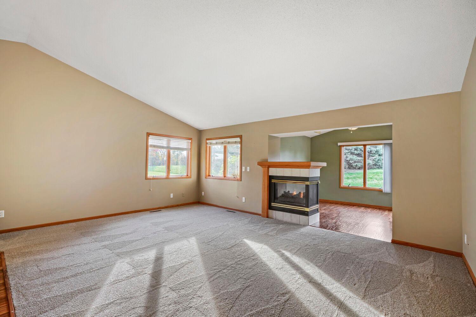
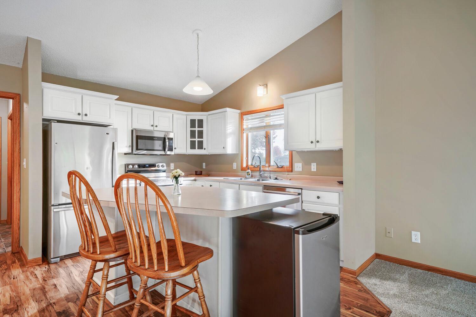
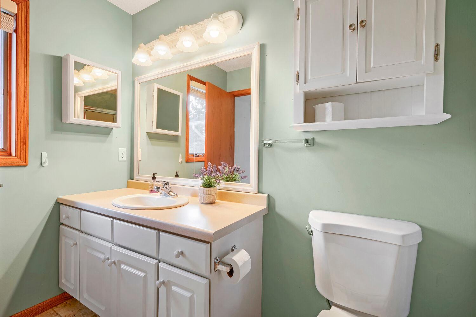
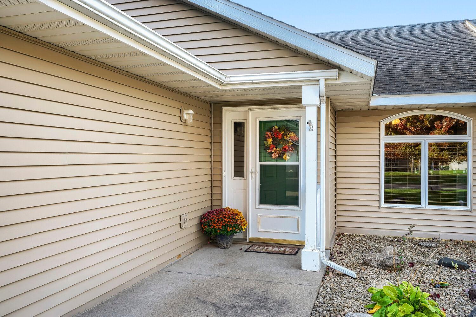
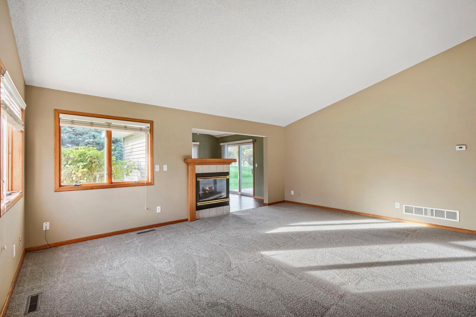
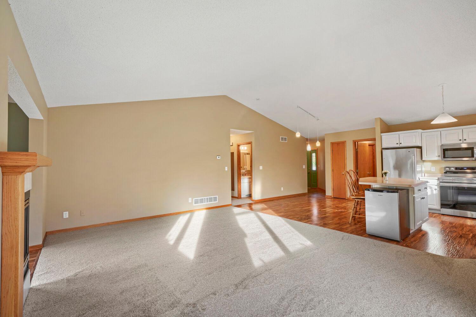
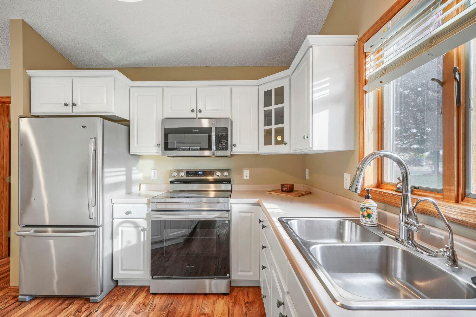
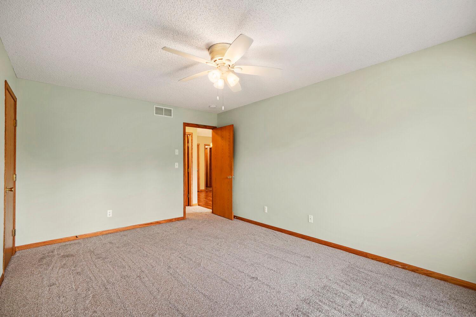
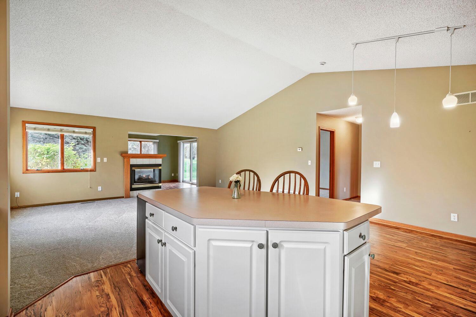
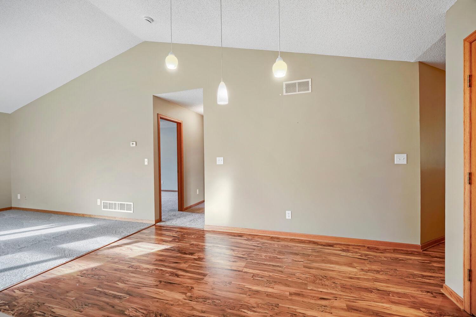
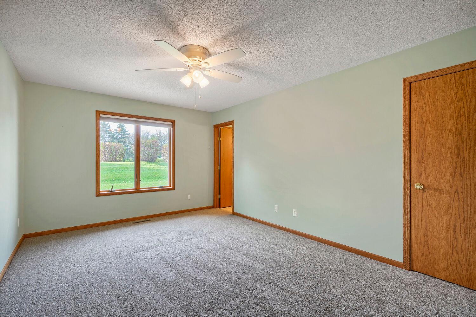
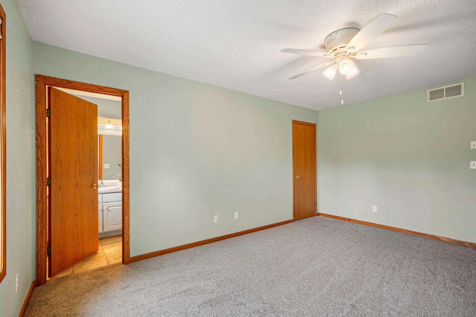
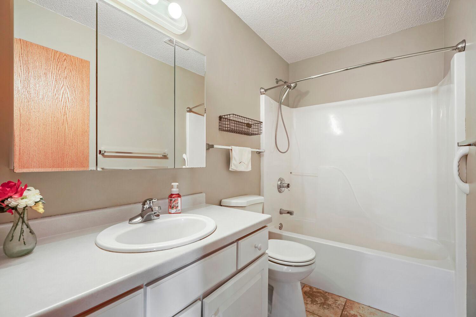
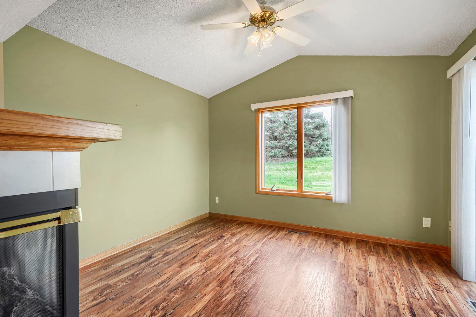
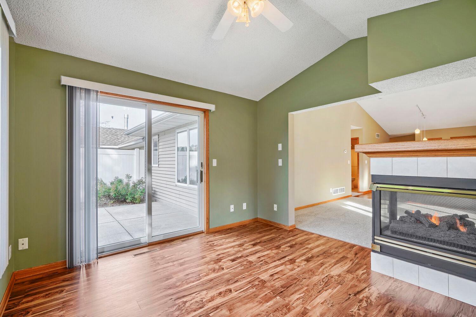
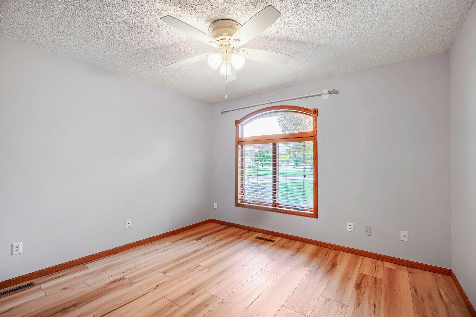
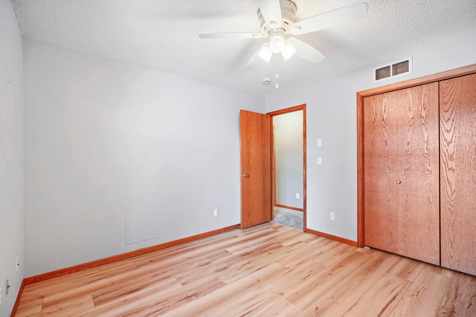
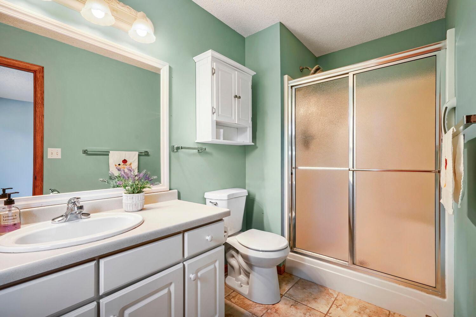
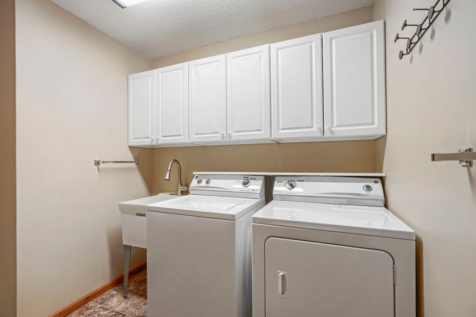
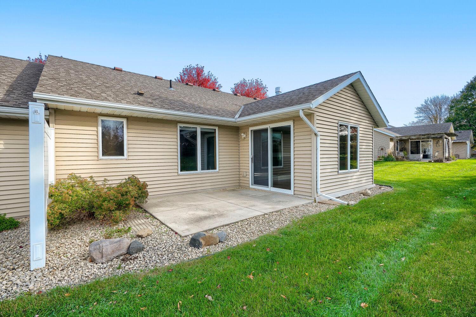
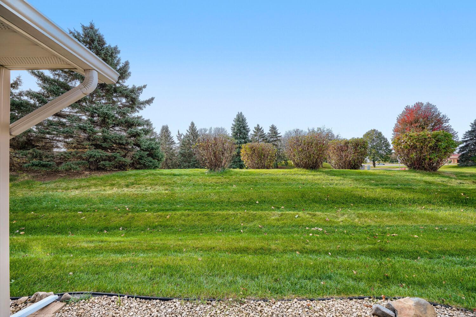
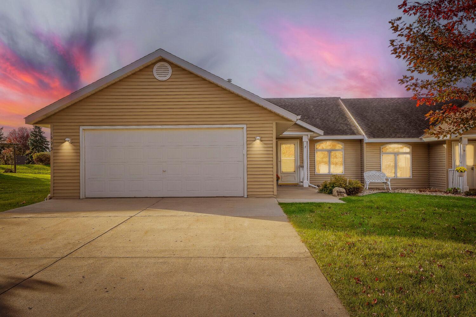
Turnkey living at its finest! Welcome to this beautifully updated, one-level townhome offering comfort, convenience, and easy living in a fantastic location! Thoughtfully designed with an open-concept layout, this home provides an inviting atmosphere with plenty of space for everyday living and entertaining. The spacious kitchen features a center island, abundant cabinetry, and generous counter space, making meal preparation and gatherings a breeze. Enjoy the beautiful sunroom filled with natural light, offering the perfect place to relax and soak up the sunshine year-round. Step outside to the concrete patio with desirable southern exposure, ideal for enjoying warm, sunny afternoons. Easy-care laminate flooring and plush new carpeting add both style and comfort throughout. This move-in-ready home features 2 bedrooms, 2 bathrooms, Andersen windows, low-maintenance vinyl siding, and a spacious double garage with an all-concrete driveway. Conveniently located within walking distance of two churches and Market Square Shopping Center, with shopping, dining, and everyday essentials just minutes away. Enjoy the simplicity of one-level living without sacrificing space, comfort, or convenience. Welcome home! Each homeowner is responsible for paying their annual insurance premium in one lump sum. Updated insurance bids for the current year are pending.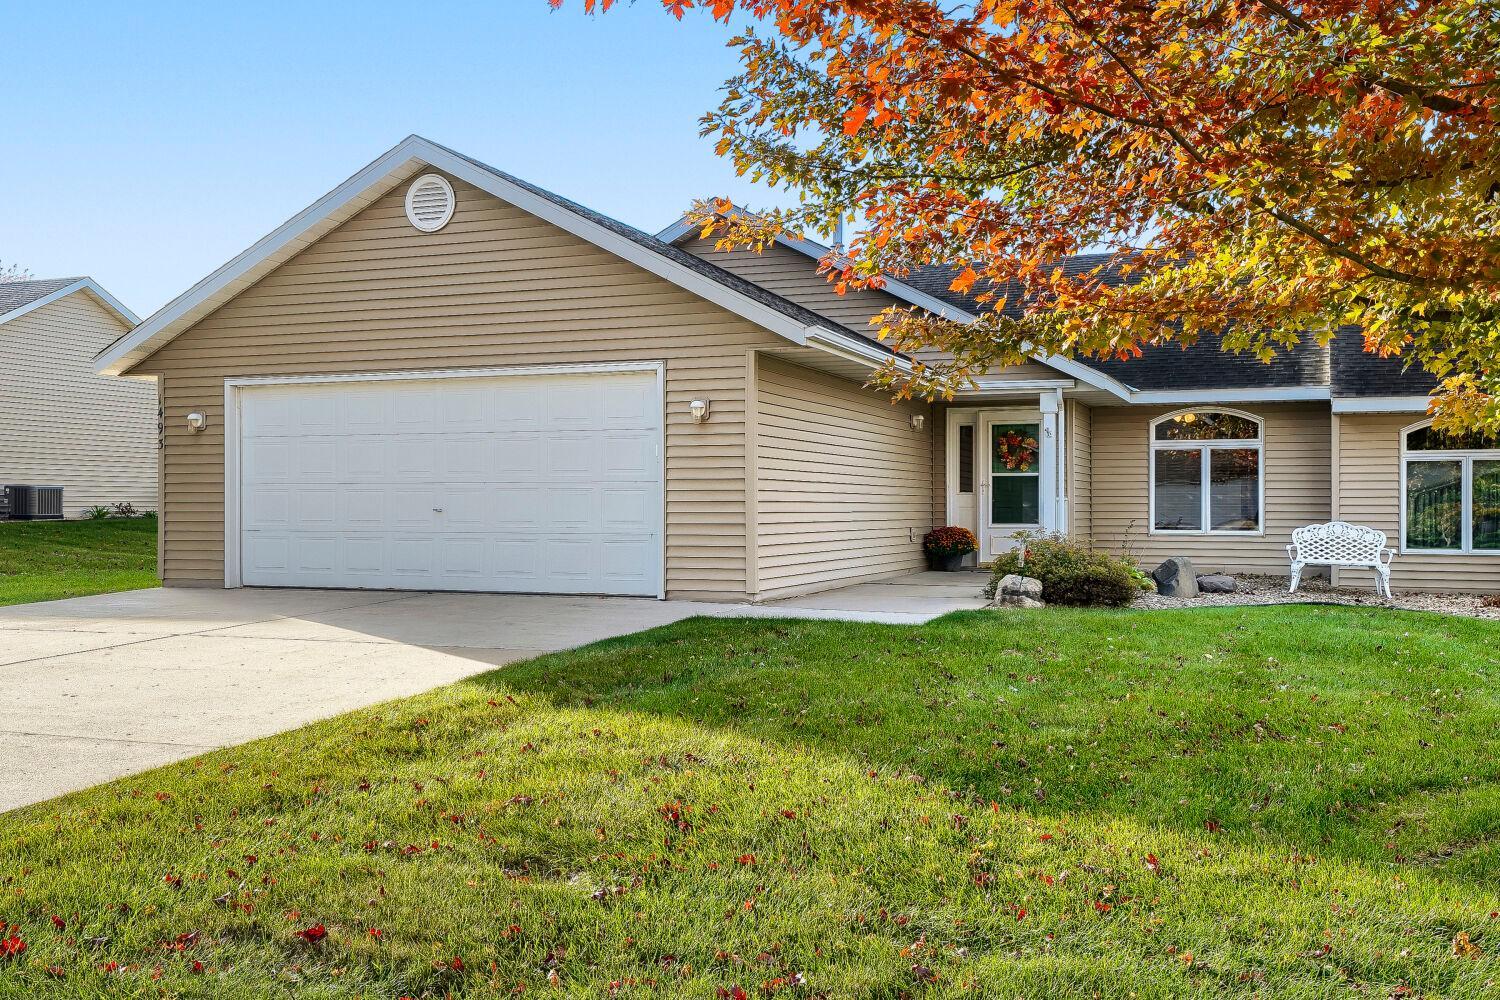
Property Information
Status: Active
Sub Type: ********
List Price: $319,900
MLS#: 7161314
Current Price: $319,900
Address: 1493 General Sieben Drive, Hastings, MN 55033
City: Hastings
State: MN
Postal Code: 55033
Geo Lat: 44.731595
Geo Lon: -92.893371
Subdivision: General Sieben Twnhms
County: Dakota
Property Description
Year Built: 1995
Lot Size SqFt: 2613.6
Gen Tax: 3304
Specials Inst: 0
High School: Hastings
Square Ft. Source:
Above Grade Finished Area: 1474
Below Grade Finished Area: 0
Below Grade Unfinished Area:
Total SqFt.: 1747
Style: Array
Total Bedrooms: 2
Total Bathrooms: 2
Total Full Baths: 1
Garage Type:
Garage Stalls: 2
Waterfront:
Property Features
Exterior:
Roof:
Foundation:
Lot Feat/Fld Plain: Array
Interior Amenities:
Inclusions:
Exterior Amenities:
Heat System:
Air Conditioning:
Utilities: