


Property Listing
Description
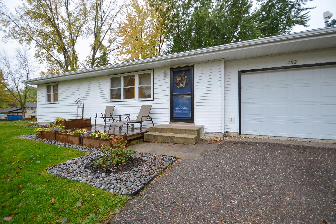
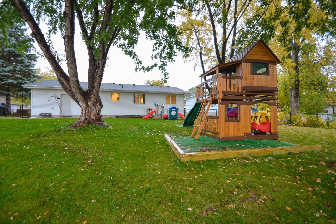
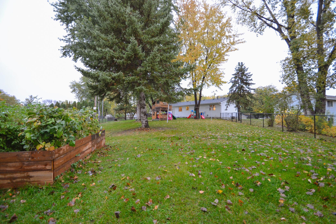
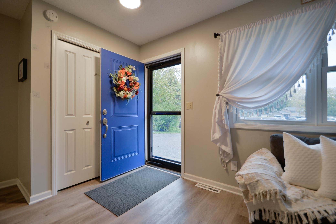
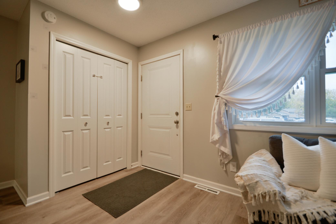
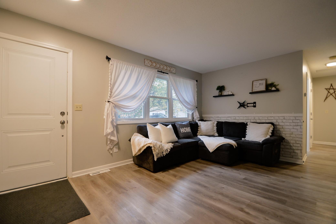
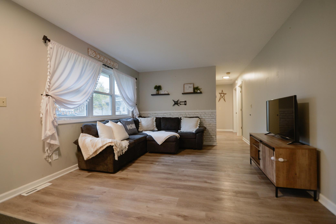
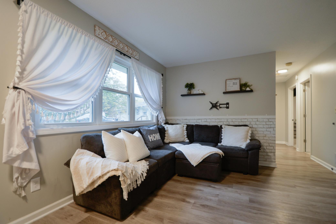
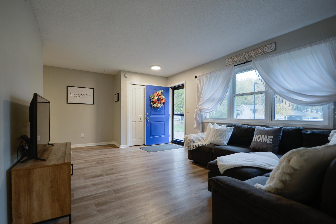
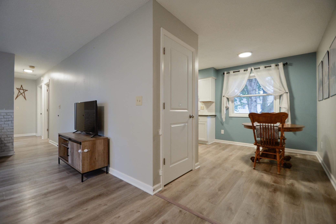
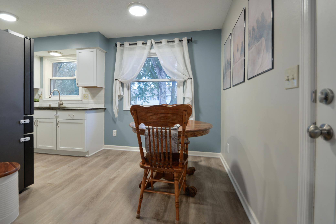
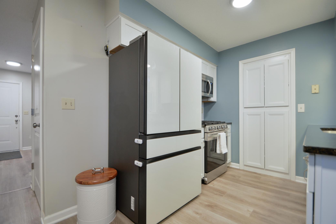
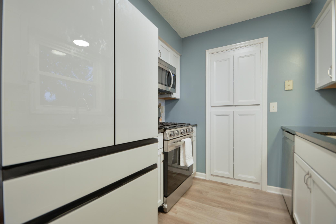
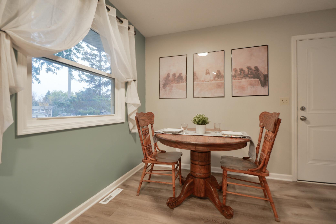
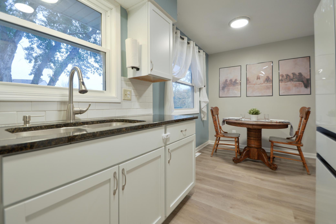
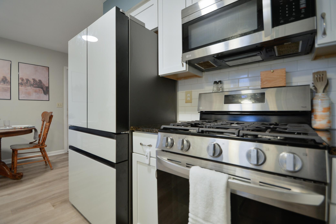
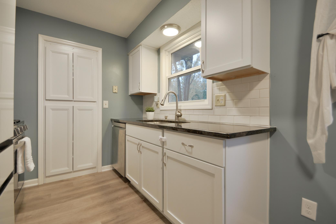
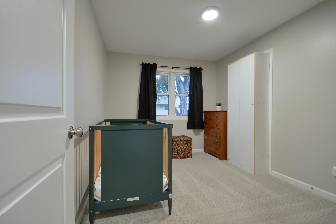
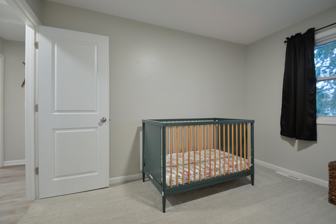
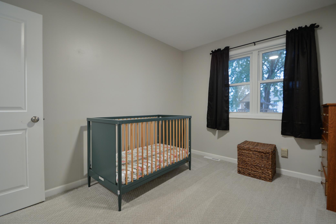
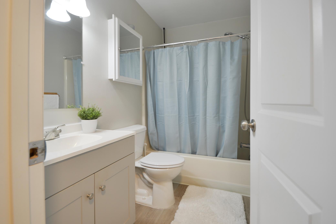
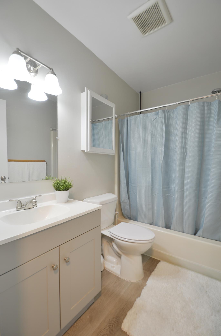
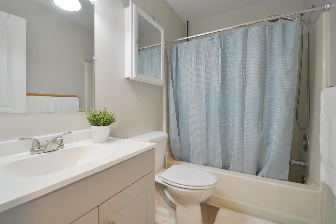
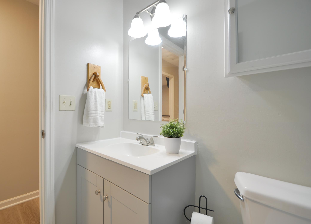
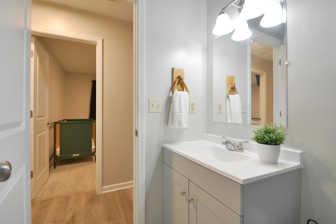
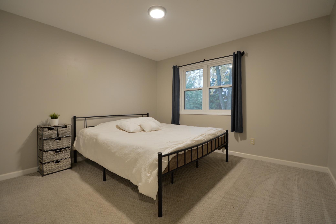
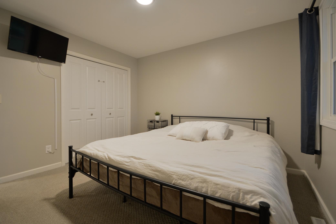
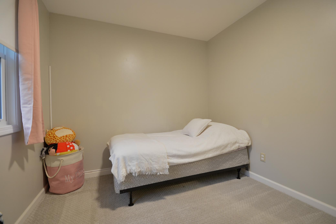
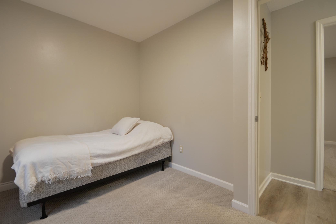
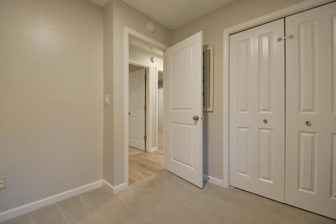
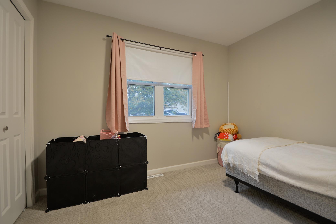
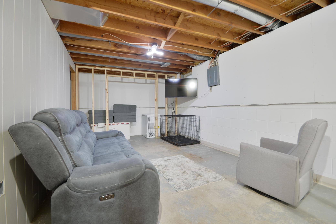
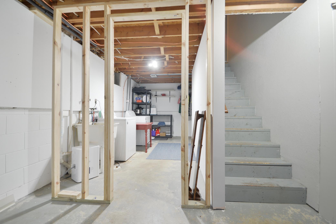
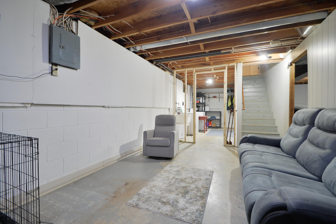
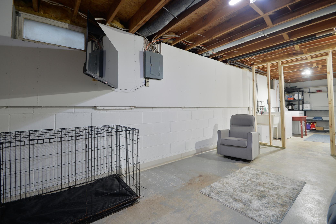
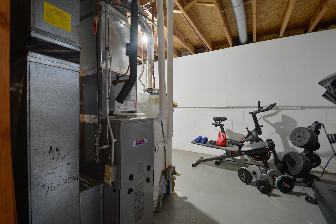
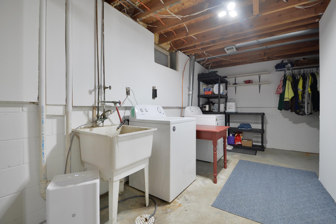
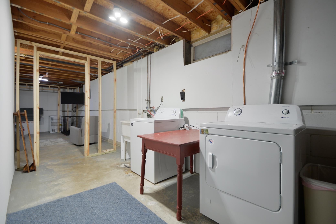
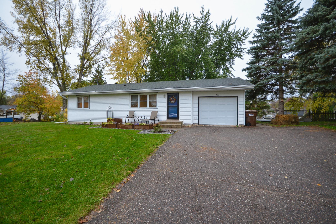
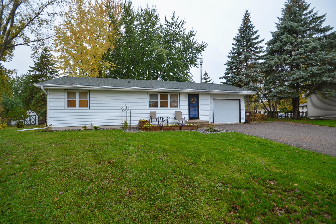
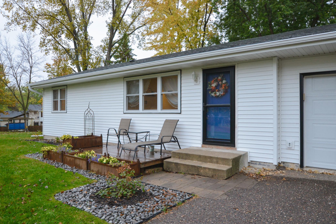
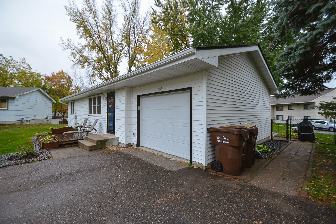
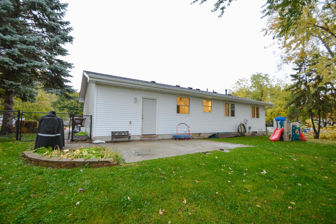
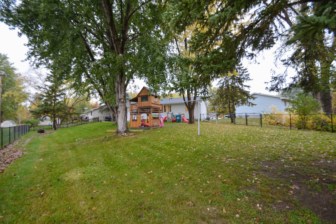
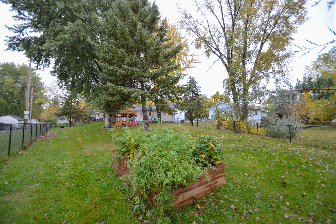
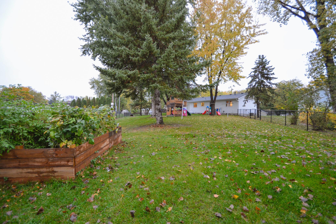
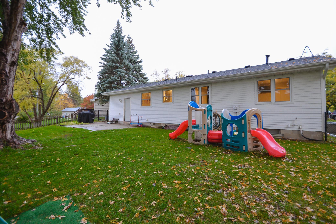
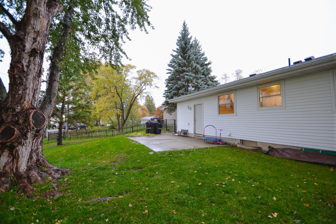
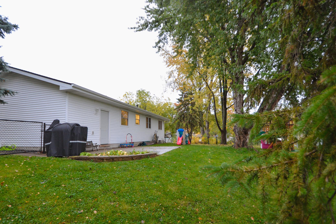
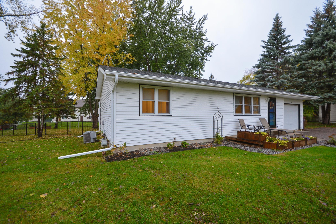
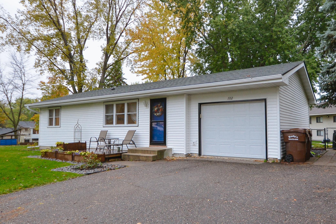
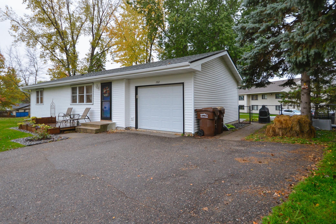
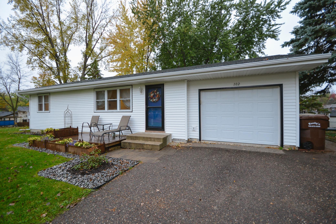
Welcome to this beautifully updated home situated on a spacious lot in a cul-de-sac in a convenient Buffalo location! Enjoy easy access to schools, parks, shopping, dining, entertainment, and medical facilities, with beautiful Buffalo Lake just blocks away and the Twin Cities metro area less than 40 miles away. This inviting one-story home features three main-level bedrooms, a full bathroom, convenient hallway storage closet, and modern updates throughout. Extensively remodeled in 2021, the home showcases a beautifully updated kitchen with granite countertops, stylish cabinetry, tile backsplash, and updated appliances, along with newer luxury vinyl plank flooring, carpeting, paint, trim, and interior doors. Additional improvements include new siding, updated soffit, fascia, and gutters (2022), a new garage door and opener, a new furnace and A/C (2023), new main-level windows (2024), and a new Samsung refrigerator and front storm door (2026). The single-stall garage adds everyday convenience, while the welcoming front deck and spacious, fully fenced backyard provide inviting outdoor spaces. Additional exterior improvements include updated rock landscaping and a convenient storage shed. The unfinished lower level offers 912 square feet of potential additional living space and an excellent opportunity to build equity. With extensive updates, a generous yard, and a desirable location near everyday amenities, this home is ready to welcome its next owners! One-year home warranty included for added peace of mind.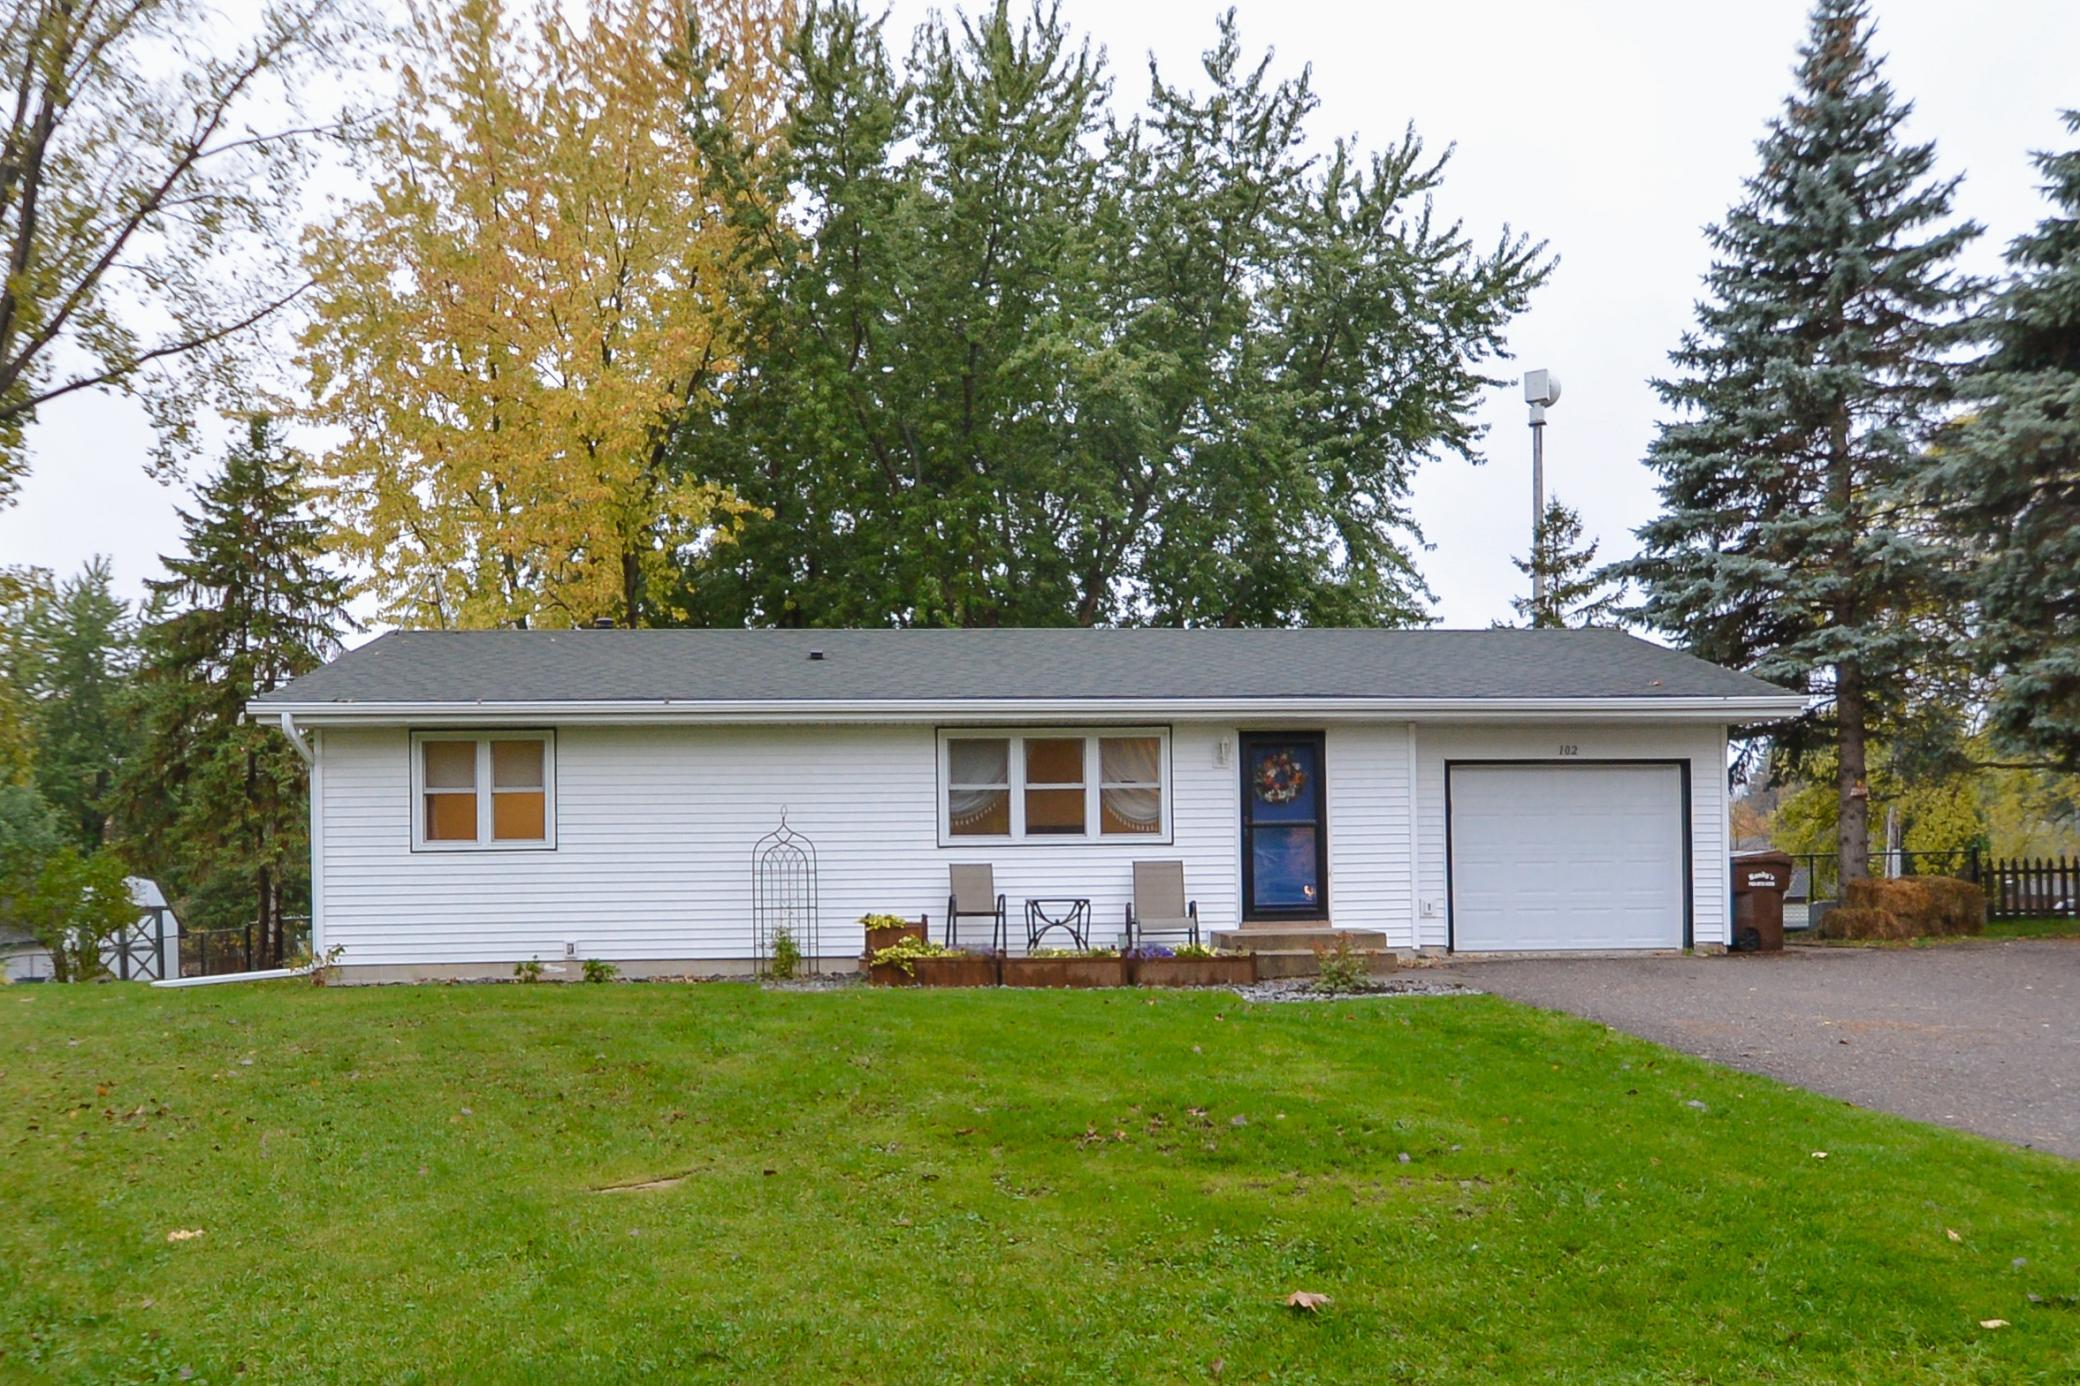
Property Information
Status: Active
Sub Type: ********
List Price: $299,000
MLS#: 7161278
Current Price: $299,000
Address: 102 Highland Lane, Buffalo, MN 55313
City: Buffalo
State: MN
Postal Code: 55313
Geo Lat: 45.153927
Geo Lon: -93.873479
Subdivision: Highland Park
County: Wright
Property Description
Year Built: 1987
Lot Size SqFt: 15681.6
Gen Tax: 2624
Specials Inst: 0
High School: Buffalo-Hanover-Montrose
Square Ft. Source:
Above Grade Finished Area: 912
Below Grade Finished Area: 0
Below Grade Unfinished Area:
Total SqFt.: 912
Style: Array
Total Bedrooms: 3
Total Bathrooms: 1
Total Full Baths: 1
Garage Type:
Garage Stalls: 1
Waterfront:
Property Features
Exterior:
Roof:
Foundation:
Lot Feat/Fld Plain: Array
Interior Amenities:
Inclusions:
Exterior Amenities:
Heat System:
Air Conditioning:
Utilities: