


Property Listing
Description
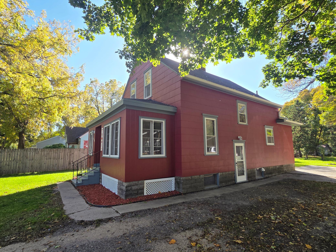
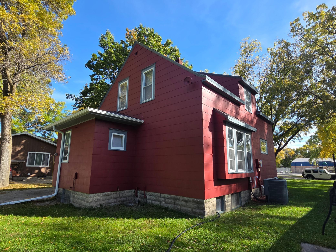
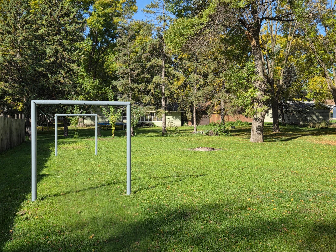
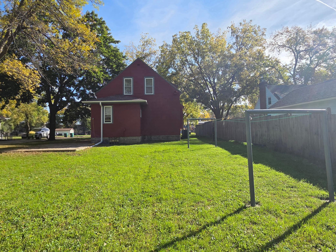
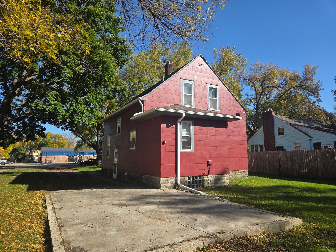
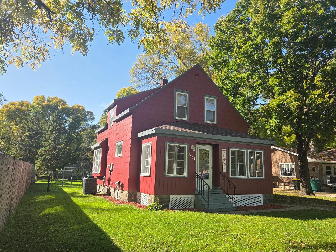
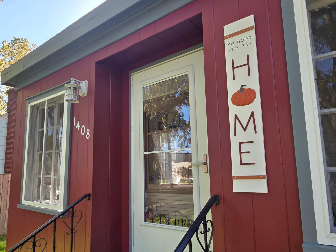
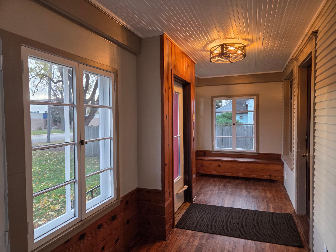
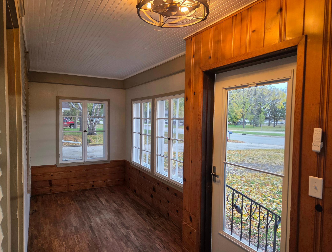
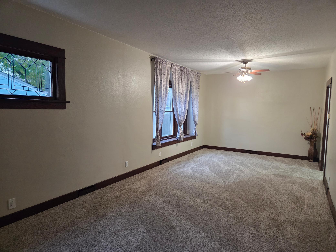
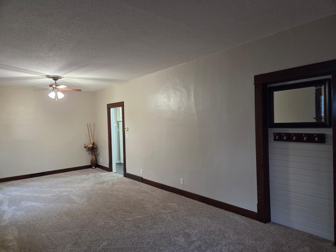
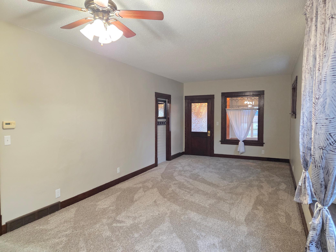
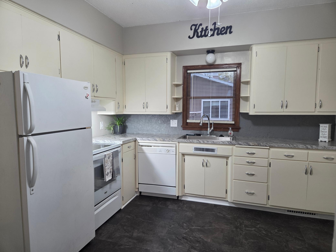
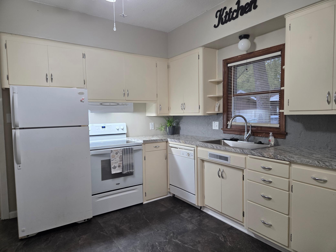
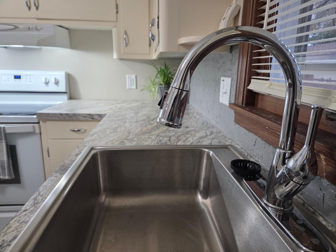
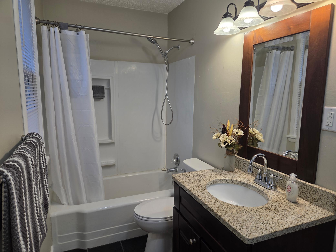
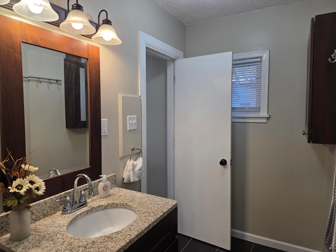
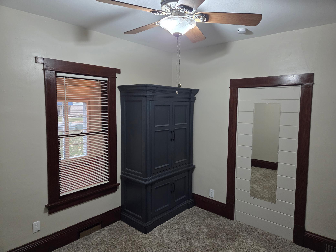
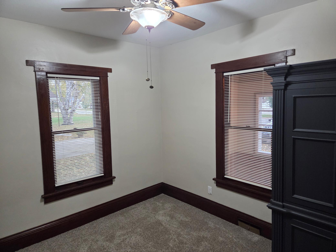
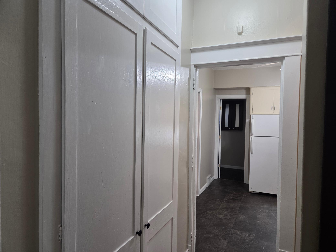
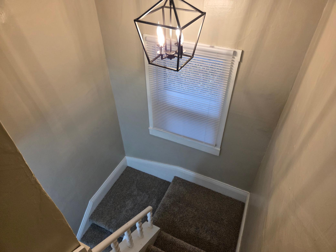
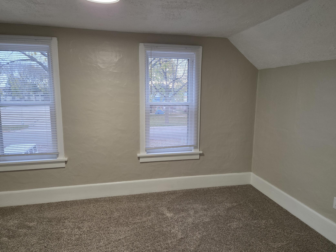
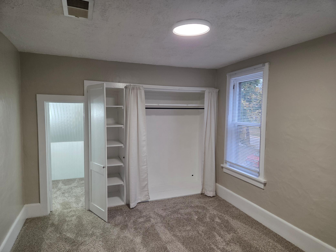
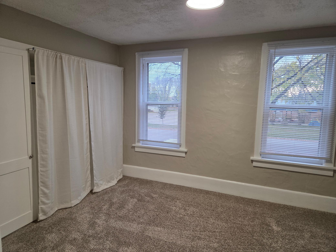
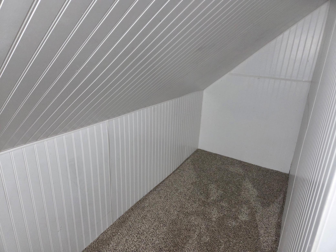
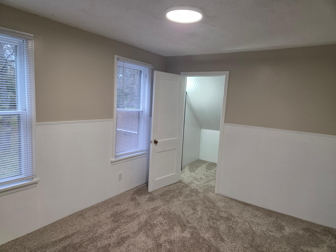
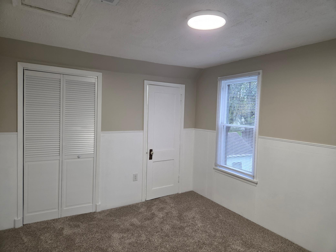
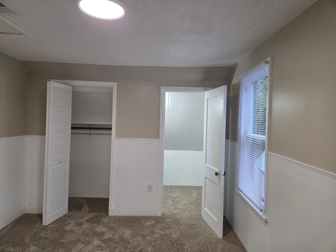
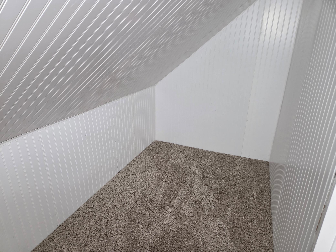
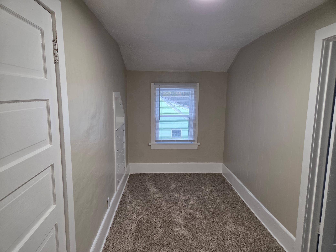
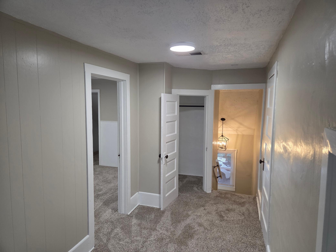
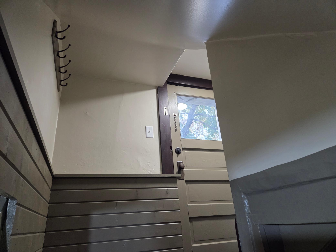
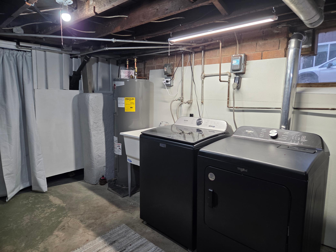
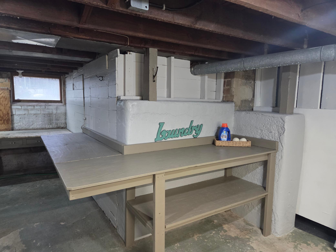
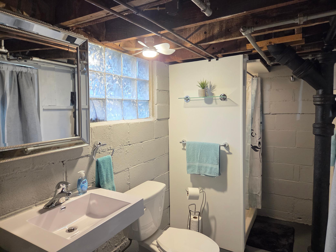
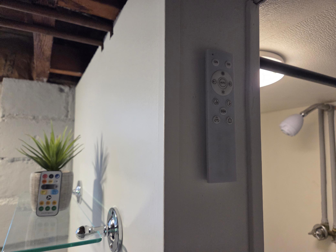
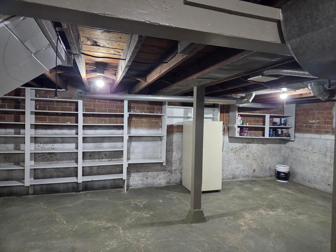
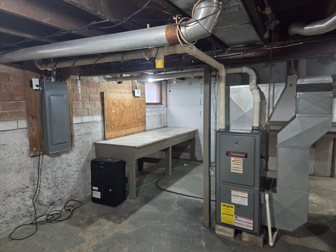
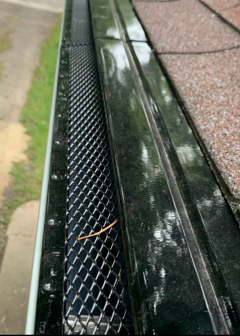
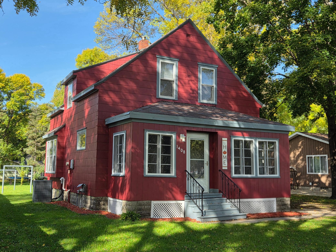
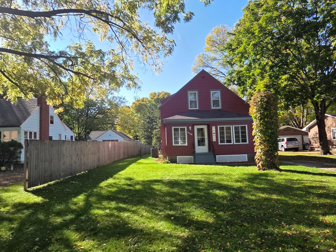
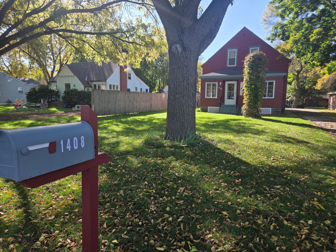
Great care has been taken to get this 1.5 story house ready to be YOUR HOME. Each room has been thoughtfully updated from paint to new flooring, lighting, storage and more. The large main room serves as living and dining as you wish. The kitchen has new countertop, sink, faucet, and disposal. Fixtures in both bathrooms were also replaced. The main level bedroom includes an attached armoire, while the upper-level bedrooms both have multiple closets and lots of extra storage. Lights upstairs and near the side door are a light/nightlight combo. The space between the bedrooms also has a closet and could be an extra sleeping space for someone who doesn’t mind others walking through. Or, maybe an office or play area would suit you better. The upper level should be extra cozy this year after the added insulation in the storage closets and insulation blown into the attic - LOTS of it! The basement is clean and primarily unfinished except for the ¾ bath. Laundry, a bench for folding clothes, work bench, shelving and an extra freezer finish off the space along with the furnace and new water heater. Exterior has a fresh coat of paint, a new door to the porch, and gutters with a leaf-guard system. PS: The sewer line is compliant too. If you have littles, check out the preschool across the street along with several area parks, or simply enjoy your own large back yard. Call for your showing, give your landlord notice and get ready to make this YOUR new home.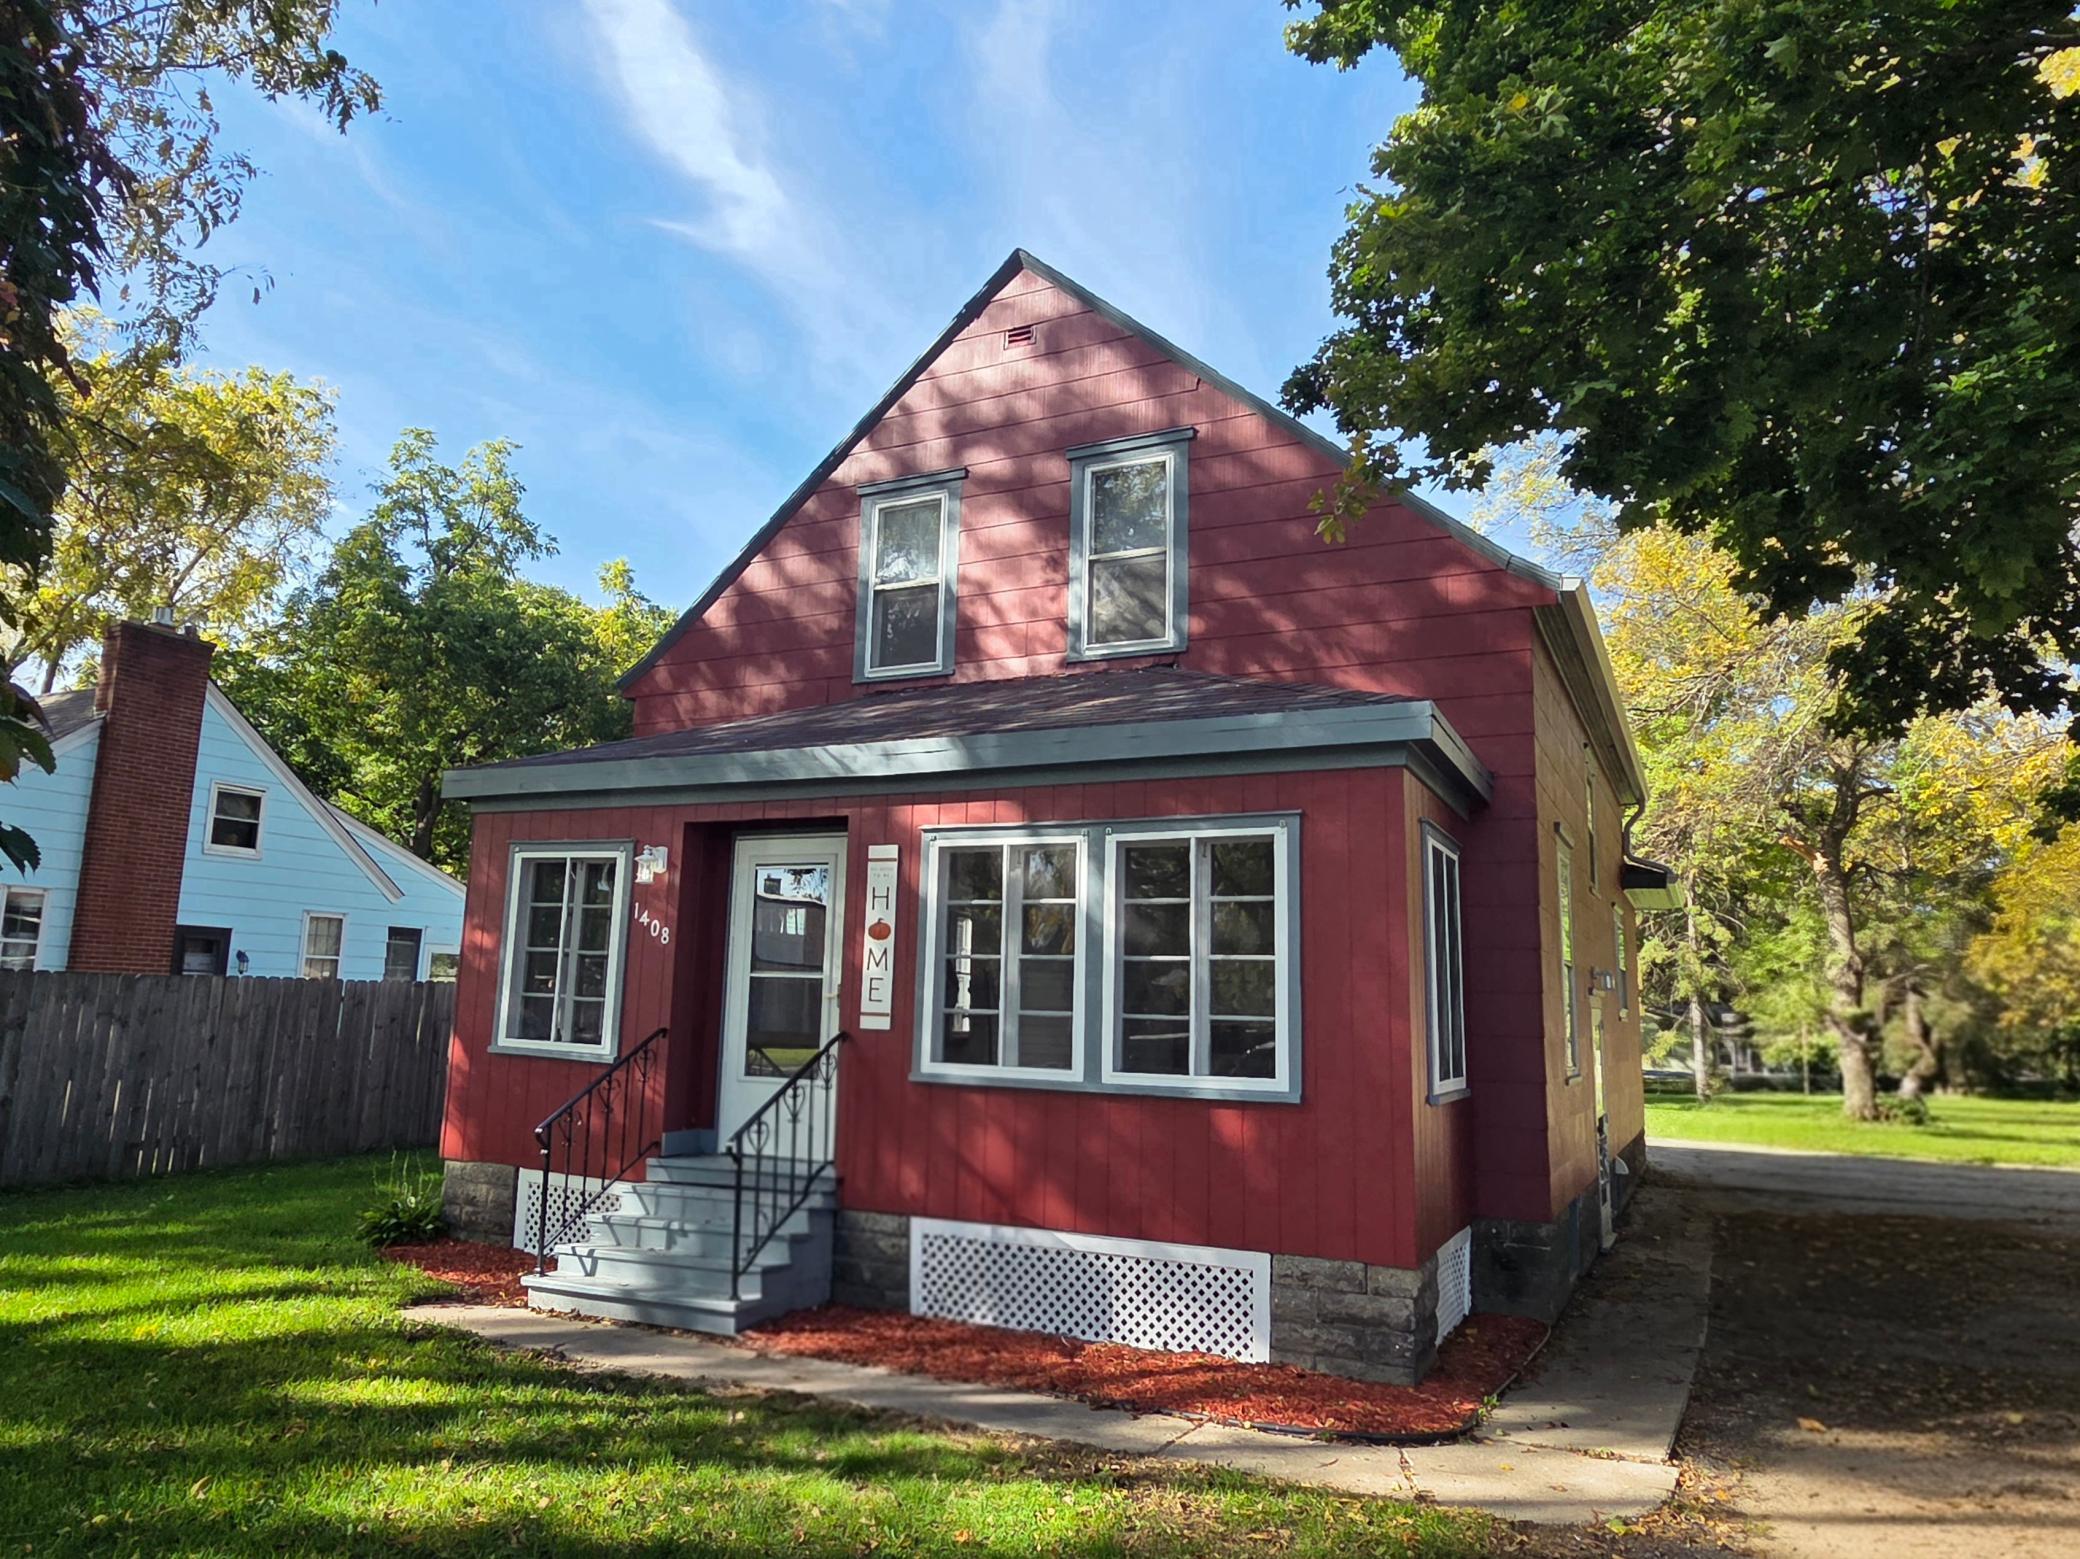
Property Information
Status: Active
Sub Type: ********
List Price: $152,500
MLS#: 7161144
Current Price: $152,500
Address: 1408 6th Street SW, Willmar, MN 56201
City: Willmar
State: MN
Postal Code: 56201
Geo Lat: 45.107927
Geo Lon: -95.048026
Subdivision:
County: Kandiyohi
Property Description
Year Built: 1930
Lot Size SqFt: 16988.4
Gen Tax: 1350.8
Specials Inst: 6354
High School: Willmar
Square Ft. Source:
Above Grade Finished Area: 1224
Below Grade Finished Area: 30
Below Grade Unfinished Area:
Total SqFt.: 1968
Style: Array
Total Bedrooms: 3
Total Bathrooms: 2
Total Full Baths: 1
Garage Type:
Garage Stalls: 0
Waterfront:
Property Features
Exterior:
Roof:
Foundation:
Lot Feat/Fld Plain:
Interior Amenities:
Inclusions:
Exterior Amenities:
Heat System:
Air Conditioning:
Utilities: