


Property Listing
Description
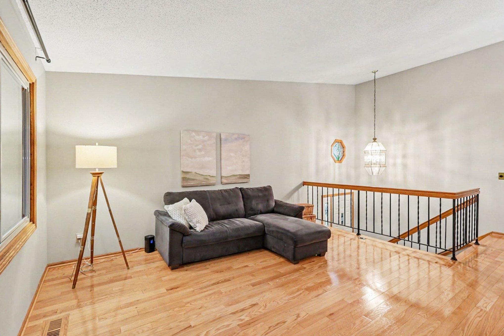
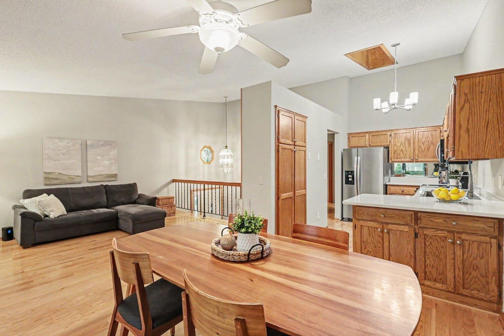
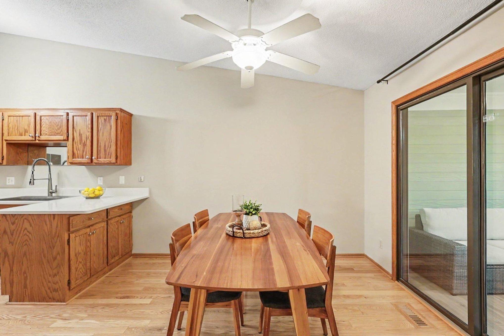
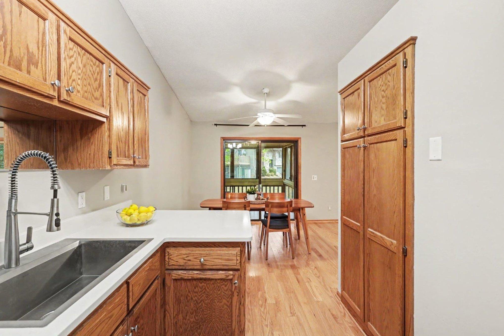
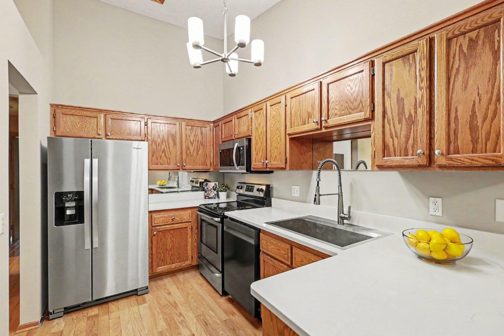
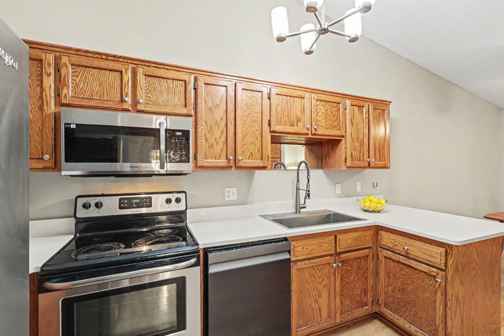
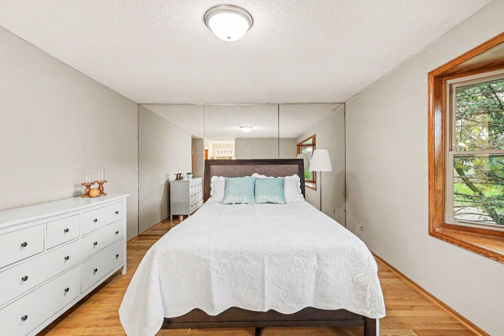
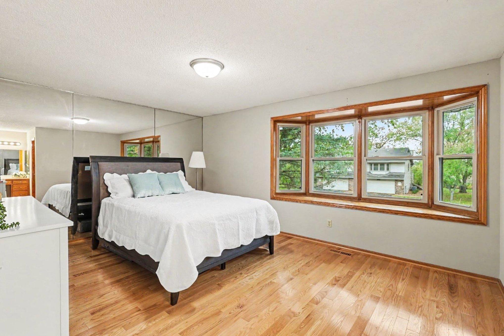
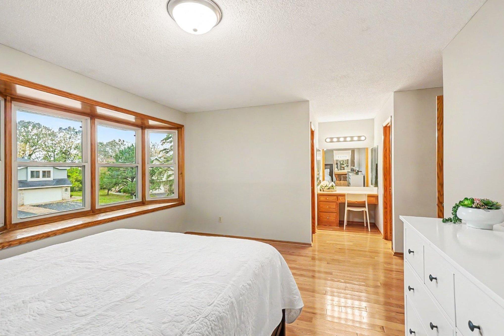
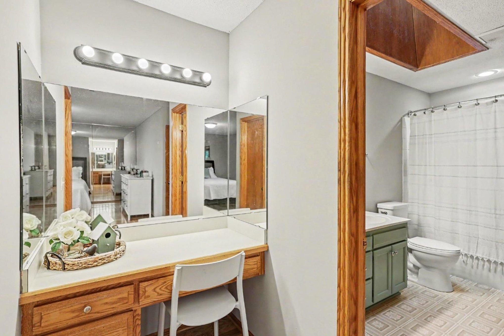
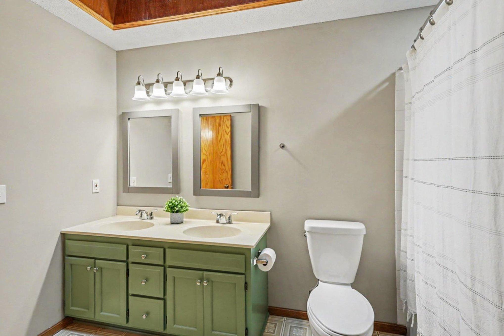
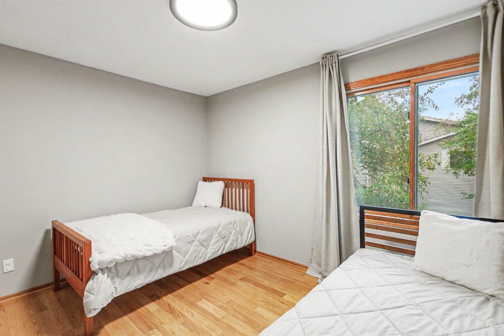
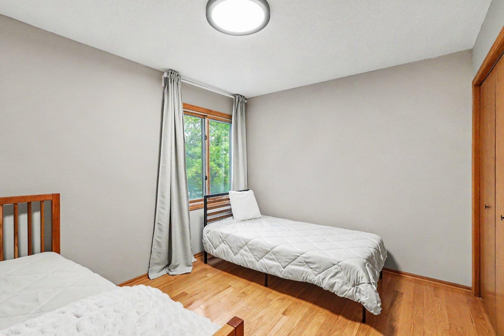
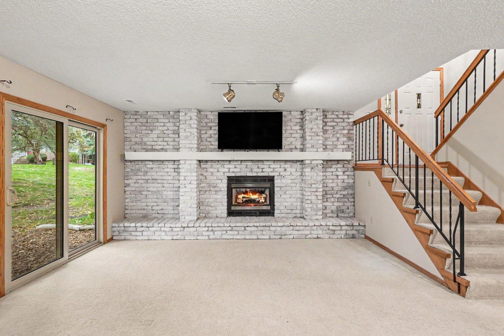
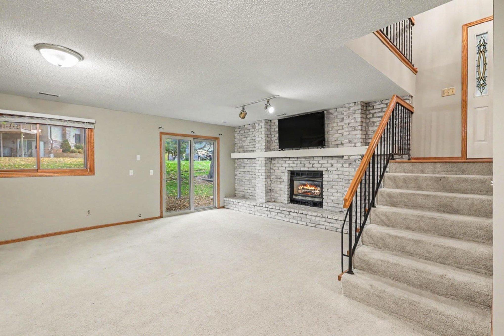
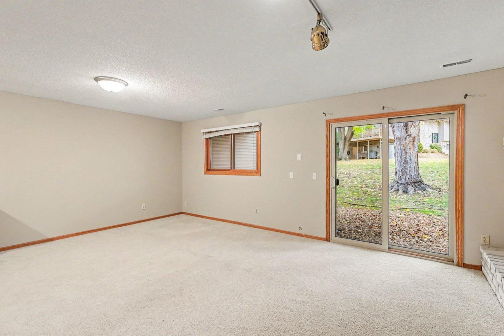
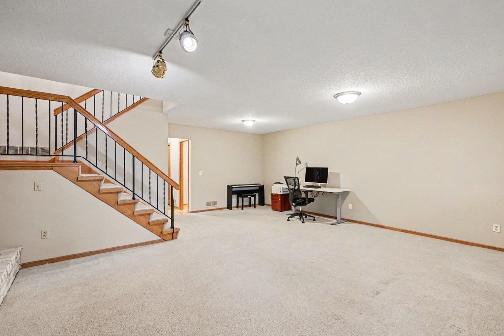
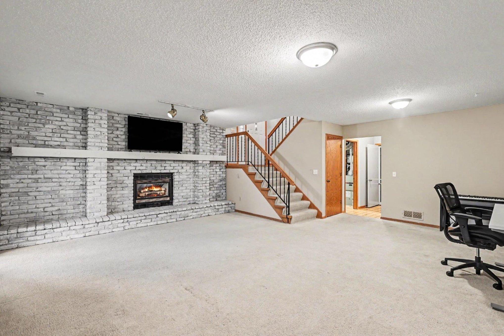
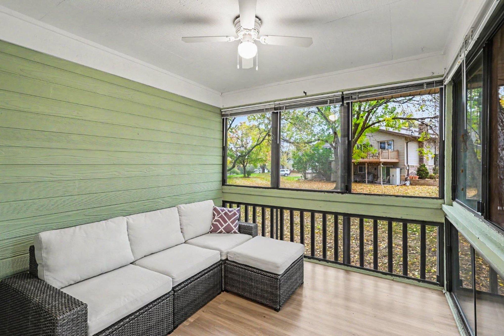
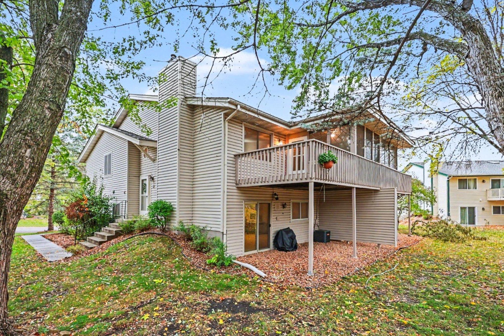
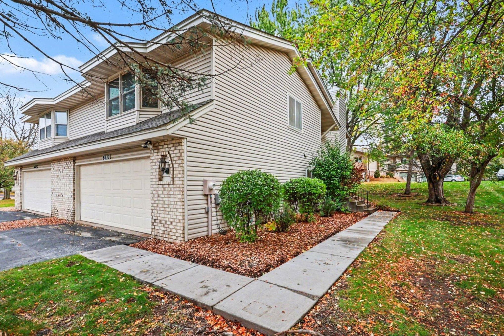
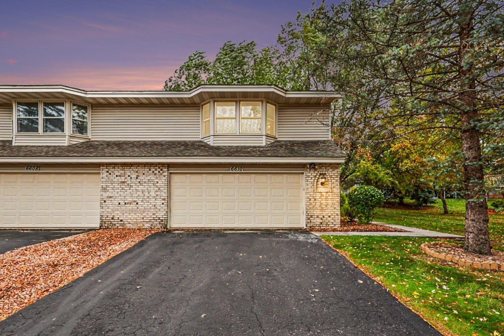
Beautifully updated end-unit townhome tucked into a quiet Woodbury neighborhood, just steps from Carver Lake Park and miles of walking and biking trails! Offering 1,653 finished square feet, this spacious 2-bedroom, 2-bath home combines comfortable living spaces, desirable updates, and wonderful outdoor amenities. The kitchen features brand-new quartz countertops and newer appliances, while fresh interior paint creates a bright, welcoming feel throughout. Both bedrooms are generously sized, including a spacious primary bedroom with a walk-in closet. The walkout lower level offers additional living space with a cozy fireplace, perfect for relaxing or entertaining. One of the home's standout features is the combination of a charming three-season porch and a separate outdoor deck, giving you multiple spaces to enjoy Minnesota's beautiful seasons. Additional highlights include a newer roof and skylights, newer washer, water softener, new sidewalk, and a spacious attached two-car garage. Enjoy the privacy of an end unit with a generous side yard and planned landscaping improvements included through the HOA. Affordable monthly HOA dues of just $279 cover lawn care, trash and recycling, exterior maintenance, and more. Located in South Washington County School District 833, serving Bailey Elementary, Woodbury Middle School, and Woodbury High School. With easy access to scenic trails, Carver Lake Park, shopping, restaurants, and major roadways, this move-in-ready home offers a wonderful combination of space, comfort, and low-maintenance living!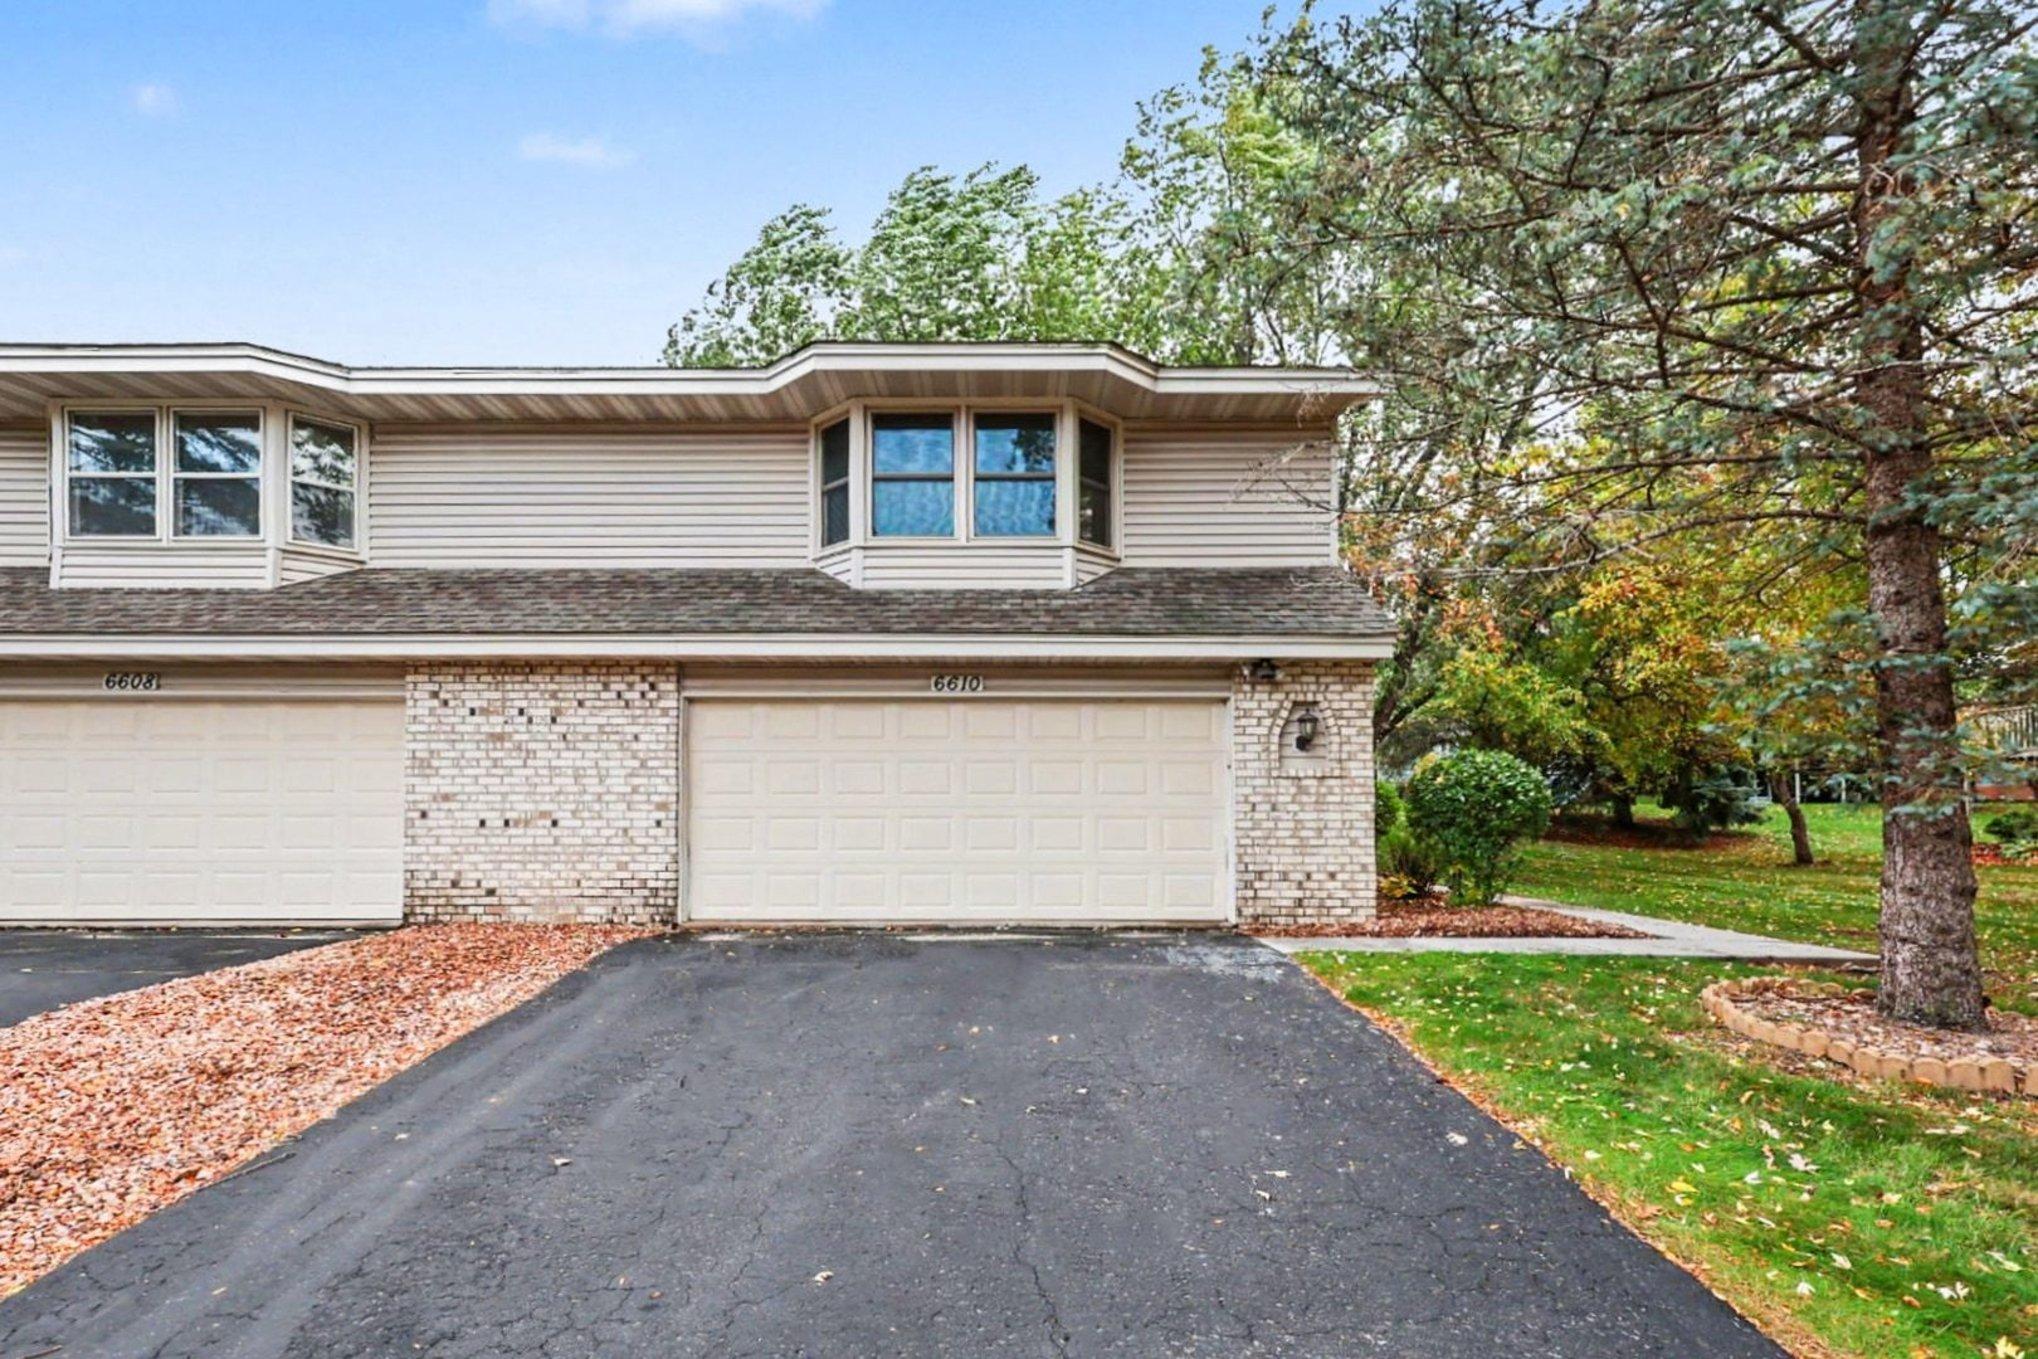
Property Information
Status: Active
Sub Type: ********
List Price: $260,000
MLS#: 7160937
Current Price: $260,000
Address: 6610 Falstaff Road, Woodbury, MN 55125
City: Woodbury
State: MN
Postal Code: 55125
Geo Lat: 44.896793
Geo Lon: -92.973472
Subdivision: Wind Wood 02
County: Washington
Property Description
Year Built: 1986
Lot Size SqFt: 6969.6
Gen Tax: 3307
Specials Inst: 0
High School: South Washington County
Square Ft. Source:
Above Grade Finished Area: 1125
Below Grade Finished Area: 528
Below Grade Unfinished Area:
Total SqFt.: 1737
Style: Array
Total Bedrooms: 2
Total Bathrooms: 2
Total Full Baths: 1
Garage Type:
Garage Stalls: 2
Waterfront:
Property Features
Exterior:
Roof:
Foundation:
Lot Feat/Fld Plain:
Interior Amenities:
Inclusions:
Exterior Amenities:
Heat System:
Air Conditioning:
Utilities: