


Property Listing
Description
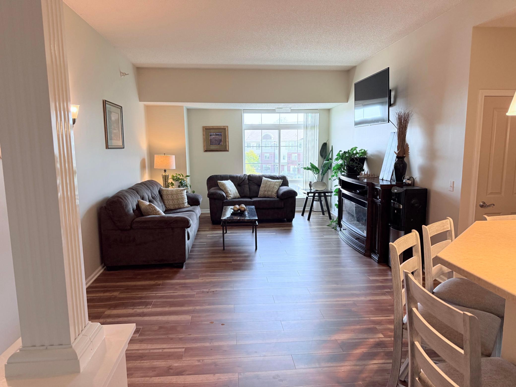
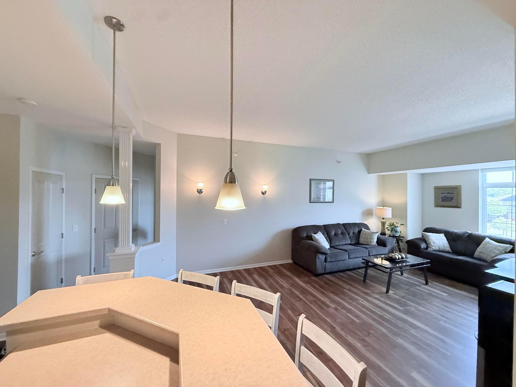
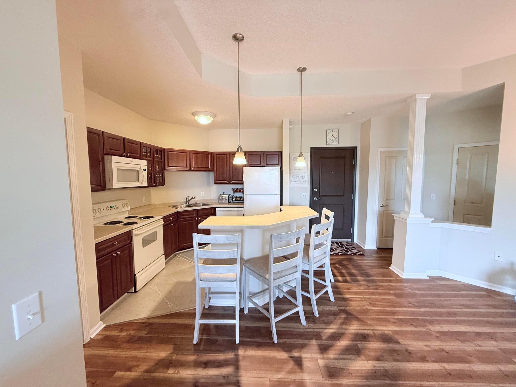
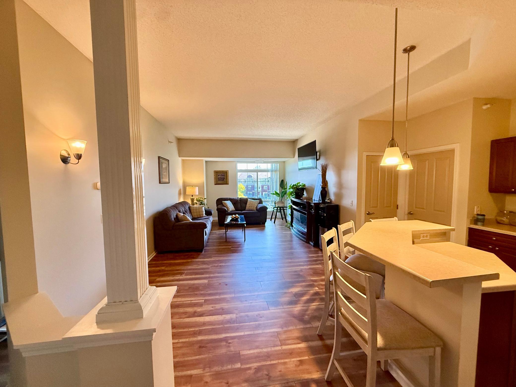
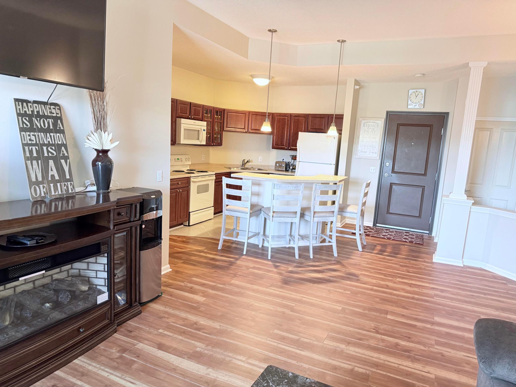
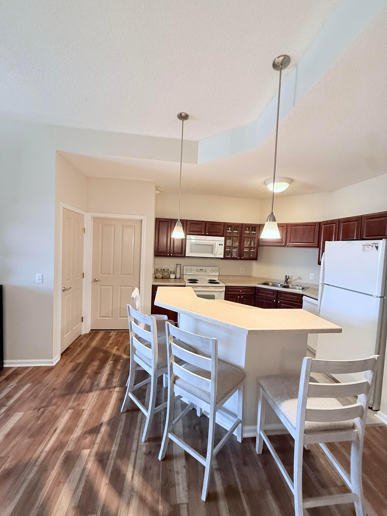
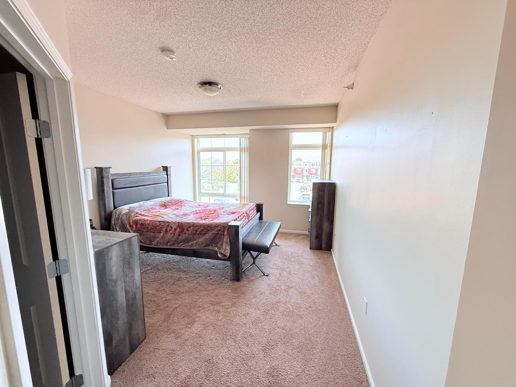
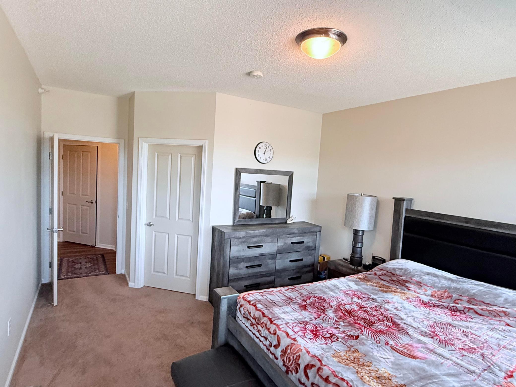
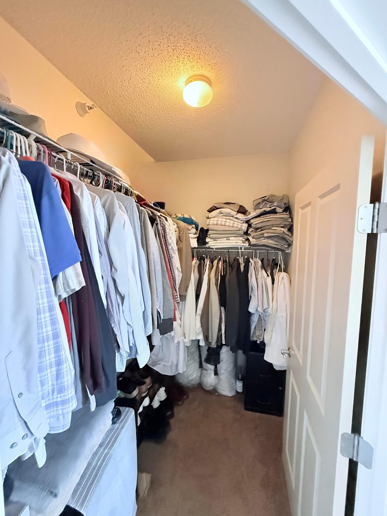
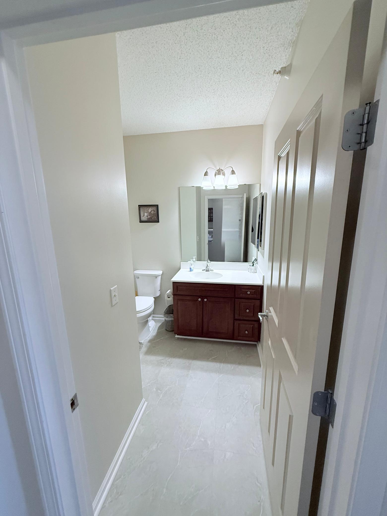
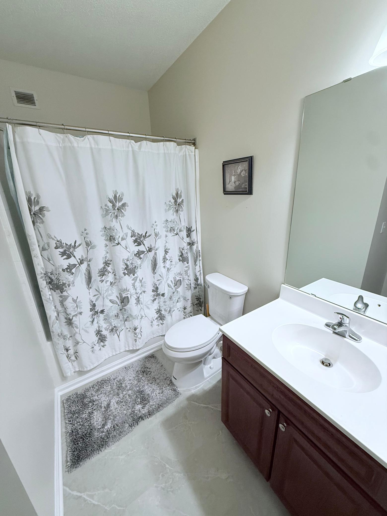
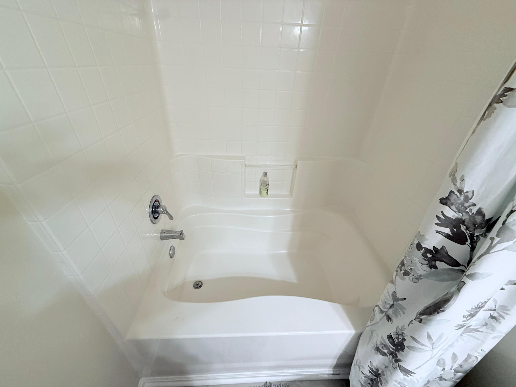
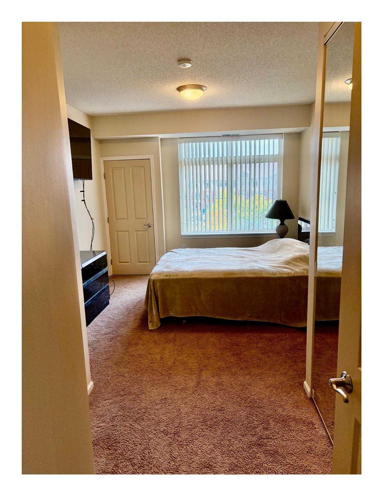
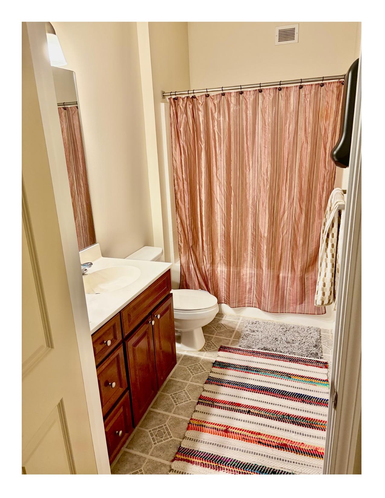
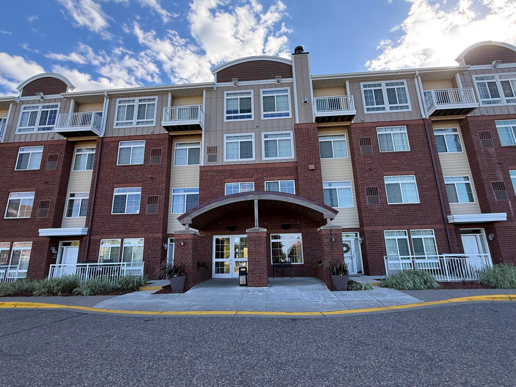
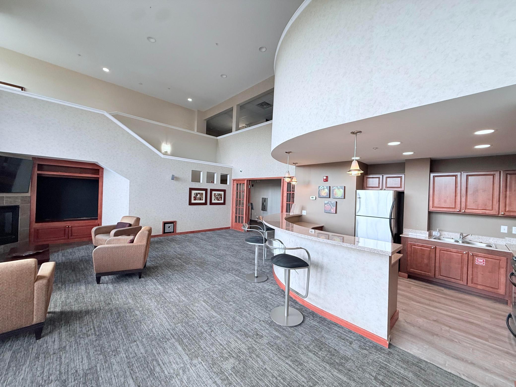
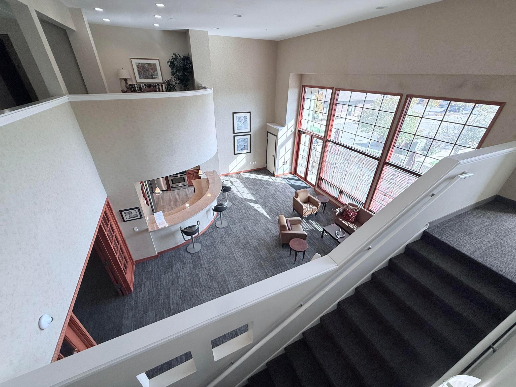
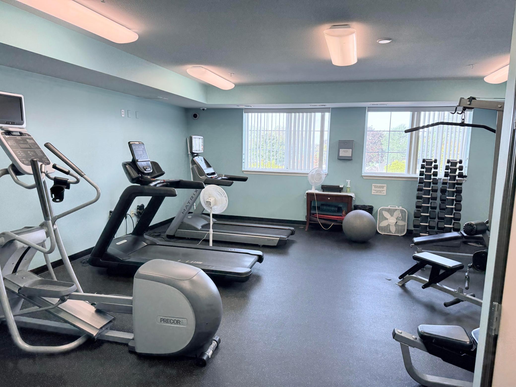
Welcome to this stunning, move-in ready luxury condo in the highly sought-after Main Street Village! This beautifully updated 2-bedroom, 2-bathroom, third-floor south-facing unit offers a bright, spacious open-concept layout with plenty of natural sunlight, making it perfect for comfortable living and entertaining. Enjoy complete peace of mind with a brand-new furnace and gorgeous new flooring in the living room, kitchen and bathroom, providing a fresh modern feel throughout the main living areas. The thoughtfully designed floor plan separates the two bedrooms for added privacy. The spacious primary suite features a large walk-in closet and private full bathroom, while the second bedroom also includes its own private bathroom. The kitchen features beautiful cherry cabinets, a center island, and a convenient breakfast bar. A spacious in-unit laundry room adds convenience and extra functionality. Enjoy premium building amenities, including heated underground parking, a car wash, fitness center, sauna, community party room, and outdoor patio with grill. One heated garage parking space is included, with additional outdoor parking readily available. Located in a convenient area near restaurants, shopping, major highways, and within the highly regarded Mounds View School District, this turnkey condo offers the perfect combination of comfort, privacy, amenities, and location. Don't miss your opportunity to make this beautiful condo your new home! Listing agent is related to seller.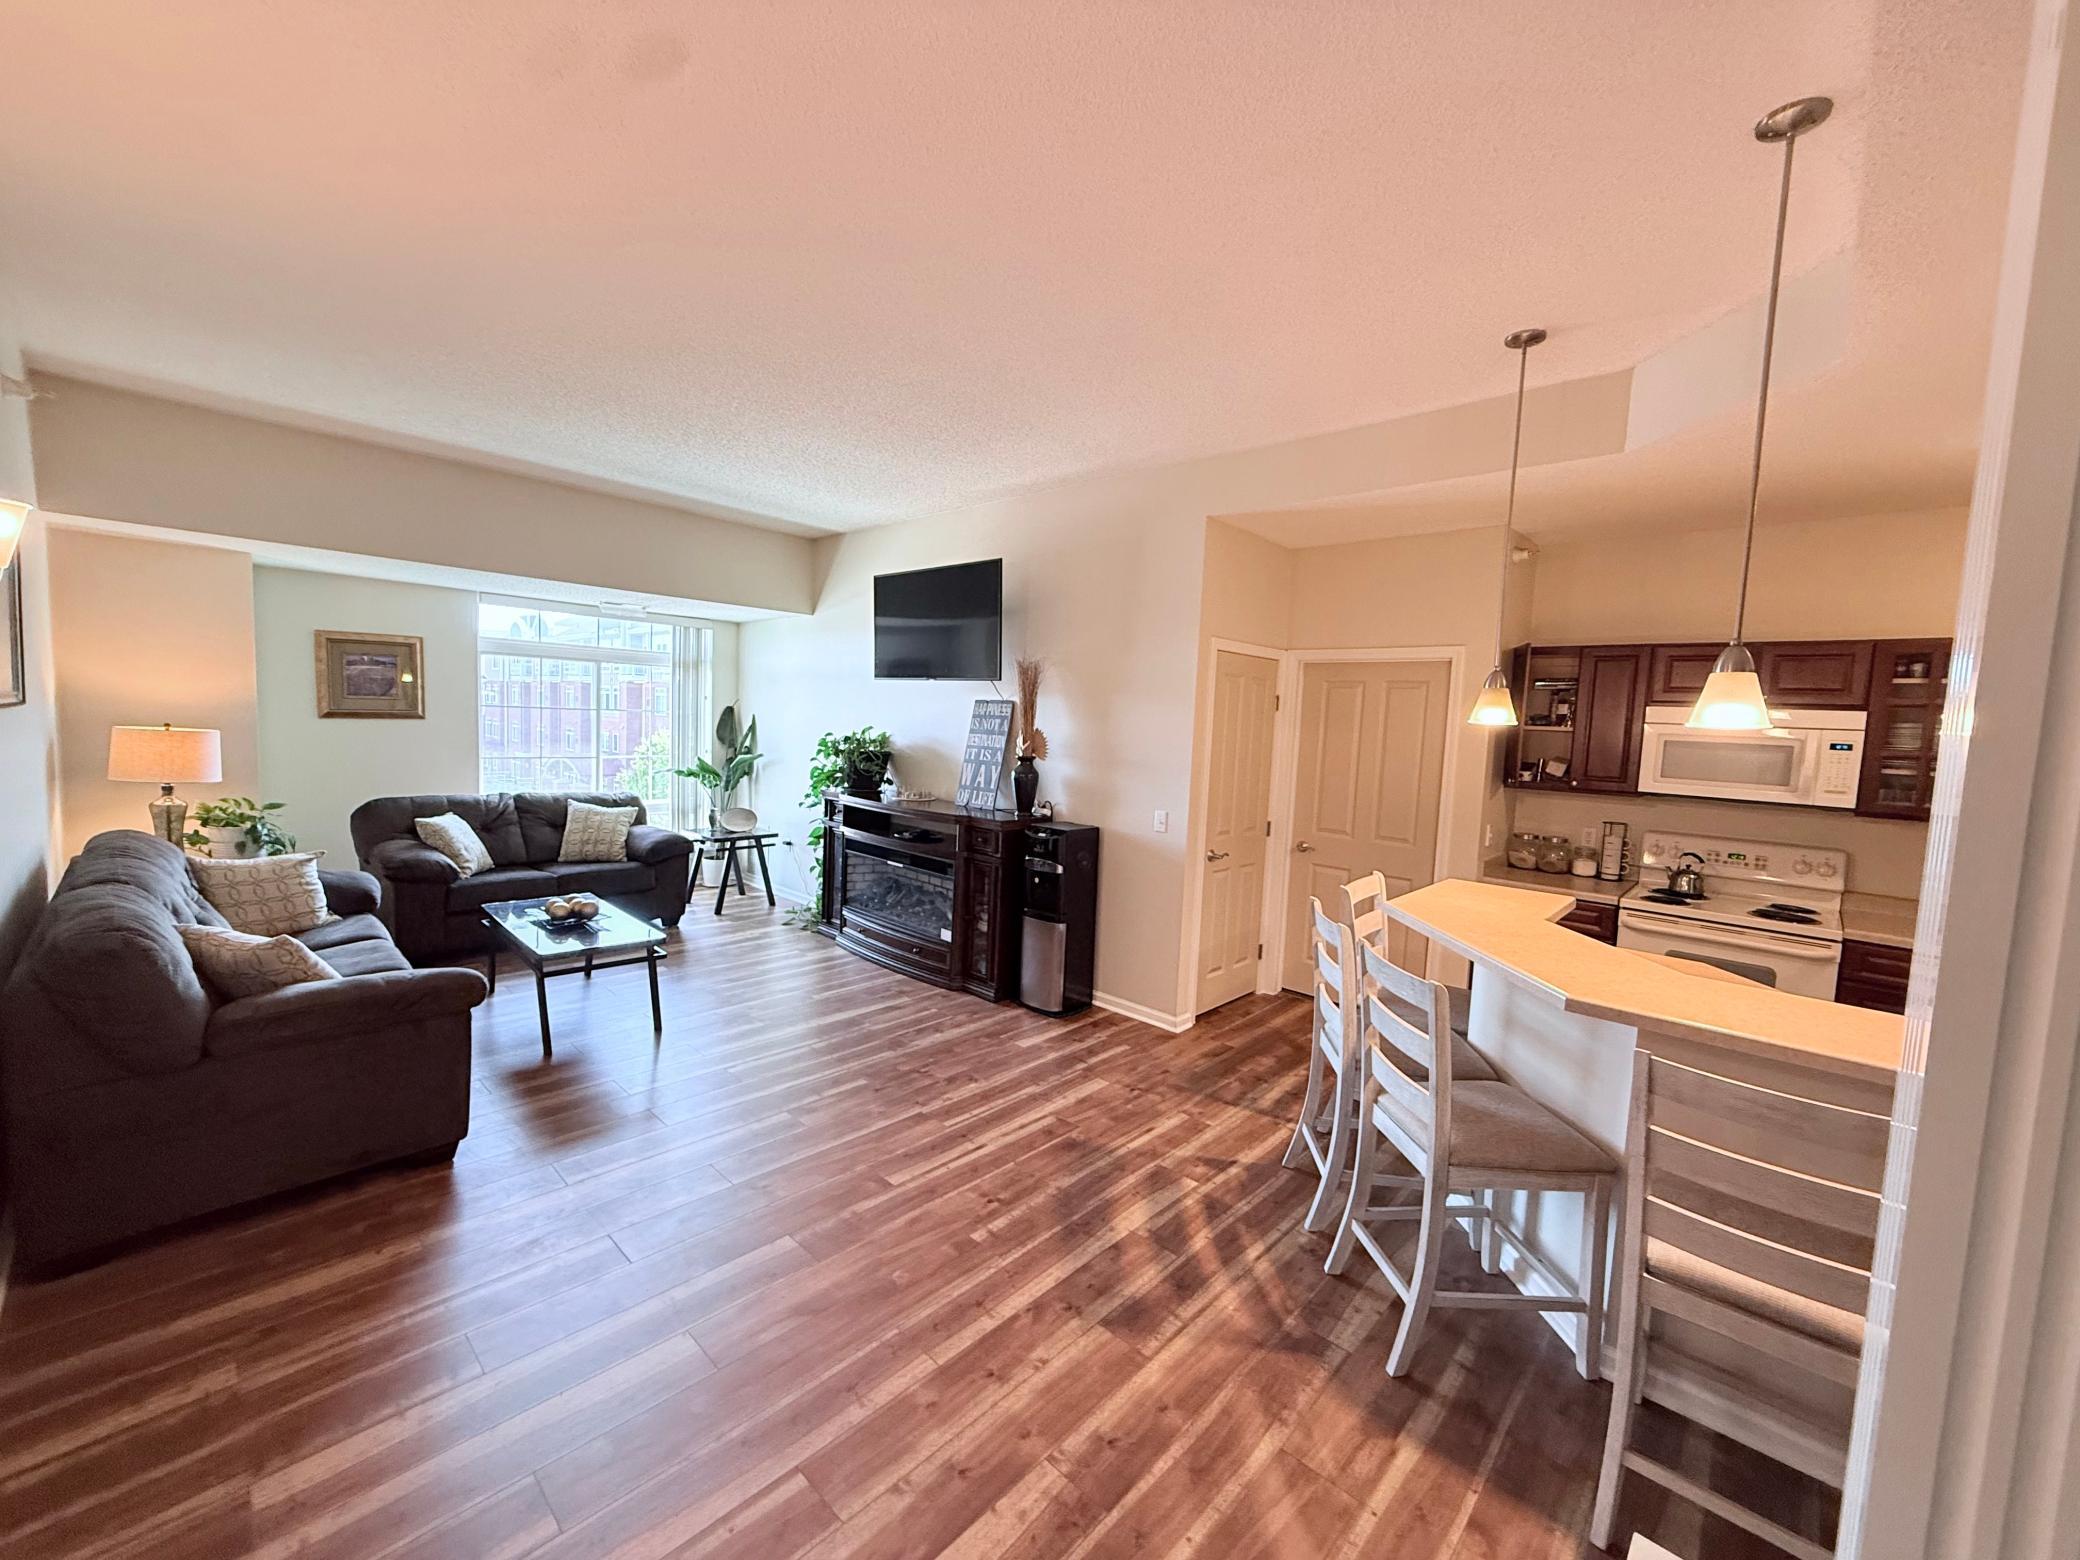

Property Information
Status: Active
Sub Type: ********
List Price: $269,900
MLS#: 7160164
Current Price: $269,900
Address: 649 Old Highway 8 NW, 306, New Brighton, MN 55112
City: New Brighton
State: MN
Postal Code: 55112
Geo Lat: 45.059557
Geo Lon: -93.194196
Subdivision: Cic 652 Main St Village
County: Ramsey
Property Description
Year Built: 2002
Lot Size SqFt: 1307
Gen Tax: 2544
Specials Inst: 0
High School: Mounds View
Square Ft. Source:
Above Grade Finished Area: 1307
Below Grade Finished Area: 0
Below Grade Unfinished Area:
Total SqFt.: 1307
Style: Array
Total Bedrooms: 2
Total Bathrooms: 2
Total Full Baths: 2
Garage Type:
Garage Stalls: 1
Waterfront:
Property Features
Exterior:
Roof:
Foundation:
Lot Feat/Fld Plain: Array
Interior Amenities:
Inclusions:
Exterior Amenities:
Heat System:
Air Conditioning:
Utilities: