


Property Listing
Description
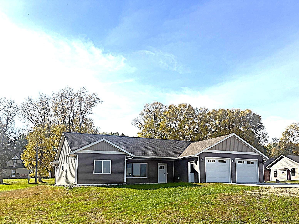
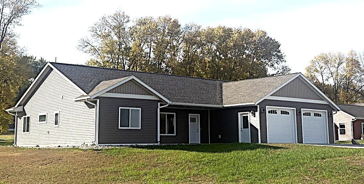
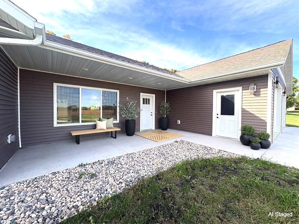
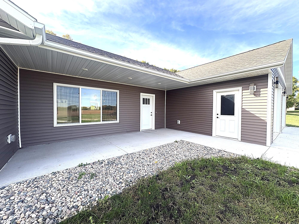
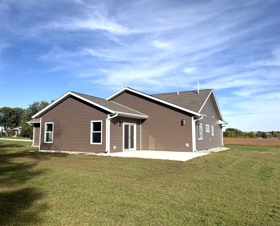
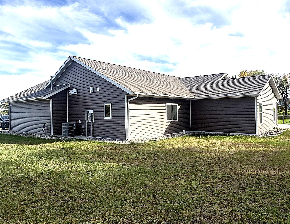
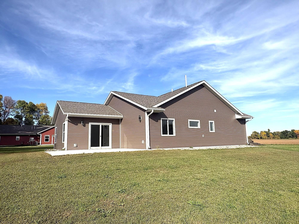
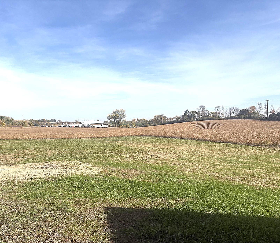
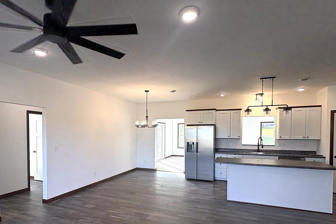
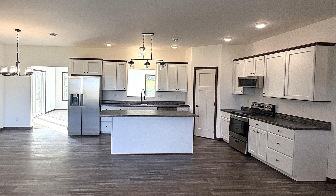
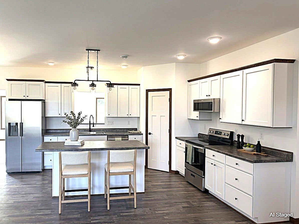
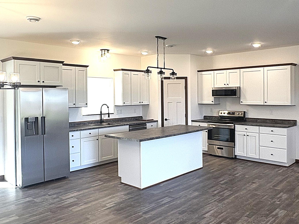
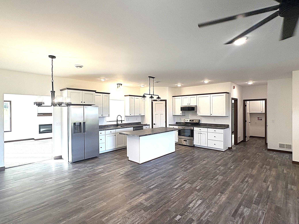
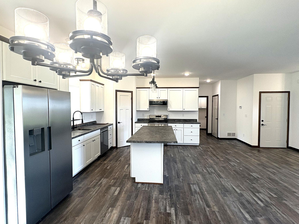
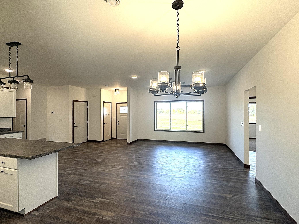
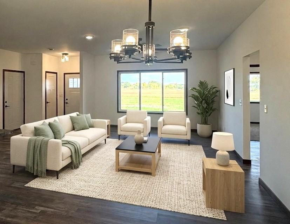
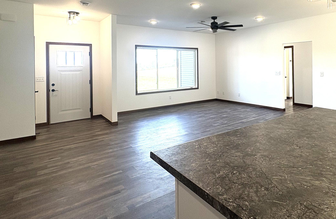
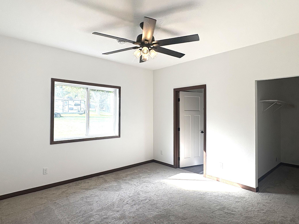
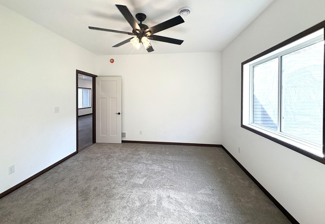
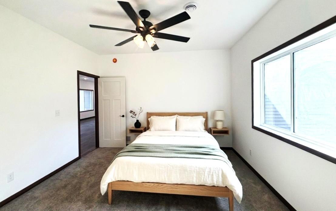
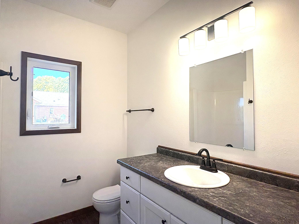
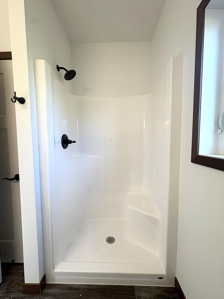
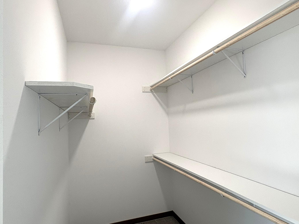
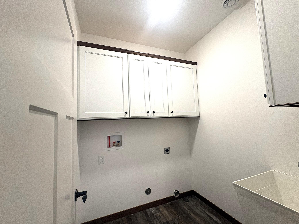
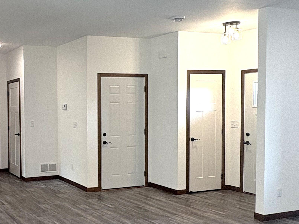
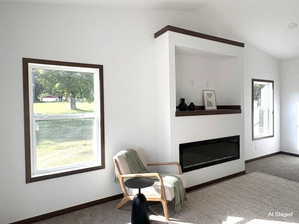
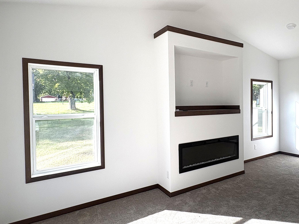
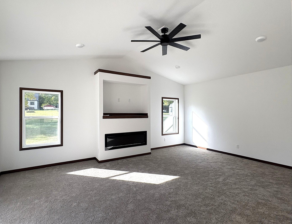
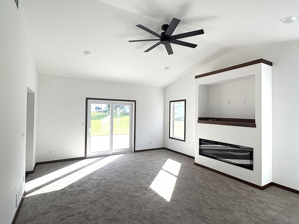
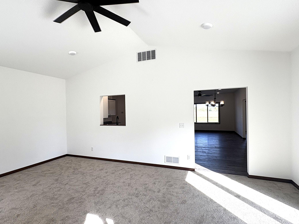
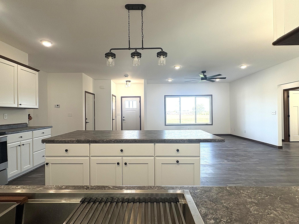
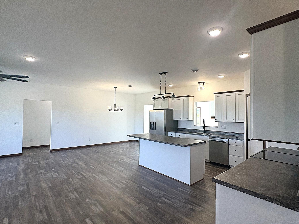
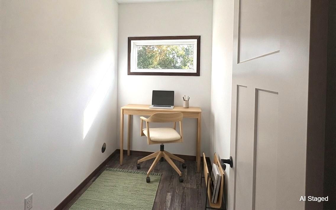
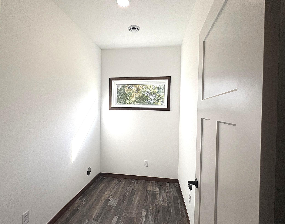
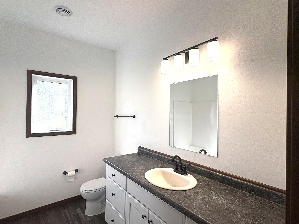
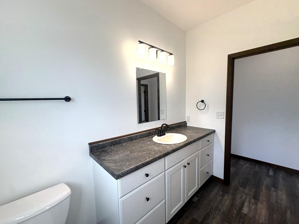
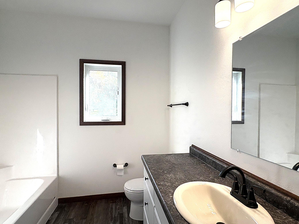
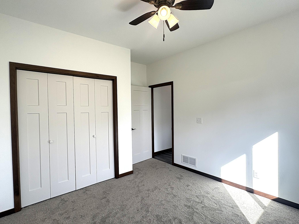
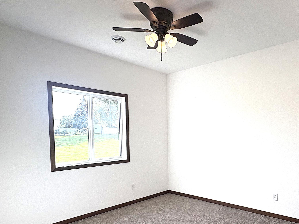
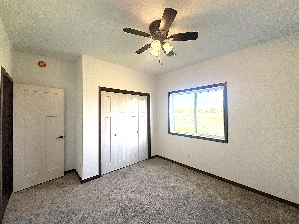
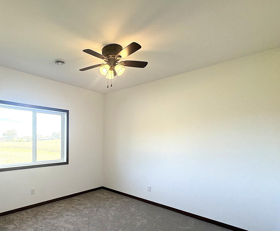
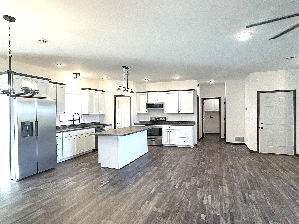
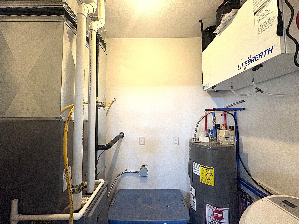
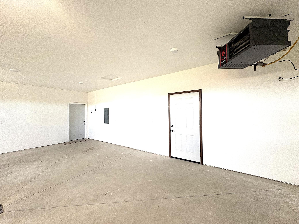
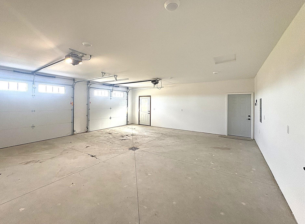
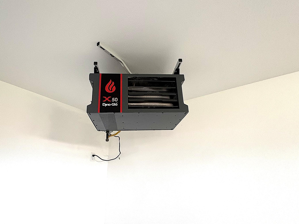
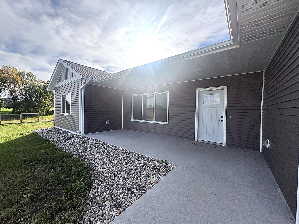
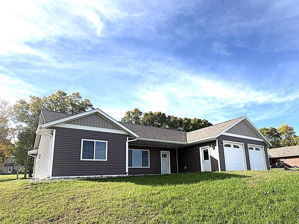
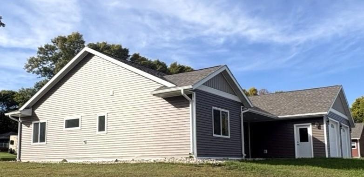
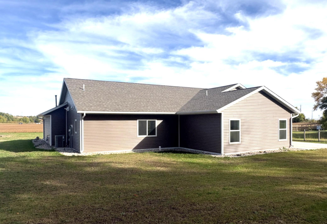
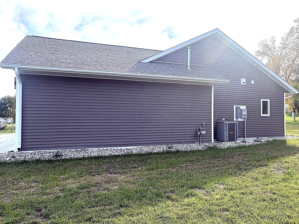
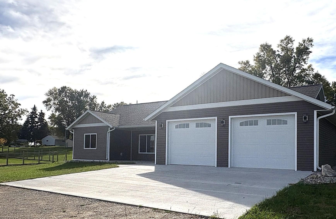
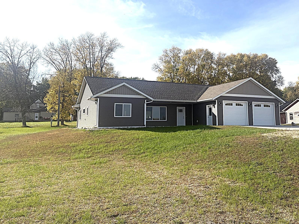
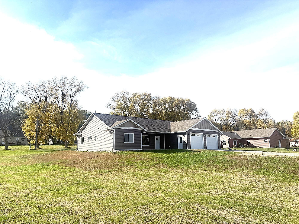
NEW CONSTRUCTION LOCATED ON THE EDGE OF TOWN!! You will want to check out this recently completed modern home with a spacious and open floor plan, all on one level. As you approach the home, you will see a nice-sized covered front porch. Some of the features to mention about the home are: a primary bedroom with a bathroom/shower and walk-in closet. 2 more bedrooms on other side of the home for privacy and space along with full bathroom and a designated room for an office. Large main area open concept which includes Kitchen, Dining and Living room for your friends and family get-togethers. Good-sized island for additional seating and prep area as well as a pantry built into the kitchen design. You will really enjoy the well-lit layout of the Family Room with a fireplace. Included off the family room is a spacious patio for your outdoor activities and enjoyment. Main floor laundry. Attached 2-stall garage with its own heating system. Utility room access conveniently located in a separate room off the garage space includes water heater, forced-air furnace, water softener, and an air exchange system. Central air as well. Builder Warranty will be in effect at closing. As a potential bonus, there is an opportunity to acquire additional land to expand from the current .49-acre lot. This could be your chance to build the shop you have always wanted but never had the space for. Agent related to seller.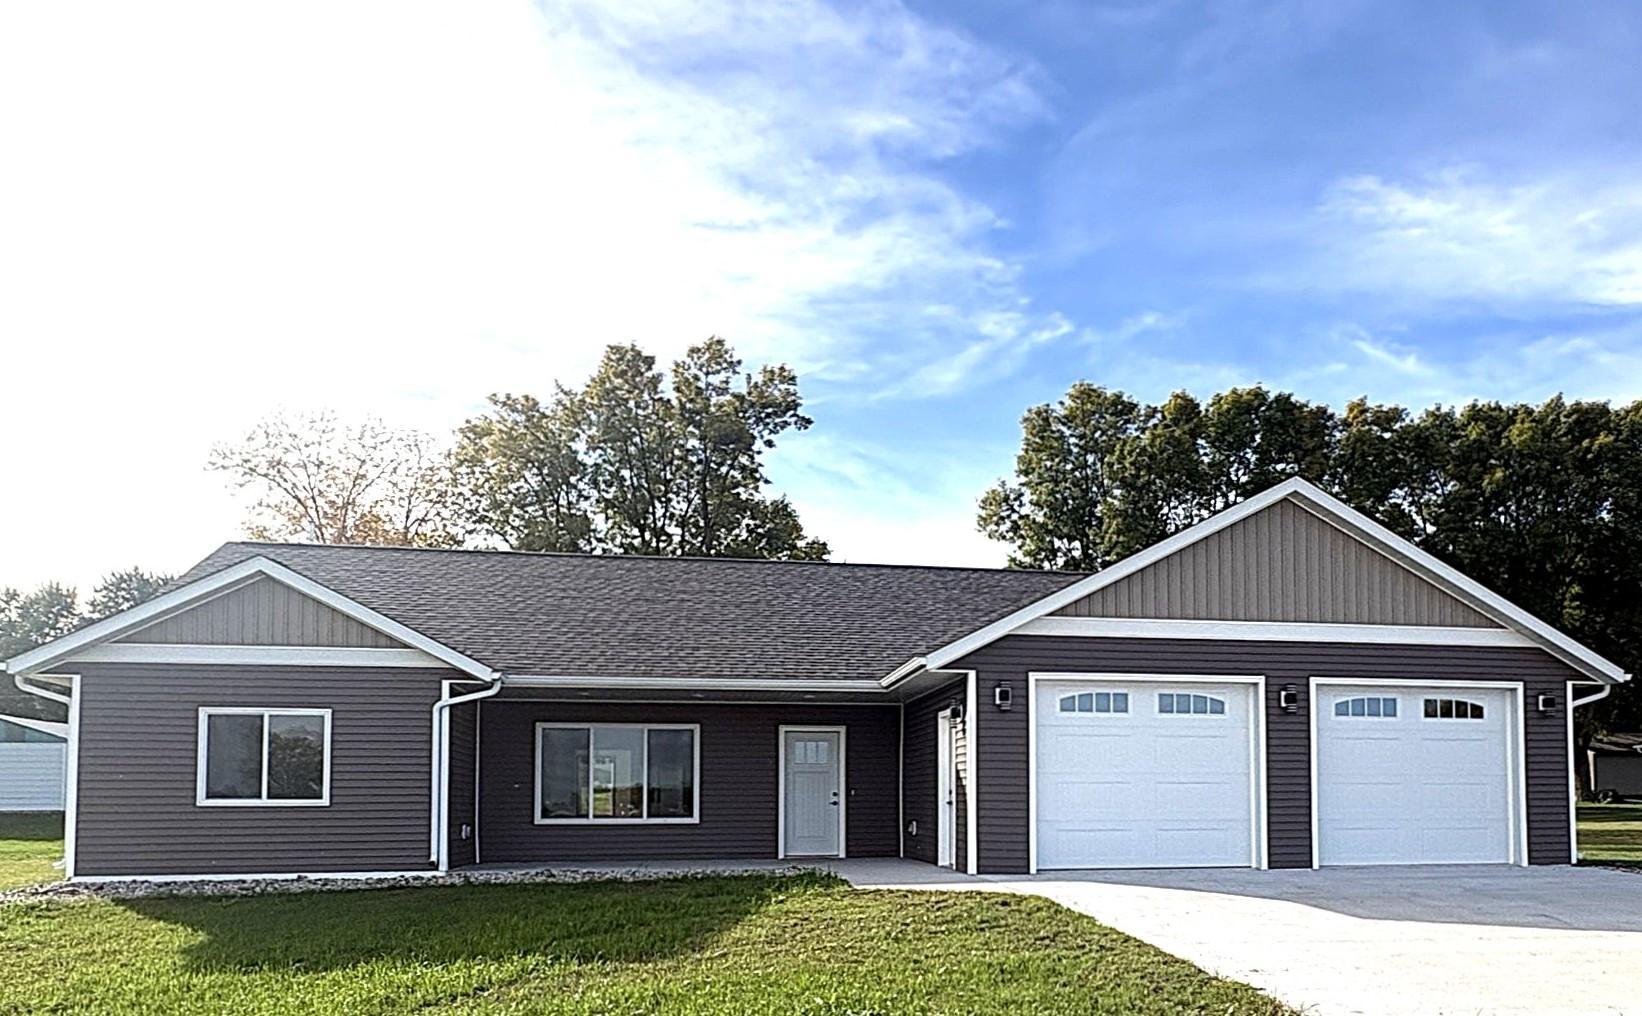
Property Information
Status: Active
Sub Type: ********
List Price: $395,000
MLS#: 7159788
Current Price: $395,000
Address: 211 Bryce Avenue, Lowry, MN 56349
City: Lowry
State: MN
Postal Code: 56349
Geo Lat: 45.703476
Geo Lon: -95.515346
Subdivision:
County: Pope
Property Description
Year Built: 2025
Lot Size SqFt: 21344.4
Gen Tax: 1323
Specials Inst: 1462
High School: Minnewaska
Square Ft. Source:
Above Grade Finished Area: 1984
Below Grade Finished Area: 0
Below Grade Unfinished Area:
Total SqFt.: 1984
Style: Array
Total Bedrooms: 3
Total Bathrooms: 2
Total Full Baths: 1
Garage Type:
Garage Stalls: 2
Waterfront:
Property Features
Exterior:
Roof:
Foundation:
Lot Feat/Fld Plain:
Interior Amenities:
Inclusions:
Exterior Amenities:
Heat System:
Air Conditioning:
Utilities: