


Property Listing
Description
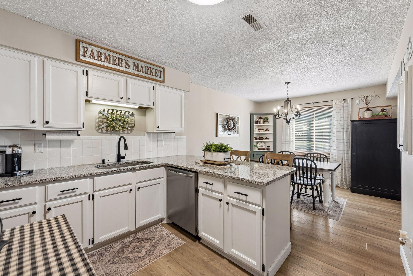
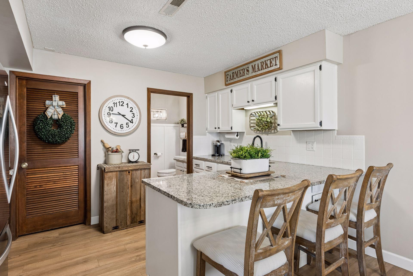
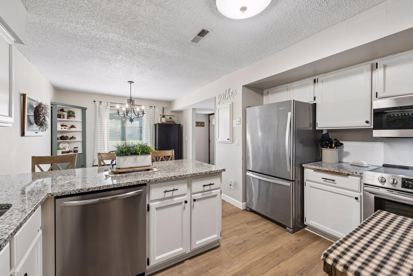
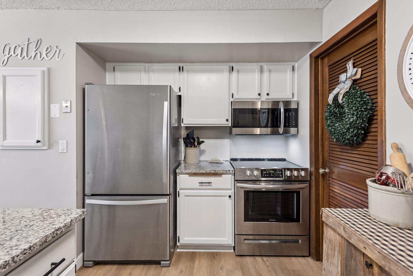
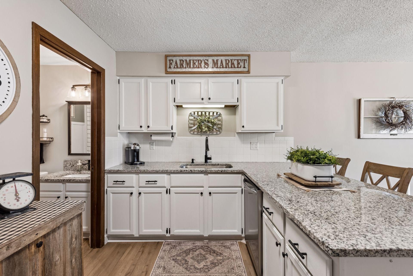
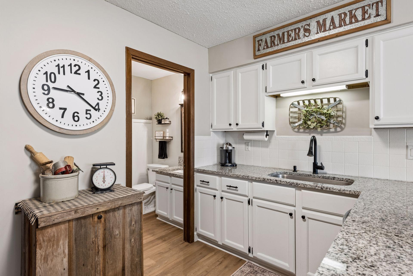
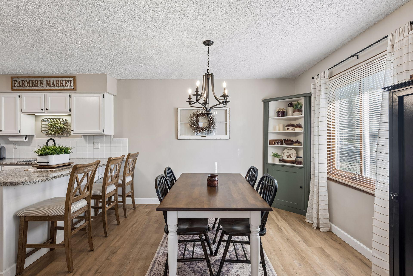
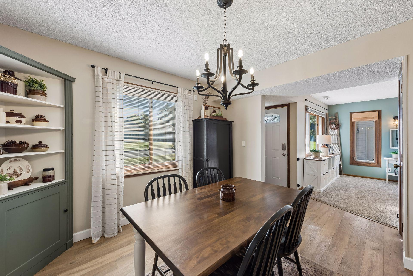
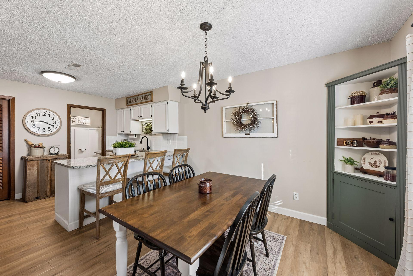
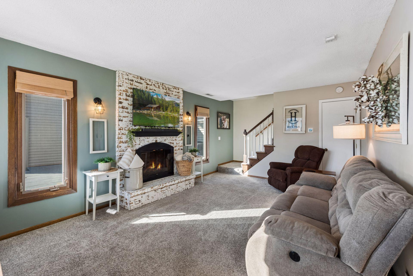
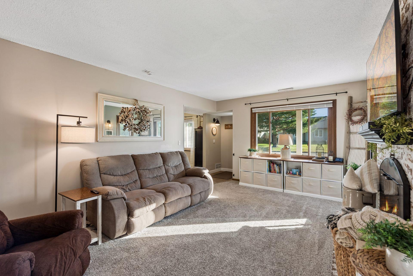
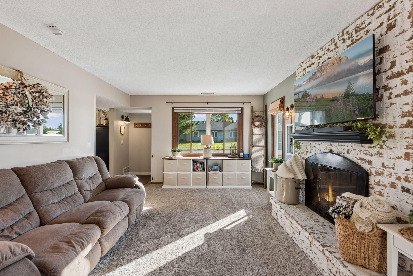
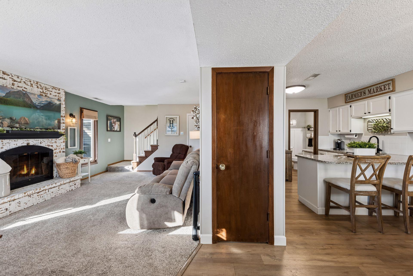
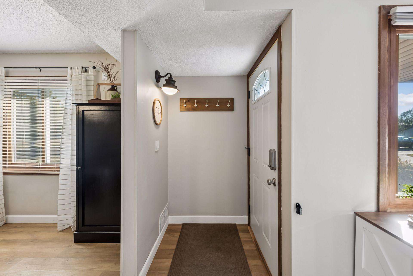
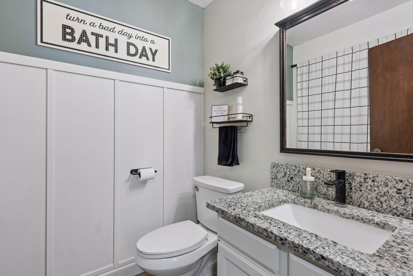
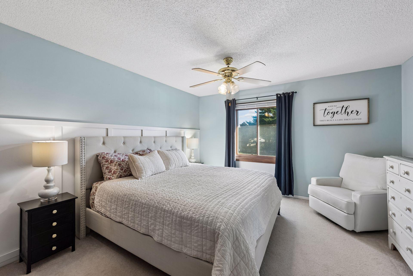
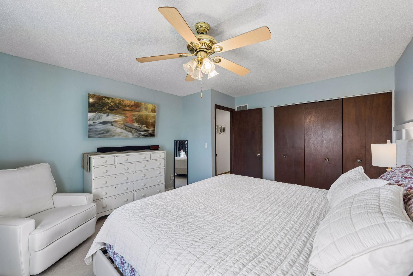
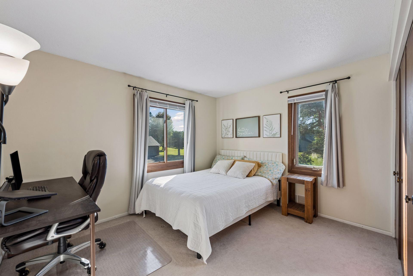
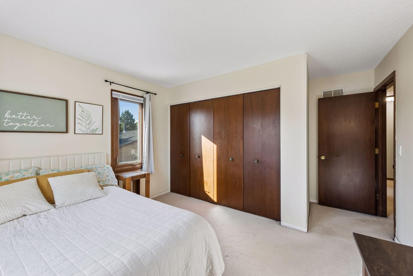
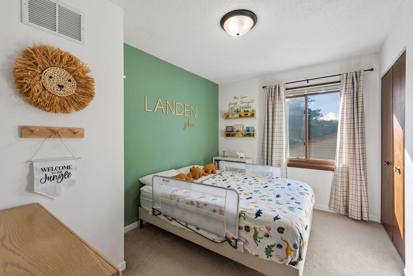
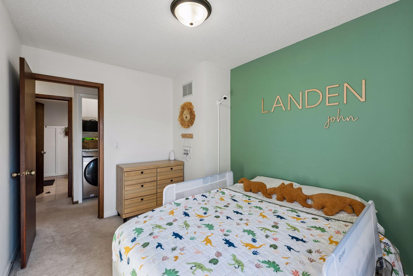
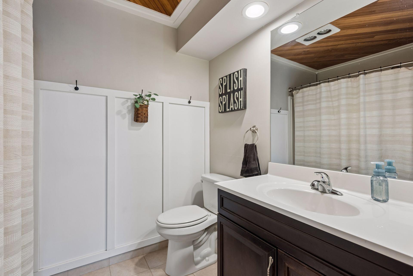
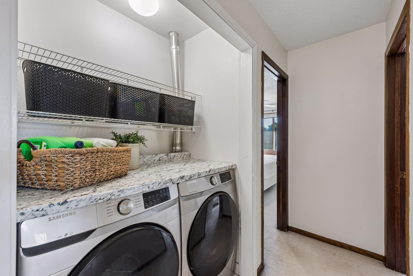
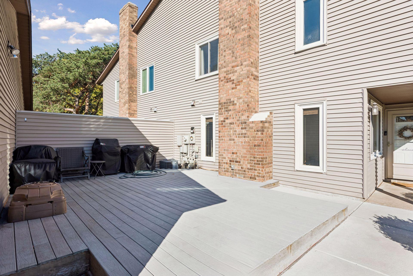
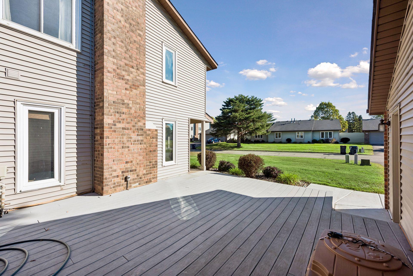
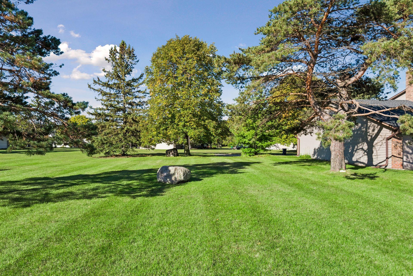
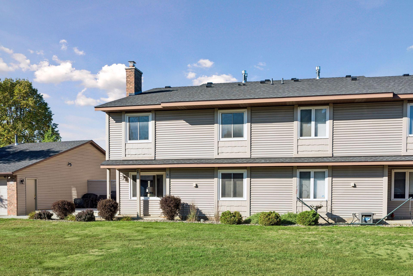
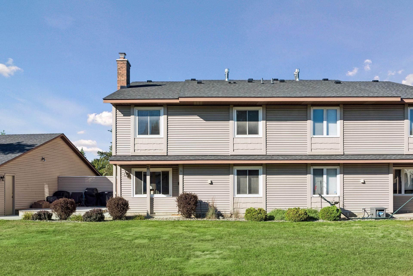
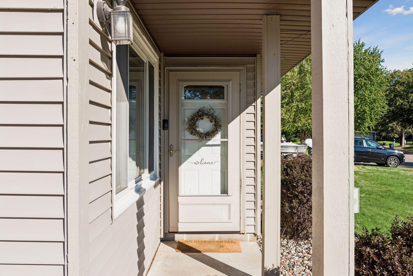
Enjoy the ease of association living in this three-bedroom, two-bathroom end-unit townhome in Eagan! With lawn care and snow removal handled by the association, you can spend more time enjoying the home and surrounding area. The end-unit setting offers a spacious yard with mature trees and adjacent green space, providing a welcome sense of privacy. The main level features an inviting living room with a cozy wood-burning fireplace framed by a classic brick surround. The kitchen has been updated with granite countertops and LVP flooring, along with newer appliances, including the refrigerator, stove, and microwave. Upstairs, you'll find three bedrooms, a full bathroom, and the convenience of upper-level laundry with a newer washer and dryer. Step outside to the large deck, an inviting space for relaxing, grilling, or entertaining while enjoying the surrounding trees and green space. Additional features include a fully insulated garage with an exceptional amount of storage in the garage attic, a brand-new concrete sidewalk, and a roof less than three years old. Conveniently located with quick and easy access to I-35E and close to popular destinations, including the Minnesota Zoo, Eagan Outlets, and Mall of America. Outdoor enthusiasts will appreciate the Lebanon Hills Regional Park Bike Trail, less than a mile away, offering easy access to outdoor recreation. With its desirable end-unit setting, generous storage, and the convenience of association-maintained lawn care and snow removal, this home offers a low-maintenance lifestyle in a location close to shopping, recreation, and entertainment.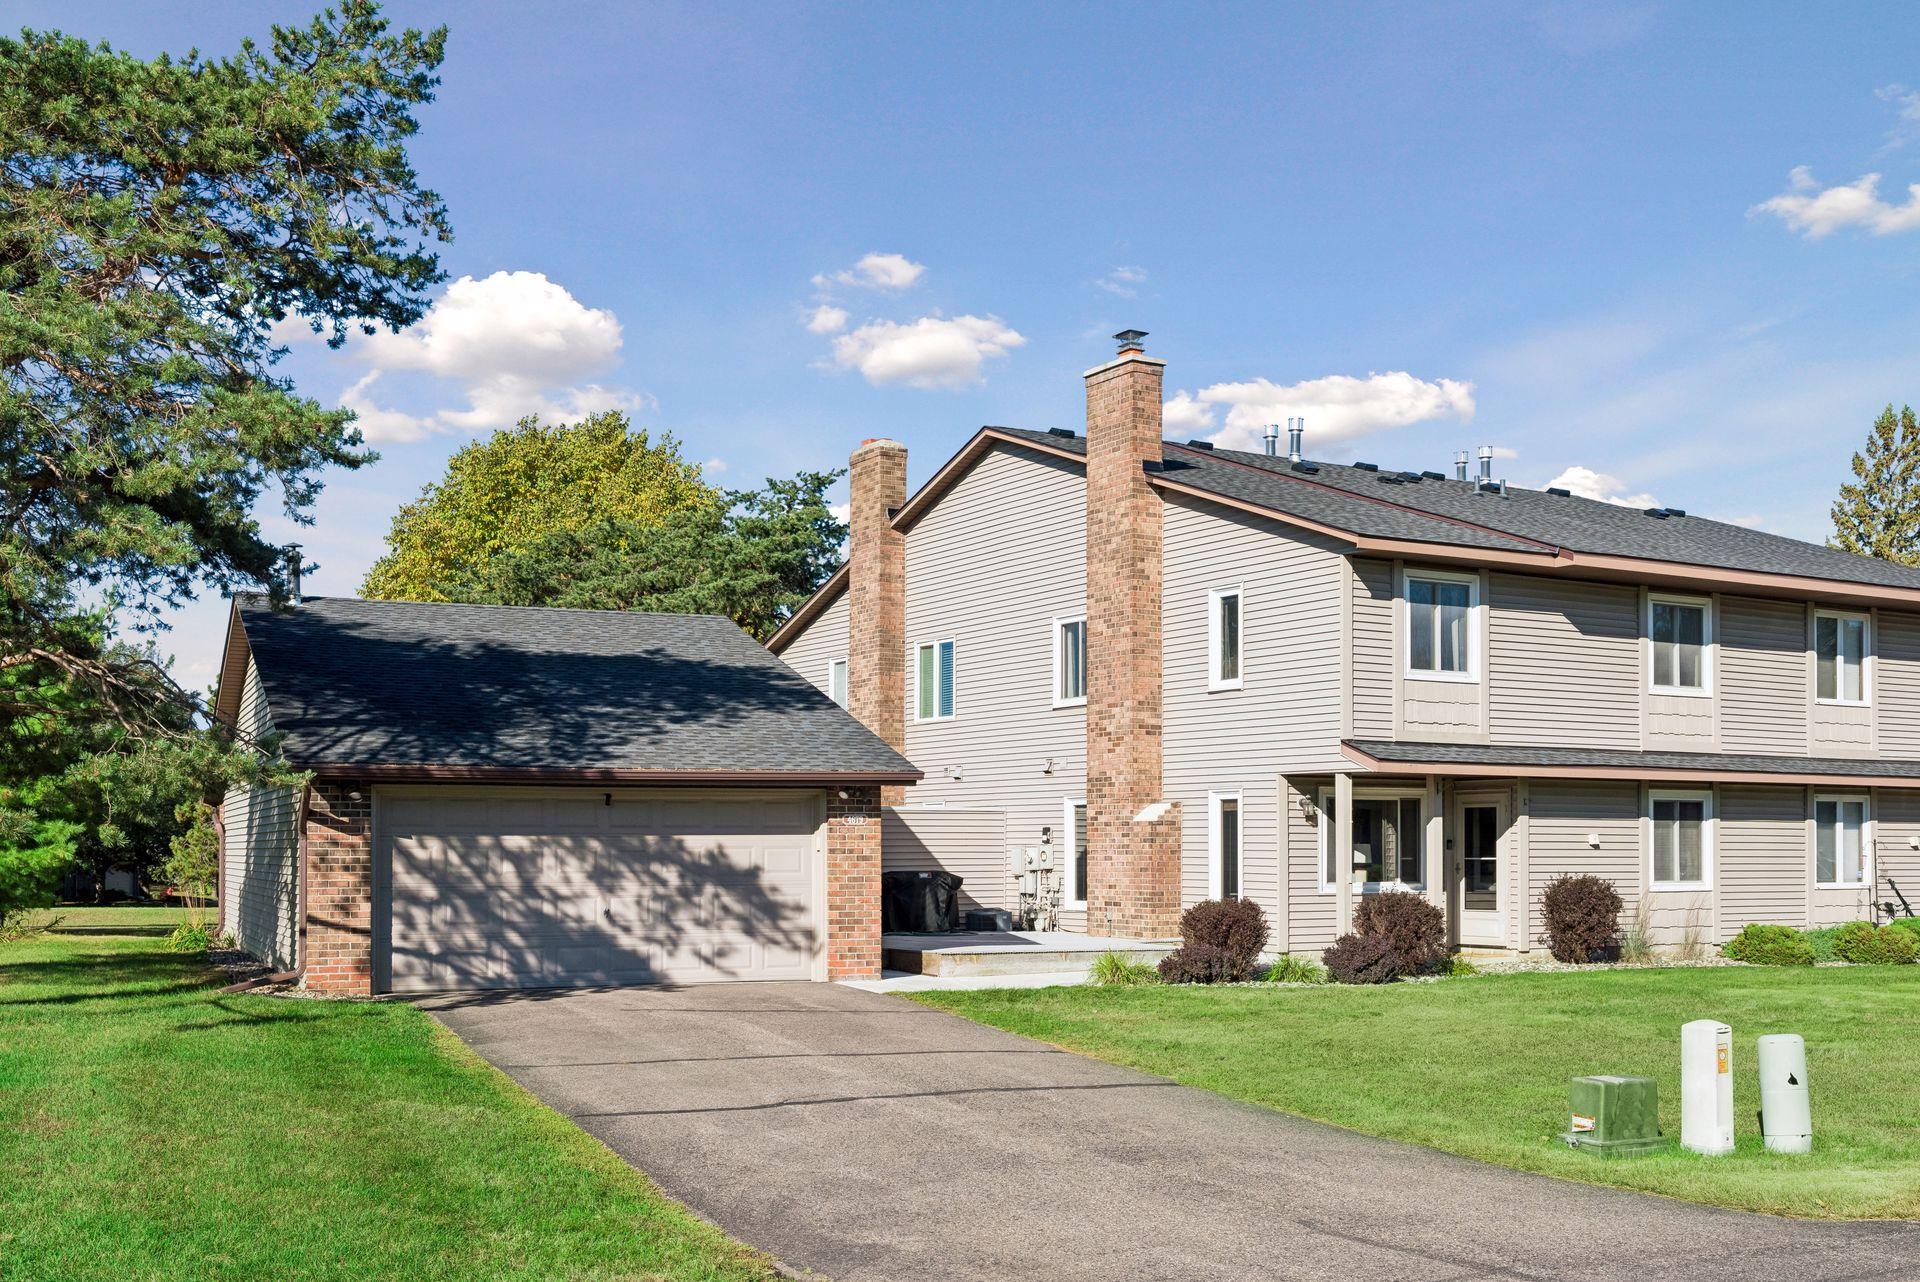
Property Information
Status: Active
Sub Type: ********
List Price: $250,000
MLS#: 7159741
Current Price: $250,000
Address: 4679 Jackstone Point, Eagan, MN 55122
City: Eagan
State: MN
Postal Code: 55122
Geo Lat: 44.786445
Geo Lon: -93.193418
Subdivision: Ridgecliffe 4th Add
County: Dakota
Property Description
Year Built: 1980
Lot Size SqFt: 4791.6
Gen Tax: 2962
Specials Inst: 0
High School: Rosemount-Apple Valley-Eagan
Square Ft. Source:
Above Grade Finished Area: 1312
Below Grade Finished Area: 0
Below Grade Unfinished Area:
Total SqFt.: 1312
Style: Array
Total Bedrooms: 3
Total Bathrooms: 2
Total Full Baths: 1
Garage Type:
Garage Stalls: 2
Waterfront:
Property Features
Exterior:
Roof:
Foundation:
Lot Feat/Fld Plain: Array
Interior Amenities:
Inclusions:
Exterior Amenities:
Heat System:
Air Conditioning:
Utilities: