


Property Listing
Description
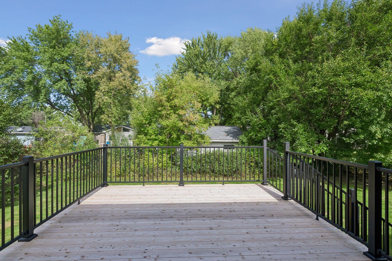
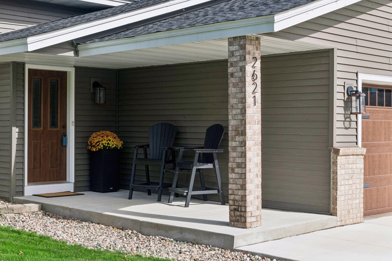
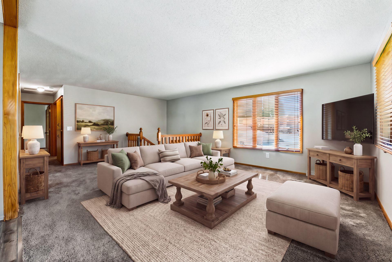
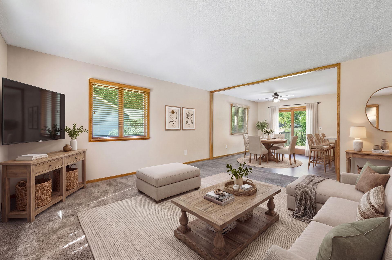
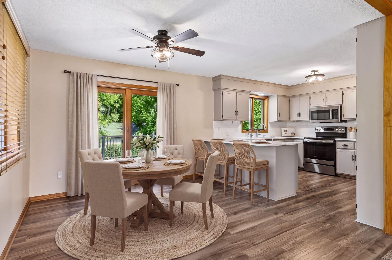
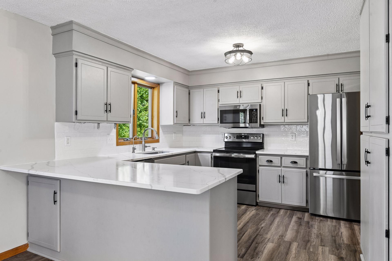
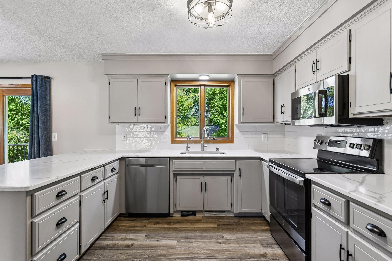
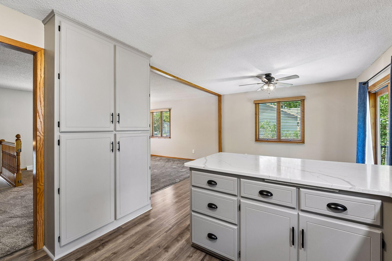
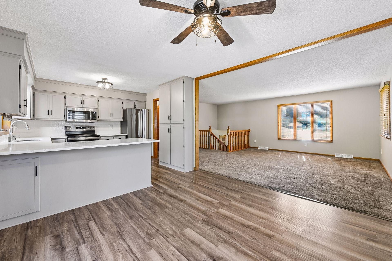
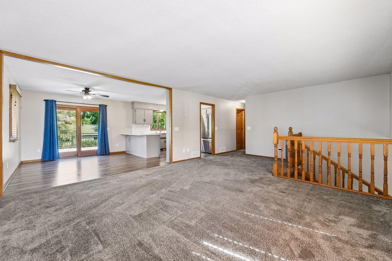
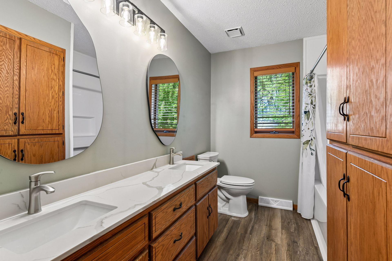
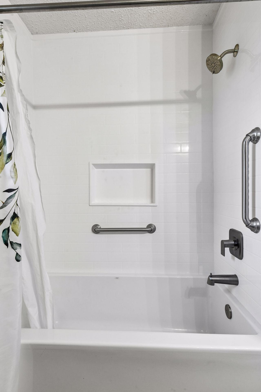
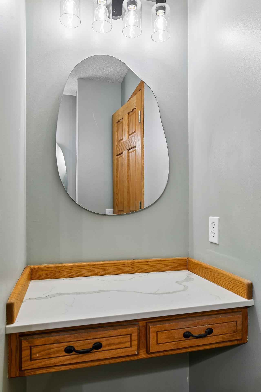
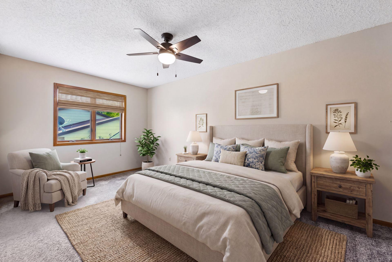
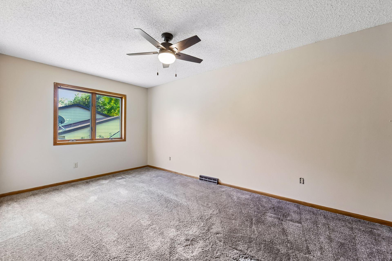
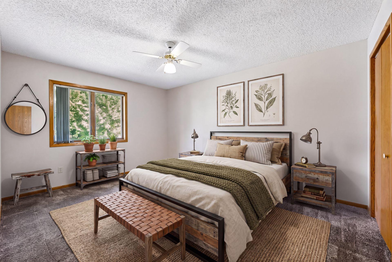
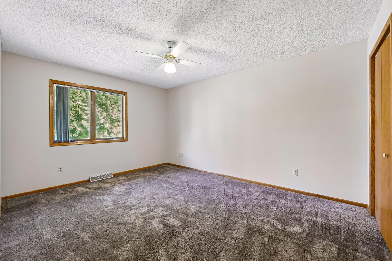
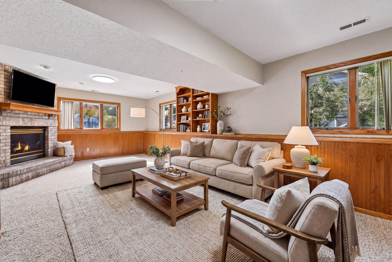
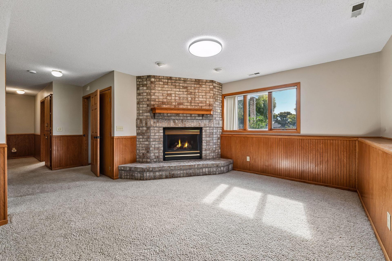
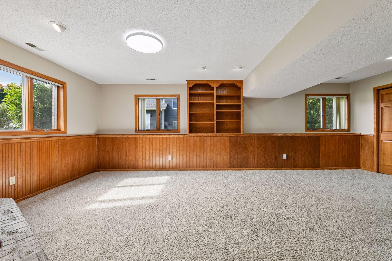
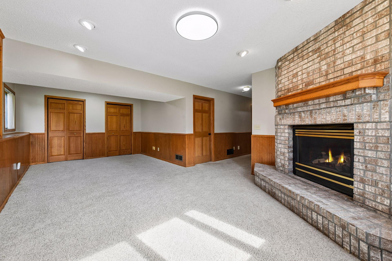
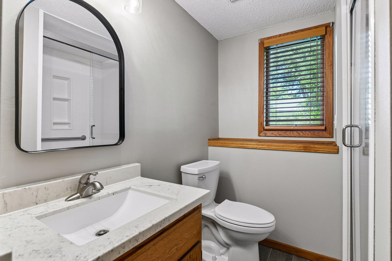
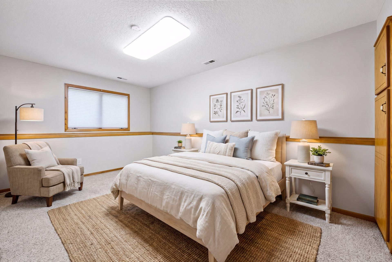
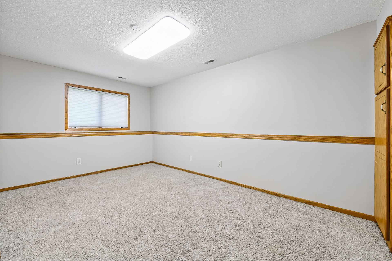
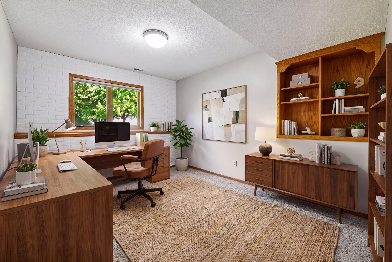
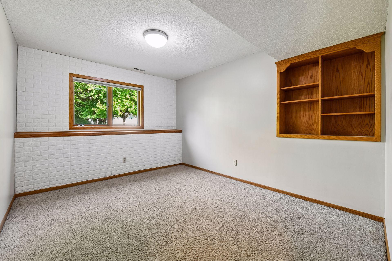
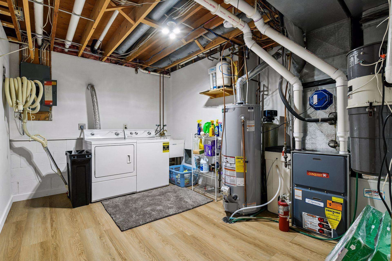
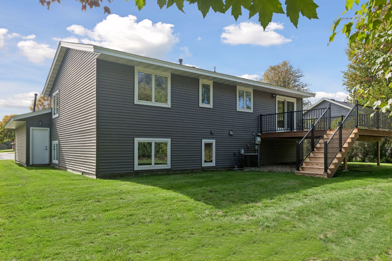
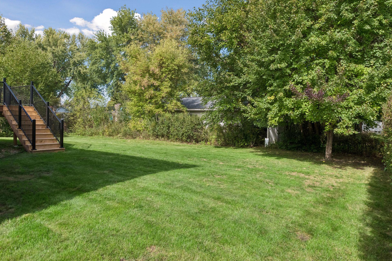
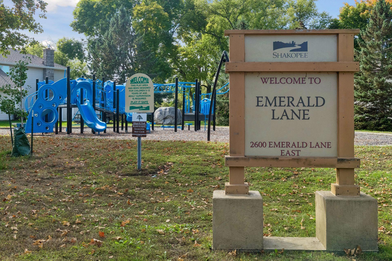
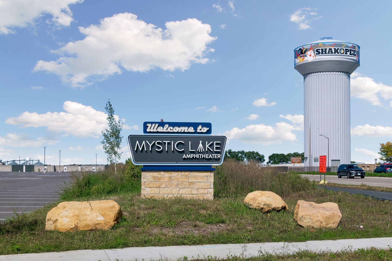
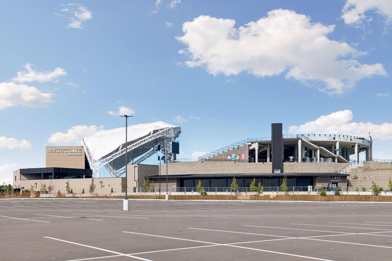
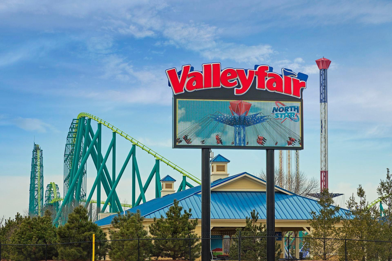
Perfectly positioned across from Emerald Lane Park, this inviting Shakopee home offers the perfect balance of comfort and convenience. This split-entry layout shines with fresh updates and meticulous care. The kitchen showcases greige-enameled cabinetry, tile backsplash, and Quartz countertops. It comes fully equipped with stainless steel appliances and a reverse osmosis water filtration system. The living room connects directly to the dining space and a brand-new outdoor deck. Two bedrooms on this level share an updated bathroom, complete with double sinks, a deep shower-tub combo, and a dedicated makeup vanity. Head downstairs to a family room with daylight windows, beautiful wood paneling and the cozy warmth of a gas fireplace. There is flex space with ample closet storage beyond. Rounding out this level are two additional bedrooms, an updated ¾ bathroom, and a laundry room equipped with a central vacuum system, improved LVP flooring and a new water heater. The two-stall garage is heated and insulated and features pull-down attic storage. The siding, roof and concrete driveway were all recently replaced. For additional peace-of-mind, a one-year HSA home warranty will be included with the sale. This premier location is close to shopping, dining and all the fun: Canterbury Park, Valleyfair, and the new Mystic Lake Amphitheater.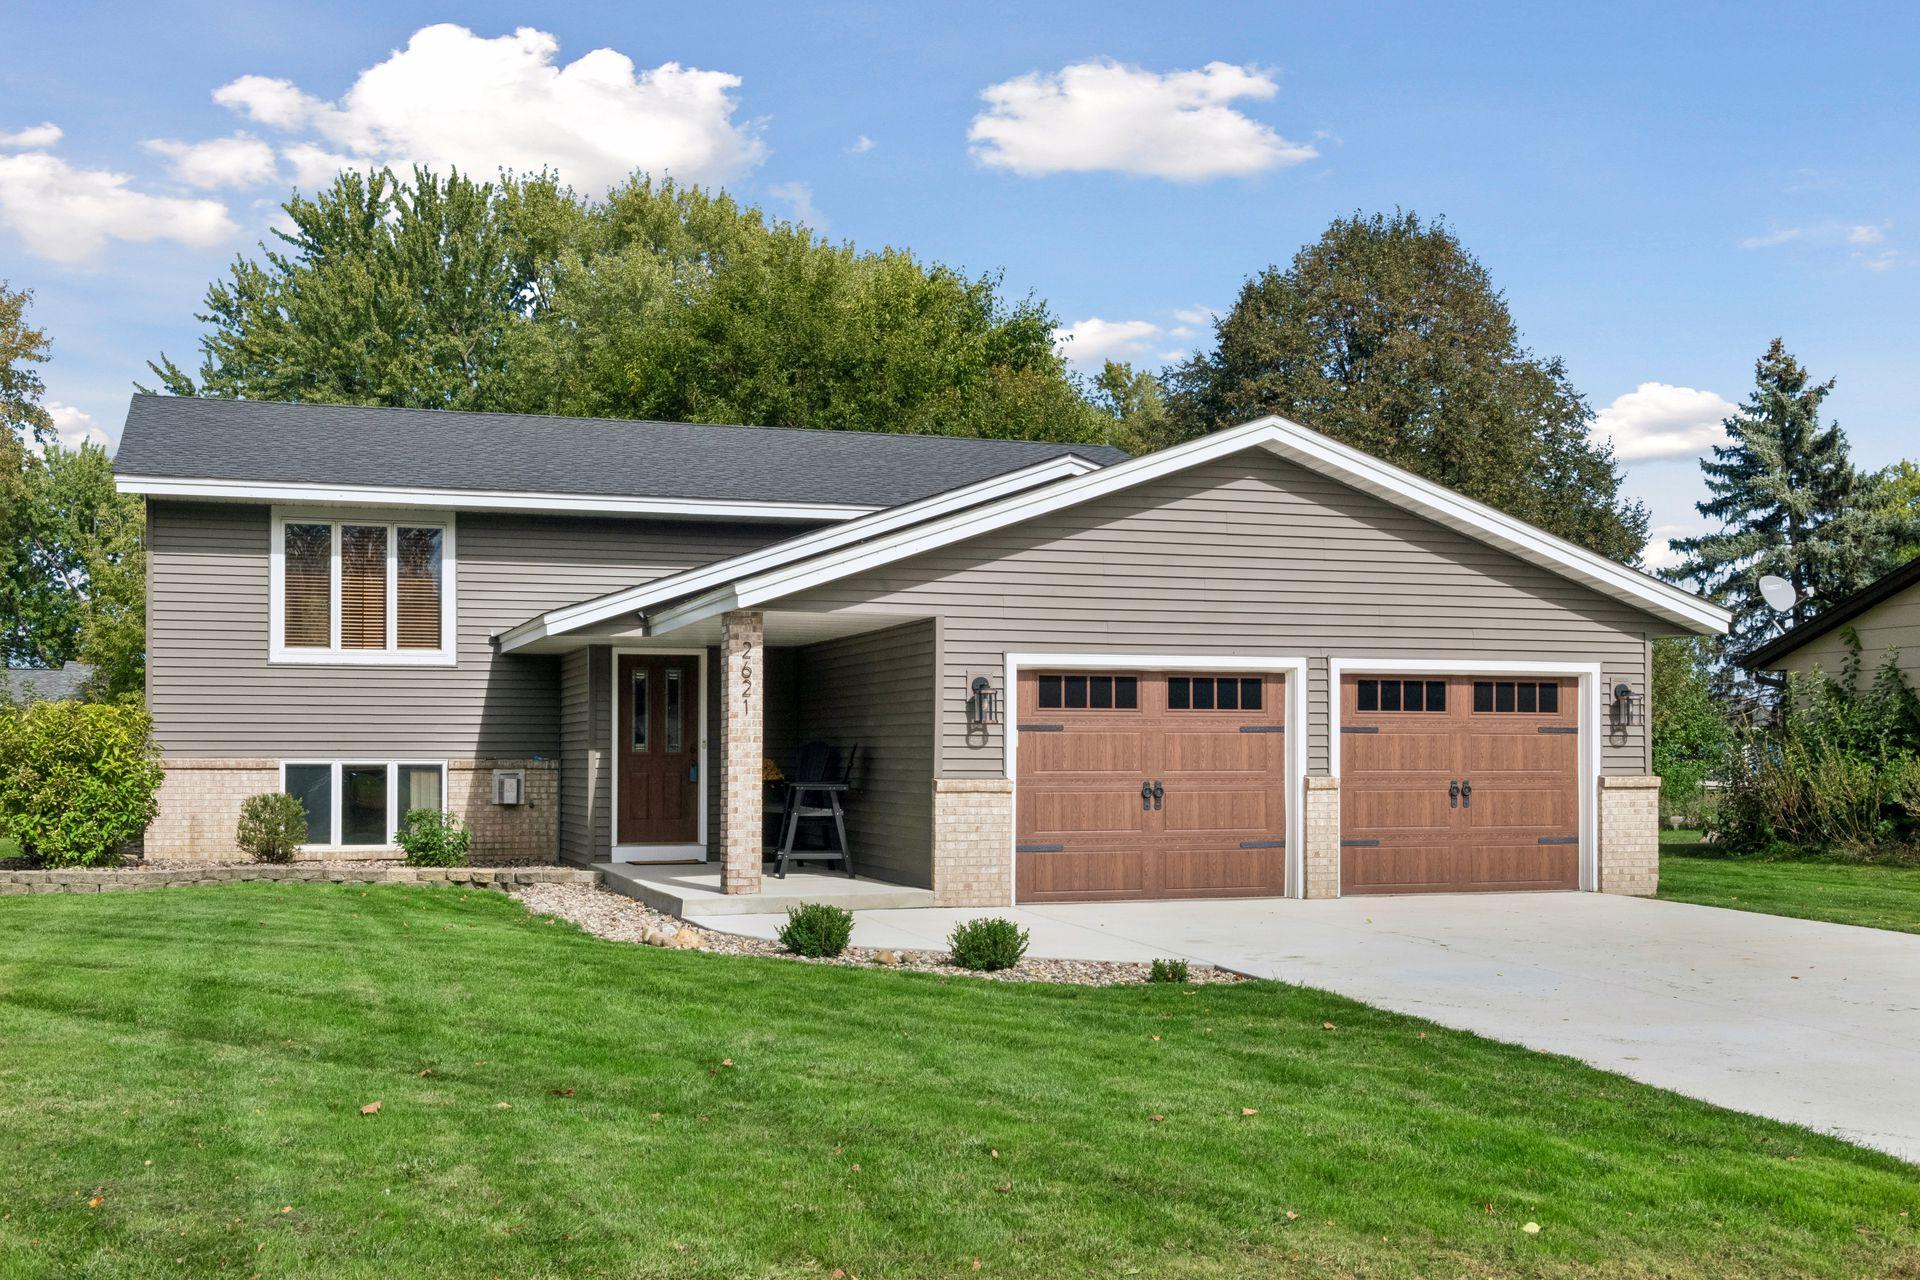
Property Information
Status: Active
Sub Type: ********
List Price: $470,000
MLS#: 7159404
Current Price: $470,000
Address: 2621 Emerald Lane, Shakopee, MN 55379
City: Shakopee
State: MN
Postal Code: 55379
Geo Lat: 44.783361
Geo Lon: -93.48748
Subdivision: Hauers 4th Add
County: Scott
Property Description
Year Built: 1988
Lot Size SqFt: 11325.6
Gen Tax: 3884
Specials Inst: 0
High School: Shakopee
Square Ft. Source:
Above Grade Finished Area: 1238
Below Grade Finished Area: 1008
Below Grade Unfinished Area:
Total SqFt.: 2414
Style: Array
Total Bedrooms: 4
Total Bathrooms: 2
Total Full Baths: 1
Garage Type:
Garage Stalls: 2
Waterfront:
Property Features
Exterior:
Roof:
Foundation:
Lot Feat/Fld Plain: Array
Interior Amenities:
Inclusions:
Exterior Amenities:
Heat System:
Air Conditioning:
Utilities: