


Property Listing
Description
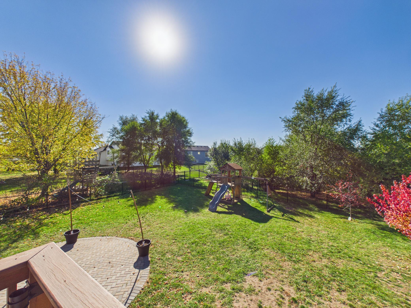
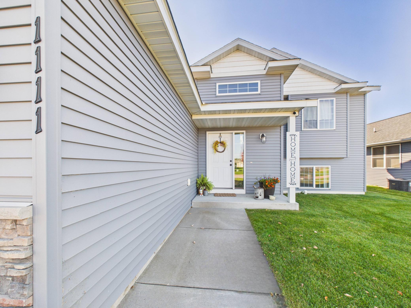
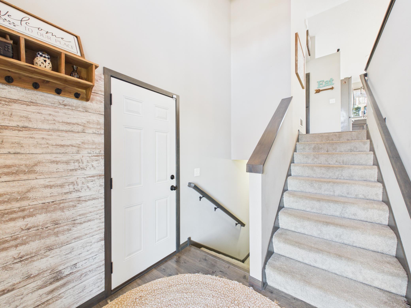
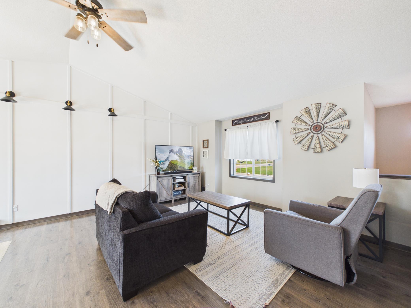
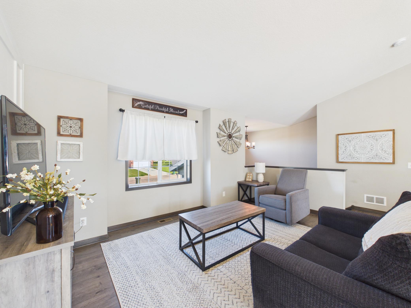
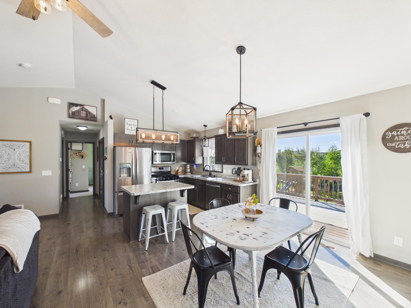
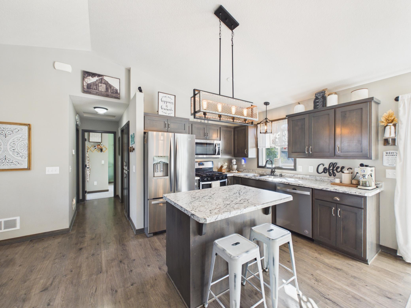
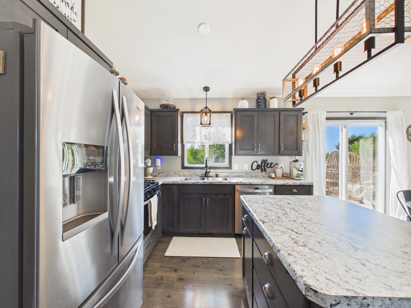
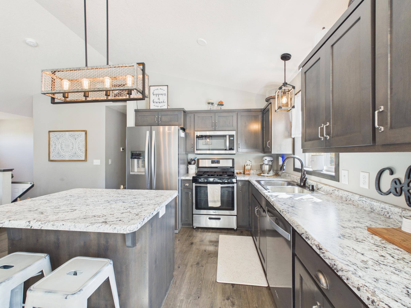
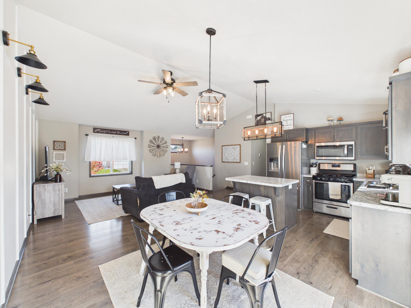
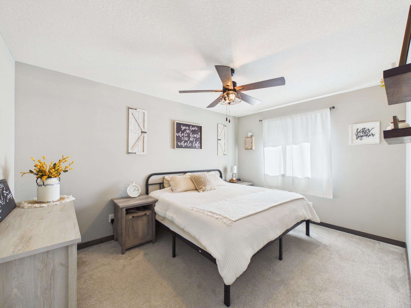
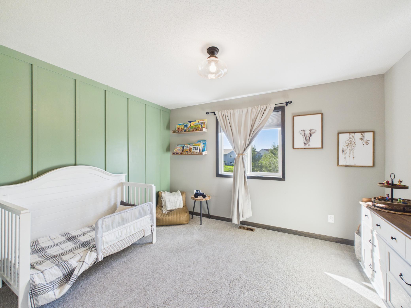
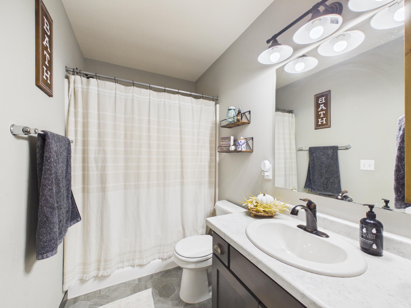
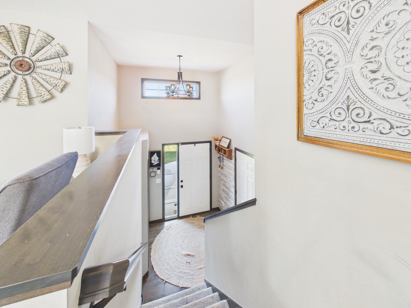
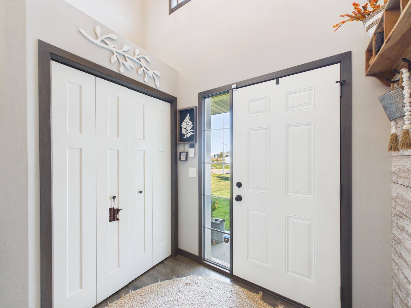
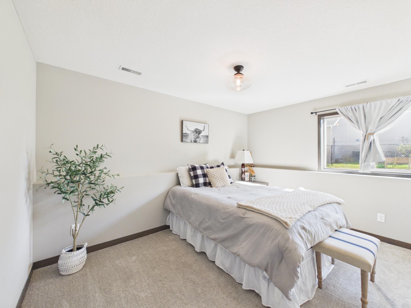
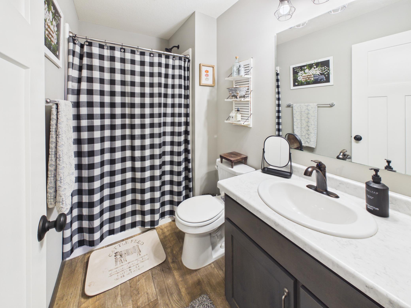
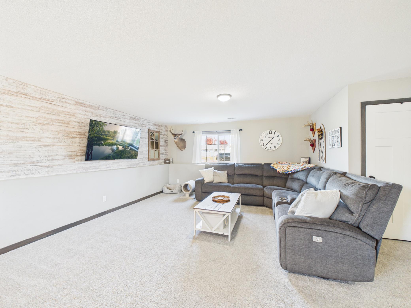
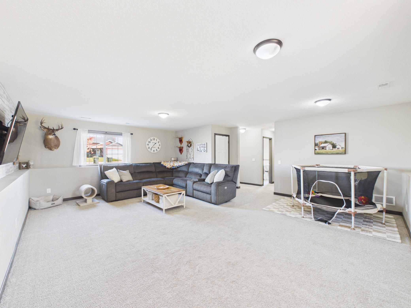
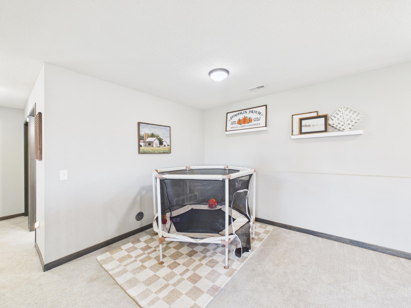
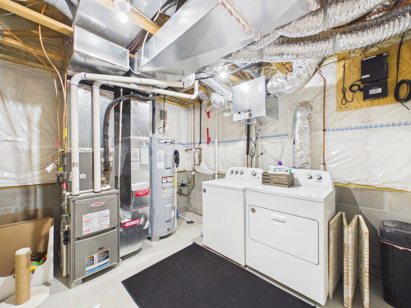
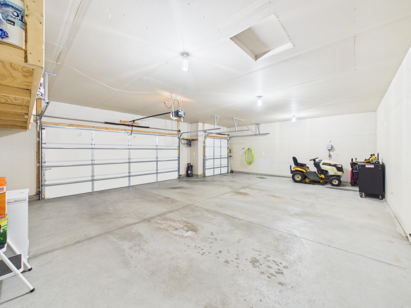
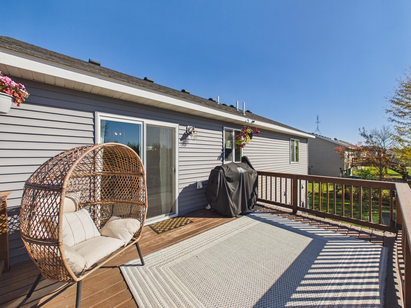
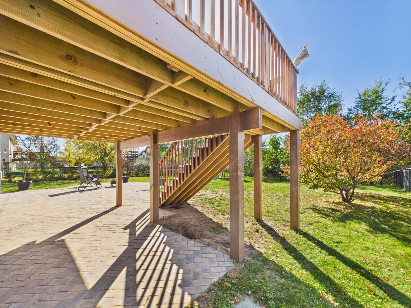
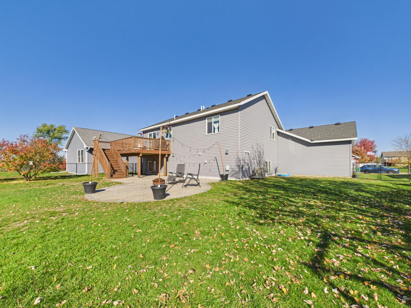
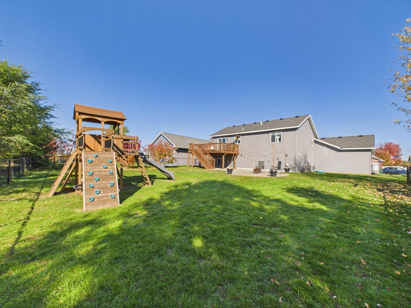
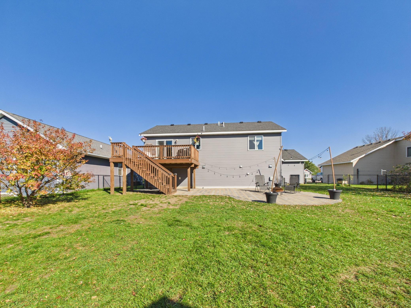
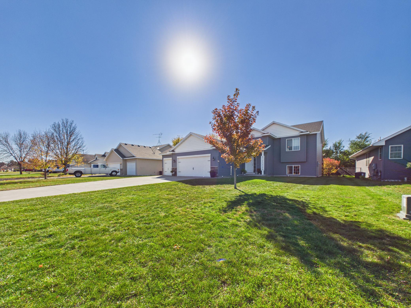
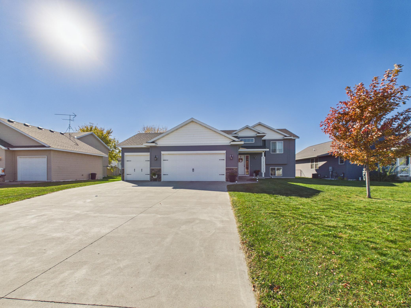
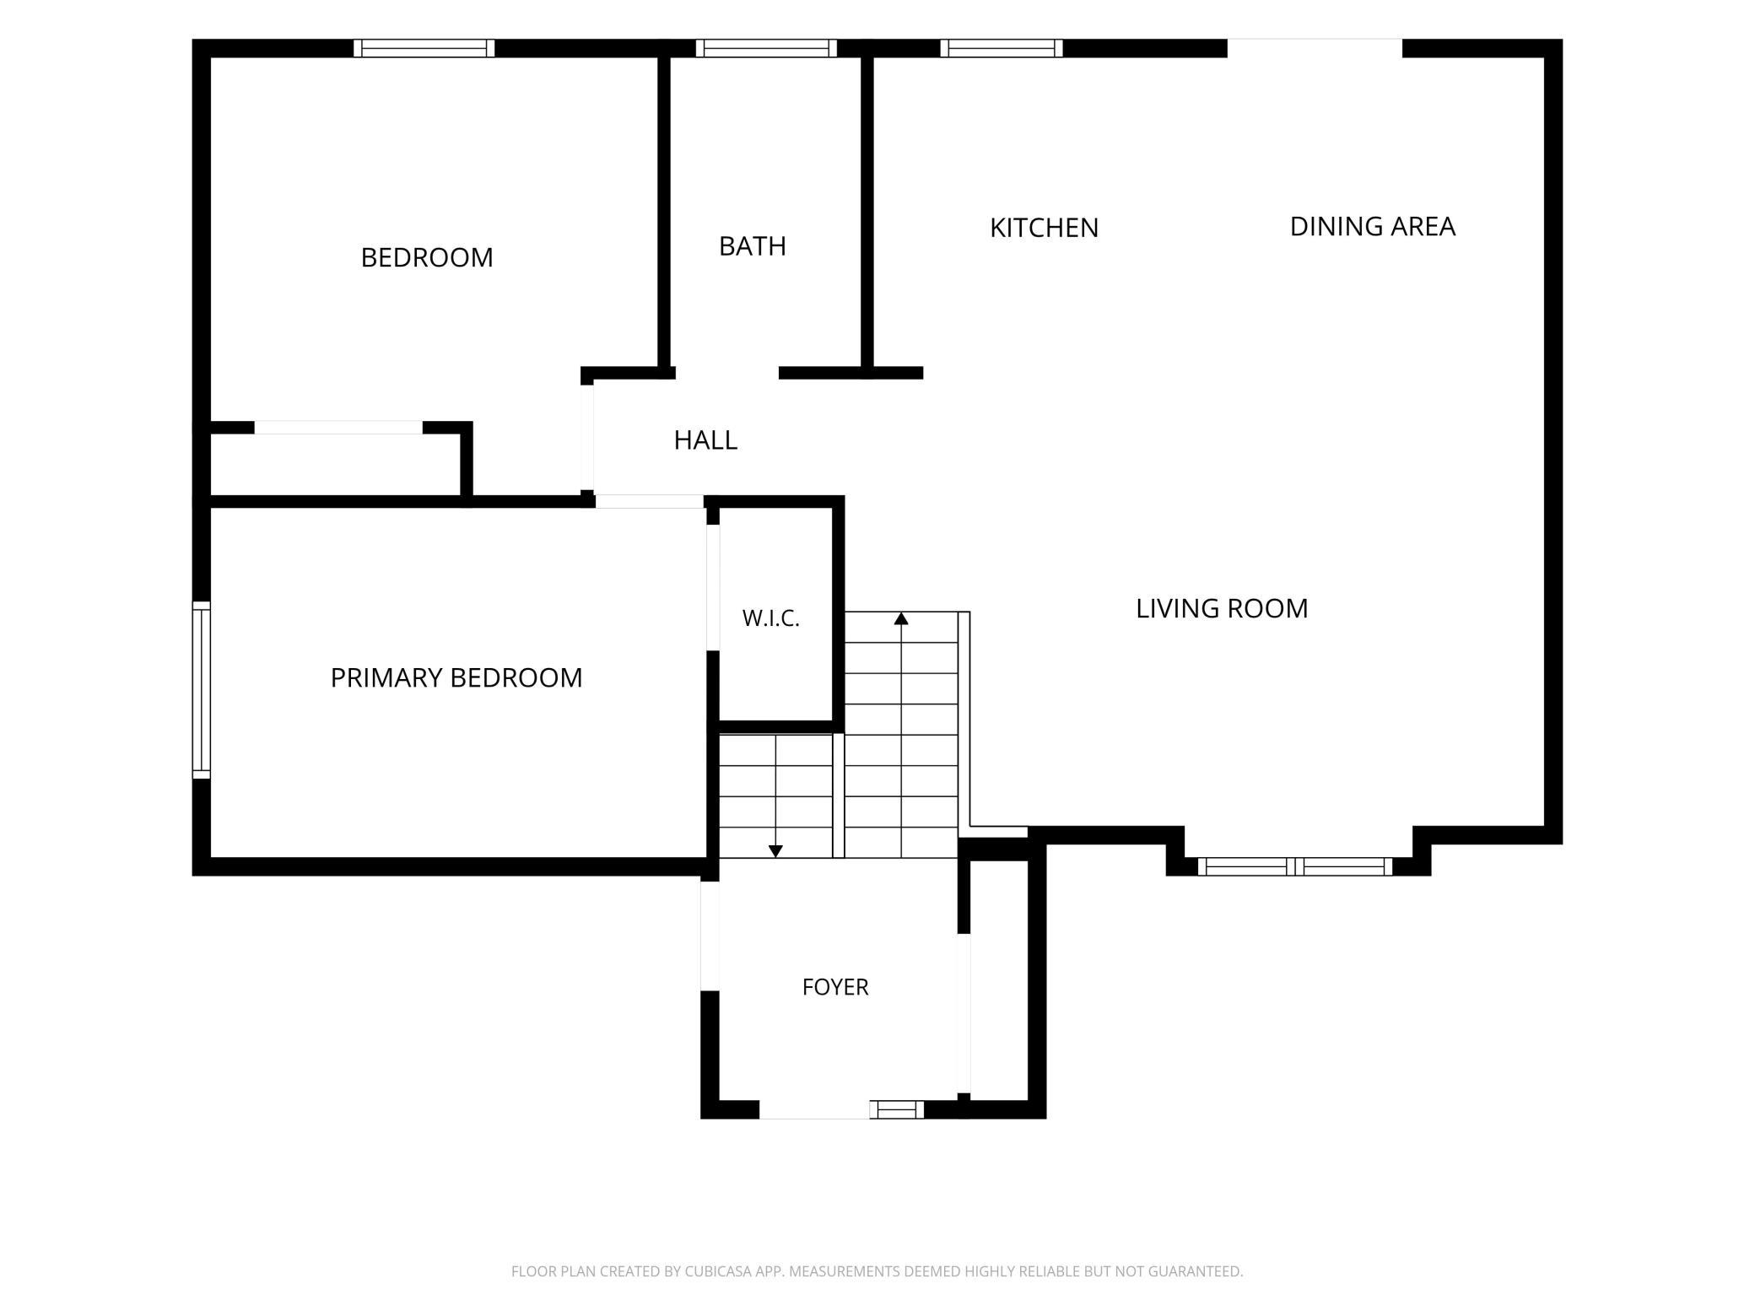
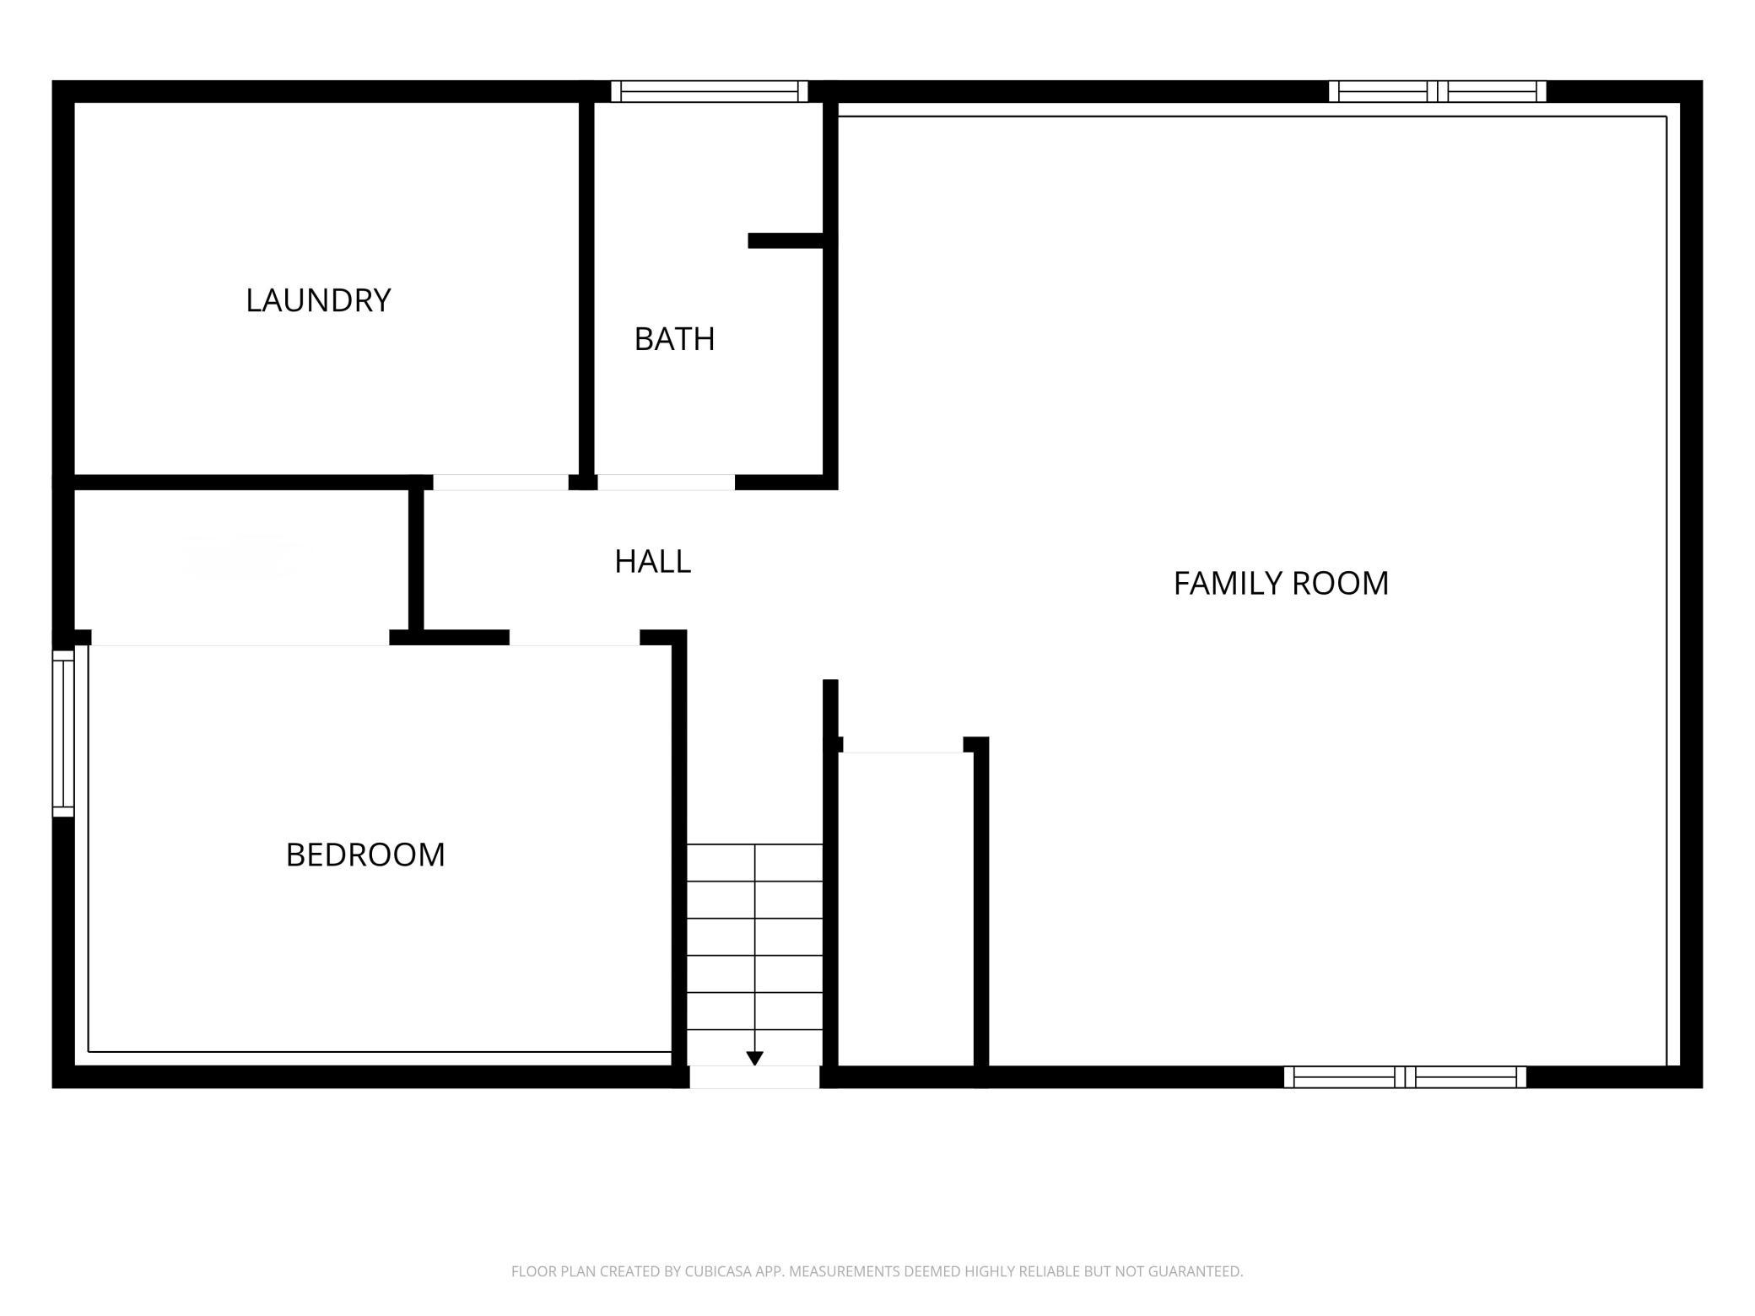
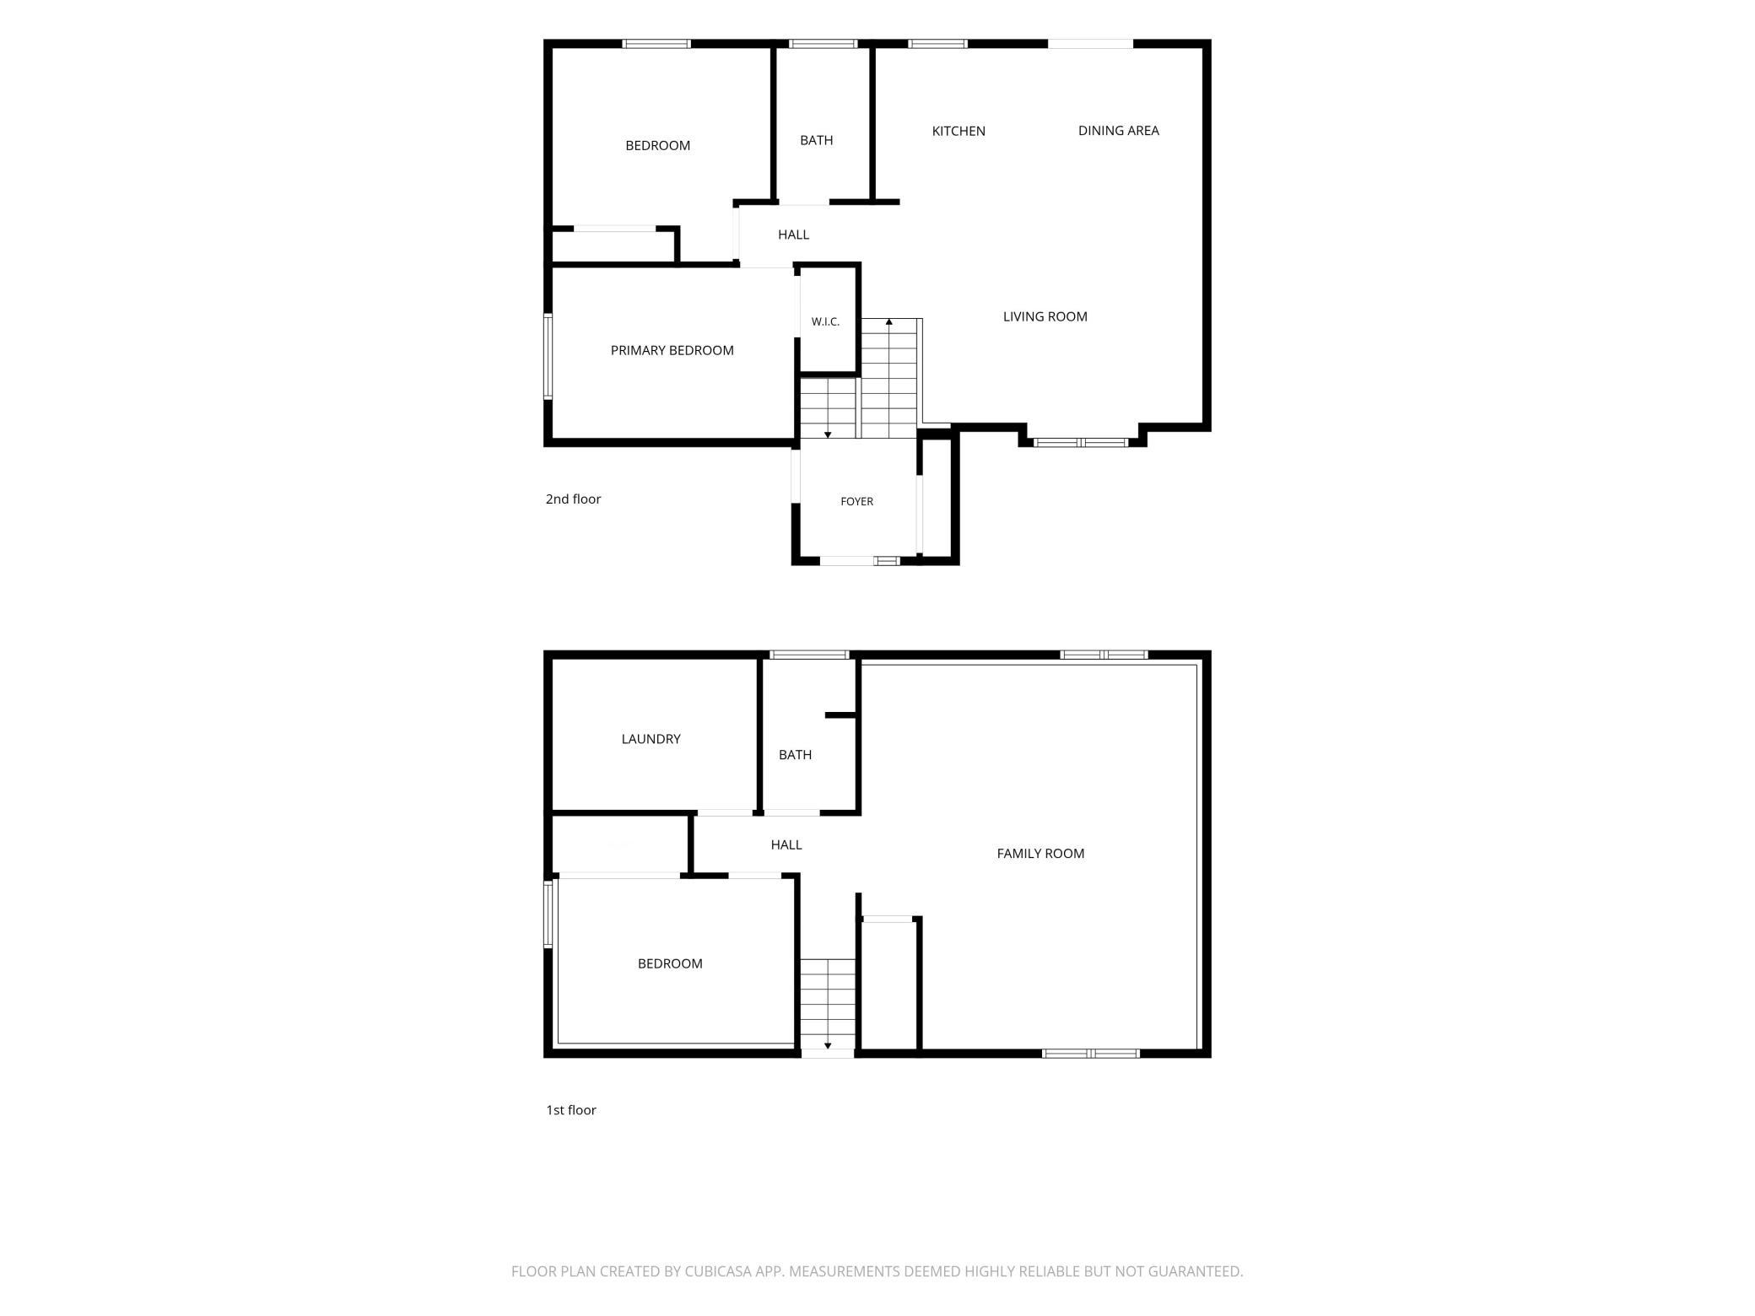
Built in 2020, this well-maintained bi-level offers a great combination of modern features, comfortable living spaces, and room to enjoy the outdoors. The spacious entryway welcomes you in, leading to an open main level with vaulted ceilings and a kitchen, dining, and living area that flows nicely together. The kitchen features stainless steel appliances and a center island with extra prep space and seating. Two bedrooms and a full bathroom round out the main level. The lower level provides even more living space with a large family room, an additional bedroom, a 3/4 bathroom, and a separate laundry room. Whether you need space for guests, a home office, or a place to relax, this layout offers plenty of flexibility. Outside, enjoy the newer fully fenced backyard, deck, and paver patio, perfect for gatherings, grilling, or relaxing in the fresh air. Additional features include an insulated three-stall garage, concrete driveway, and in-ground sprinkler system. Located in Rice, this home offers small-town living with convenient access to the St. Cloud area for shopping, restaurants, and everyday necessities. Nearby outdoor recreation includes parks, Mississippi River fishing and boating, and trails for biking and walking. With its newer construction, functional layout, and great outdoor spaces, this home has a lot to offer. Come take a look and see if it's the right fit for you!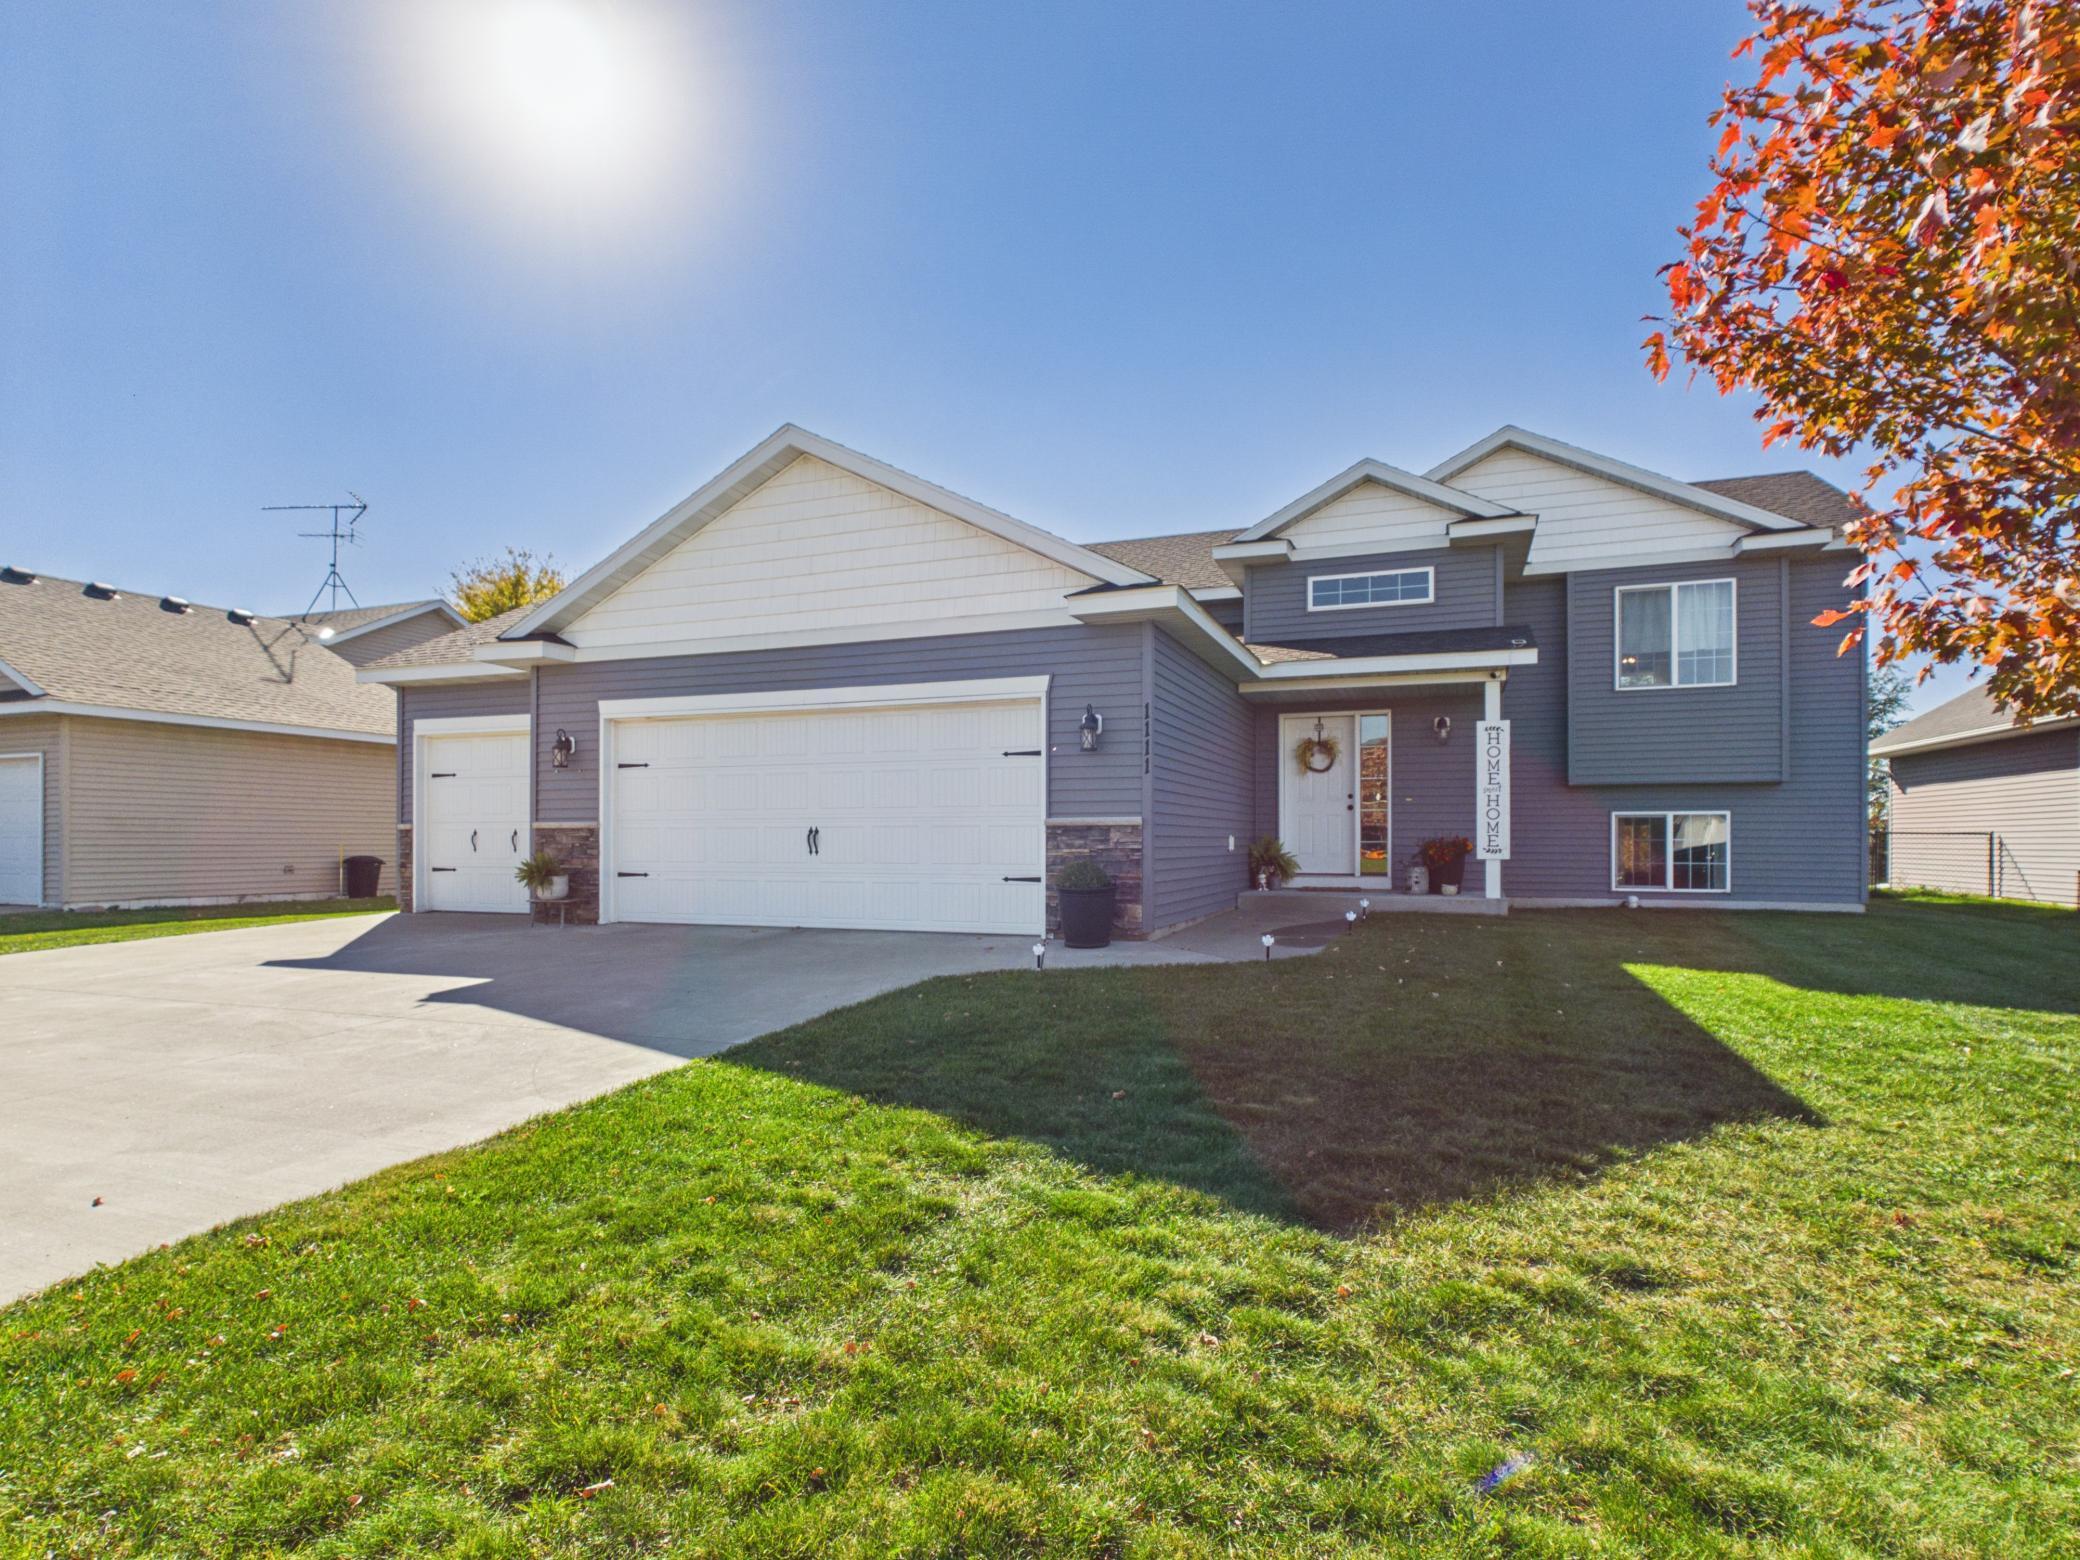
Property Information
Status: Active
Sub Type: ********
List Price: $324,900
MLS#: 7159088
Current Price: $324,900
Address: 1111 7th Avenue NW, Rice, MN 56367
City: Rice
State: MN
Postal Code: 56367
Geo Lat: 45.758457
Geo Lon: -94.229748
Subdivision: Royal Pines 2
County: Benton
Property Description
Year Built: 2020
Lot Size SqFt: 10454.4
Gen Tax: 3672
Specials Inst: 0
High School: Sauk Rapids-Rice
Square Ft. Source:
Above Grade Finished Area: 990
Below Grade Finished Area: 883
Below Grade Unfinished Area:
Total SqFt.: 1972
Style: Array
Total Bedrooms: 3
Total Bathrooms: 2
Total Full Baths: 1
Garage Type:
Garage Stalls: 3
Waterfront:
Property Features
Exterior:
Roof:
Foundation:
Lot Feat/Fld Plain:
Interior Amenities:
Inclusions:
Exterior Amenities:
Heat System:
Air Conditioning:
Utilities: