


Property Listing
Description
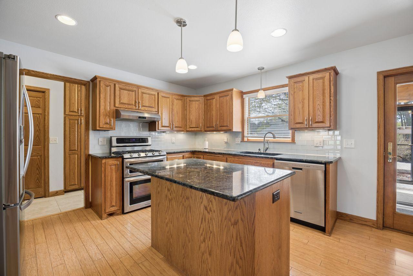
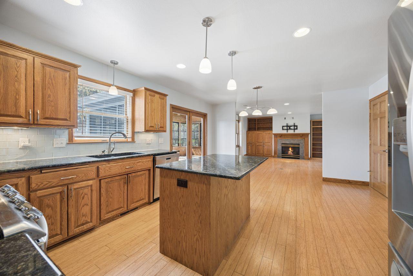
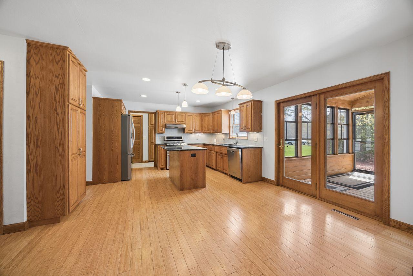
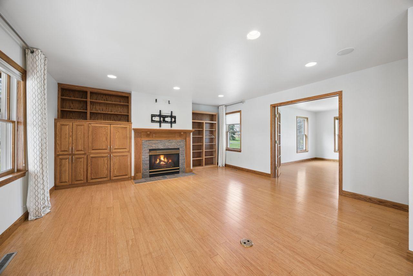
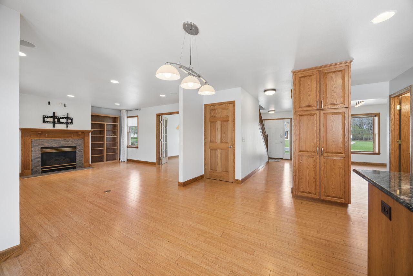
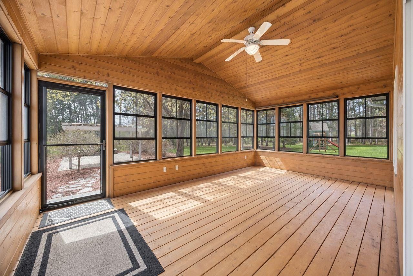
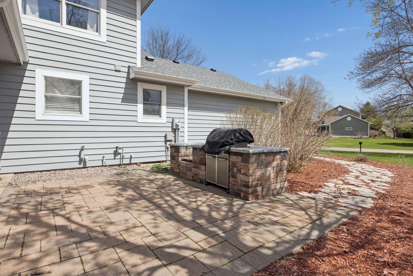
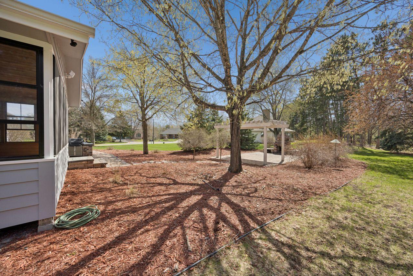
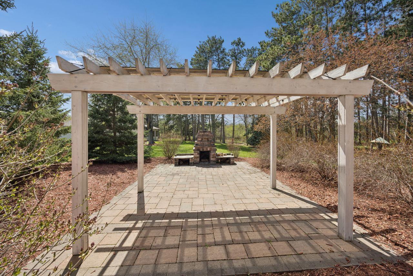
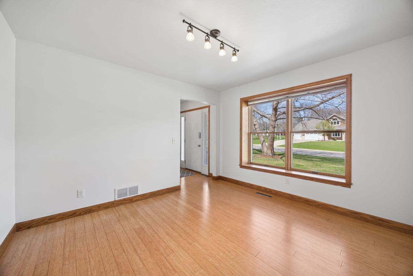
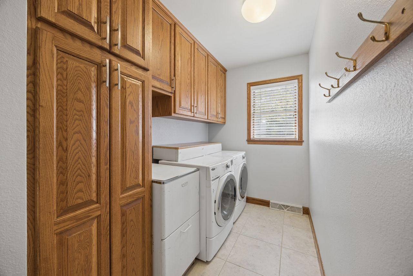
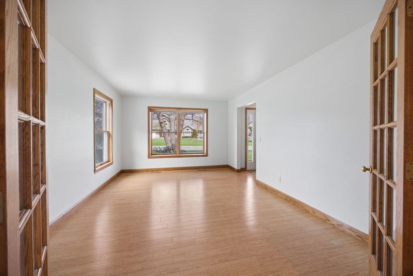
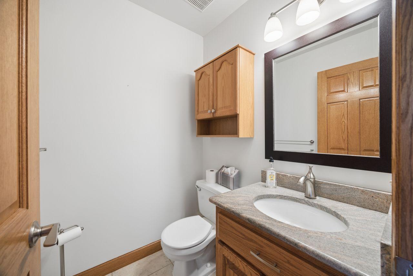
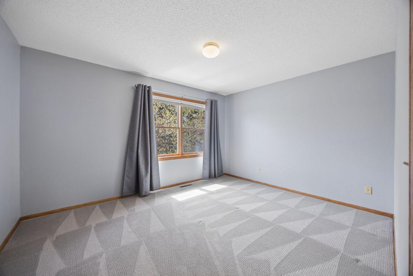
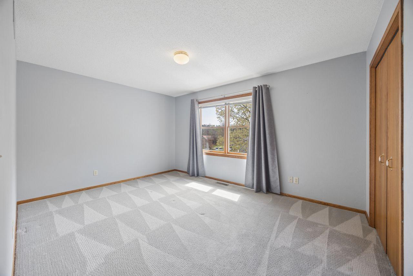
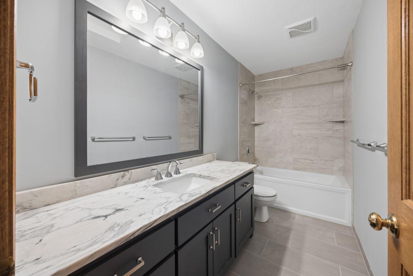
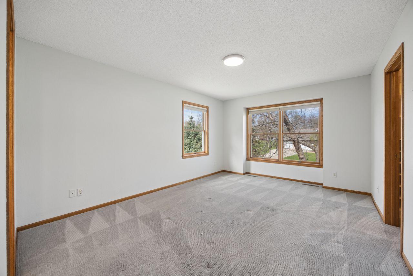
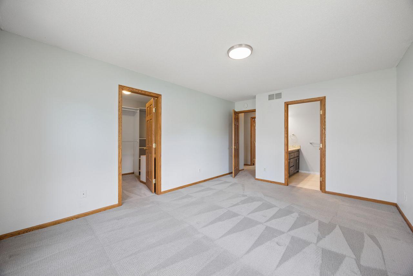
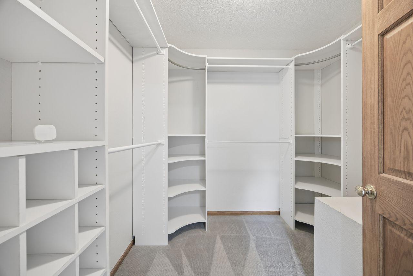
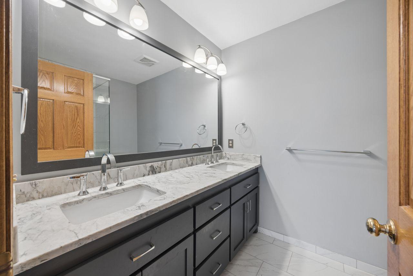
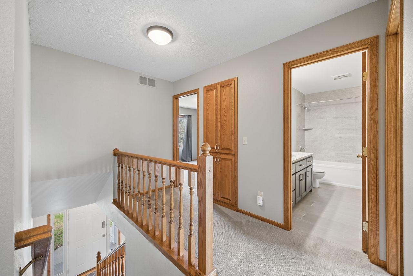
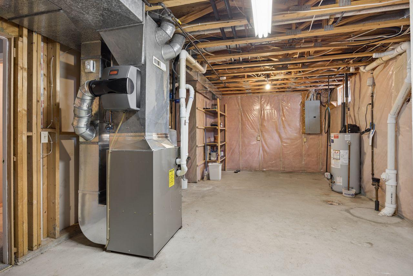
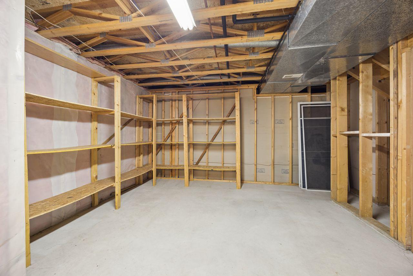
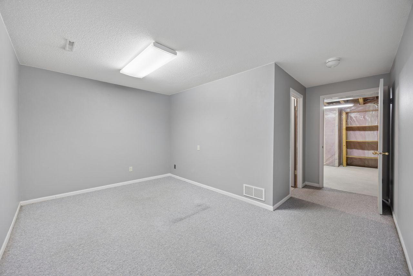
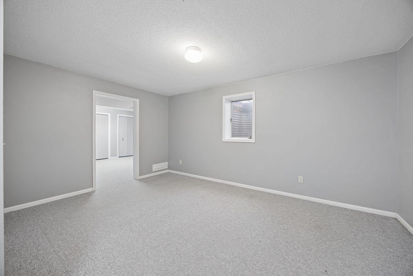
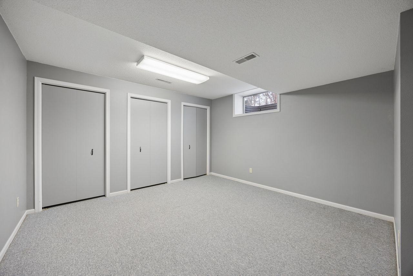
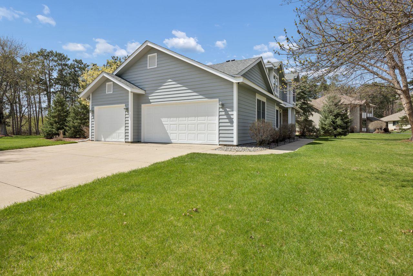
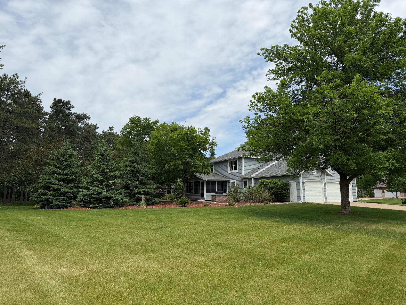
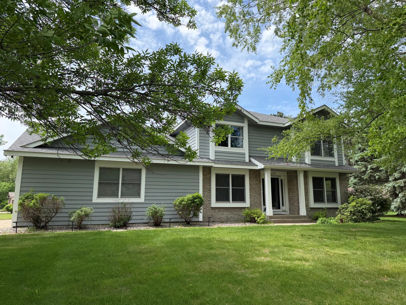
Welcome to this stunning two-story home in the sought-after Tiffany Park neighborhood. Poised on a lush, manicured corner lot, this custom-built residence by Schnettler Custom Builders showcases a fresh exterior look and meticulous attention to detail. Step inside to find a main level designed for every day living and entertaining. Rich bamboo flooring flows through the open spaces, leading you to a chef-ready kitchen equipped with granite countertops, stainless steel appliances, and dual ovens. Whether you’re hosting in the formal dining room—which easily doubles as a bright home office—or relaxing by the gas fireplace in the inviting family room, the layout feels both expansive and intimate. The transition to outdoor living is seamless. Spend your afternoons in the sun-drenched three-season porch or head out to the expansive paver patio, complete with a brick fireplace and a pergola—a perfect backdrop for evening gatherings. The half-acre lot remains vibrant and green all season long thanks to a private-well sprinkler system. Upstairs, the home offers four generous bedrooms, including a recently remodeled bath room in the primary suite. You’ll love the glass-sided tile shower, double vanity, and the organized walk-in closet. An additional updated full bath serves the upper level, ensuring comfort for everyone. The lower level adds even more versatility with a large recreation space, a dedicated exercise room or second office, rough in for a fourth bath room and massive storage capacity. Also features main floor laundry, triple-car garage, a brand-new water heater (2024), and a newer roof (2021). This is a premier opportunity to own a high-quality, beautifully updated home that is truly move-in ready.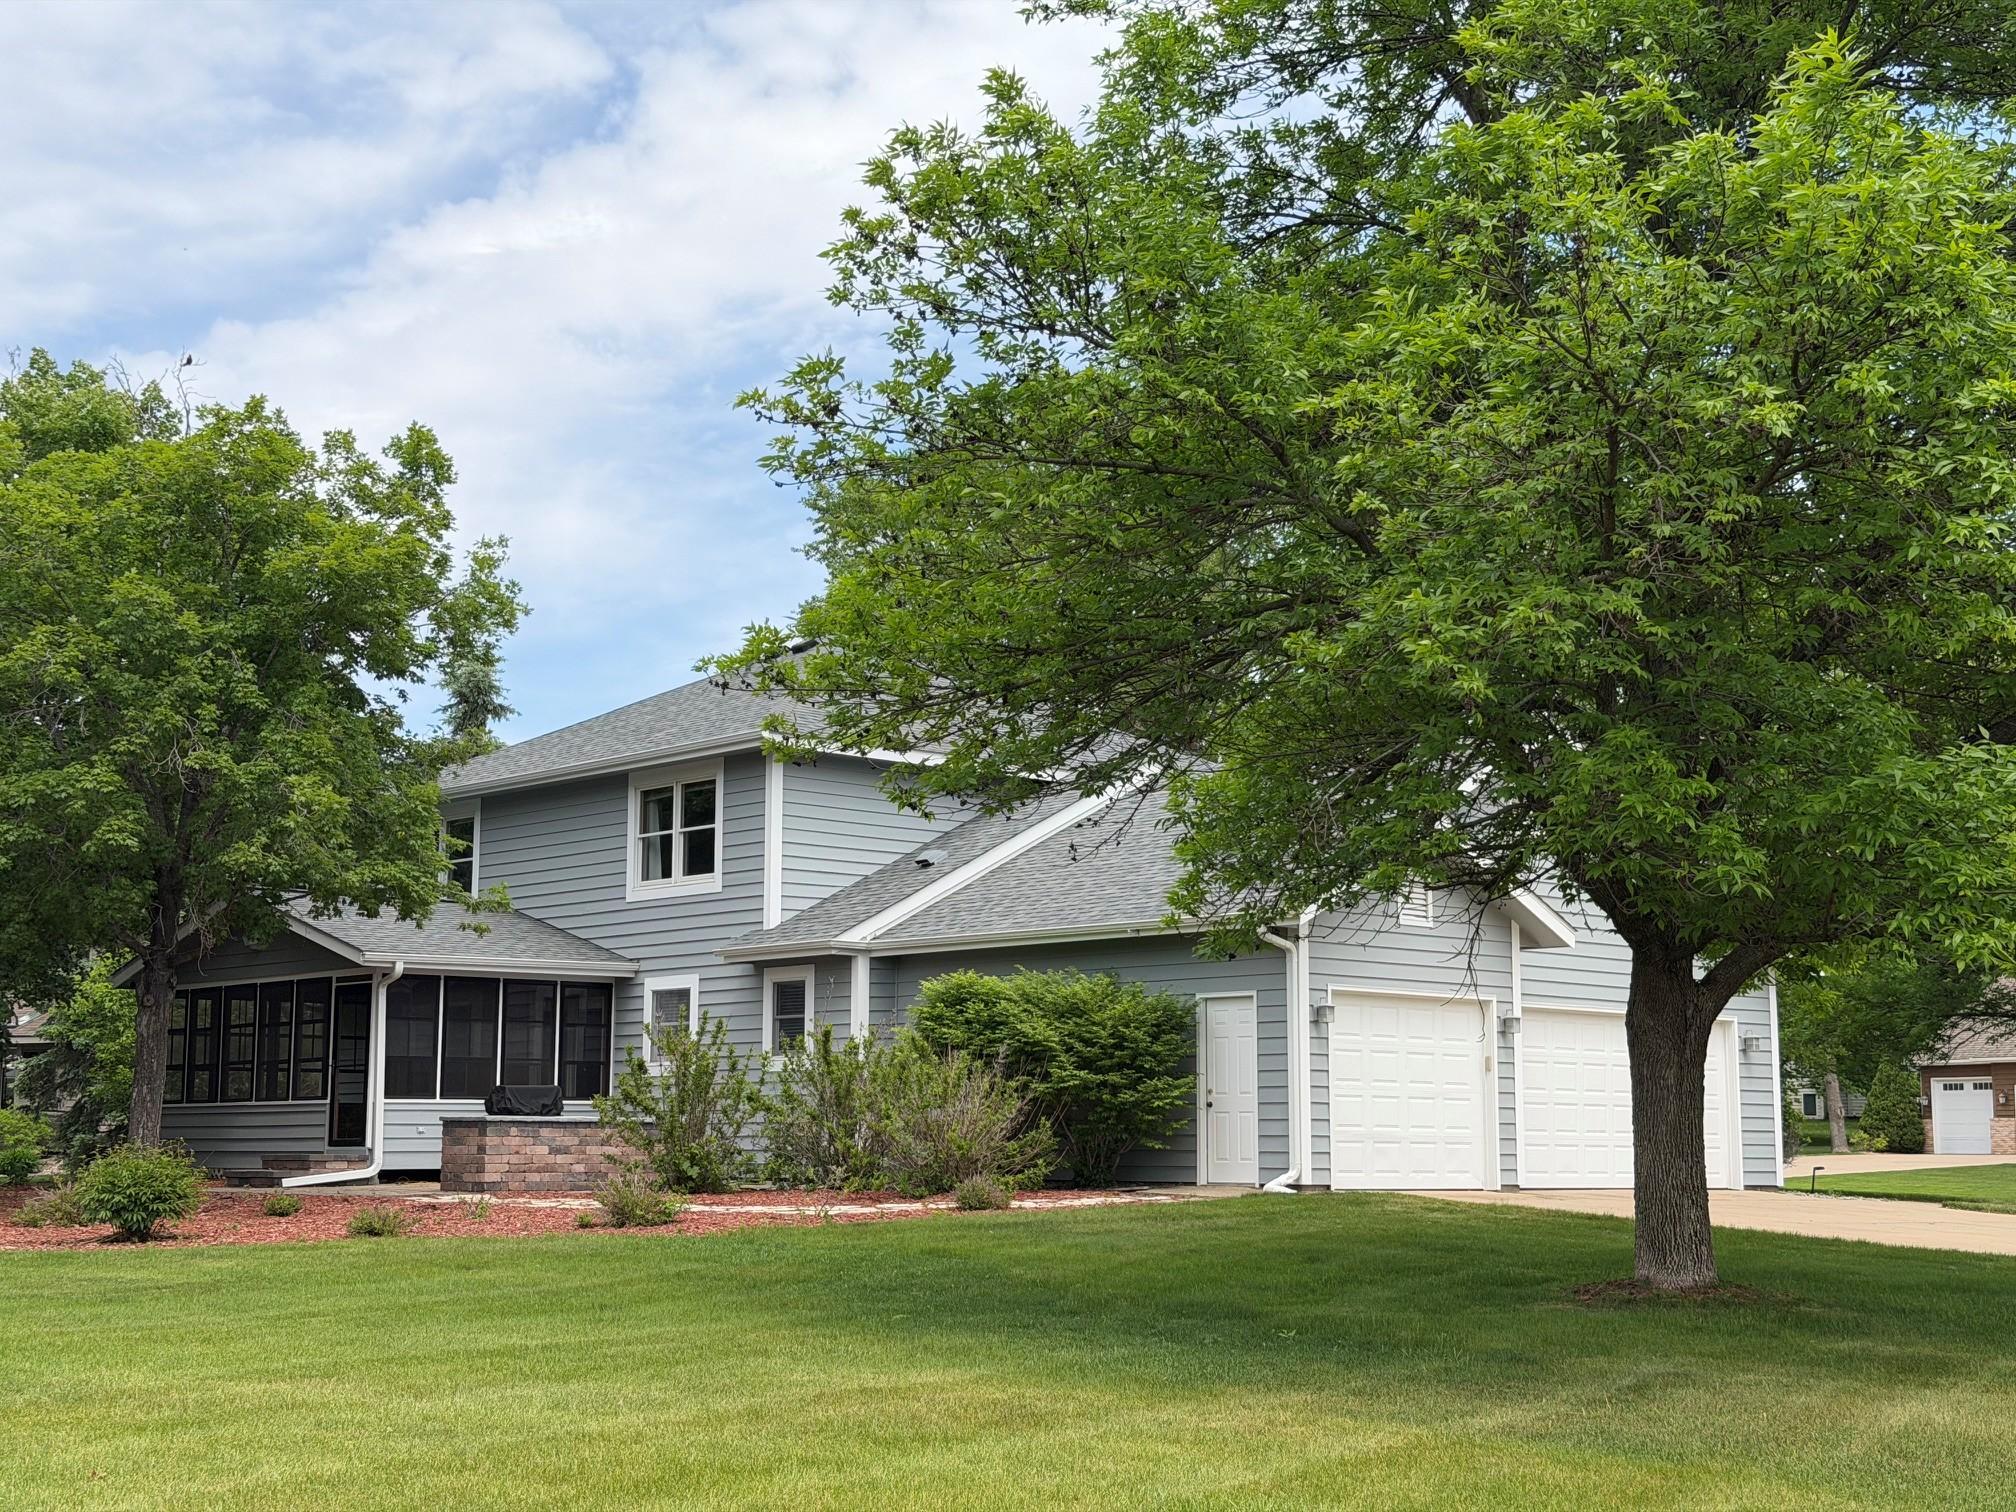
Property Information
Status: Active
Sub Type: ********
List Price: $399,900
MLS#: 7159031
Current Price: $399,900
Address: 2721 Meadowrose Boulevard, Saint Cloud, MN 56301
City: Saint Cloud
State: MN
Postal Code: 56301
Geo Lat: 45.527699
Geo Lon: -94.182429
Subdivision: Tiffany Park
County: Stearns
Property Description
Year Built: 1991
Lot Size SqFt: 24829.2
Gen Tax: 4862
Specials Inst: 0
High School: St. Cloud
Square Ft. Source:
Above Grade Finished Area: 2274
Below Grade Finished Area: 785
Below Grade Unfinished Area:
Total SqFt.: 3498
Style: Array
Total Bedrooms: 4
Total Bathrooms: 3
Total Full Baths: 1
Garage Type:
Garage Stalls: 3
Waterfront:
Property Features
Exterior:
Roof:
Foundation:
Lot Feat/Fld Plain: Array
Interior Amenities:
Inclusions:
Exterior Amenities:
Heat System:
Air Conditioning:
Utilities: