


Property Listing
Description
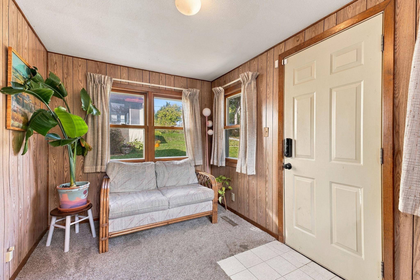
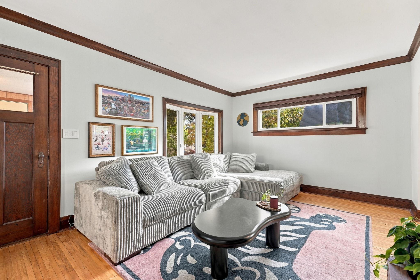
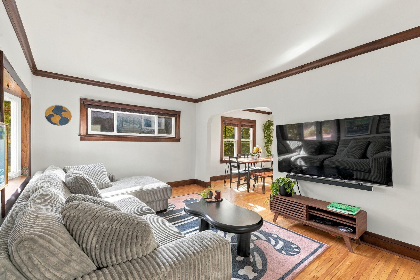
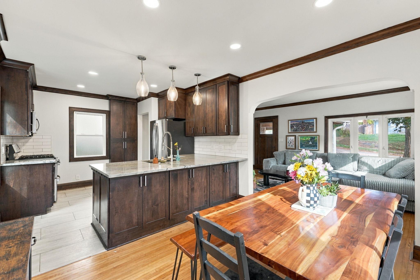
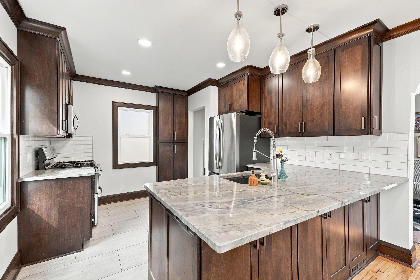
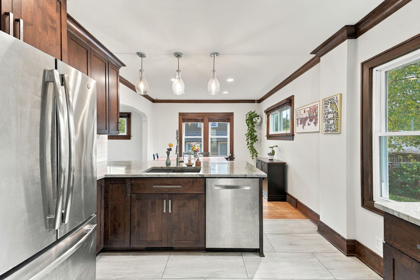
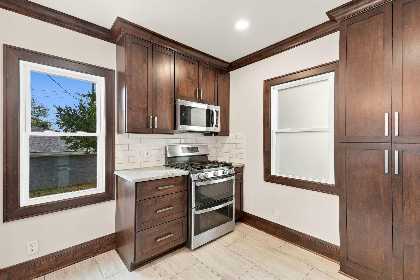
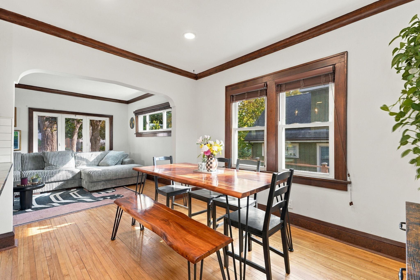
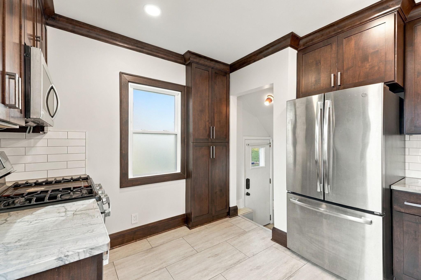
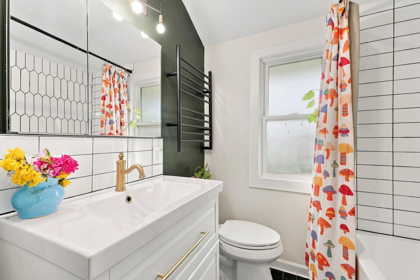
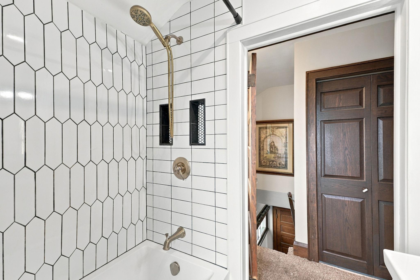
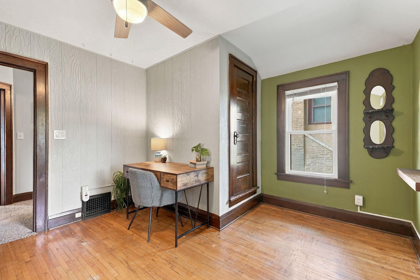
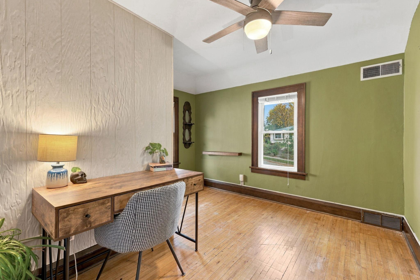
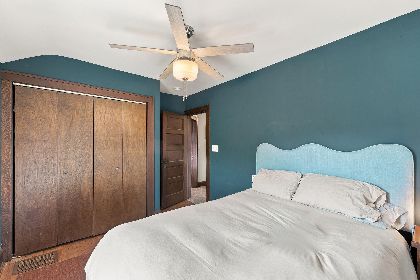
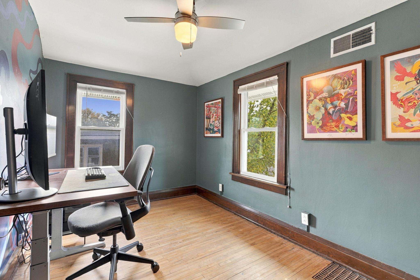
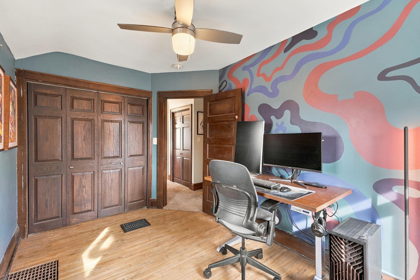
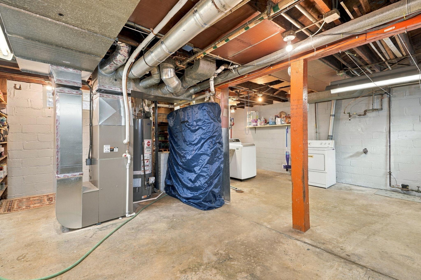
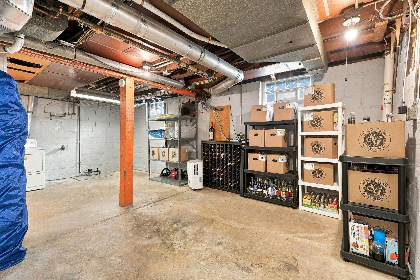
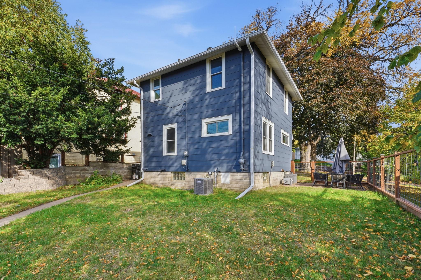
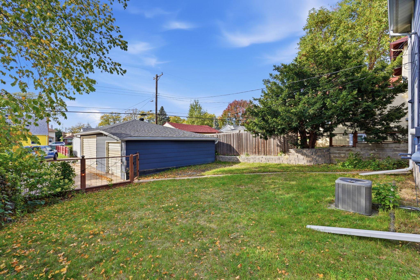
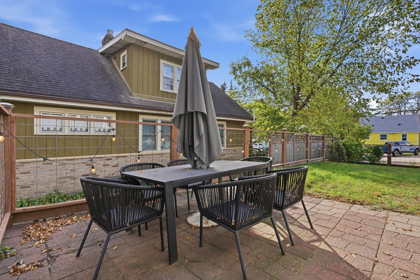
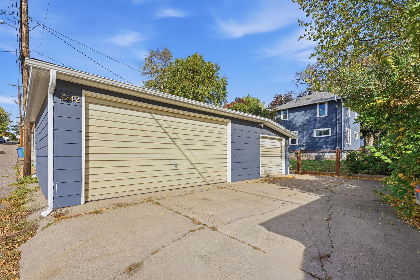
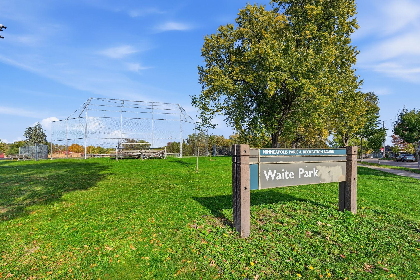
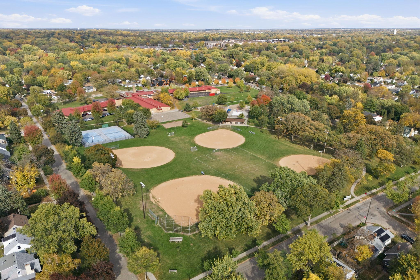
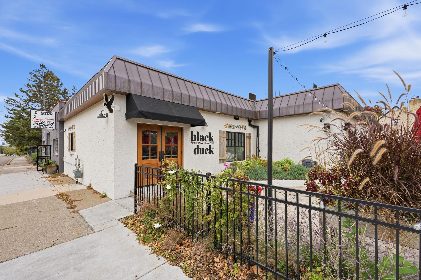
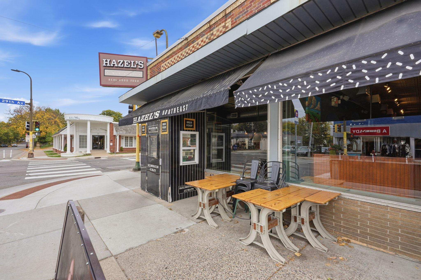
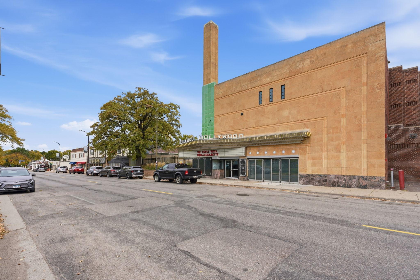
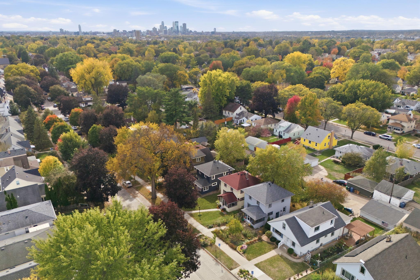
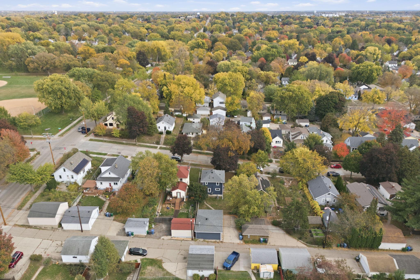
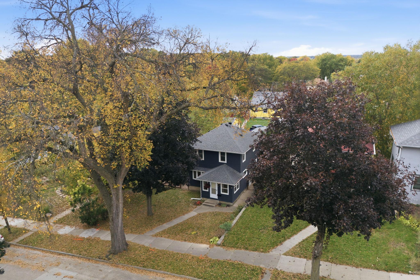
Located just 1/2 block from the Waite Park, this meticulously updated 3-bedroom home delivers move-in-ready living with top-tier 3-car garage space and incredible Northeast Minneapolis walkability! Step inside and discover the perfect front porch of windows, which offers a great space for a seating area and room for all your outdoor gear, shoes, and coats. As you walk into the living room you’ll notice original woodwork that blends well right into the rare updated open concept kitchen. The dining space offers plenty of space for entertaining and guests. The upper level includes three bedrooms, and a nicely updated full bathroom. In the lower level you will find an unfinished basement with great ceiling heights, plenty of storage, and space to add another bathroom. The mechanicals have been previously updated with newer furnace, AC, and water heater. Outside, you’ll find incredible bonus features including updated fencing, the perfect patio space to enjoy the warmer days, newer gutters, brand new sewer line 2024, and a rare, highly coveted heated 3-car garage that comes fully wired for an electric vehicle charger! Location is everything, and this property puts the very best of Northeast Minneapolis right at your doorstep. Enjoy an easy commute to Downtown Minneapolis, and leave the car at home to explore the vibrant neighborhood. You are within easy walking distance of local favorites like Black Duck Spirits & Hearth, Hazel's Northeast, and the historic Hollywood Theater, plus all the green space, recreation, and community events just 0.5 blocks away at Waite Park. Move-in ready, meticulously updated, and ideally located!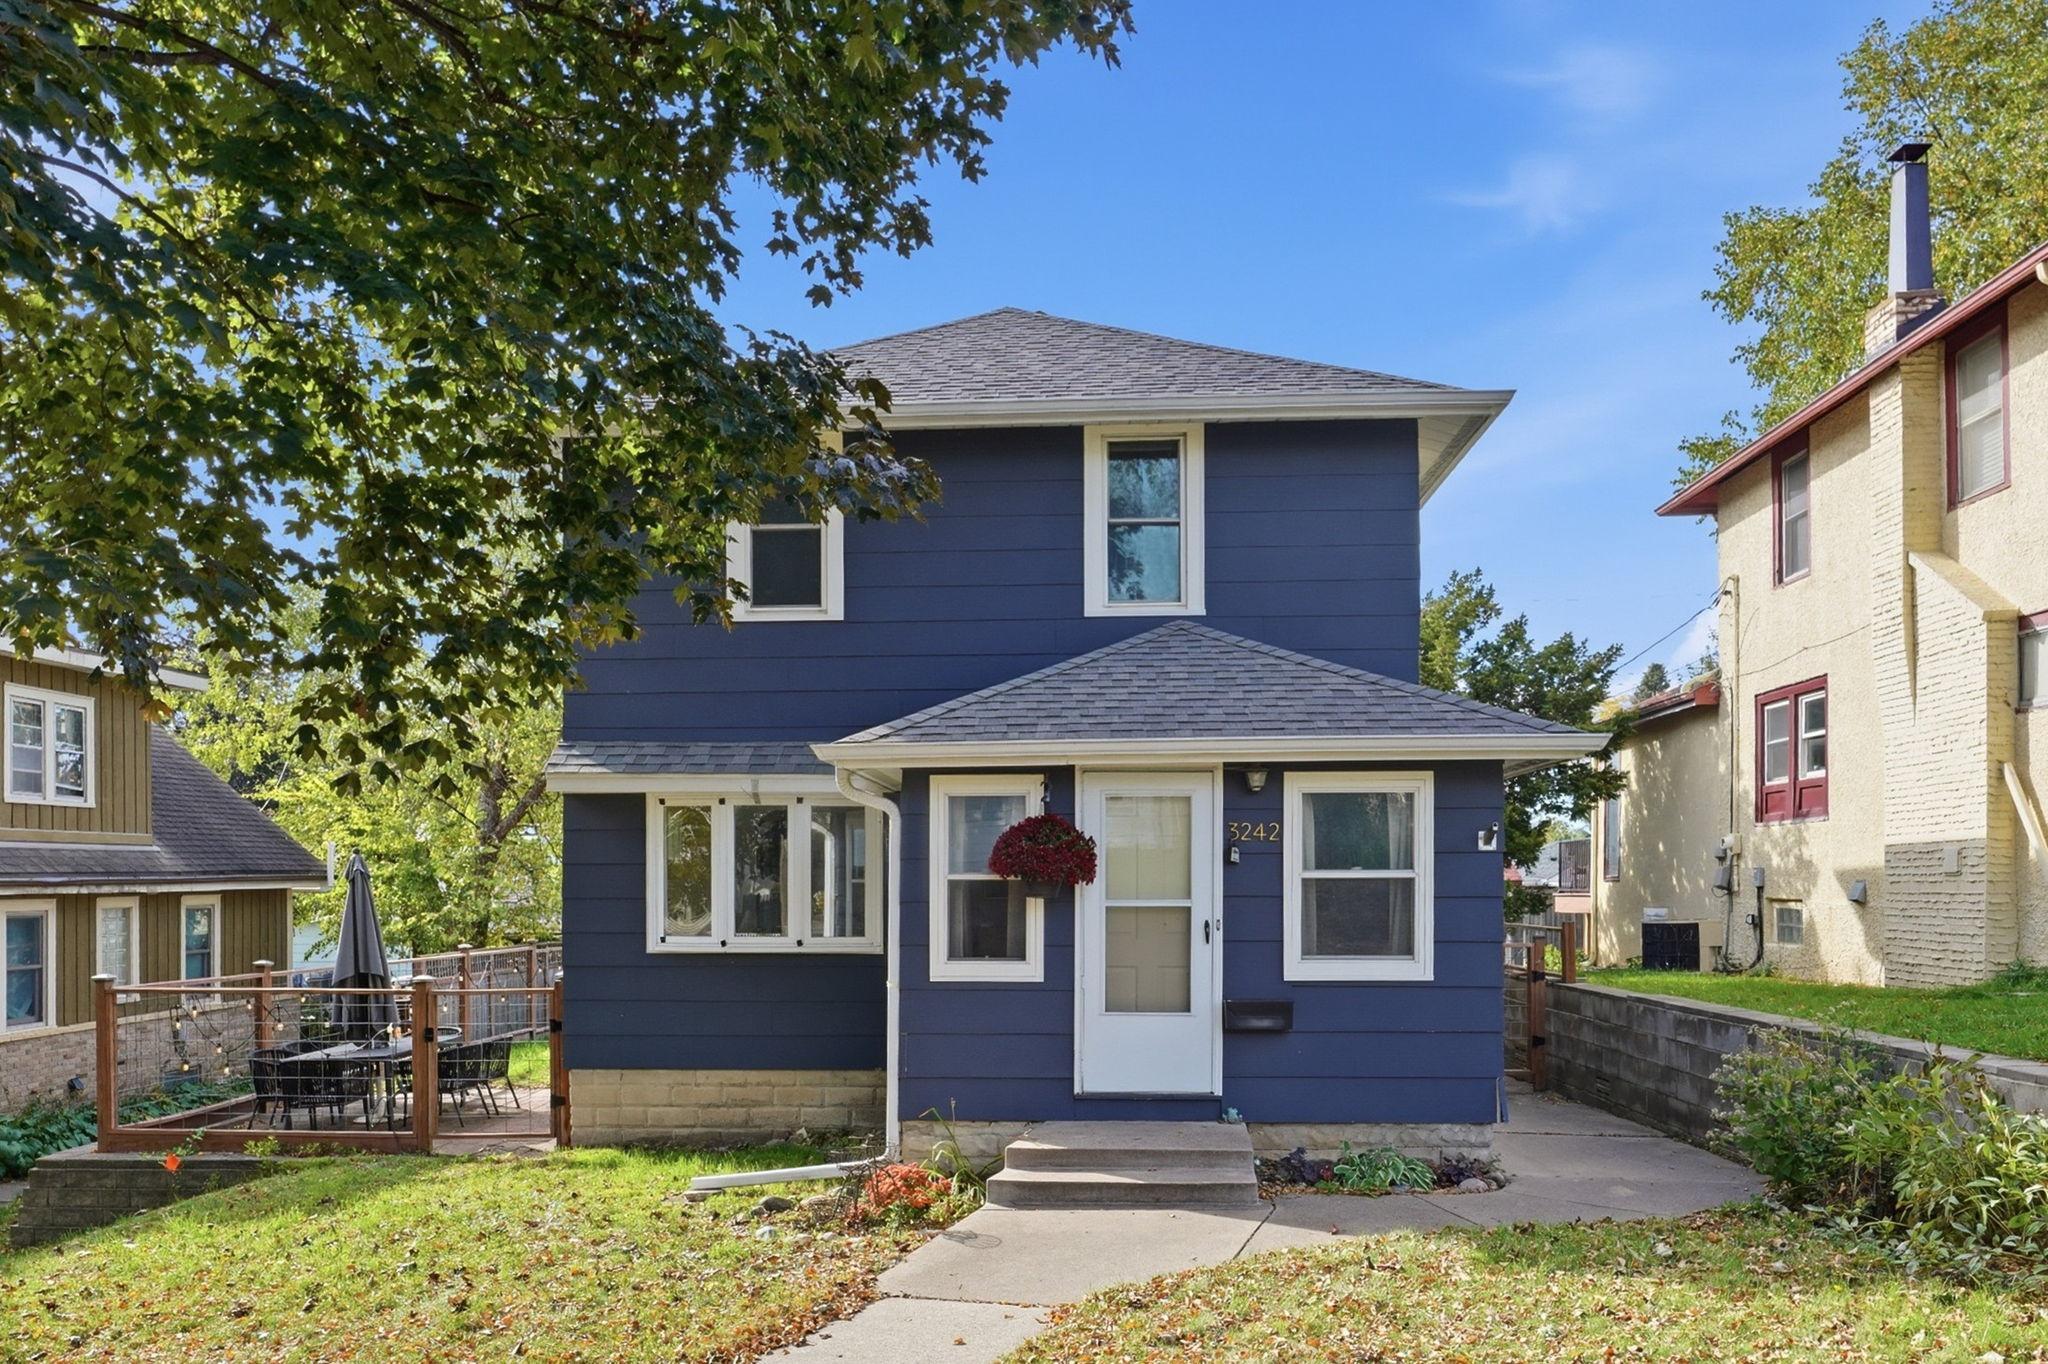
Property Information
Status: Active
Sub Type: ********
List Price: $389,900
MLS#: 7158854
Current Price: $389,900
Address: 3242 Ulysses Street NE, Minneapolis, MN 55418
City: Minneapolis
State: MN
Postal Code: 55418
Geo Lat: 45.027094
Geo Lon: -93.236217
Subdivision: St Anthony Heights
County: Hennepin
Property Description
Year Built: 1925
Lot Size SqFt: 5227.2
Gen Tax: 5123
Specials Inst: 0
High School: Minneapolis
Square Ft. Source:
Above Grade Finished Area: 1200
Below Grade Finished Area: 0
Below Grade Unfinished Area:
Total SqFt.: 1850
Style: Array
Total Bedrooms: 3
Total Bathrooms: 1
Total Full Baths: 1
Garage Type:
Garage Stalls: 3
Waterfront:
Property Features
Exterior:
Roof:
Foundation:
Lot Feat/Fld Plain: Array
Interior Amenities:
Inclusions:
Exterior Amenities:
Heat System:
Air Conditioning:
Utilities: