


Property Listing
Description
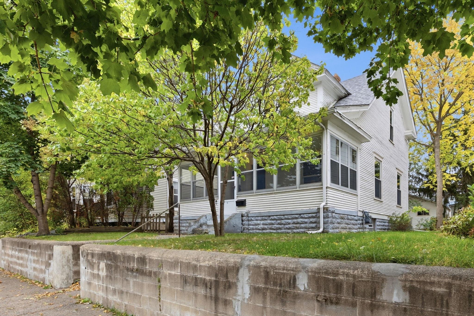
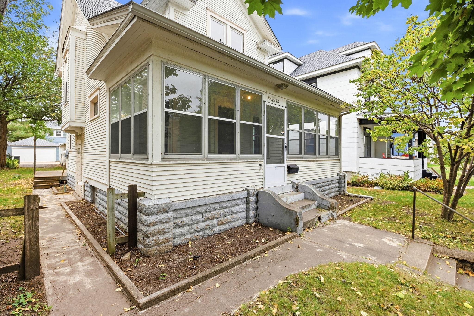
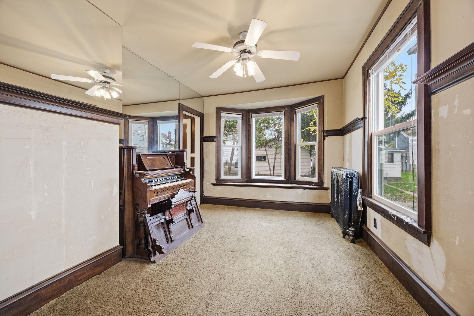
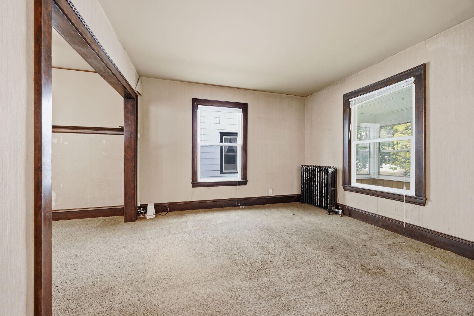
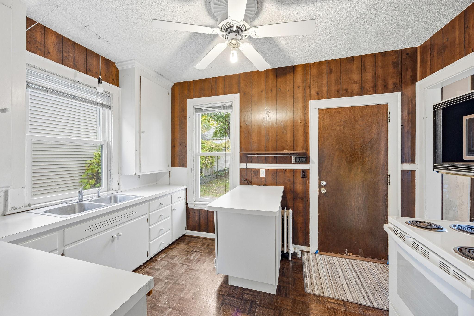
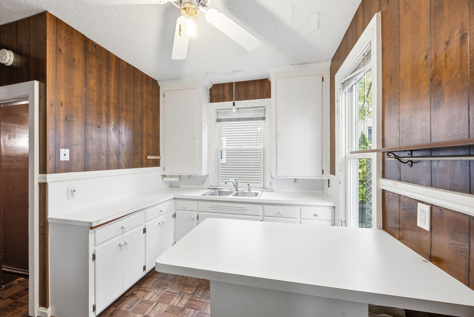
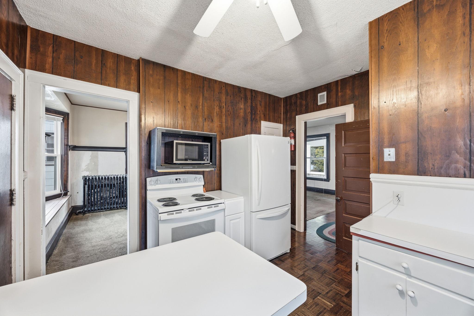
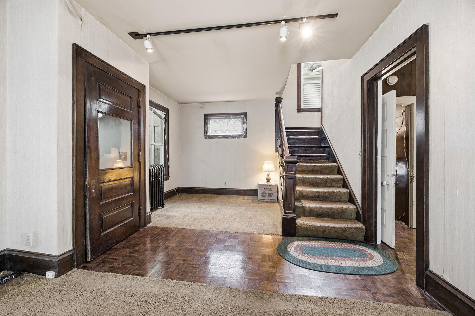
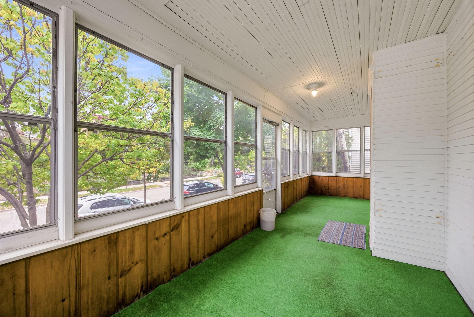
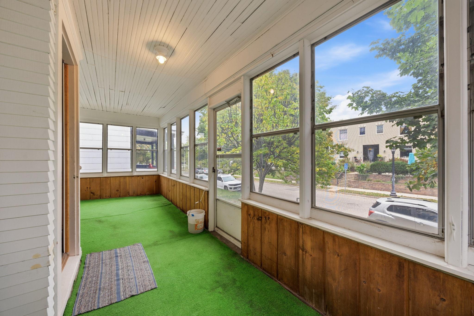
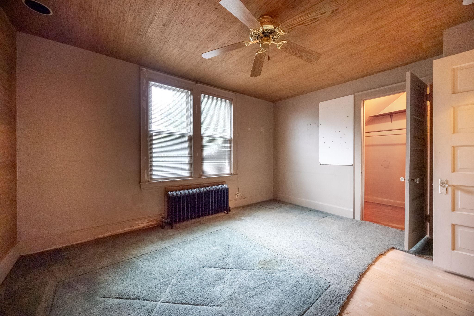
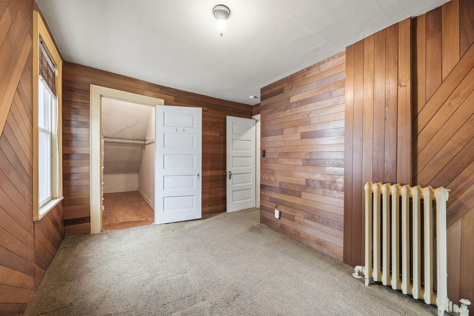
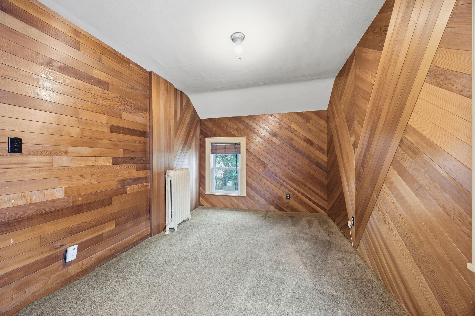
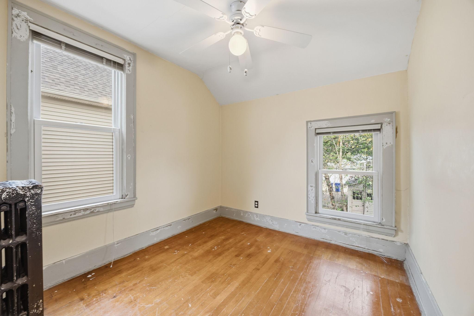
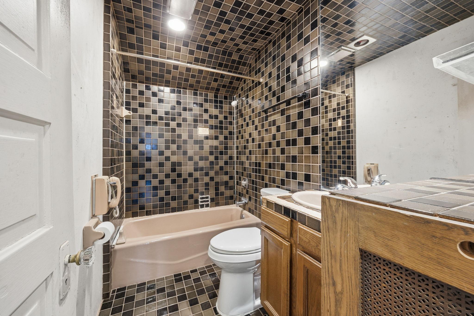
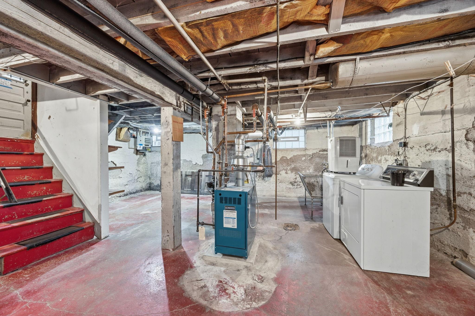
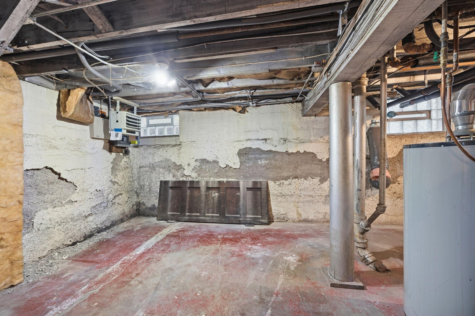
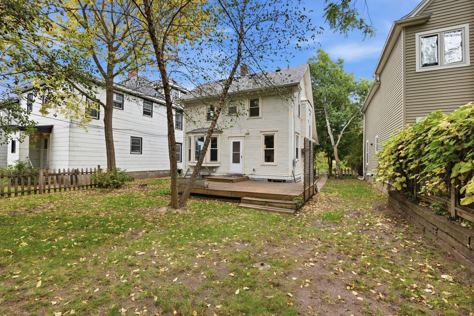
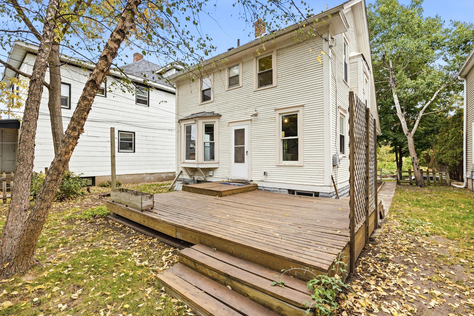
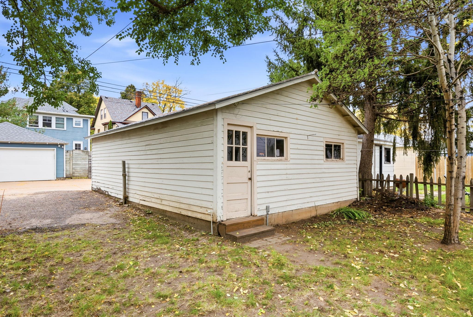
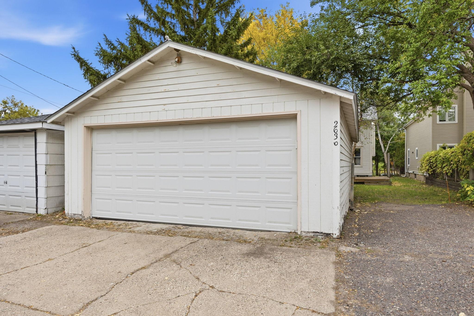
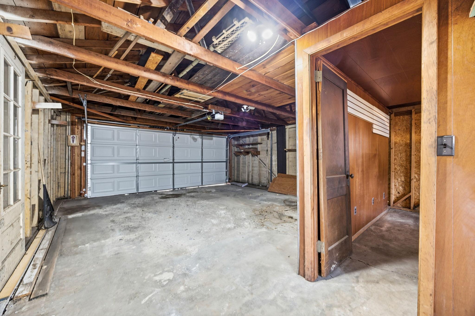
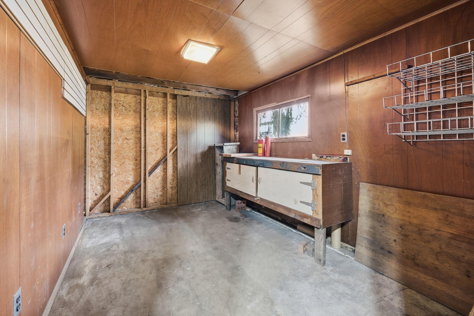
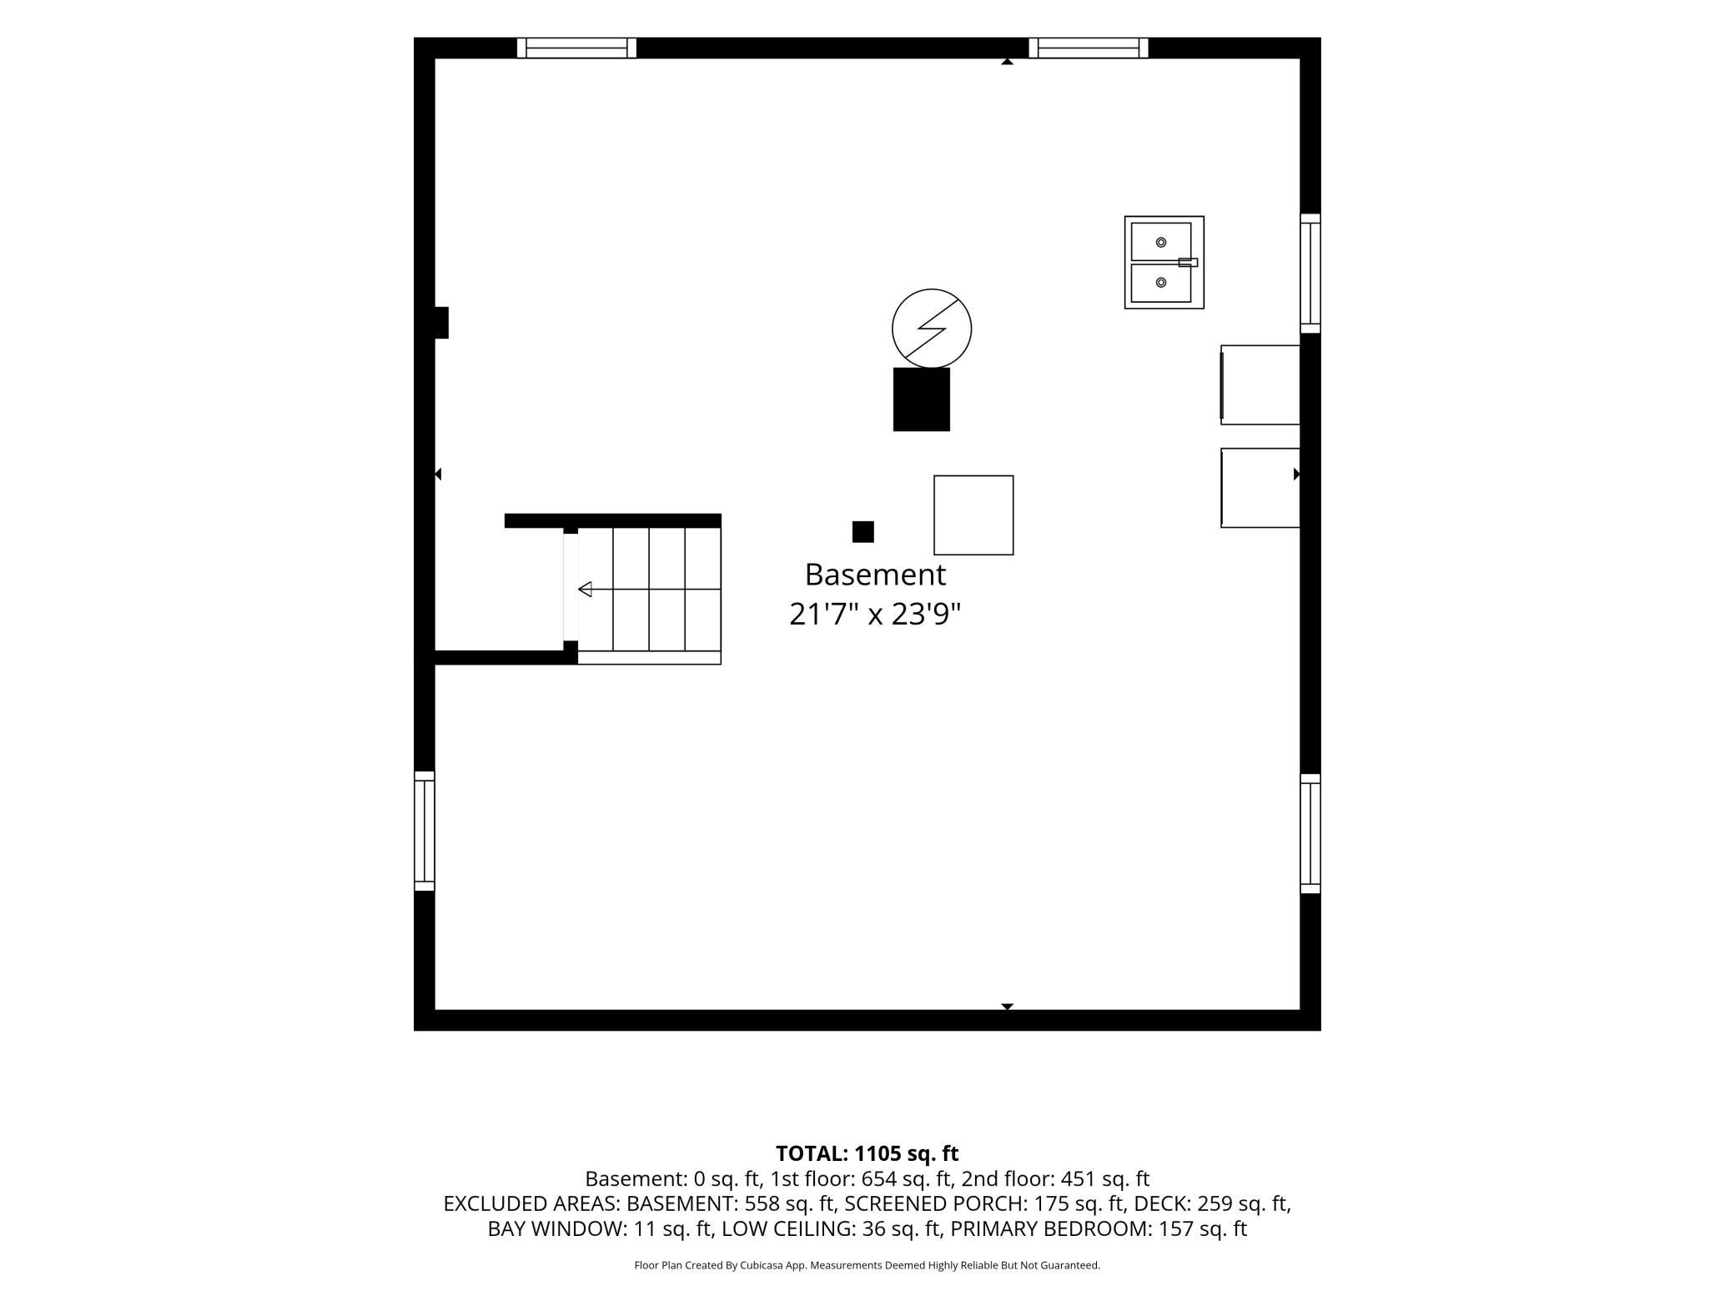
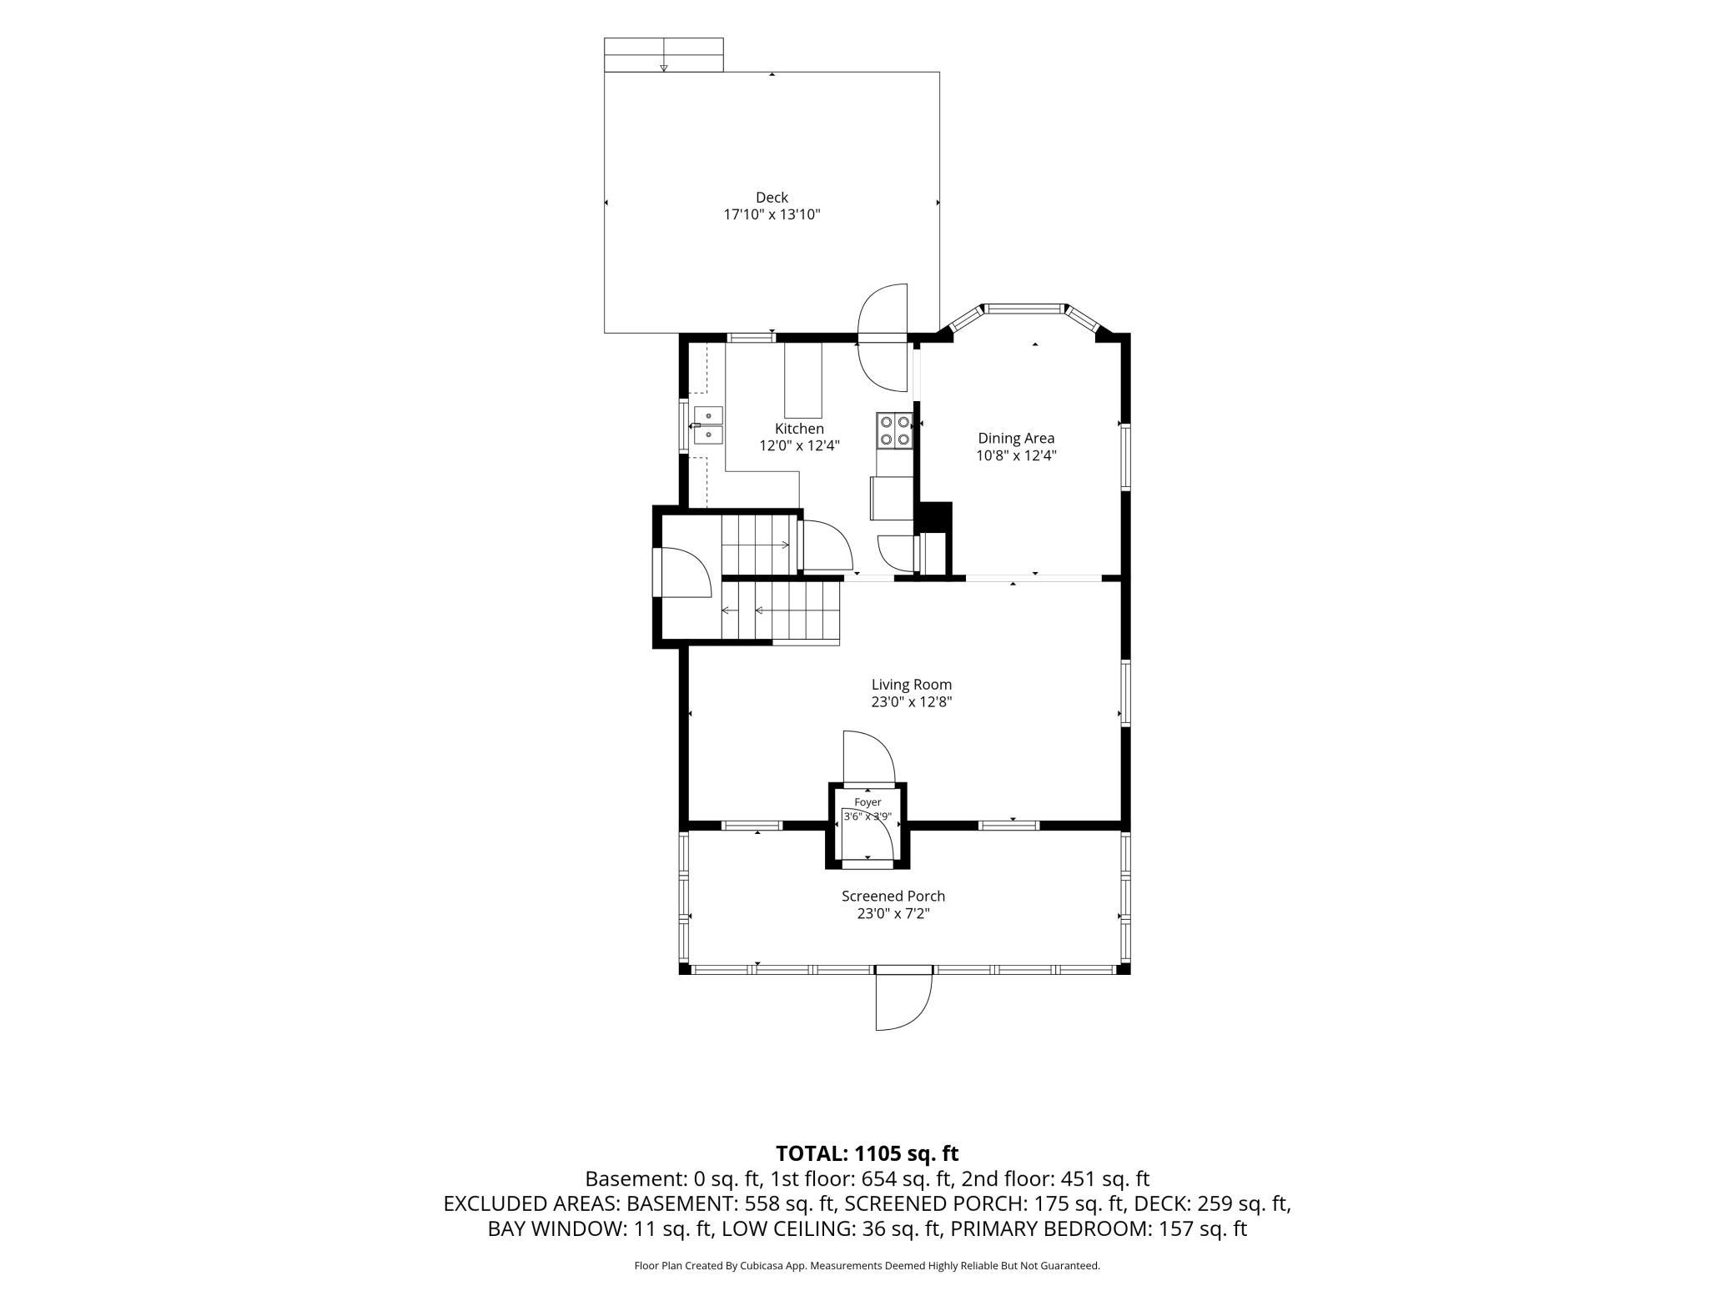
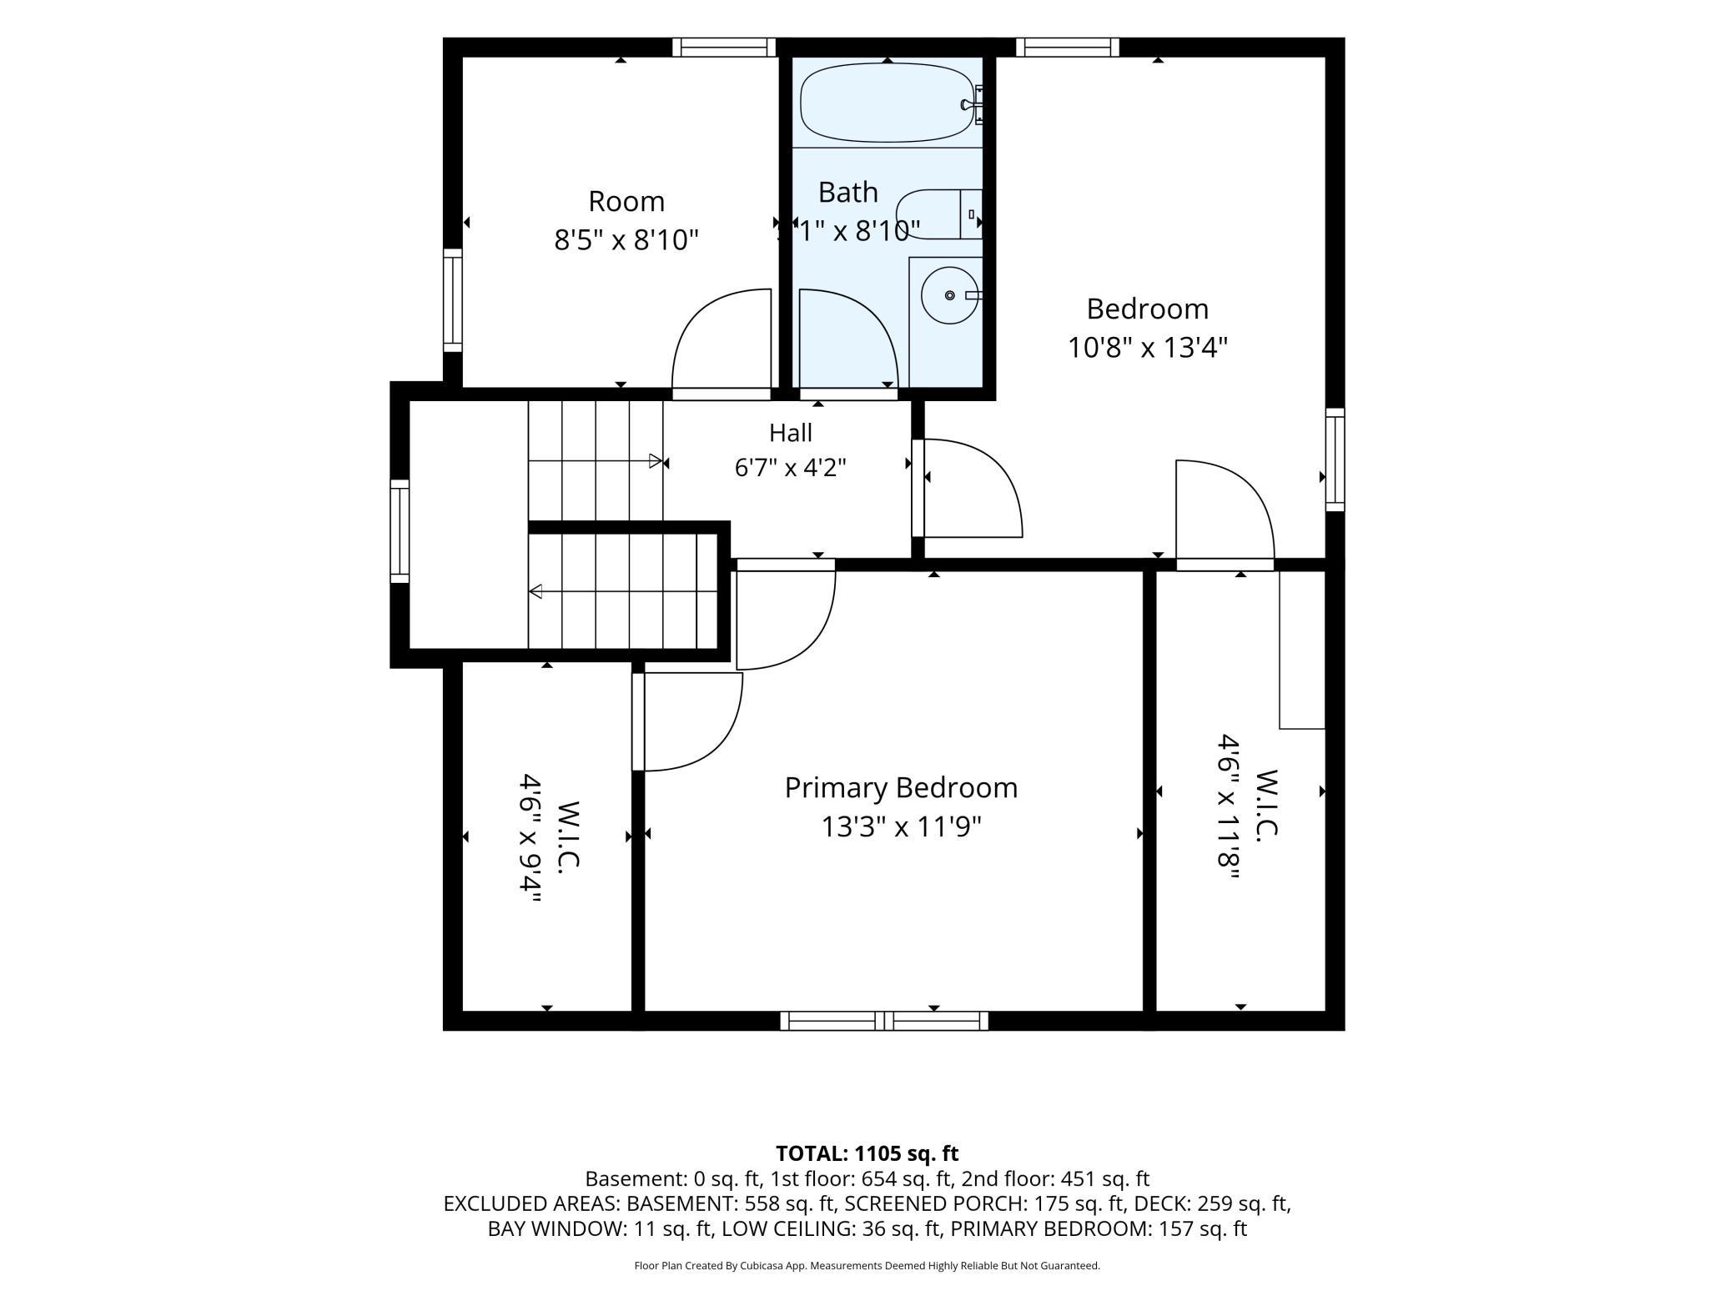
Bring your vision and restore the charm of this character-filled 3-bedroom, 1-bath home in the heart of Minneapolis! This home is ready for someone to bring it back to its former glory with a little TLC. The main level offers a kitchen, dining room, living room, and three-season front porch. Upstairs, you'll find three bedrooms, two with generous walk-in closets, and a full bathroom. The wide-open basement offers excellent potential for future finished square footage, additional storage, a workout area, or whatever suits your needs. Outside, enjoy a back deck, alley access, and a detached oversized two-stall garage with workshop space—perfect for projects, hobbies, or extra storage. A great opportunity to build equity and make this home your own! Located in Minneapolis’ desirable Lowry Hill East neighborhood, also known as The Wedge, this home offers the best of city living with a vibrant mix of local restaurants, coffee shops, boutique shopping, parks, and everyday conveniences nearby. Enjoy easy access to the popular Uptown and Lyn-Lake districts, the Midtown Greenway, and the beautiful Chain of Lakes, including Bde Maka Ska and Lake of the Isles. With convenient access to downtown Minneapolis, public transportation, and bike routes, this location makes it easy to enjoy everything the city has to offer. Experience the charm of an established Minneapolis neighborhood paired with the energy and convenience of urban living.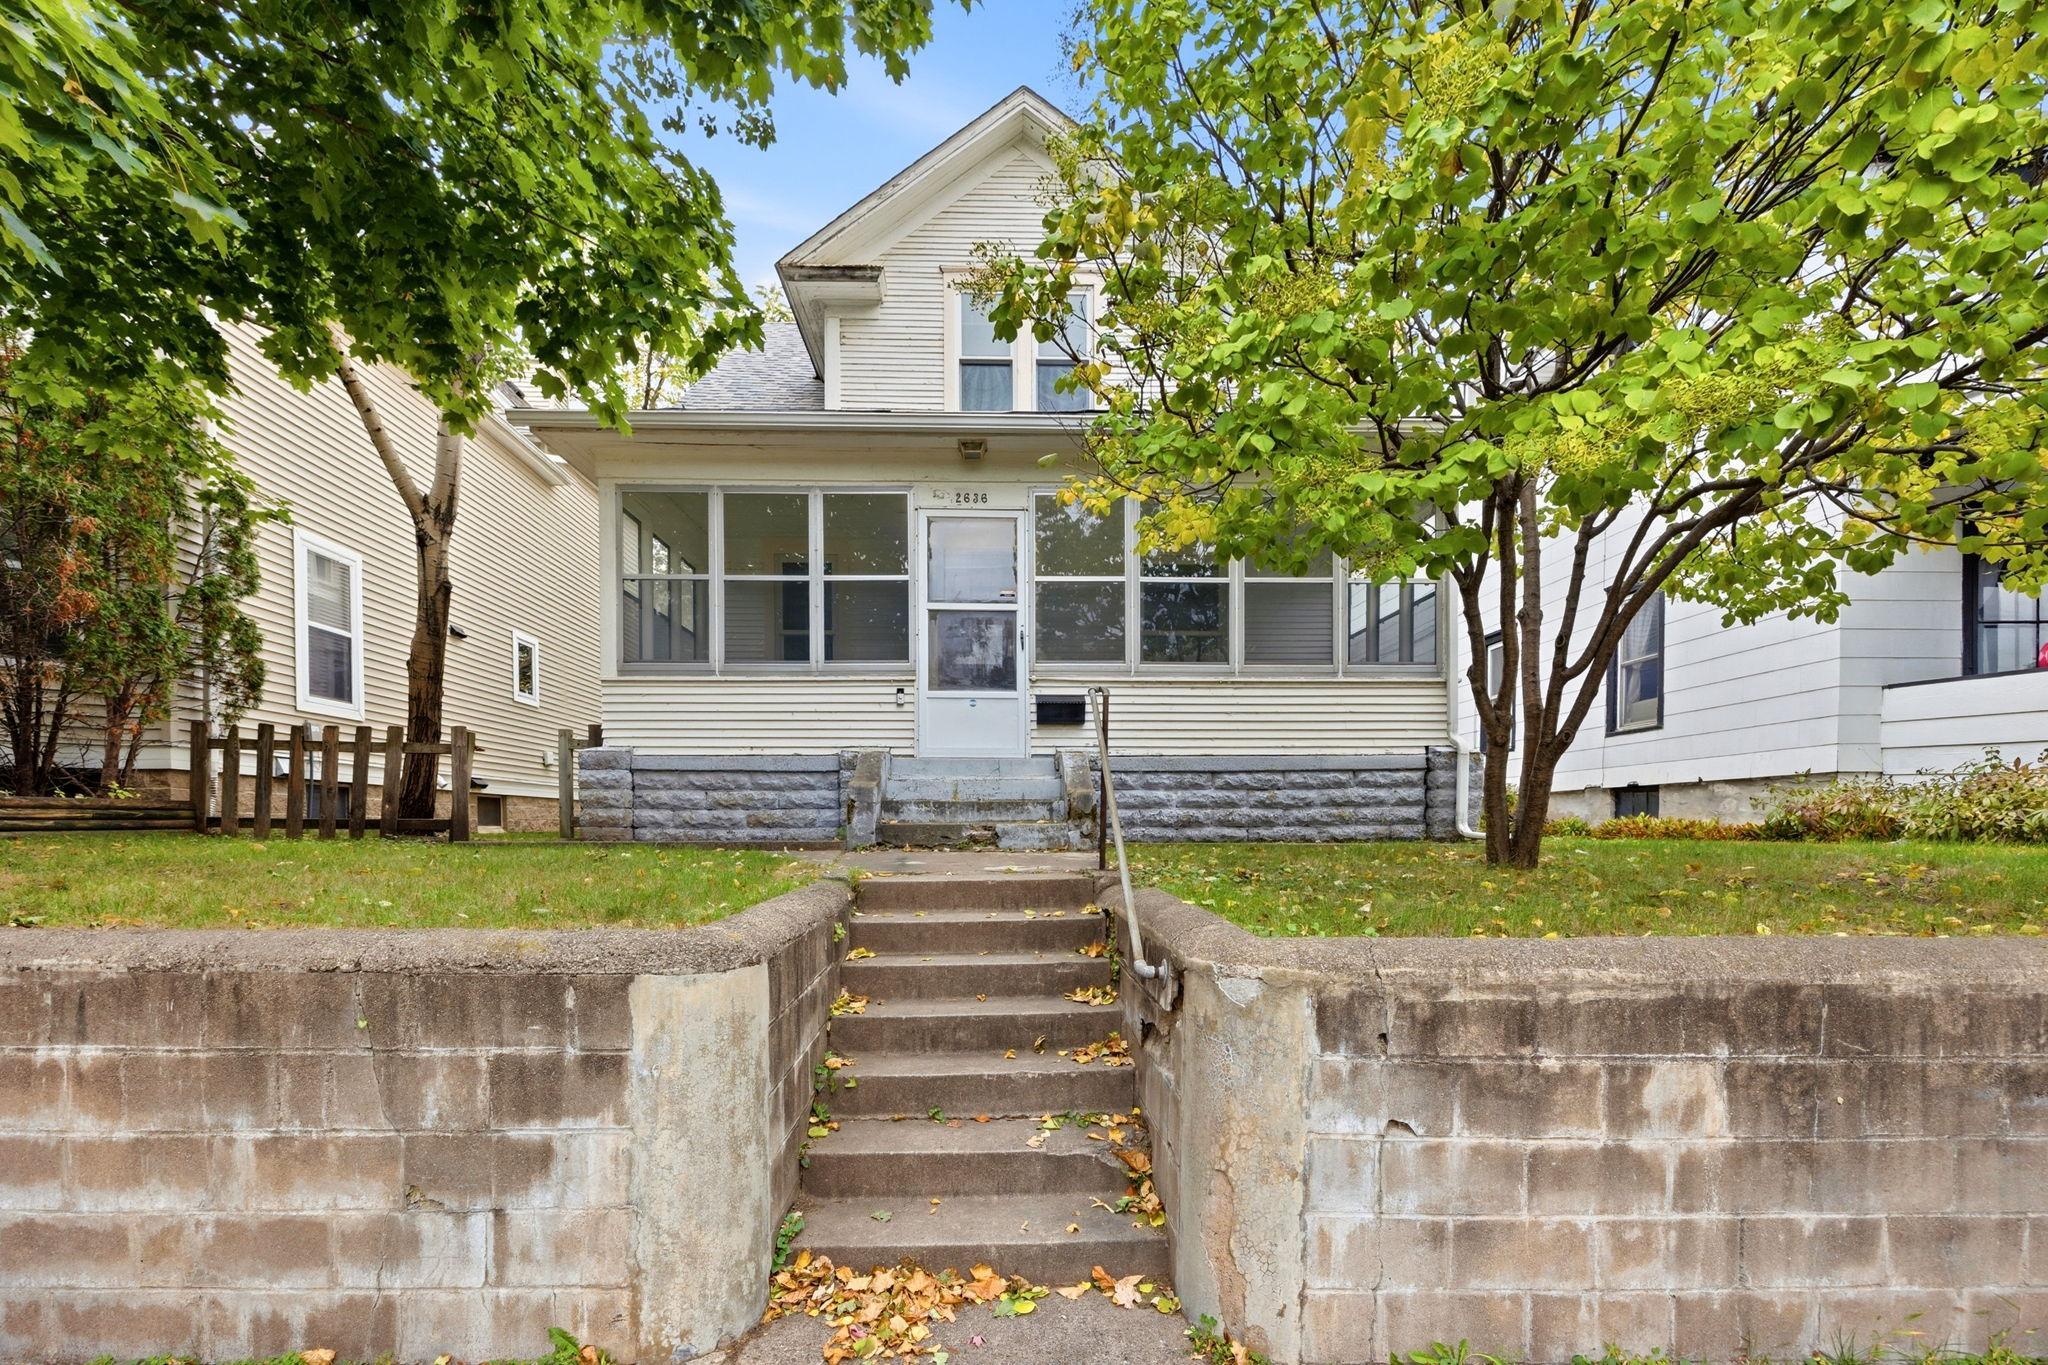
Property Information
Status: Active
Sub Type: ********
List Price: $269,900
MLS#: 7158813
Current Price: $269,900
Address: 2636 Aldrich Avenue S, Minneapolis, MN 55408
City: Minneapolis
State: MN
Postal Code: 55408
Geo Lat: 44.954436
Geo Lon: -93.28969
Subdivision: Twenty Sixth St Add
County: Hennepin
Property Description
Year Built: 1908
Lot Size SqFt: 5227.2
Gen Tax: 4922
Specials Inst: 0
High School: Minneapolis
Square Ft. Source:
Above Grade Finished Area: 1224
Below Grade Finished Area: 0
Below Grade Unfinished Area:
Total SqFt.: 1866
Style: Array
Total Bedrooms: 3
Total Bathrooms: 1
Total Full Baths: 1
Garage Type:
Garage Stalls: 2
Waterfront:
Property Features
Exterior:
Roof:
Foundation:
Lot Feat/Fld Plain: Array
Interior Amenities:
Inclusions:
Exterior Amenities:
Heat System:
Air Conditioning:
Utilities: