


Property Listing
Description
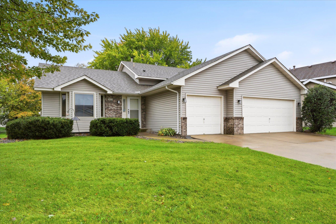
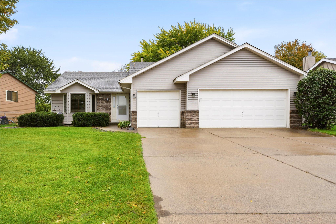
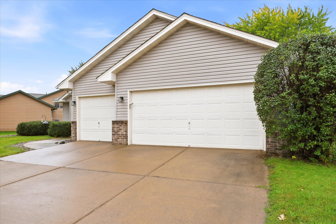
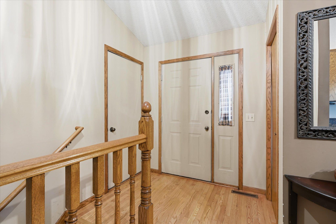
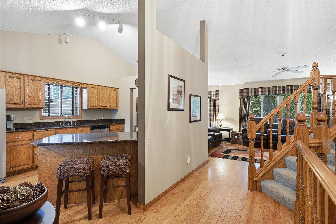
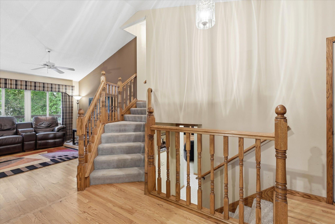
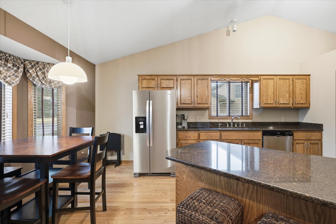
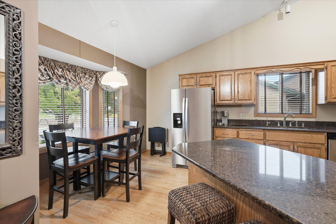
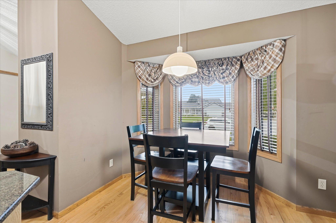
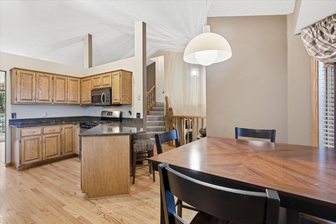
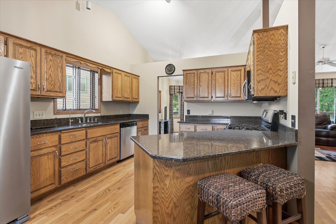
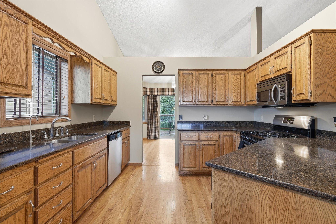
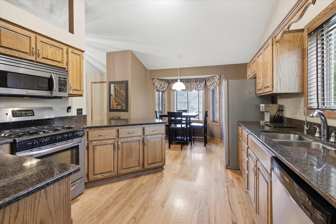
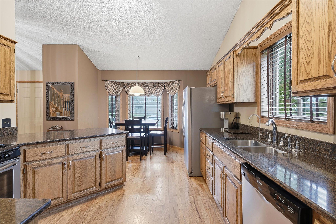
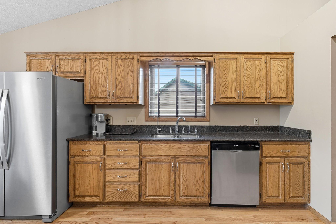
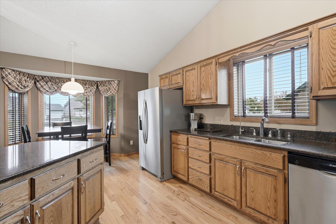
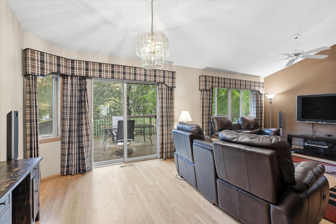
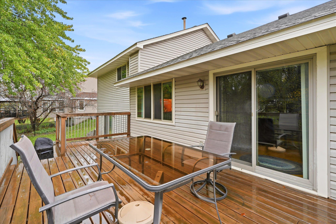
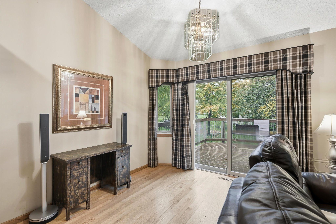
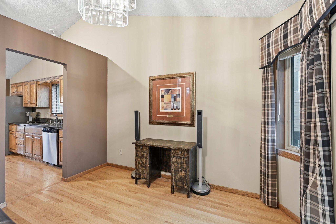
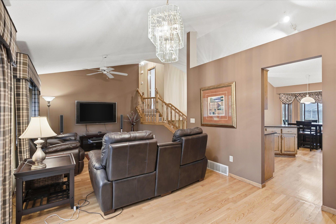
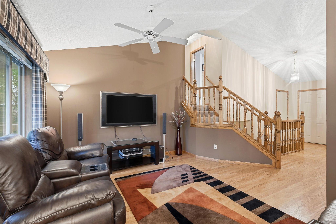
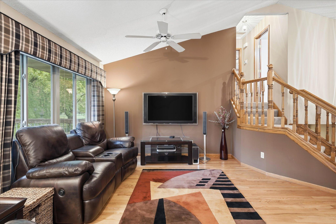
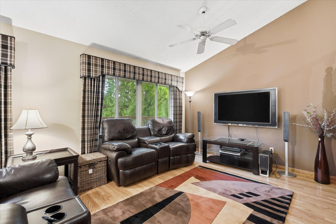
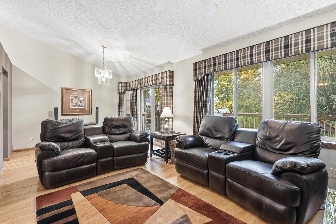
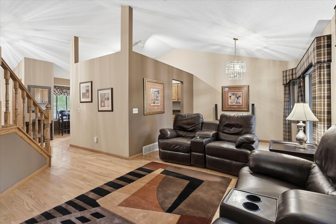
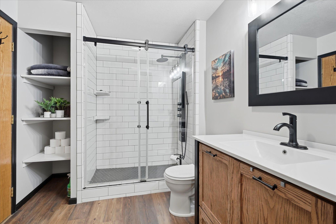
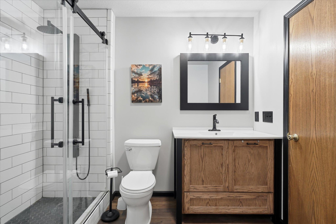
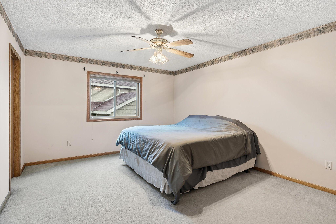
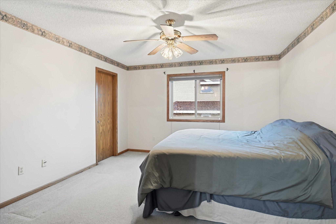
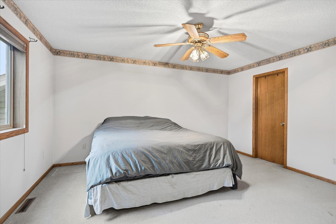
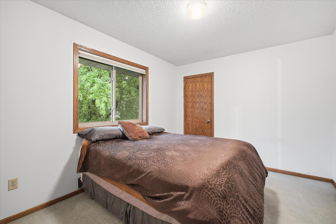
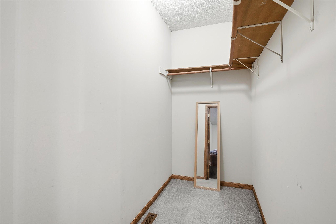
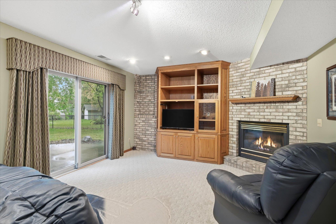
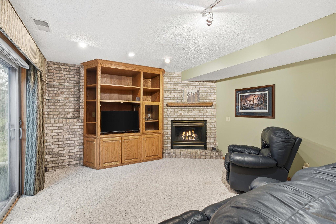
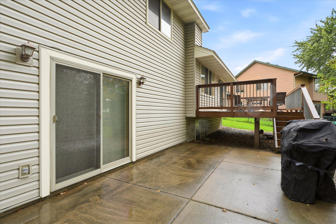
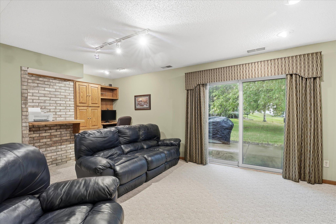
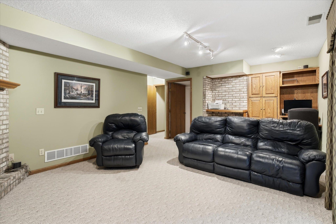
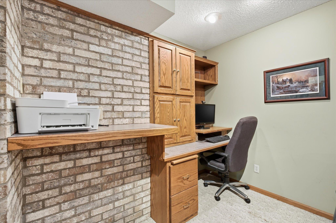
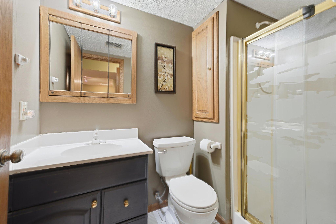
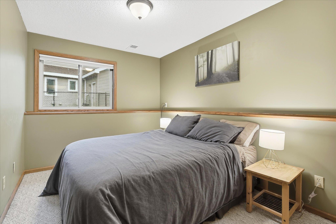
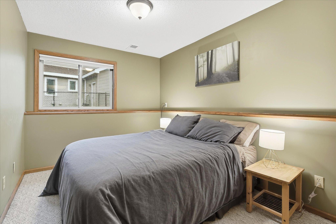
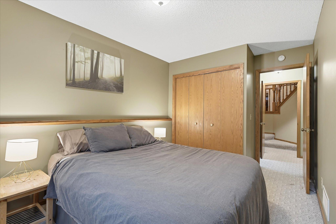
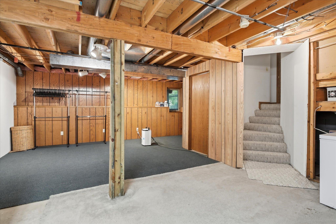
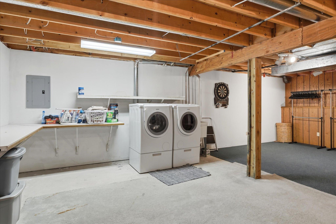
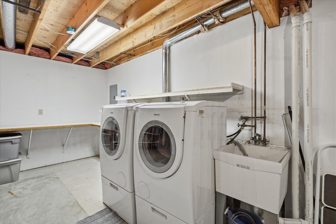
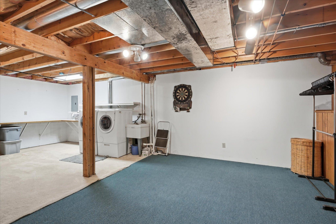
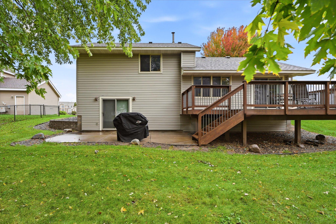
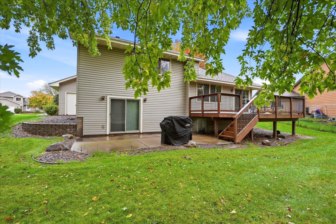
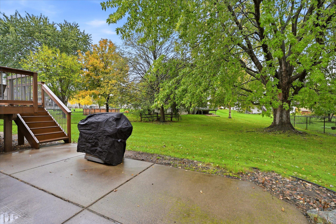
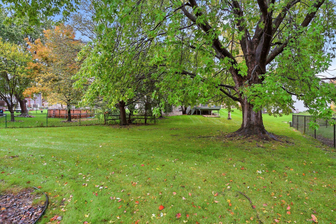
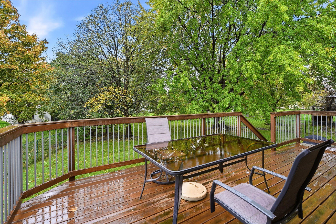
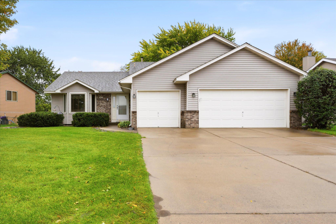
Welcome to this spacious and well-maintained home offering a versatile floor plan, multiple living spaces, and a beautiful backyard filled with mature trees! The main level features comfortable gathering spaces, a functional kitchen with plenty of cabinetry and workspace, and an adjoining dining area with access to the elevated deck. The upper level offers two generously sized bedrooms, both featuring walk-in closets, including a spacious primary bedroom with convenient walk-through access to the updated full bathroom. The lower-level family room provides a comfortable space for relaxing or entertaining, with sliding glass doors leading directly to the backyard patio. An additional lower-level bedroom and 3/4 bathroom offer flexibility for guests or a home office. Need more space? The unfinished lower level features a spacious laundry and storage area with a utility sink, shelving, and an egress window already in place, offering the potential for a fourth bedroom. Step outside and enjoy the beautifully landscaped backyard with mature shade trees, a generous lawn, and plenty of room for outdoor activities. The elevated deck is perfect for grilling and outdoor dining, while the concrete patio provides another inviting space to entertain. With a flexible layout, abundant storage, and room to grow, this home offers a wonderful combination of comfort, functionality, and outdoor living!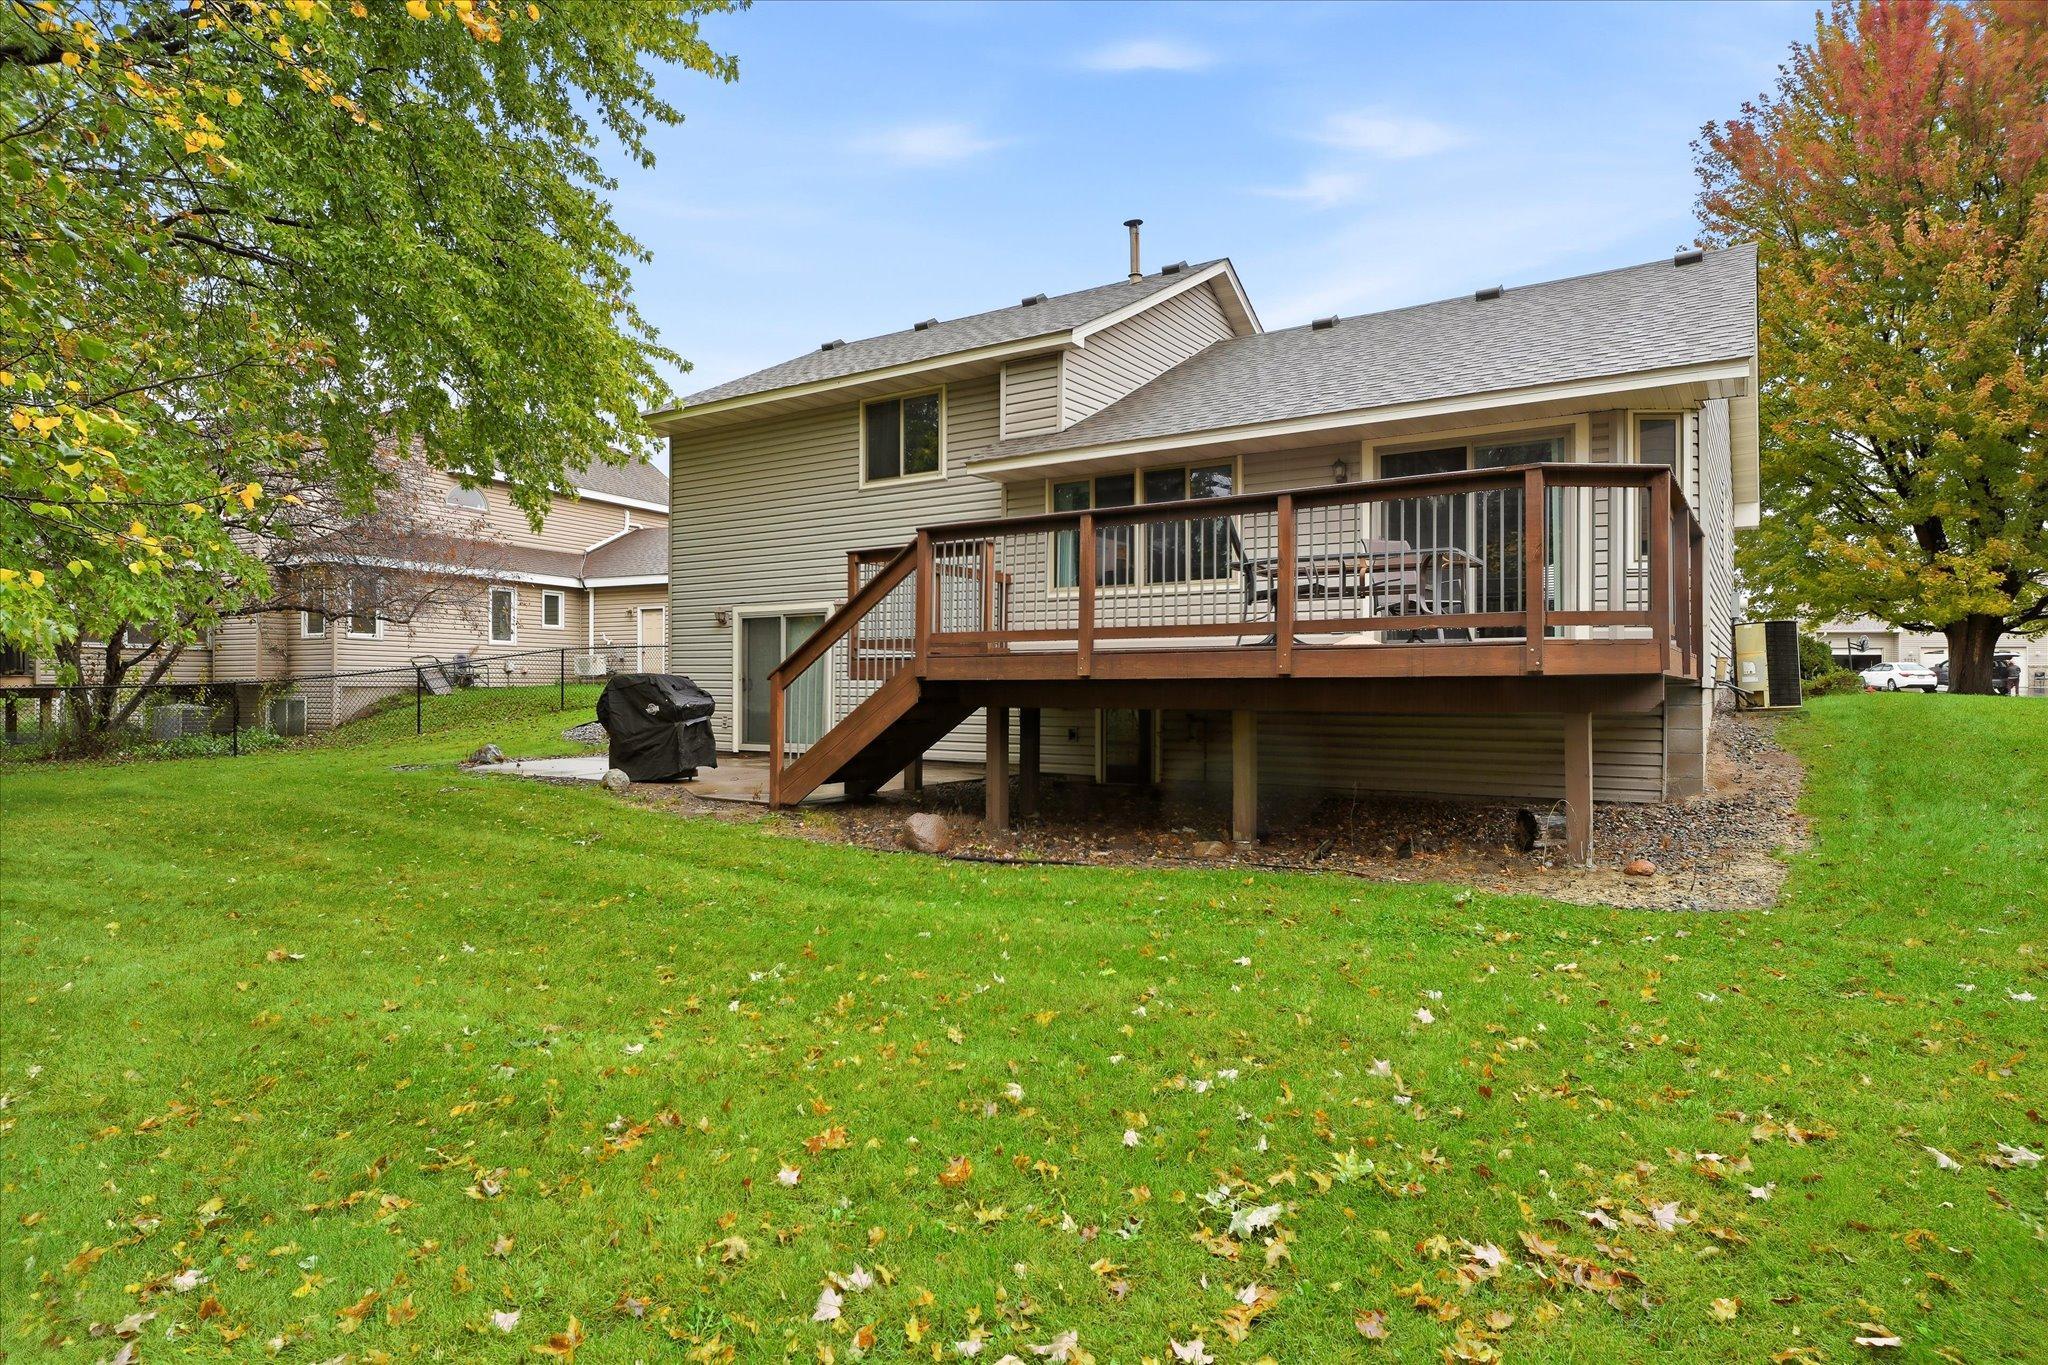
Property Information
Status: Active
Sub Type: ********
List Price: $400,000
MLS#: 7158743
Current Price: $400,000
Address: 9213 Queens Gardens, Brooklyn Park, MN 55443
City: Brooklyn Park
State: MN
Postal Code: 55443
Geo Lat: 45.122061
Geo Lon: -93.343969
Subdivision: The Gardens Of Edinburgh
County: Hennepin
Property Description
Year Built: 1991
Lot Size SqFt: 10890
Gen Tax: 5489
Specials Inst: 0
High School: Osseo
Square Ft. Source:
Above Grade Finished Area: 1214
Below Grade Finished Area: 548
Below Grade Unfinished Area:
Total SqFt.: 2428
Style: Array
Total Bedrooms: 3
Total Bathrooms: 2
Total Full Baths: 0
Garage Type:
Garage Stalls: 3
Waterfront:
Property Features
Exterior:
Roof:
Foundation:
Lot Feat/Fld Plain:
Interior Amenities:
Inclusions:
Exterior Amenities:
Heat System:
Air Conditioning:
Utilities: