


Property Listing
Description
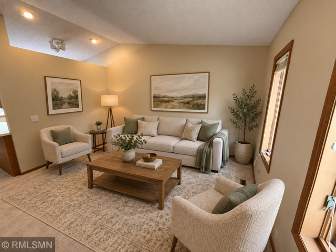
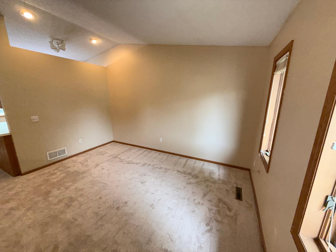
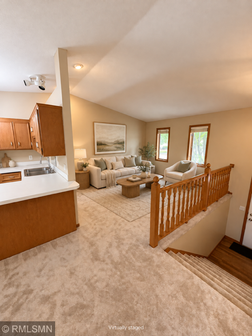
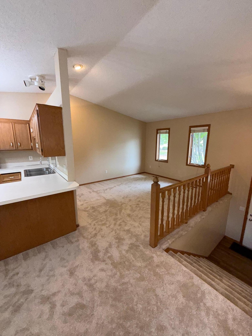
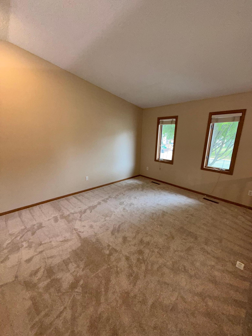
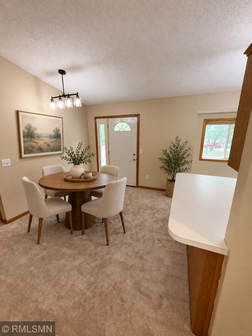
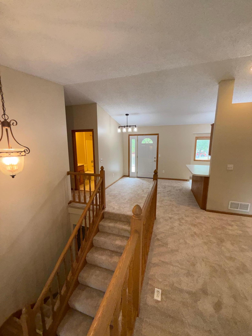
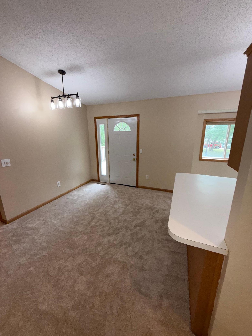
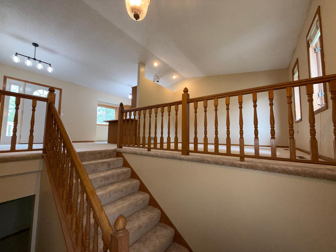
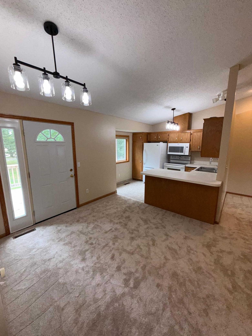
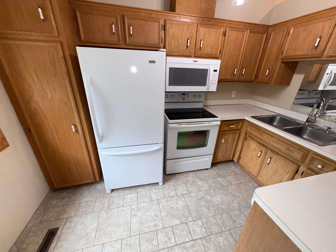
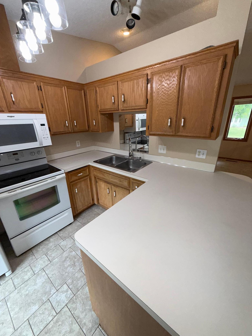
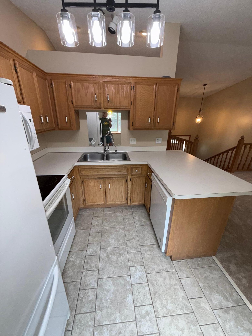
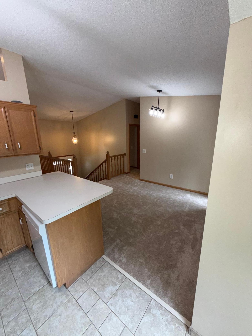
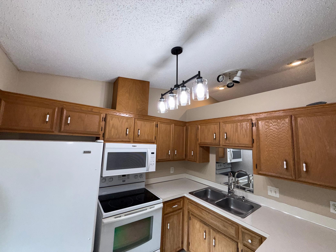
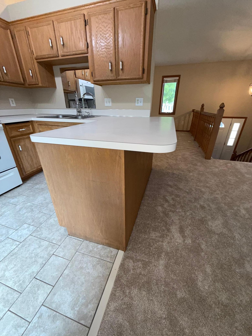
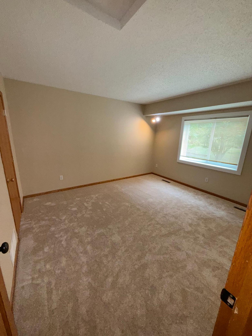
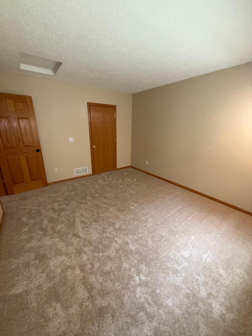
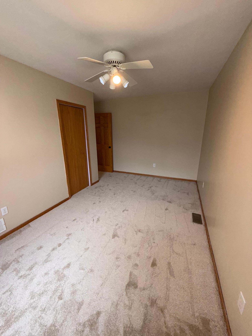
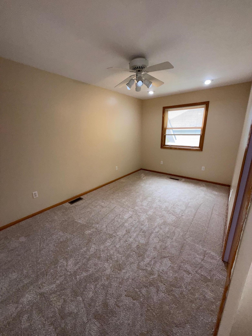
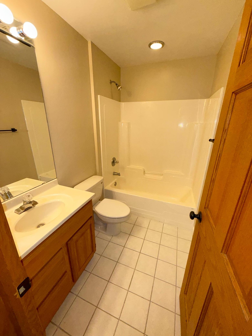
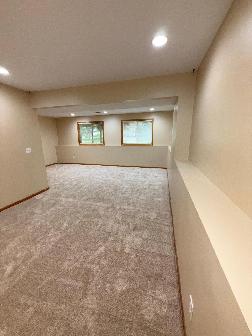
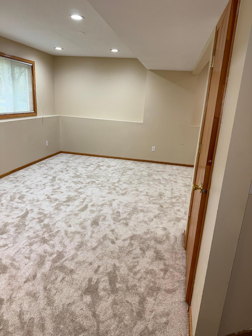
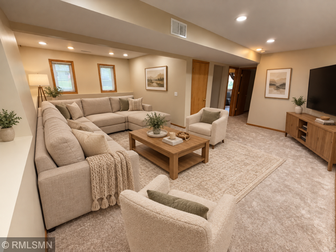
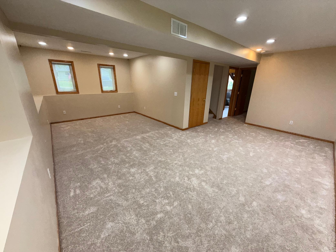
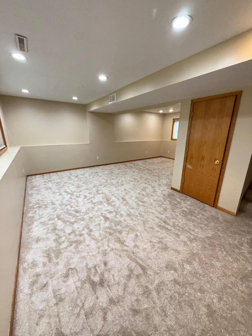
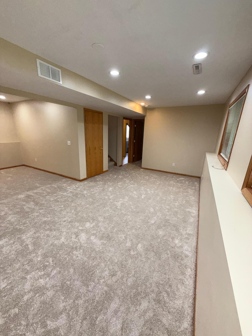
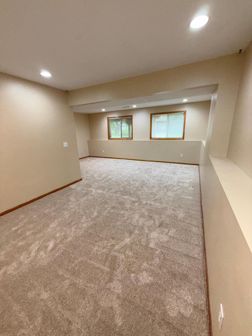
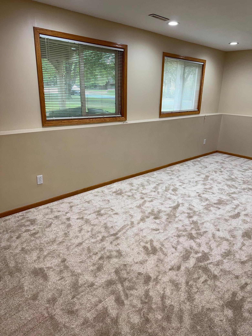
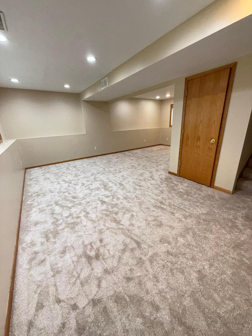
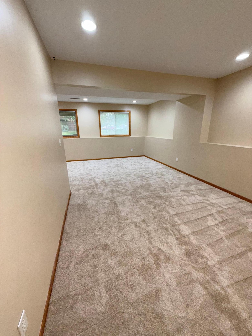
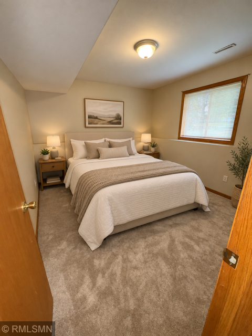
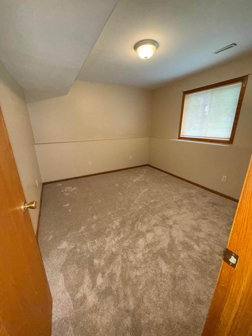
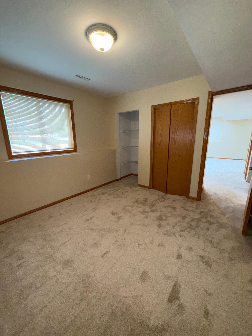
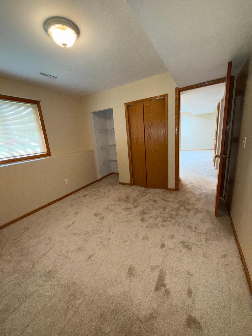
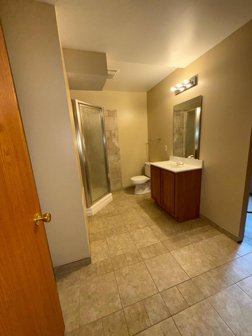
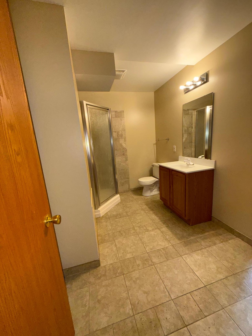
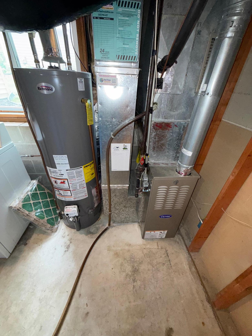
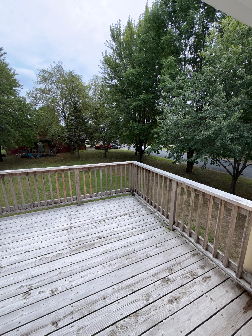
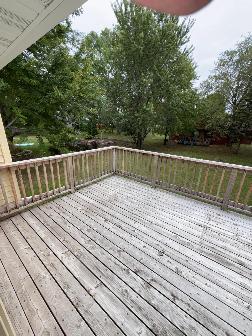
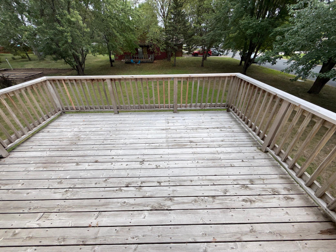
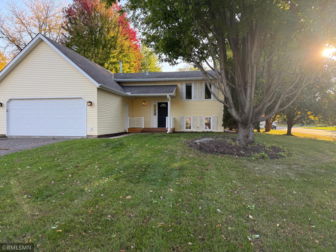
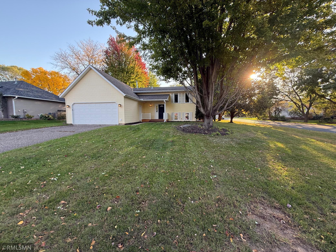
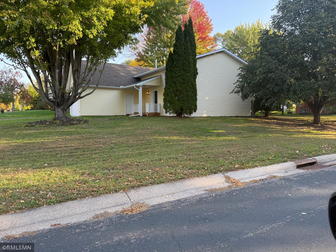
Inviting spaces, extensive updates, and a beautiful setting—there’s so much to love about this well-maintained home in School District 196. A brand-new driveway and new siding, soffits, and gutters create a welcoming first impression, while the generous lot with mature trees offers room to relax, play, and enjoy the outdoors. Inside, vaulted ceilings give the upper level an airy, spacious feel. The kitchen features a convenient breakfast bar and dedicated dining area, perfect for casual mornings and gathering with family and friends. Comfortable, nicely sized bedrooms provide space to unwind, while the spacious lower-level family room is ideal for movie nights, entertaining, or a quiet evening at home. An additional bedroom and bathroom on the lower level offer flexibility for guests or a home office. Fresh paint, new carpet, and newer appliances complement the updated furnace, air conditioner, and water heater. The roof is less than 10 years old, and air ducts were professionally cleaned in July 2026. A heated garage with a new garage door, springs, and railing adds everyday convenience you’ll especially appreciate during Minnesota winters. With parks and schools within walking distance, this home offers an appealing combination of comfortable living, valuable improvements, and a convenient location. Schedule your showing and picture your next chapter here. Agent/Owner. Some pictures are virtually staged.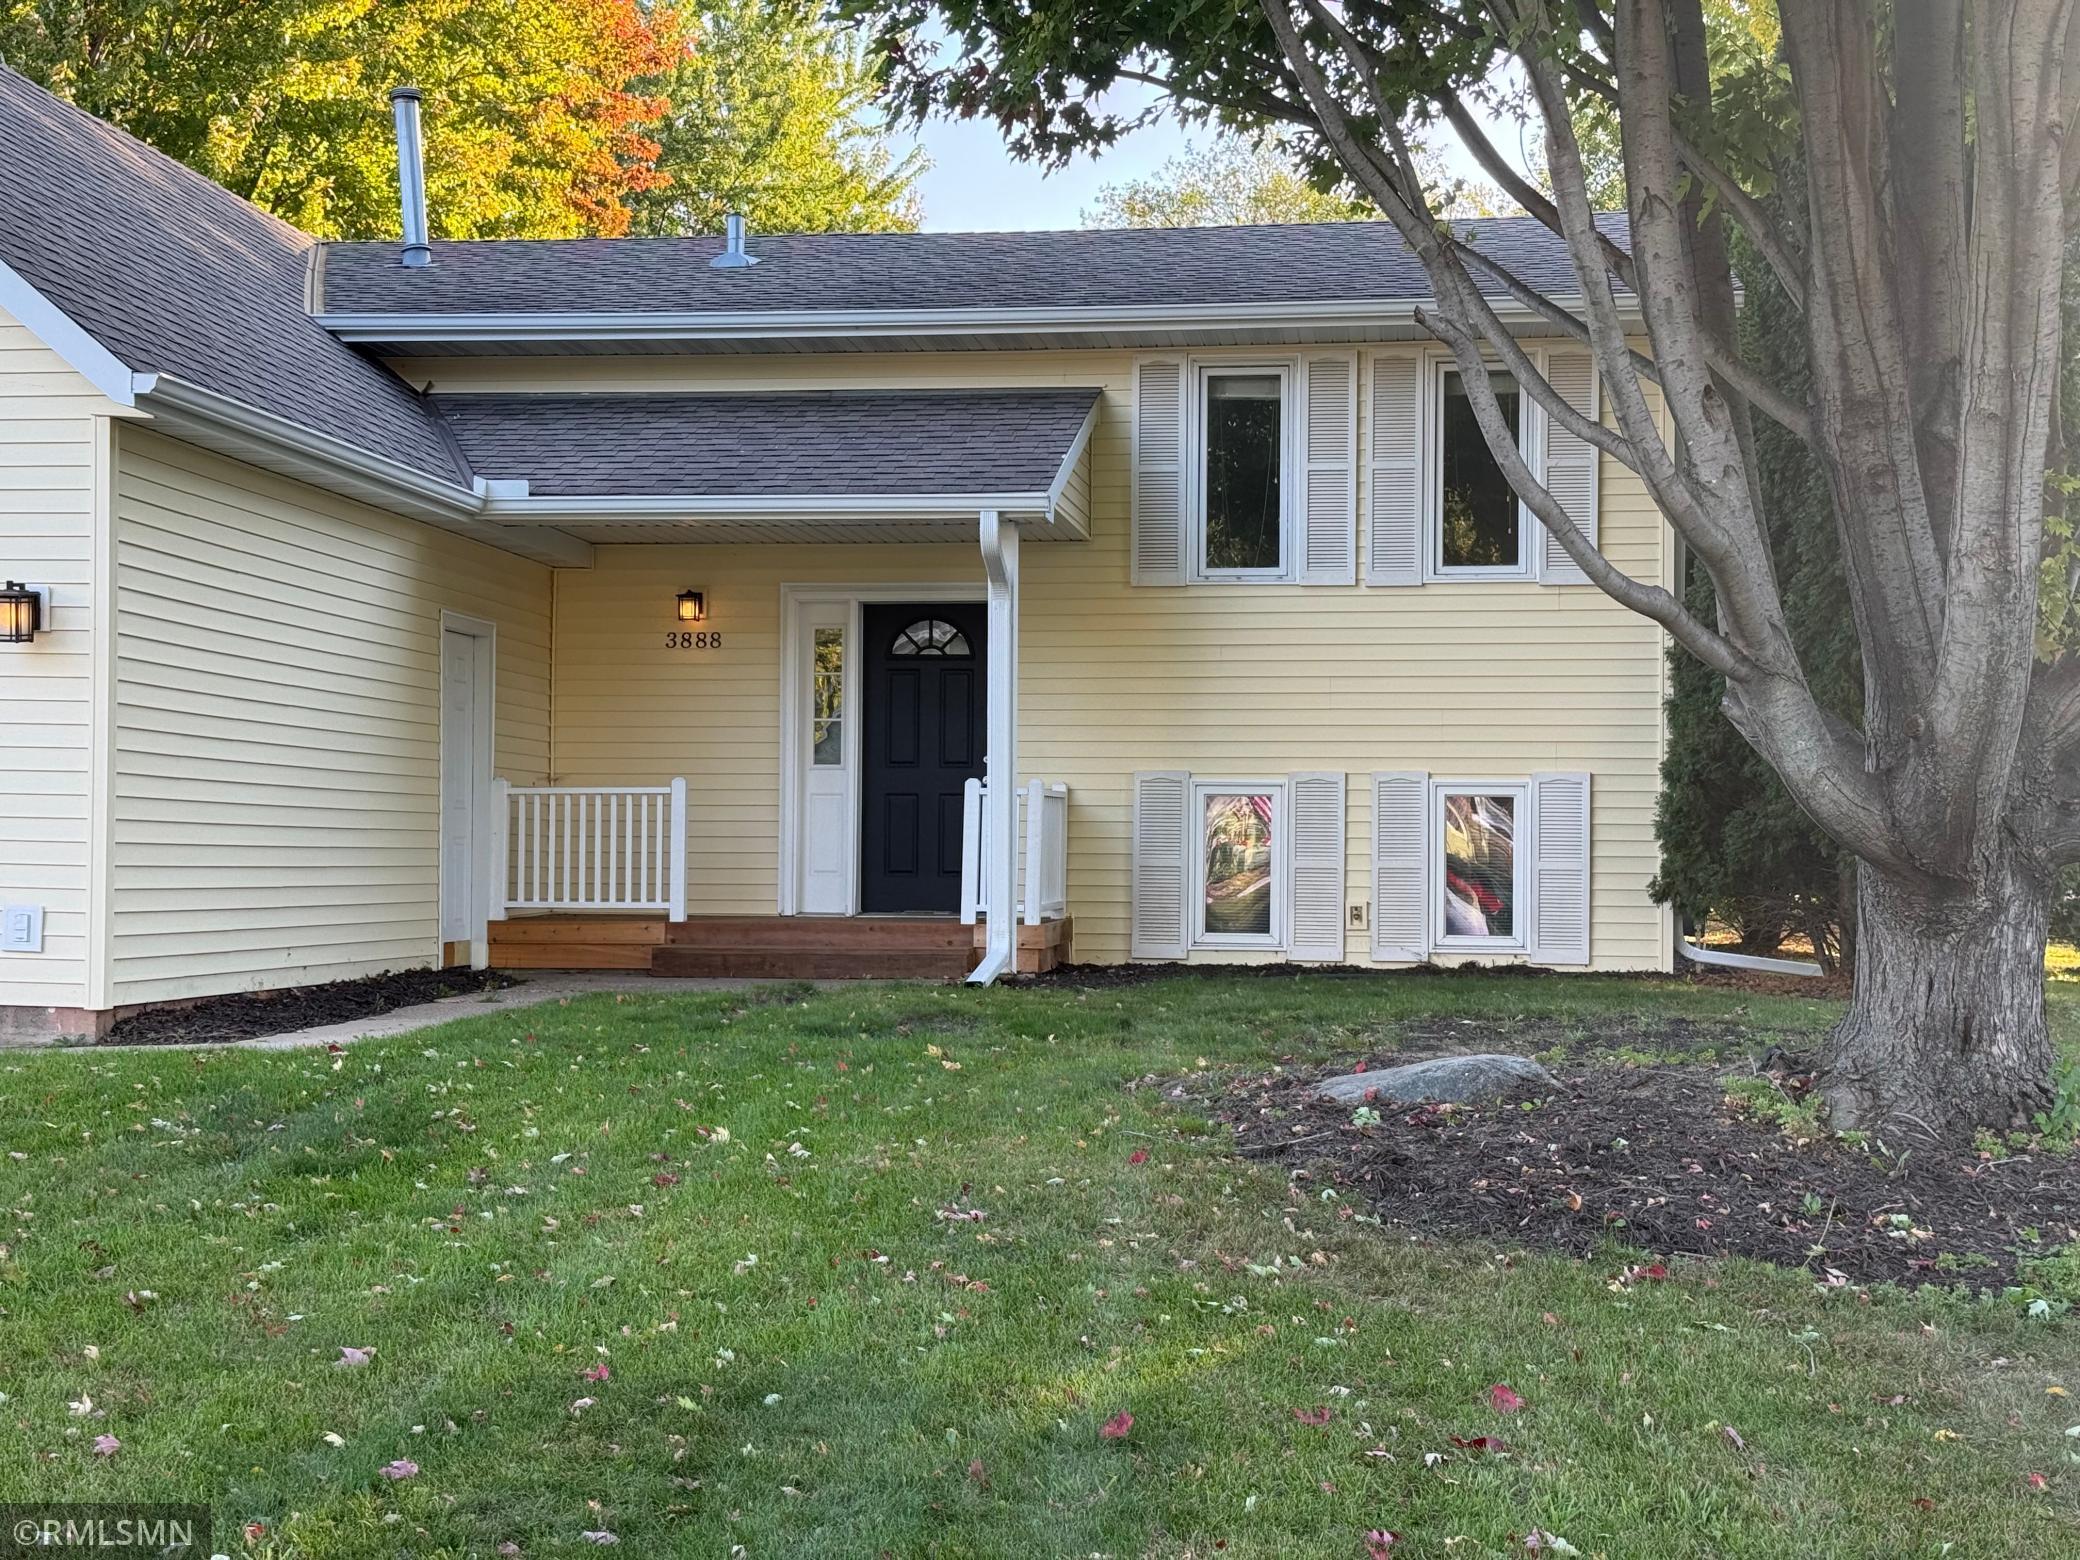
Property Information
Status: Active
Sub Type: ********
List Price: $369,950
MLS#: 7158741
Current Price: $369,950
Address: 3888 Gibraltar Trail, Saint Paul, MN 55123
City: Saint Paul
State: MN
Postal Code: 55123
Geo Lat: 44.816064
Geo Lon: -93.14423
Subdivision: Lexington Square
County: Dakota
Property Description
Year Built: 1985
Lot Size SqFt: 13503.6
Gen Tax: 3486
Specials Inst: 0
High School: Rosemount-Apple Valley-Eagan
Square Ft. Source:
Above Grade Finished Area: 930
Below Grade Finished Area: 875
Below Grade Unfinished Area:
Total SqFt.: 1836
Style: Array
Total Bedrooms: 3
Total Bathrooms: 2
Total Full Baths: 1
Garage Type:
Garage Stalls: 2
Waterfront:
Property Features
Exterior:
Roof:
Foundation:
Lot Feat/Fld Plain:
Interior Amenities:
Inclusions:
Exterior Amenities:
Heat System:
Air Conditioning:
Utilities: