


Property Listing
Description
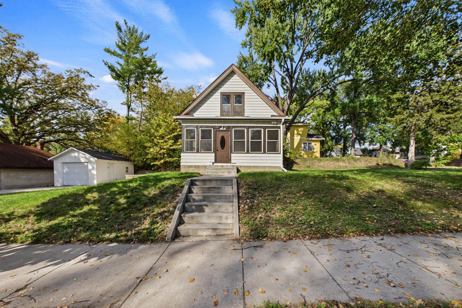
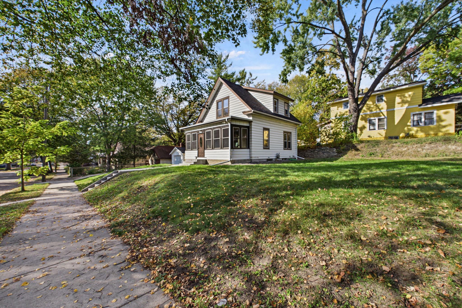
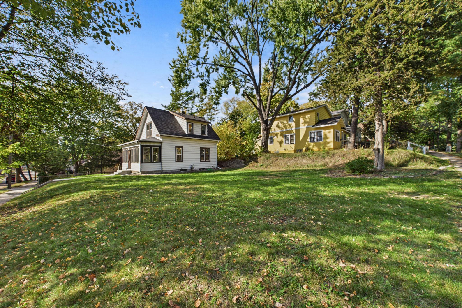
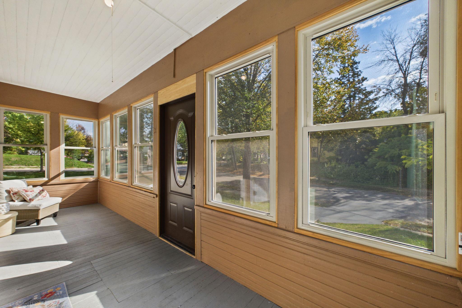
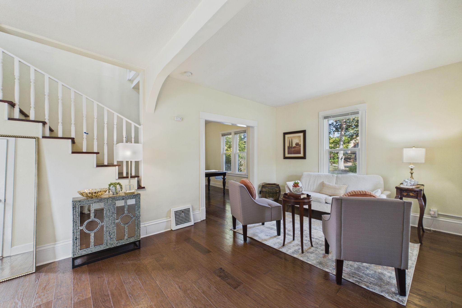
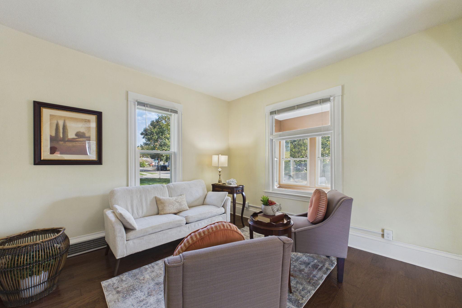
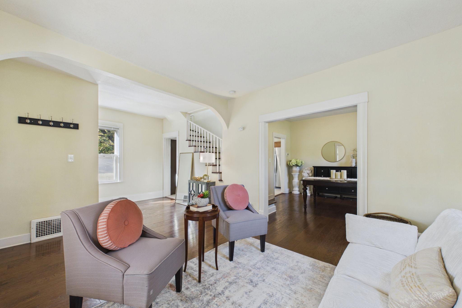
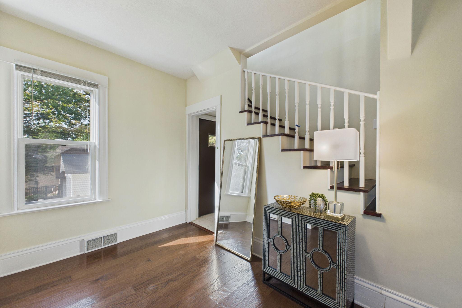
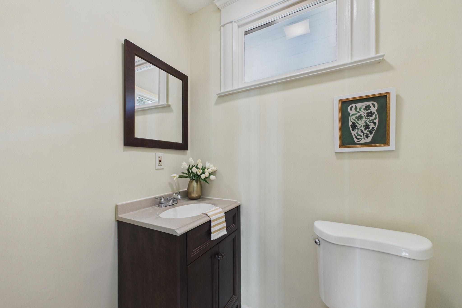
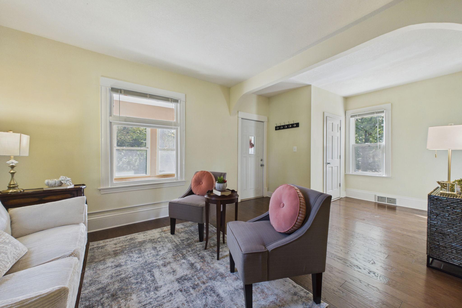
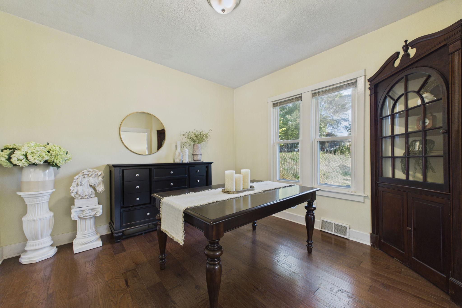
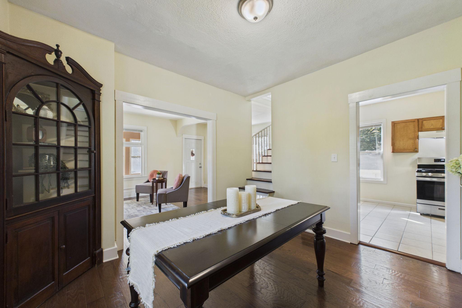
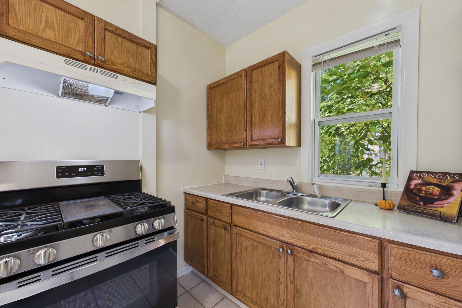
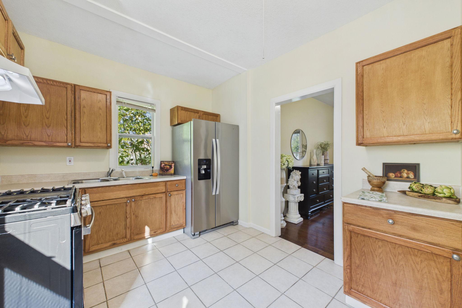
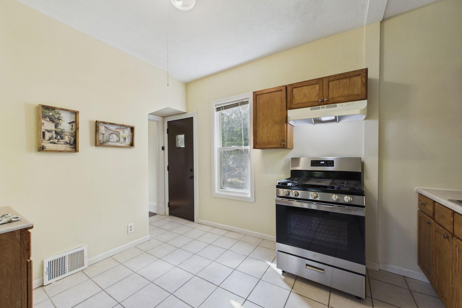
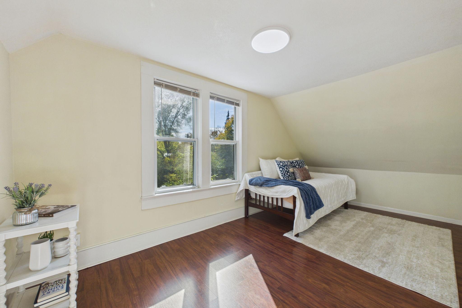
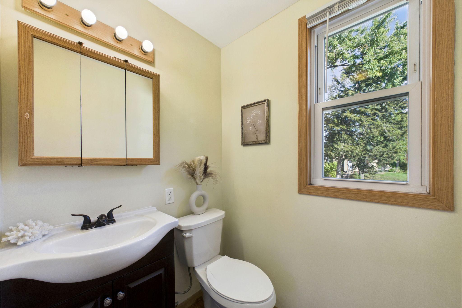
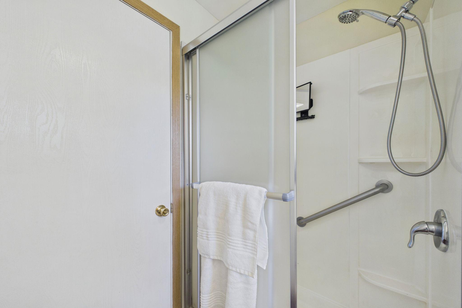
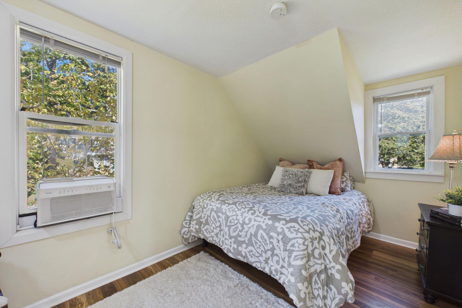
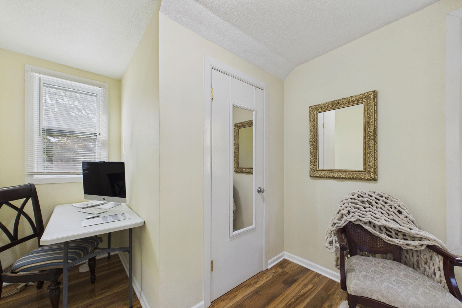
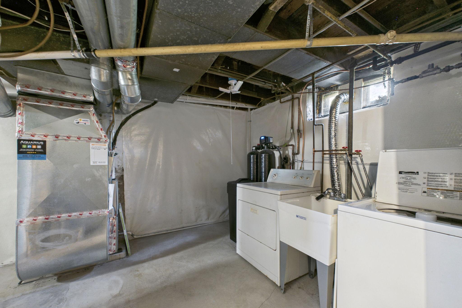
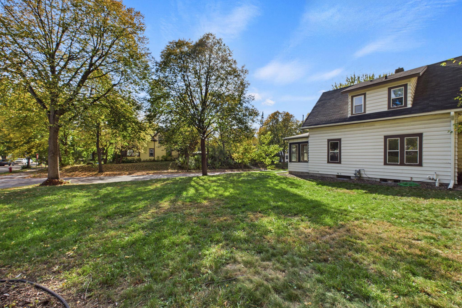
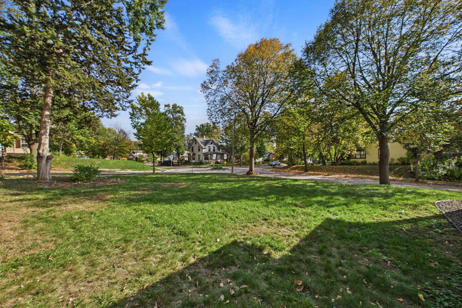
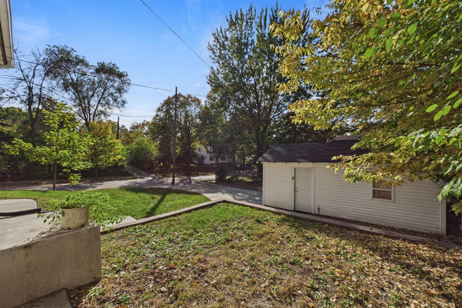
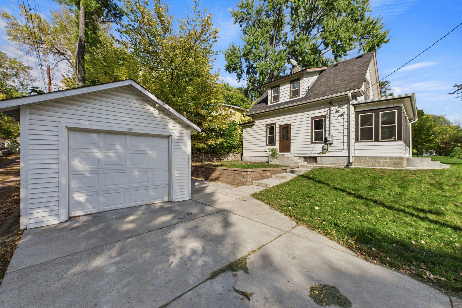
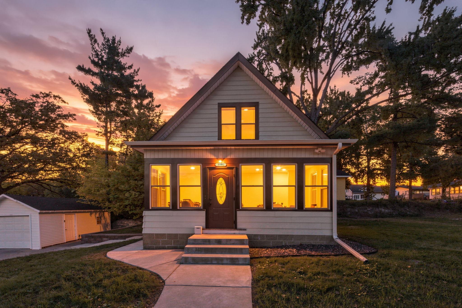
Welcome to 3501 Queen Avenue N, where classic Minneapolis charm meets thoughtful updates and room to make it your own. Situated on an oversized corner lot in the Cleveland neighborhood, this 2-bedroom, 2-bath home offers a rare combination of outdoor space, convenience, and character. Step inside to find refreshed interior paint, updated flooring in an upstairs bedroom, and a comfortable layout with spacious living and dining areas. The kitchen features stainless steel appliances and recent finishing improvements, while both upstairs bedrooms offer their own unique charm. An enclosed front porch provides the perfect spot for morning coffee, a good book, or simply enjoying the neighborhood. Outside, the generous yard offers plenty of possibilities for gardening, entertaining, pets, or creating your own outdoor retreat. Recent maintenance includes furnace servicing with new burners, A/C servicing, a water heater flush, and basement plumbing repairs. Additional improvements over the years include a furnace and A/C replacement in 2020, basement drain tile system in 2022, and concrete work in 2023. The unfinished basement offers additional storage and flexibility for future possibilities. Just blocks from Victory Memorial Parkway and Theodore Wirth's outdoor recreation opportunities, with convenient access to Robbinsdale shopping, restaurants, trails, and parks. A home with character, a generous yard, and the opportunity to make it truly yours.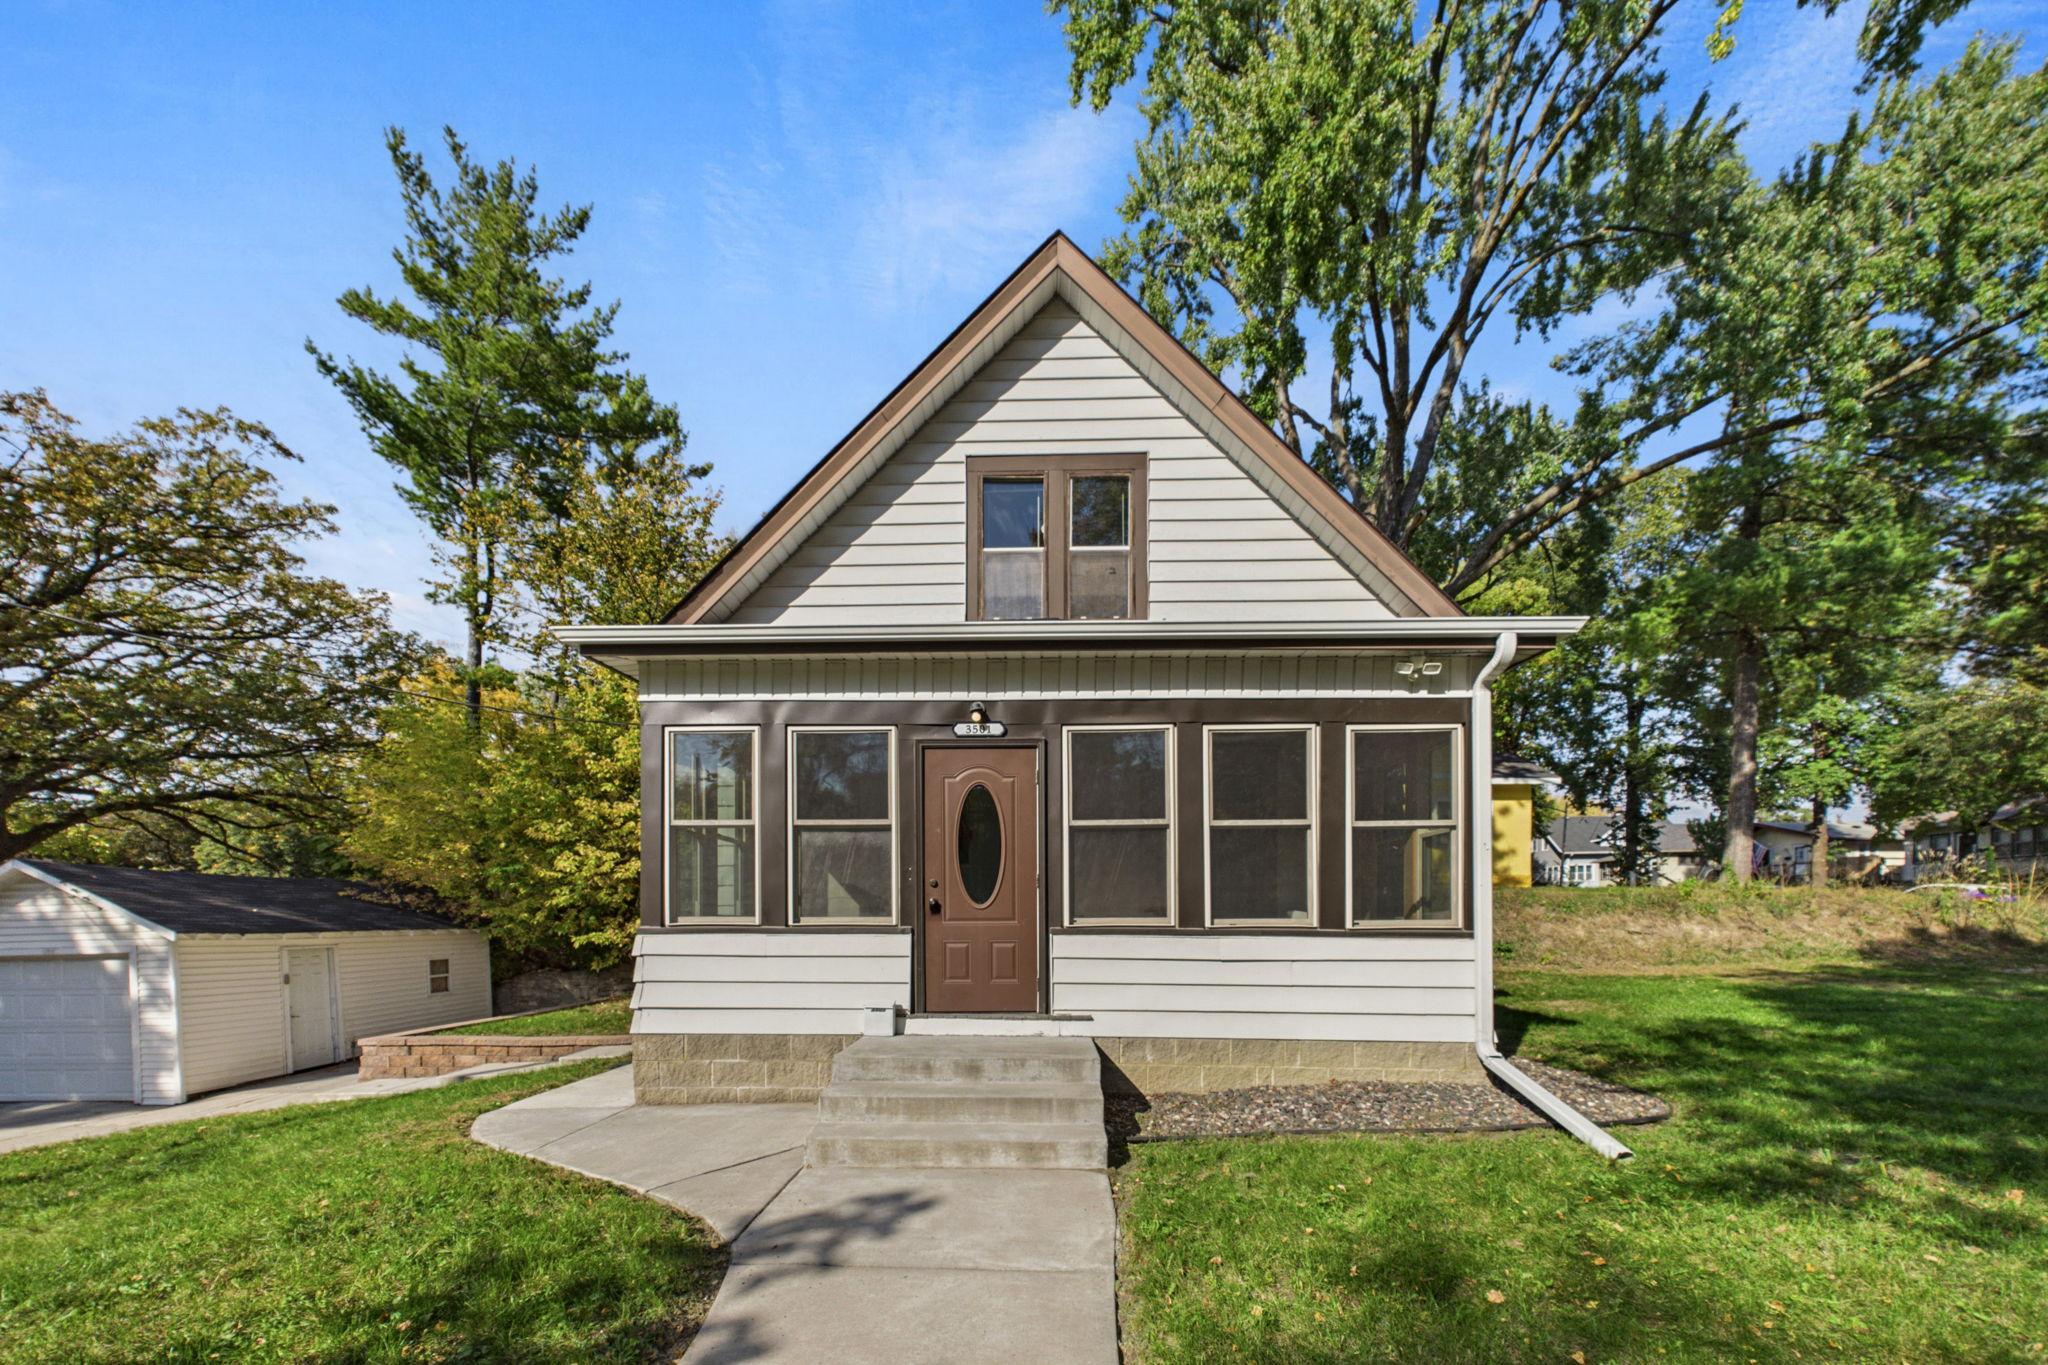
Property Information
Status: Active
Sub Type: ********
List Price: $215,000
MLS#: 7158419
Current Price: $215,000
Address: 3501 Queen Avenue N, Minneapolis, MN 55412
City: Minneapolis
State: MN
Postal Code: 55412
Geo Lat: 45.018822
Geo Lon: -93.309899
Subdivision: Utopia
County: Hennepin
Property Description
Year Built: 1907
Lot Size SqFt: 7840.8
Gen Tax: 2306
Specials Inst: 0
High School: Minneapolis
Square Ft. Source:
Above Grade Finished Area: 1034
Below Grade Finished Area: 0
Below Grade Unfinished Area:
Total SqFt.: 1551
Style: Array
Total Bedrooms: 2
Total Bathrooms: 2
Total Full Baths: 1
Garage Type:
Garage Stalls: 1
Waterfront:
Property Features
Exterior:
Roof:
Foundation:
Lot Feat/Fld Plain: Array
Interior Amenities:
Inclusions:
Exterior Amenities:
Heat System:
Air Conditioning:
Utilities: