


Property Listing
Description
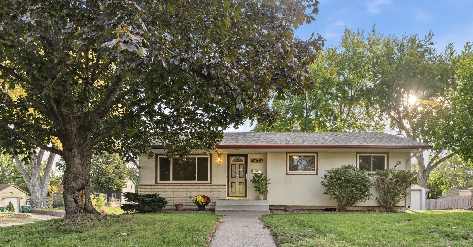
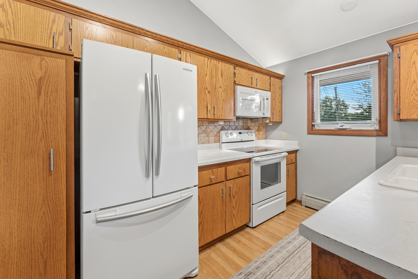
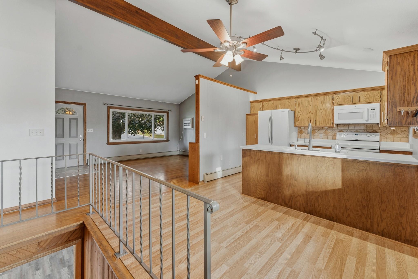
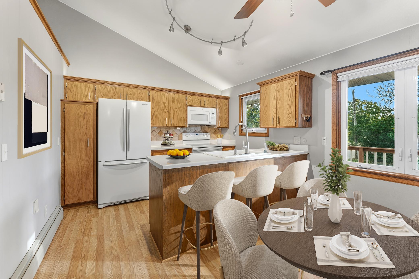
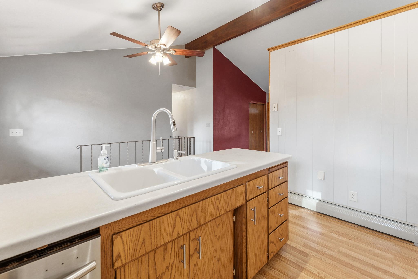
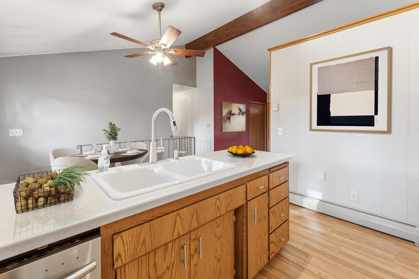
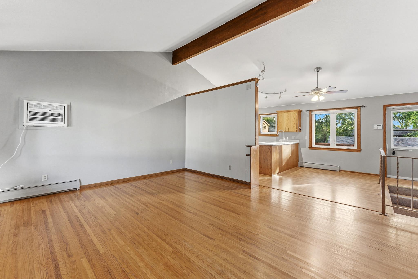
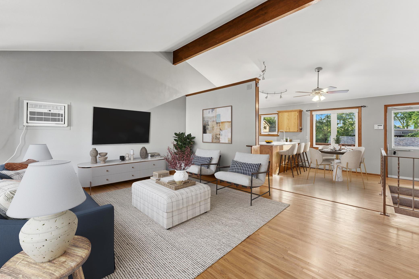
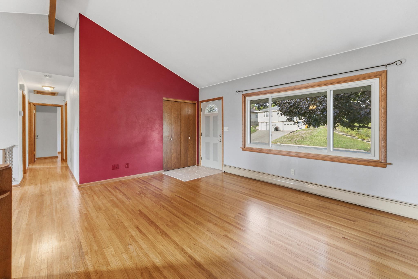
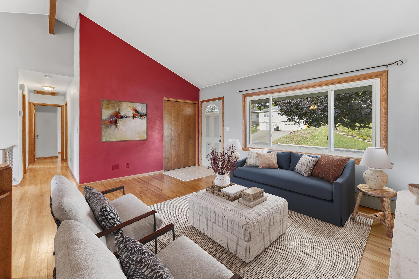
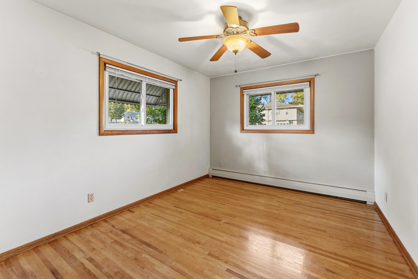
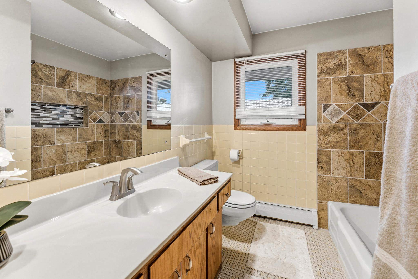
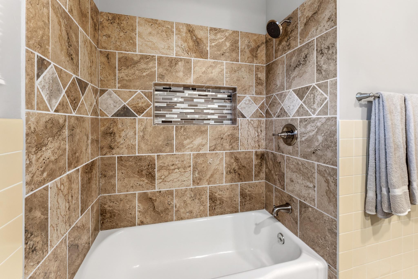
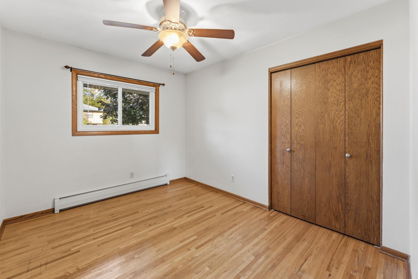
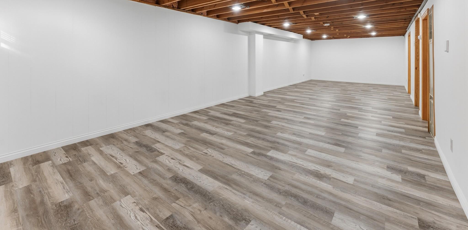
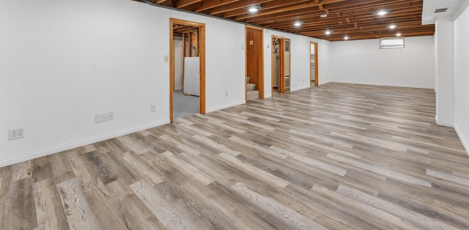
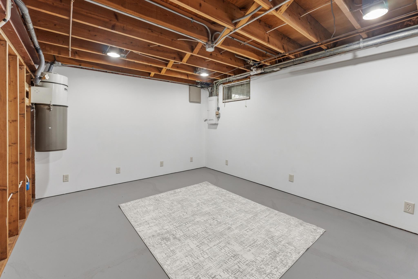
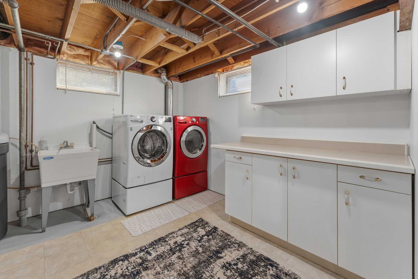
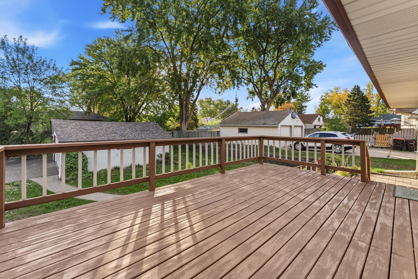
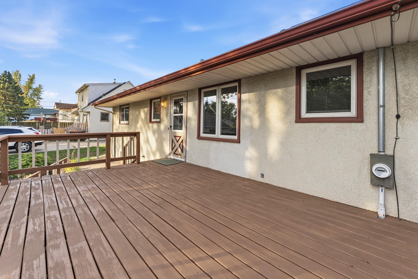
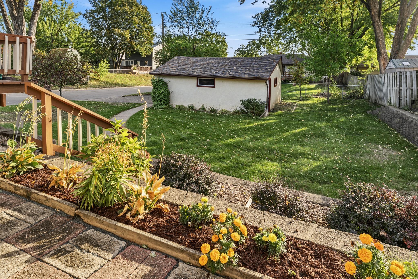
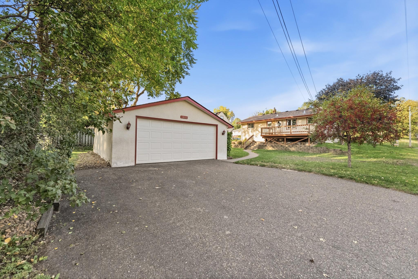
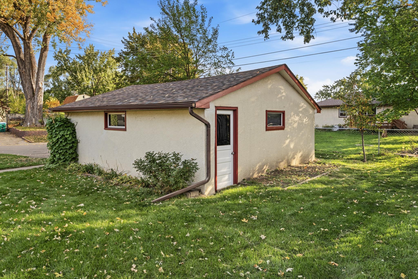
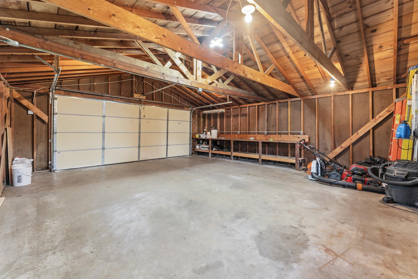
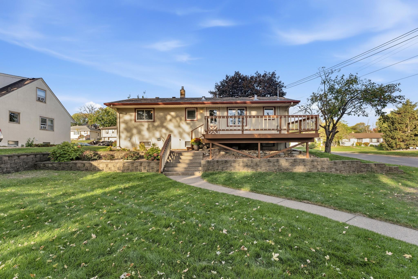
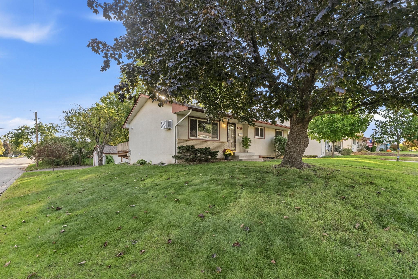
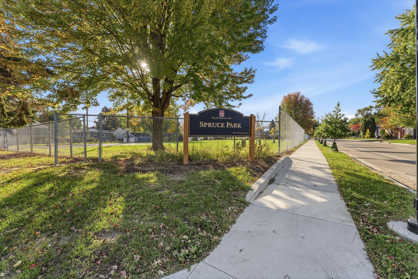
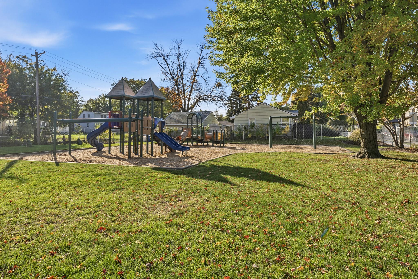
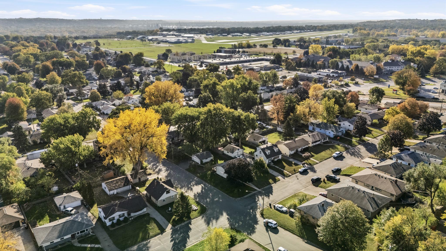
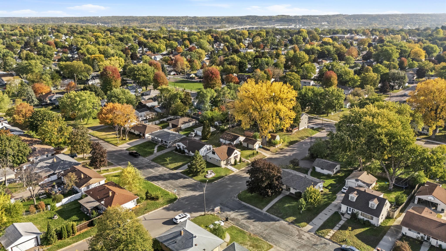
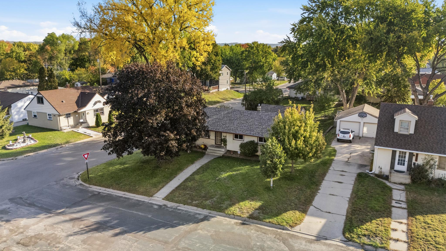
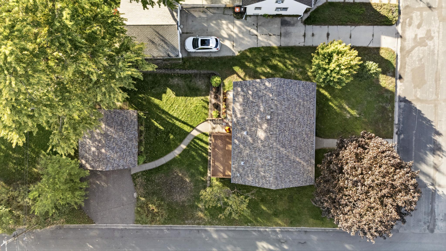
MOVE IN READY Well Maintained Home on a spacious corner lot. This 3 bedroom, 2 bath & 2 car garage home offers comfortable living along with beautiful curb appeal. The exterior of the home is low maintenance Stucco with soffit & fascia along with a newer roof on the home and garage. The Interior has an open floor plan with features that include new paint, new storm door, refinished front & back door, new dishwasher, new track lighting & upper cabinet lighting, new tile surround & plumbing fixtures in full bath, new window AC, a honeywell security system home & garage, new water heater, new LVP in lower level family room and refinished deck with new paint. This is a perfect starter home that offers a functional floor plan along with 3 bedrooms on the main level, eat-in kitchen, vaulted ceilings, living room and beautiful hardwood floors throughout. The large corner lot provides a front and back yard, perfect for gardeners, kids and/or pets with a bonus large deck to enjoy with friends and family. The oversized 2 car garage has lots of storage or workspace for projects along with plenty of parking. Conveniently located with quick access to major highways, nearby parks, schools, shopping, dining, restaurants, and everyday amenities further enhance this home's appeal. The home is available for a quick closing, providing an excellent opportunity for buyers looking to Move In before the Holidays!!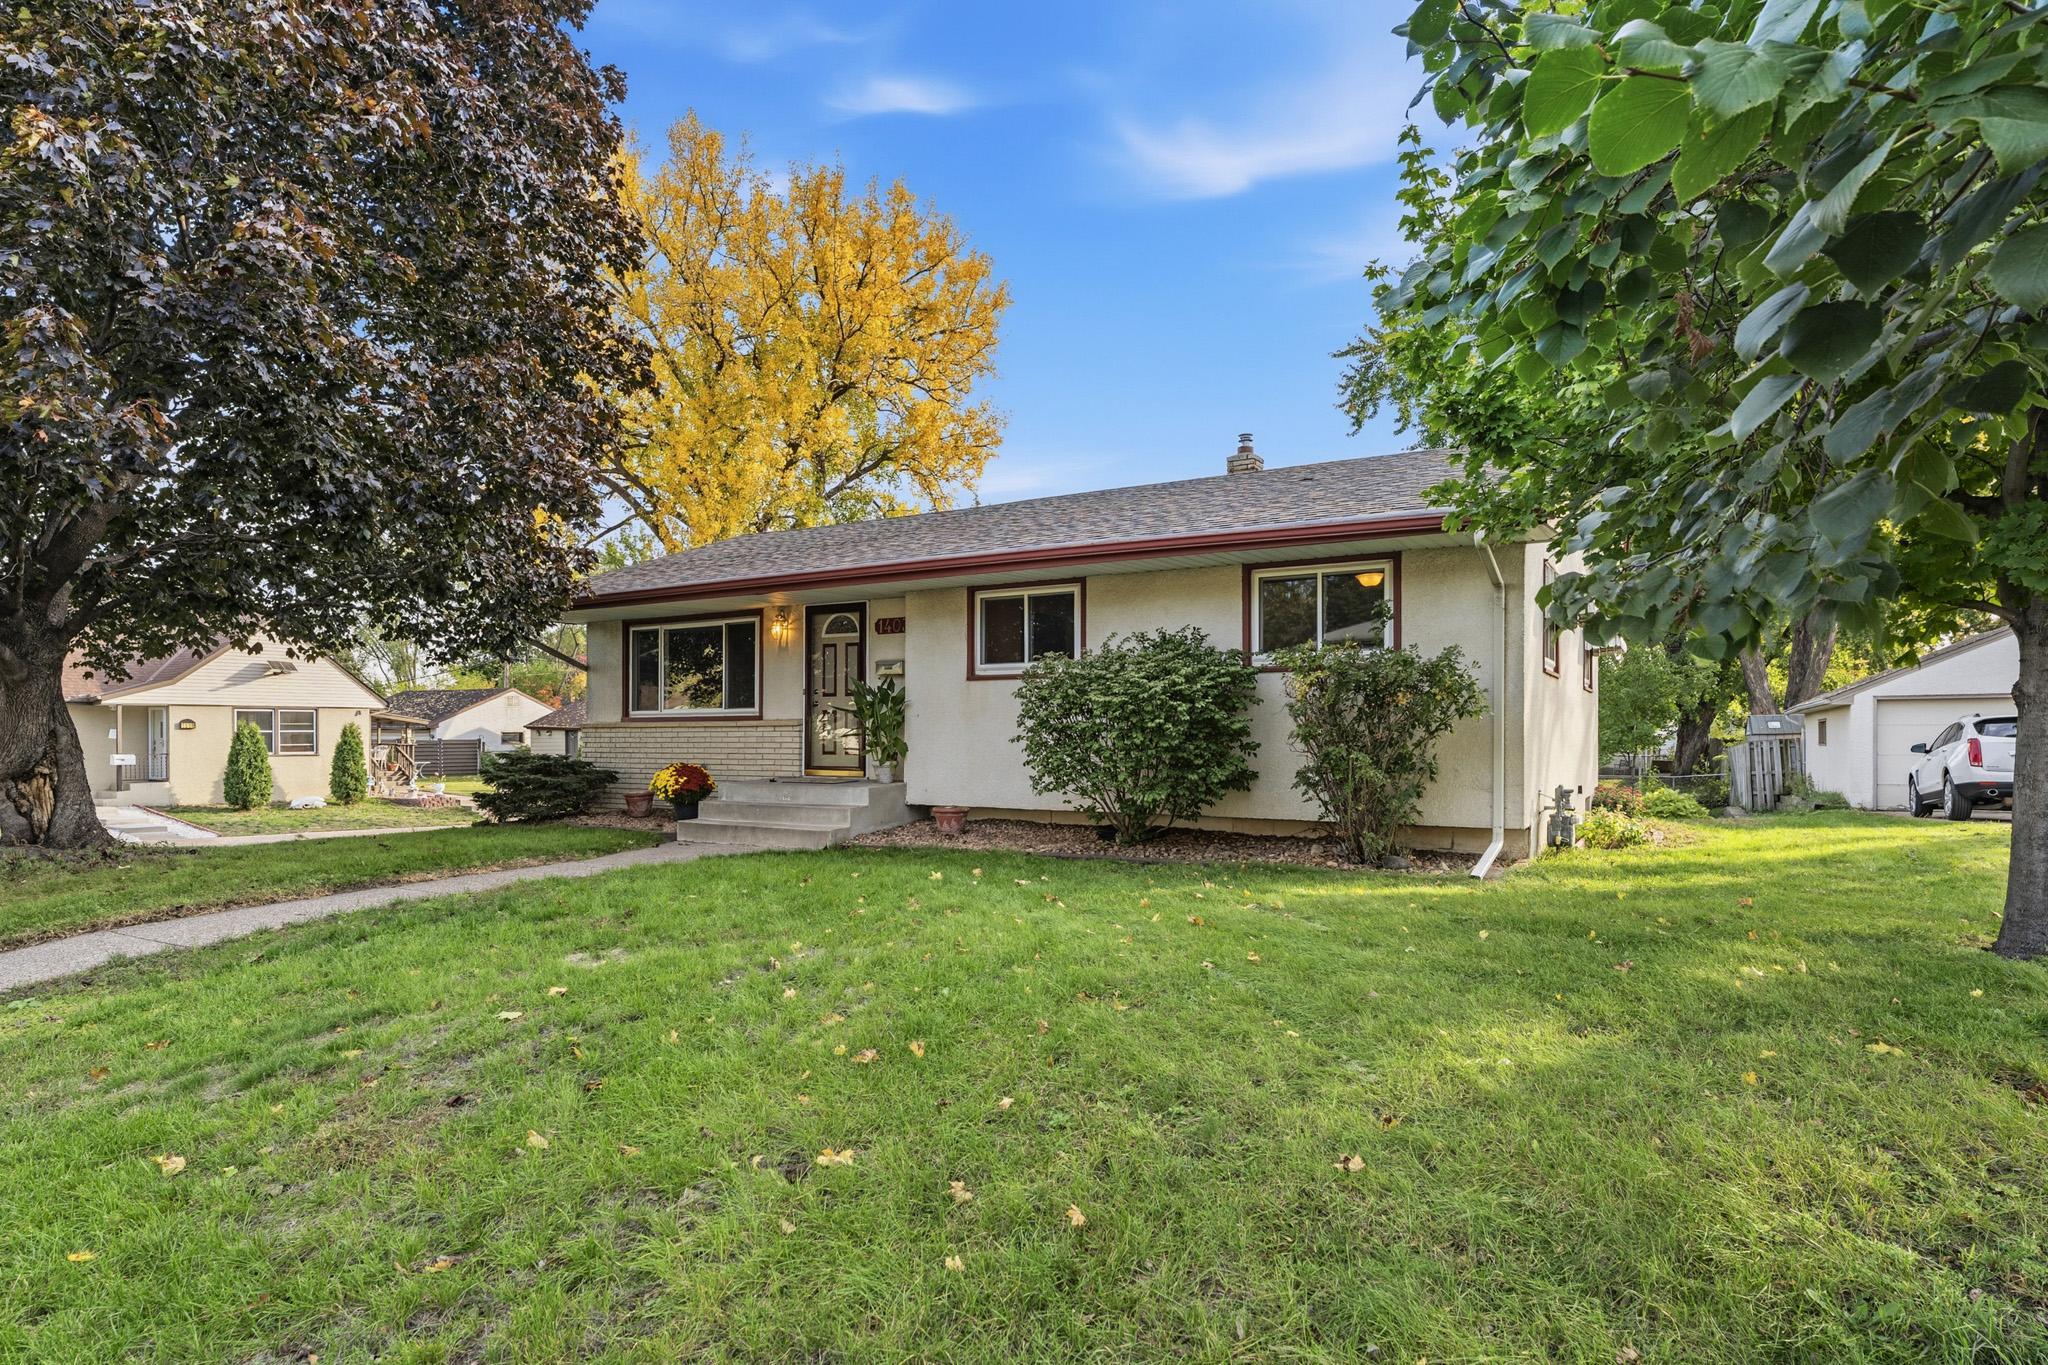
Property Information
Status: Active
Sub Type: ********
List Price: $329,900
MLS#: 7158268
Current Price: $329,900
Address: 1403 8th Avenue S, South Saint Paul, MN 55075
City: South Saint Paul
State: MN
Postal Code: 55075
Geo Lat: 44.867149
Geo Lon: -93.043364
Subdivision: Hauses Add
County: Dakota
Property Description
Year Built: 1963
Lot Size SqFt: 7840.8
Gen Tax: 3898
Specials Inst: 0
High School: South St. Paul
Square Ft. Source:
Above Grade Finished Area: 1071
Below Grade Finished Area: 500
Below Grade Unfinished Area:
Total SqFt.: 2142
Style: Array
Total Bedrooms: 3
Total Bathrooms: 2
Total Full Baths: 1
Garage Type:
Garage Stalls: 2
Waterfront:
Property Features
Exterior:
Roof:
Foundation:
Lot Feat/Fld Plain:
Interior Amenities:
Inclusions:
Exterior Amenities:
Heat System:
Air Conditioning:
Utilities: