


Property Listing
Description
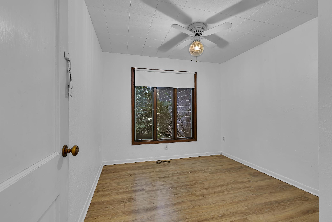
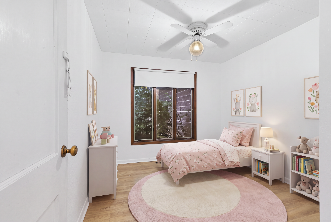
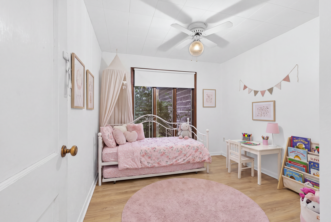
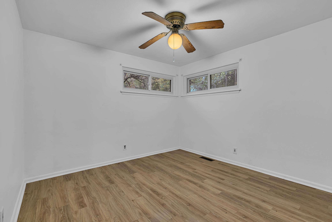
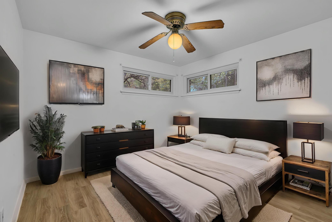
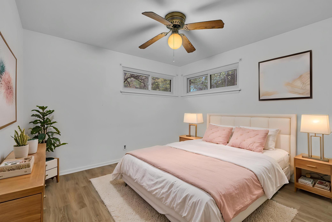
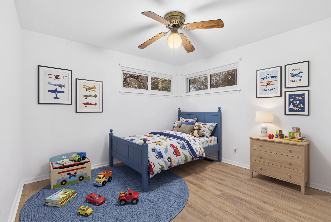
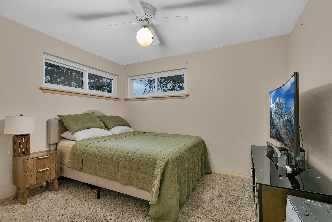
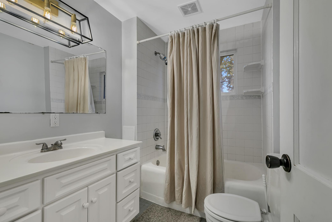
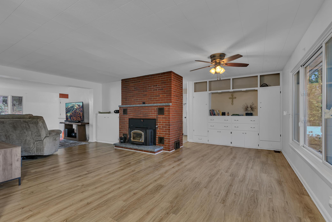
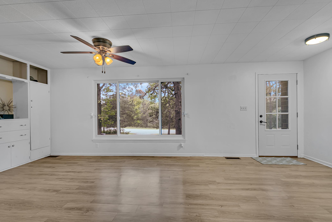
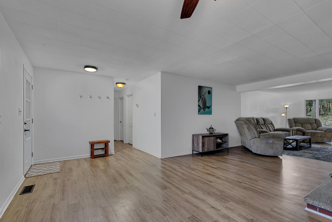
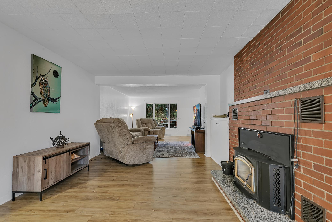
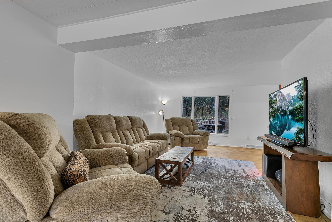
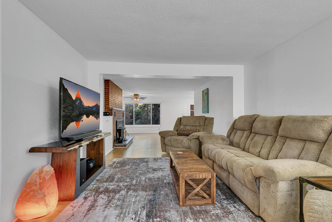
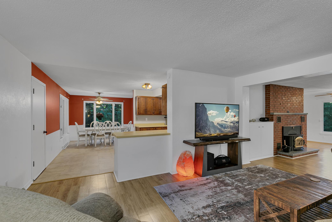
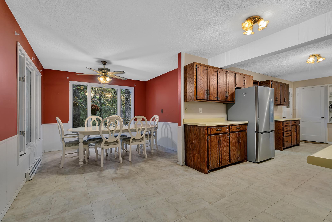
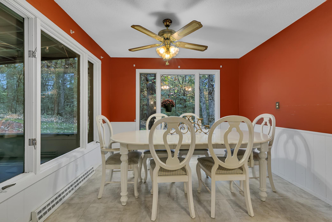
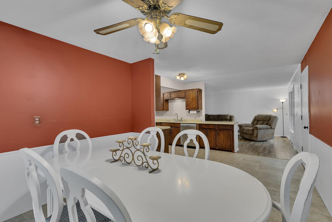
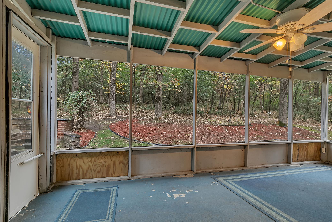
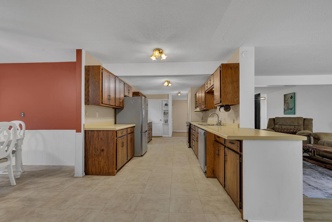
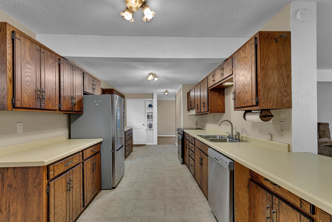
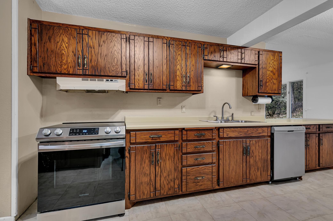
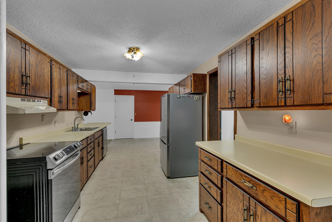
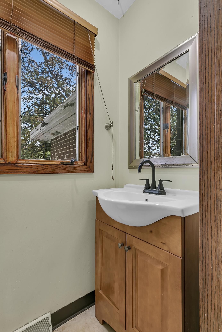
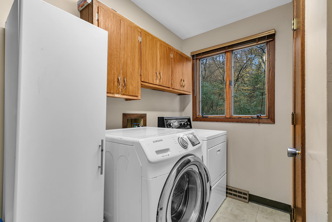
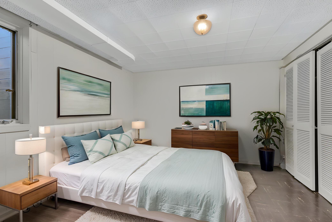
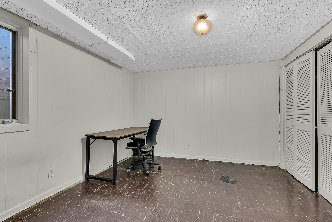
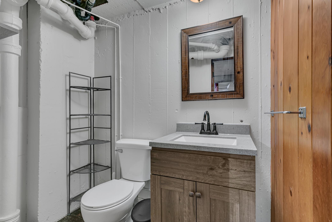
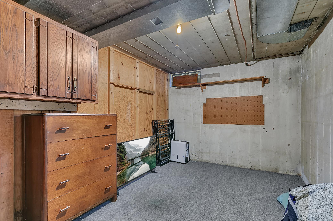
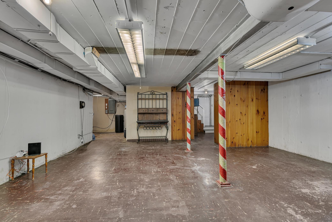
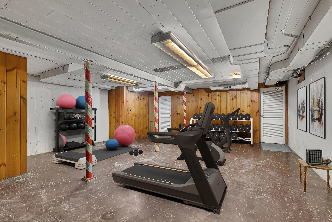
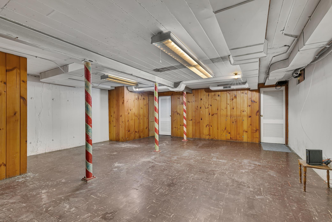
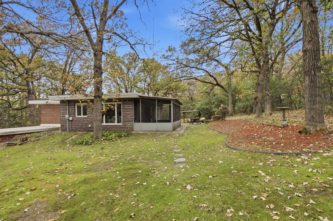
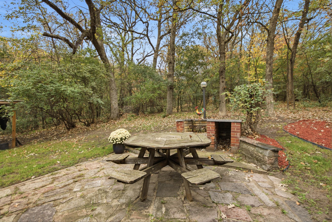
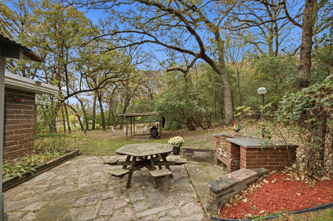
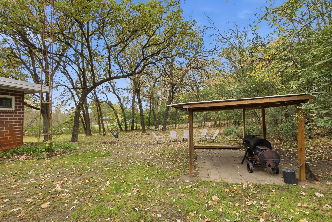
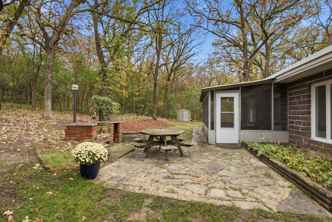
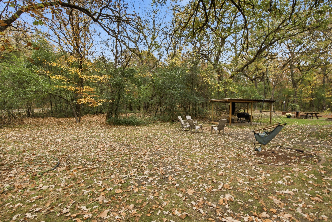
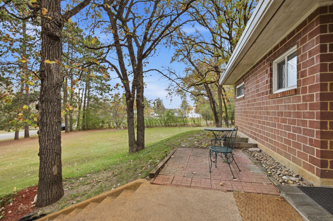
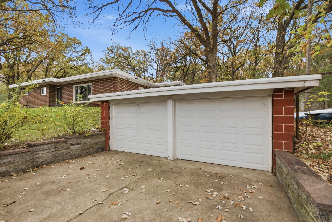
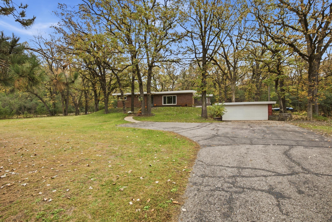
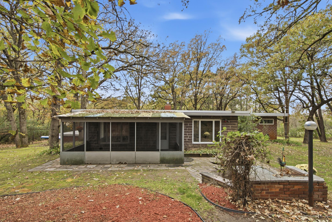
Imagine having 1.38 acres of beautiful, wooded property to call your own, with mature trees, incredible privacy and outdoor spaces designed to make the most of every season! This Cold Spring home offers a fantastic blend of peaceful surroundings, spacious living and everyday convenience. The classic brick exterior and large windows add timeless character, while the wooded setting creates a beautiful backdrop in every season. Enjoy the outdoors from multiple inviting spaces, including two patios (one covered), a spacious screened porch overlooking the backyard and plenty of room to explore, entertain or simply enjoy nature. Inside, you'll find a functional floor plan with all living facilities on the main level, including three bedrooms, two bathrooms and convenient main-level laundry. The spacious kitchen features newer stainless steel appliances, while newer laminate flooring flows throughout the main level. A huge living room with a brick-surround wood-burning fireplace provides a warm and inviting gathering space, with large windows bringing in plenty of natural light. The finished lower level offers even more room to spread out, featuring a family room, fourth bedroom, third bathroom and fantastic storage space. Additional highlights include an attached two-car garage, outdoor storage shed, radon reduction system, water softener and water filtration system. With its beautiful natural surroundings, generous living spaces and multiple areas to enjoy the outdoors, this property offers a lifestyle that's hard to beat. Come experience the space, privacy and possibilities this Cold Spring home has to offer!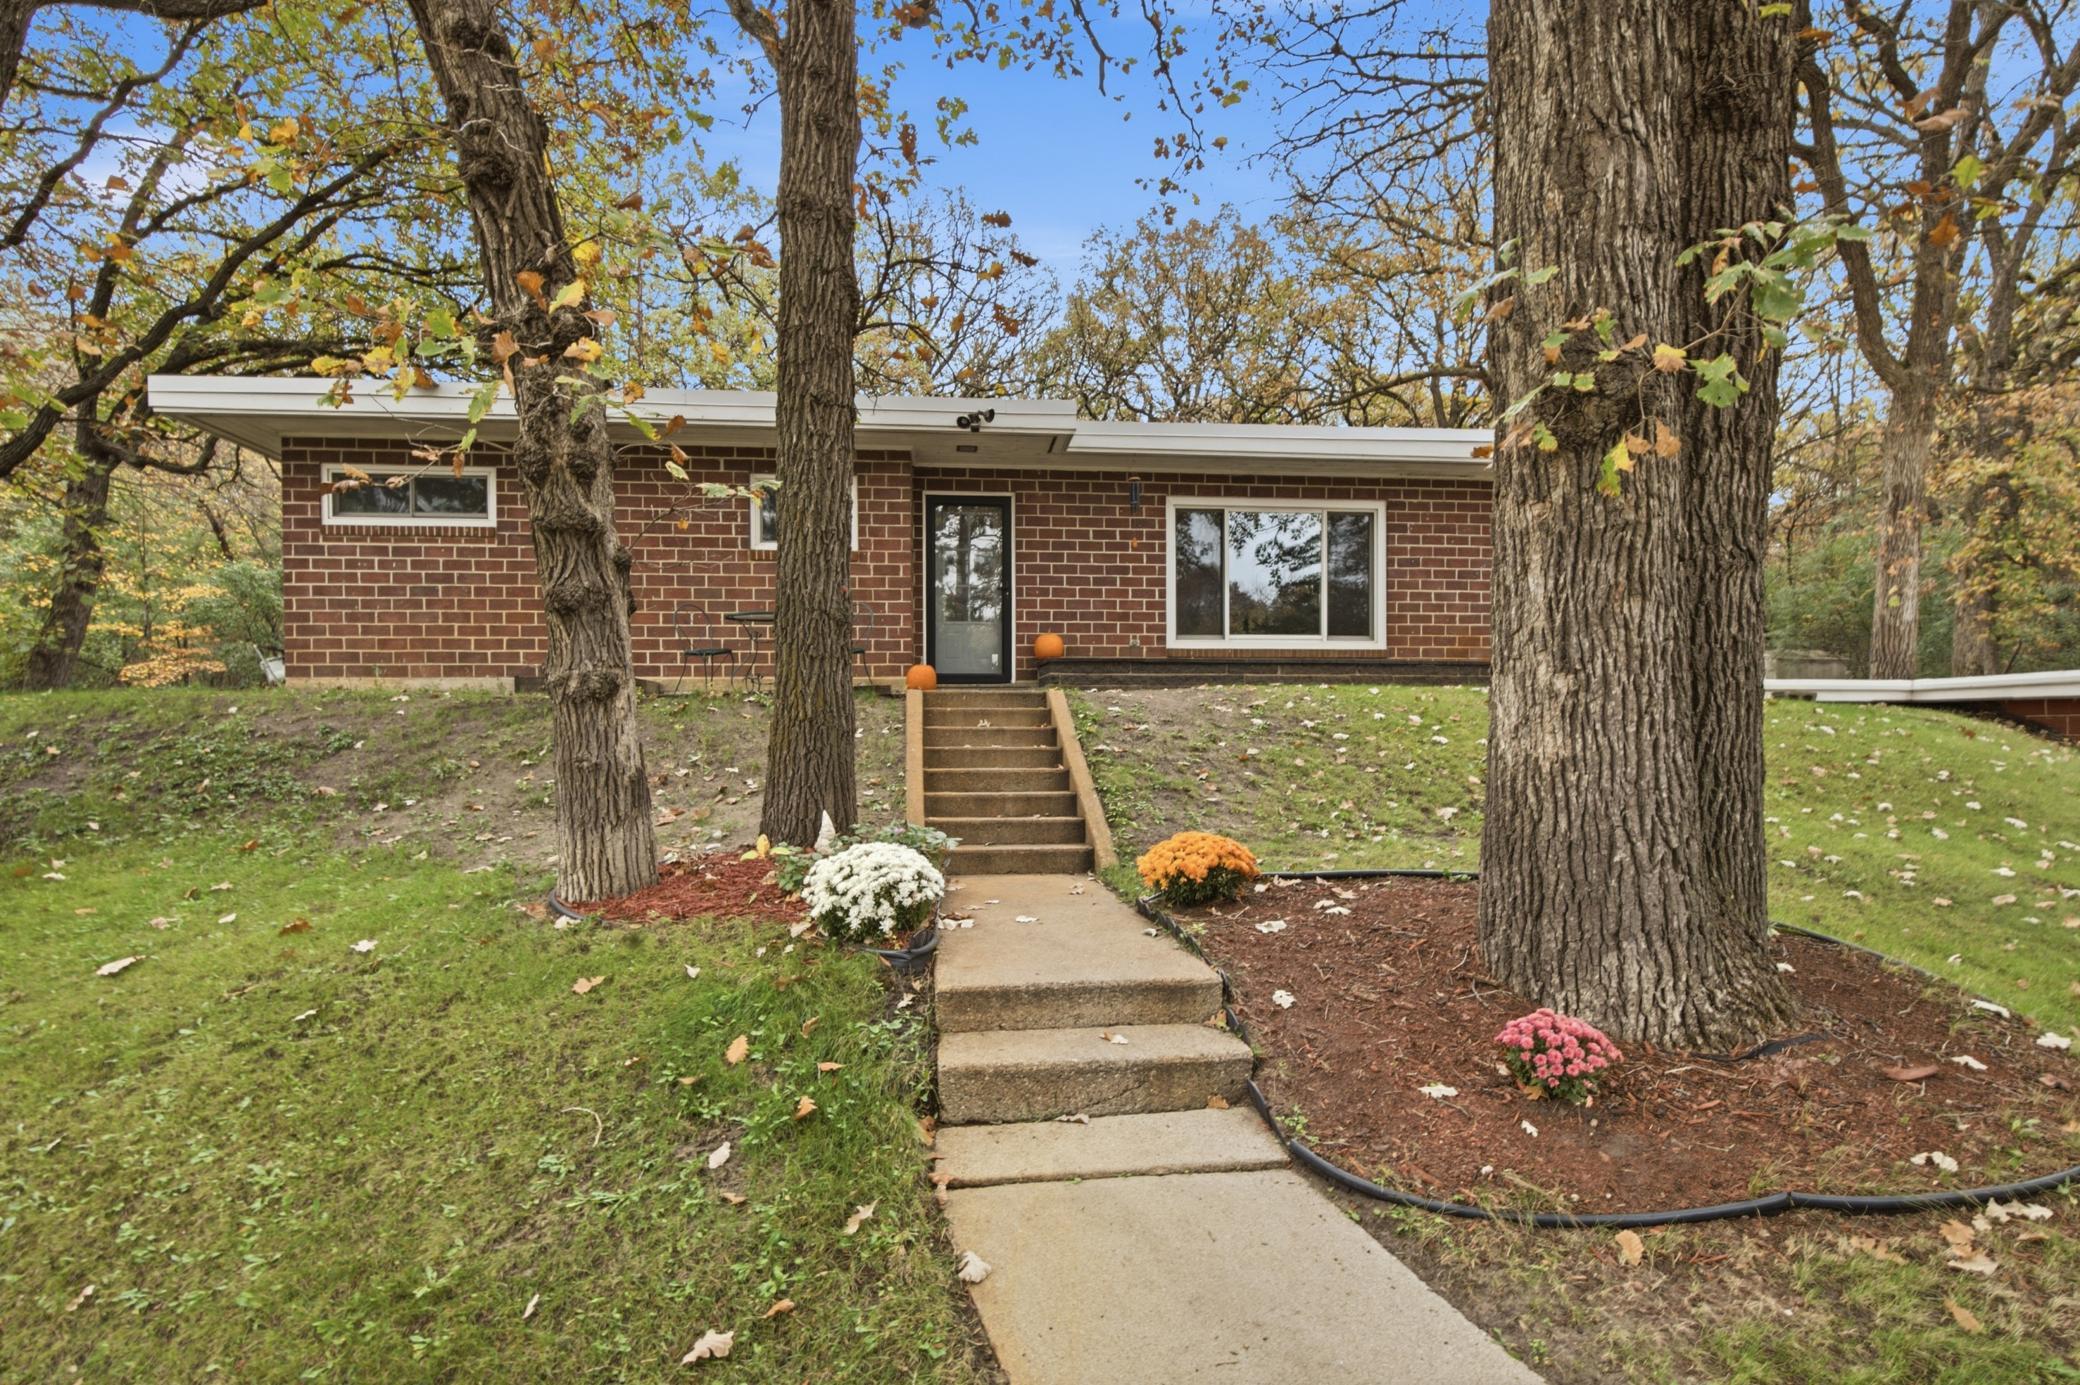
Property Information
Status: Active
Sub Type: ********
List Price: $323,900
MLS#: 7158098
Current Price: $323,900
Address: 22896 Chapel Hill Road, Cold Spring, MN 56320
City: Cold Spring
State: MN
Postal Code: 56320
Geo Lat: 45.455135
Geo Lon: -94.414936
Subdivision: Chapel Hill
County: Stearns
Property Description
Year Built: 1949
Lot Size SqFt: 60112.8
Gen Tax: 2354
Specials Inst: 8
High School: Rocori
Square Ft. Source:
Above Grade Finished Area: 1647
Below Grade Finished Area: 730
Below Grade Unfinished Area:
Total SqFt.: 2975
Style: Array
Total Bedrooms: 4
Total Bathrooms: 3
Total Full Baths: 1
Garage Type:
Garage Stalls: 2
Waterfront:
Property Features
Exterior:
Roof:
Foundation:
Lot Feat/Fld Plain: Array
Interior Amenities:
Inclusions:
Exterior Amenities:
Heat System:
Air Conditioning:
Utilities: