


Property Listing
Description
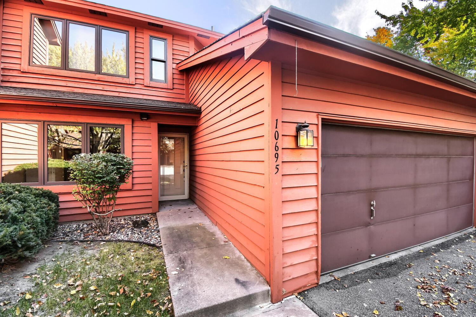
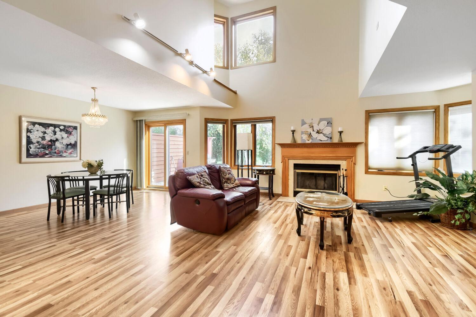
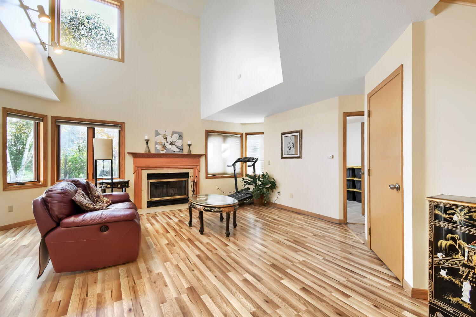
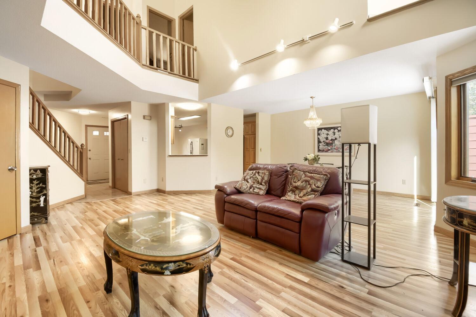
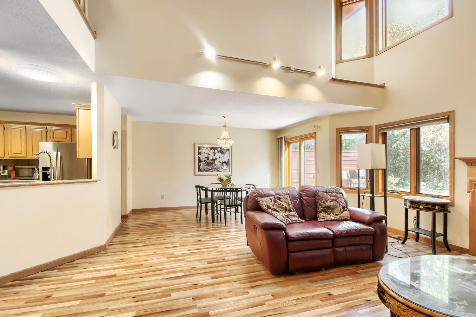
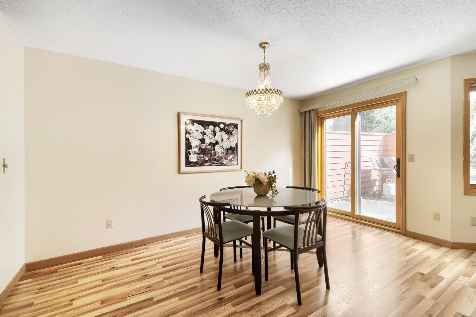
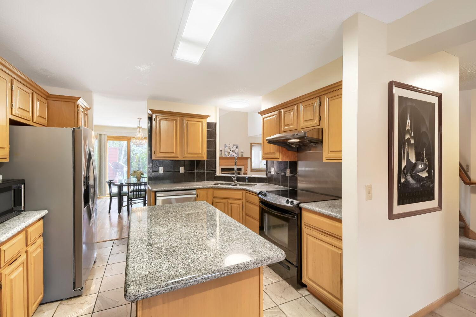
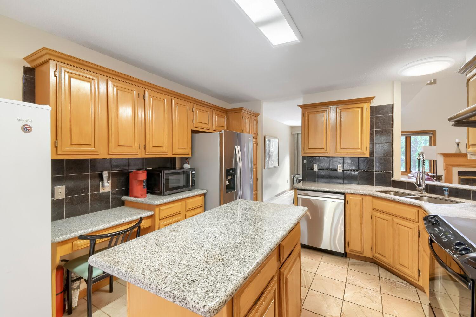
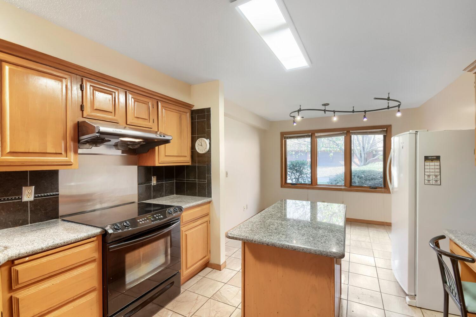
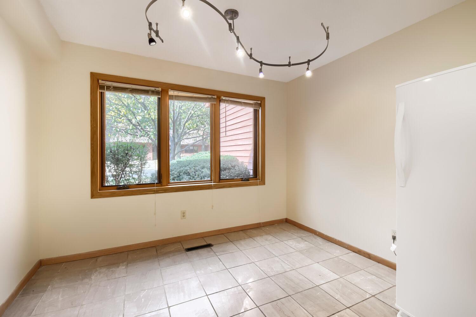
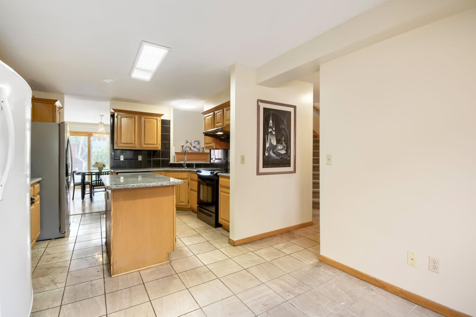
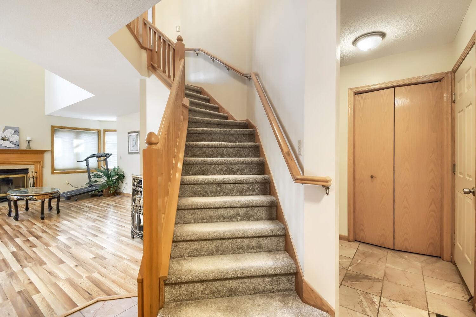
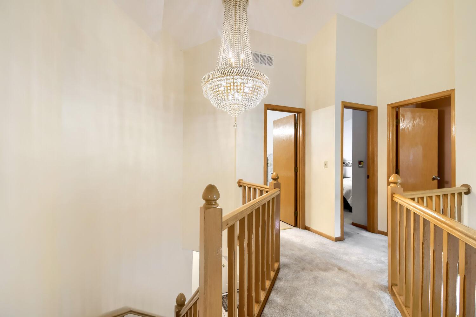
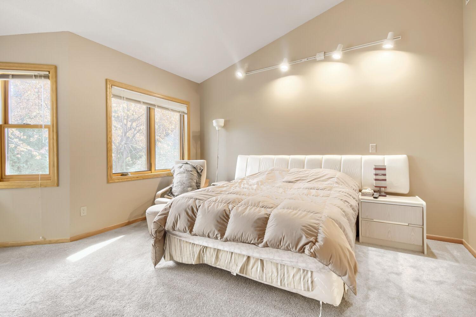
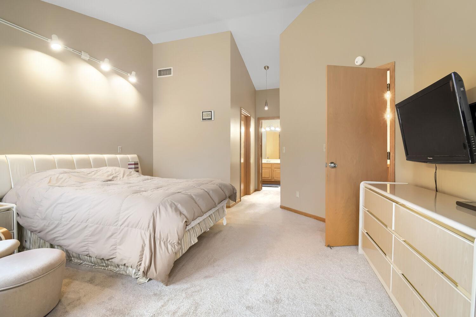
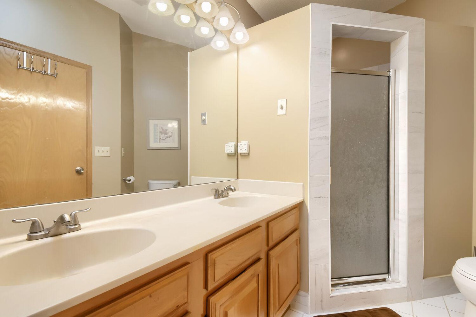
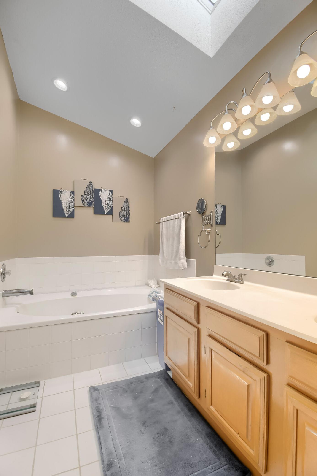
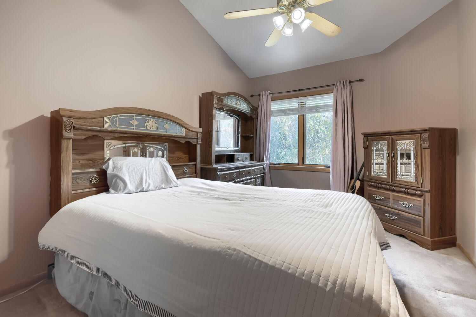
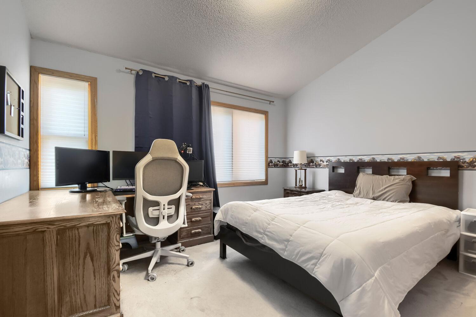
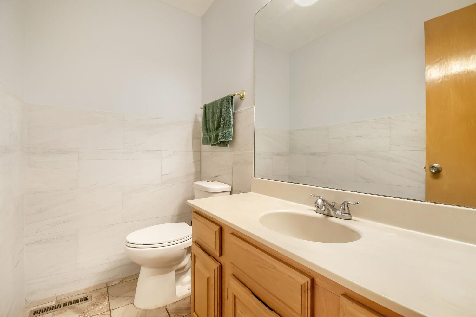
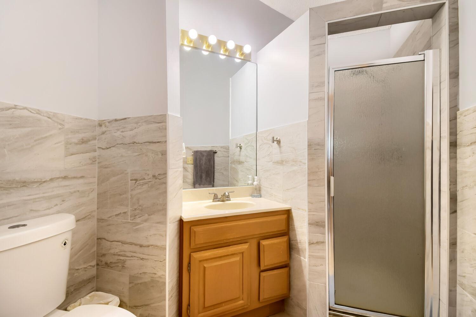
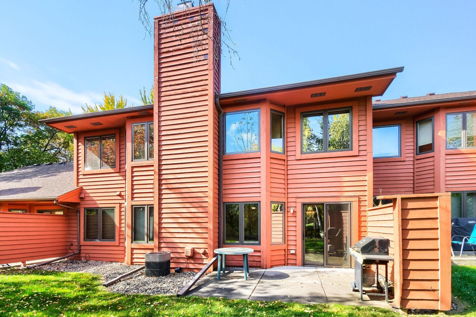
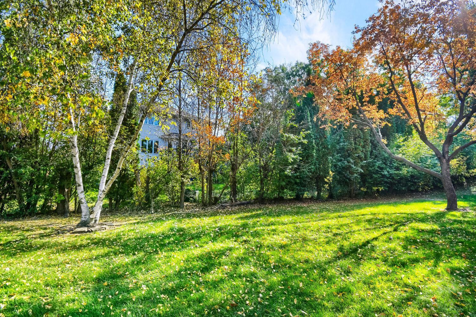
Tucked Into the Woods in Plymouth’s Pheasant Trails! Welcome to 10695 53rd Avenue N, a 4-bedroom, 3-bath townhome that offers space, recent updates, and a level of privacy that’s hard to find. The main level has a comfortable, functional layout centered on a wood-burning fireplace. A bedroom and laundry room on this floor make one-level living possible with a few easy adjustments, which is a good fit for guests, multiple generations, or anyone planning ahead. The kitchen has granite countertops and stainless steel appliances. Swarovski crystal chandeliers add an elegant touch to the dining and upstairs areas. Upstairs are three more bedrooms. The primary suite has its own bath with a jacuzzi tub under a skylight. Several significant updates have already been completed. The home has mostly new flooring, fresh paint, new windows, a new patio door, and a new roof (2024). Step out the patio door to a private patio surrounded by woods. It’s a quiet spot for morning coffee or watching the seasons change. Outside your door, Timber Shores Park is just down 53rd Avenue, and Three Ponds Park is nearby. Both connect you to Plymouth’s extensive trail system. Shopping and dining are minutes away, and Highways 169 and 494 make commuting easy. Updated, private, and move-in ready, this one is worth a look.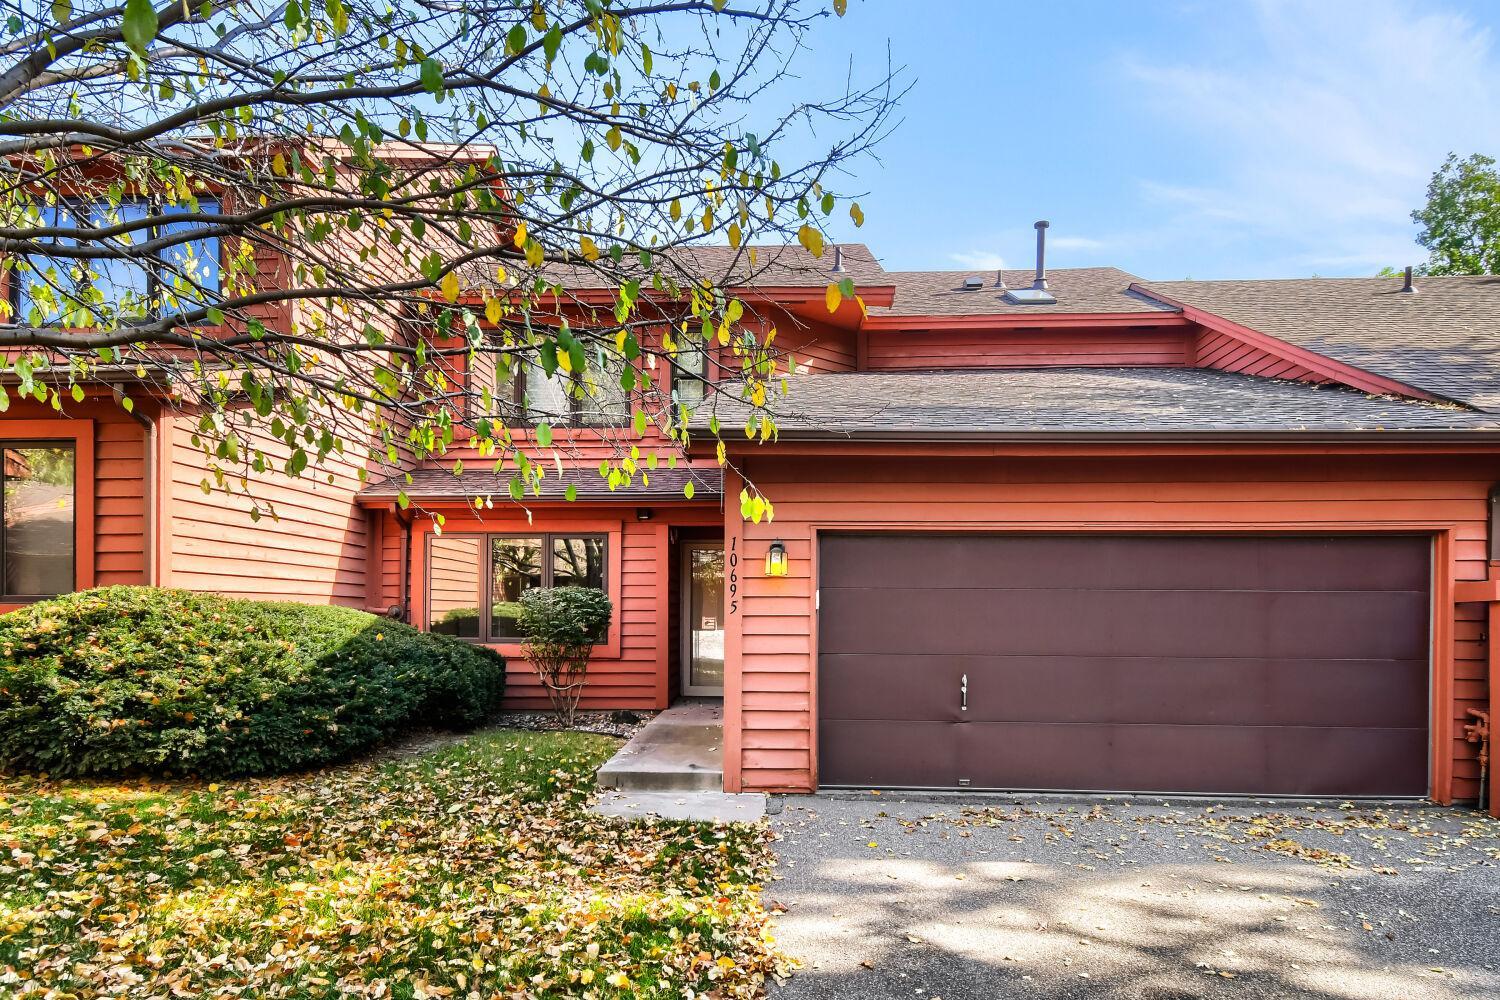
Property Information
Status: Active
Sub Type: ********
List Price: $356,000
MLS#: 7158053
Current Price: $356,000
Address: 10695 53rd Avenue N, Plymouth, MN 55442
City: Plymouth
State: MN
Postal Code: 55442
Geo Lat: 45.049917
Geo Lon: -93.415537
Subdivision: Pheasant Trail
County: Hennepin
Property Description
Year Built: 1987
Lot Size SqFt: 2613.6
Gen Tax: 4468
Specials Inst: 0
High School: Osseo
Square Ft. Source:
Above Grade Finished Area: 2150
Below Grade Finished Area: 0
Below Grade Unfinished Area:
Total SqFt.: 2150
Style: Array
Total Bedrooms: 4
Total Bathrooms: 3
Total Full Baths: 1
Garage Type:
Garage Stalls: 2
Waterfront:
Property Features
Exterior:
Roof:
Foundation:
Lot Feat/Fld Plain:
Interior Amenities:
Inclusions:
Exterior Amenities:
Heat System:
Air Conditioning:
Utilities: