


Property Listing
Description
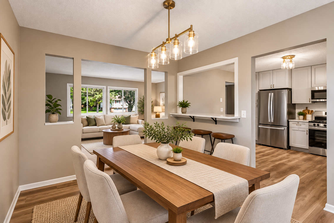
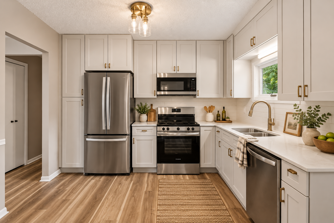
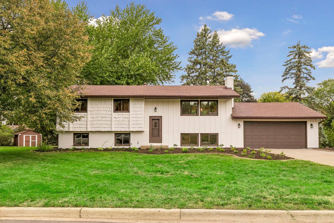
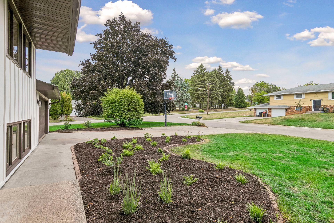
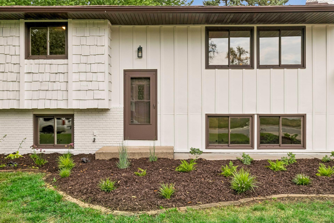
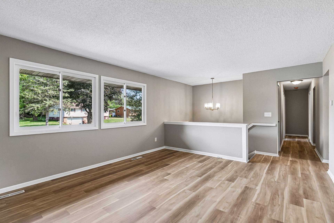
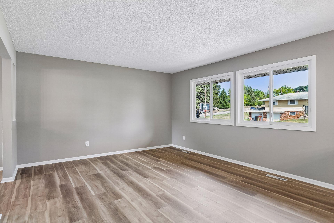
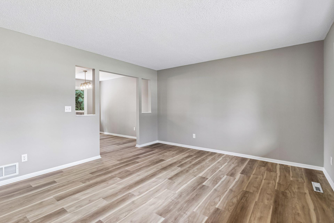
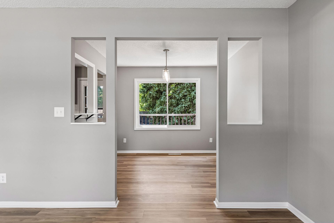
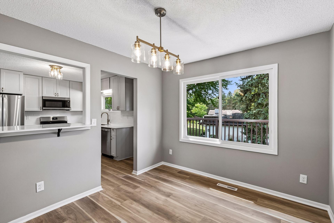
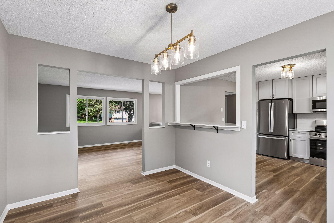
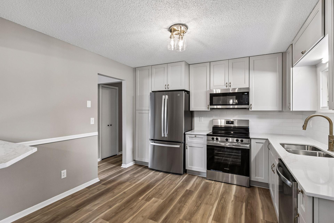
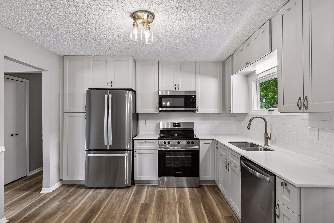
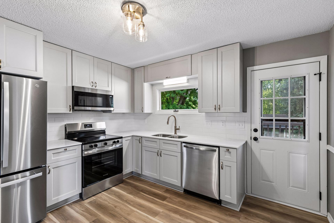
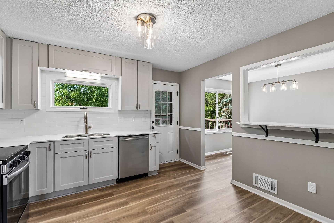
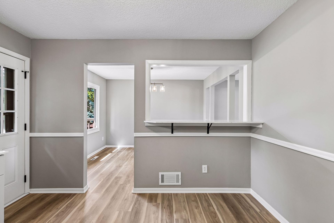
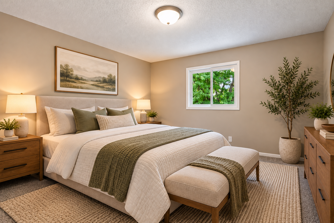
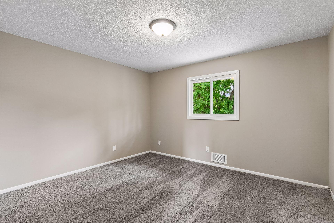
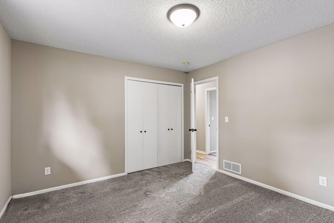
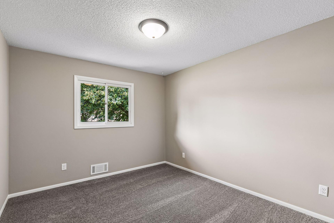
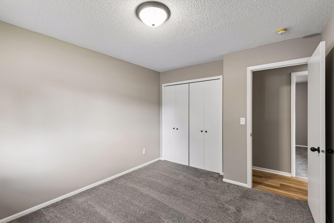
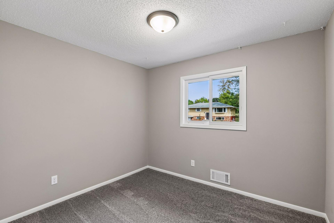
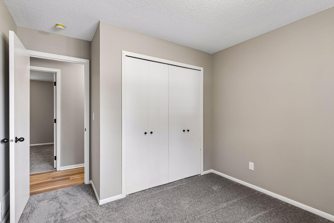
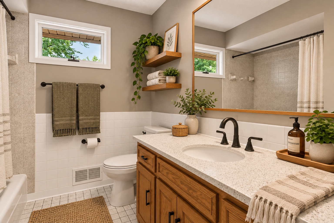
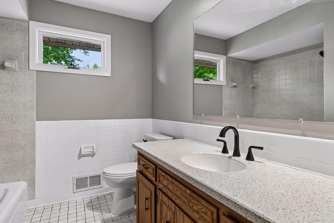
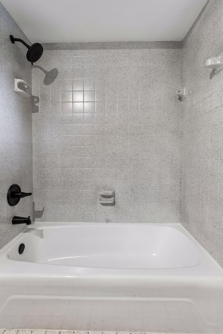
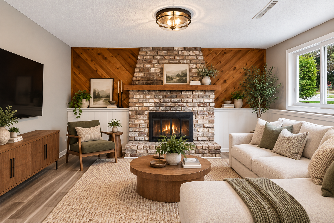
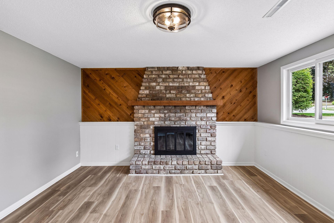
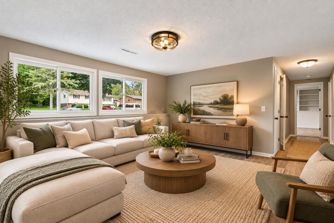
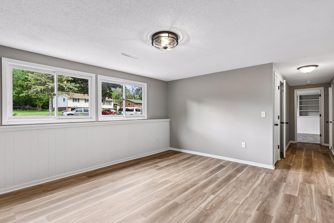
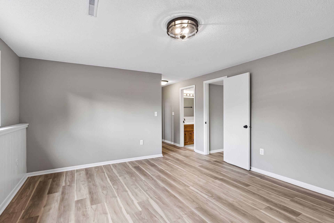
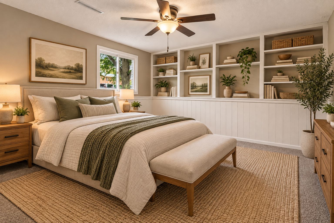
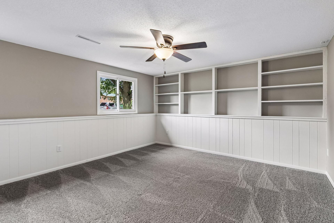
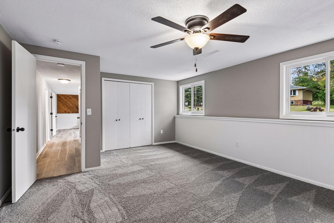
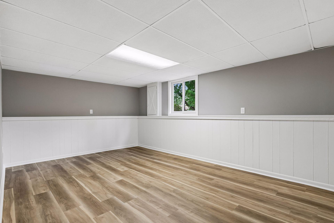
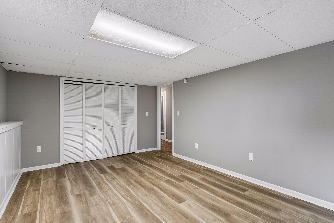
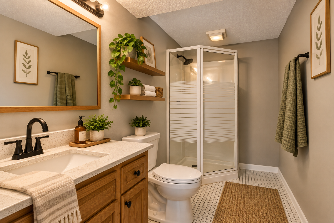
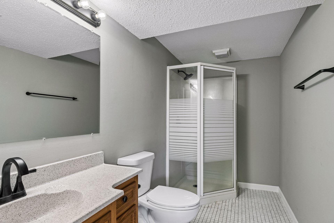
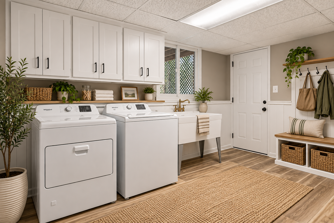
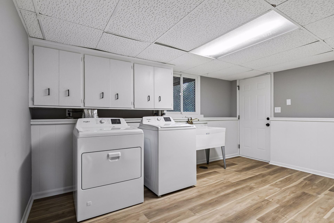
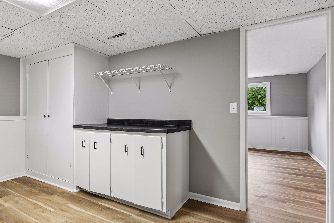
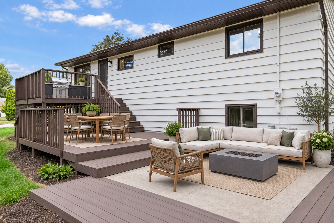
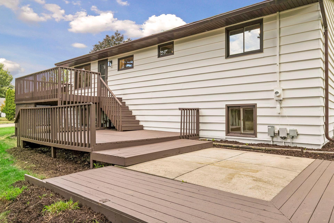
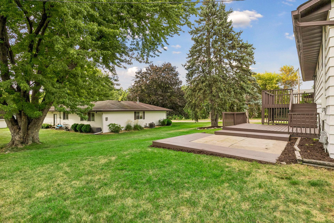
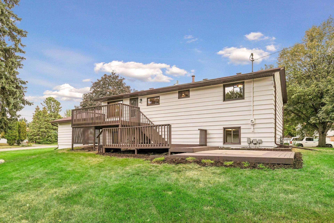
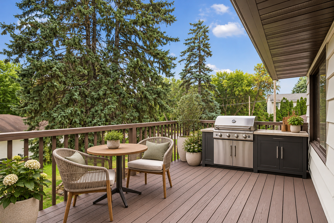
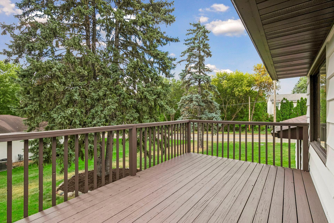
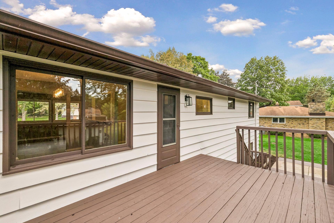
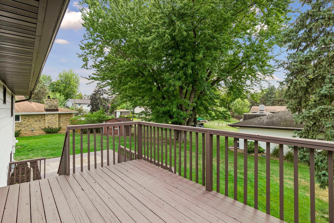
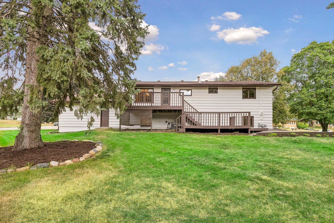
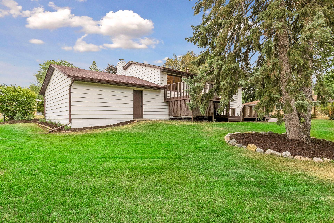
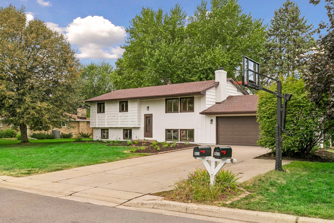
Natural light, thoughtful updates and a peaceful, tree-lined setting come together beautifully in this extensively renovated home just outside Woodbury. Fresh interior and exterior paint, updated lighting, new carpet and LVP flooring, and a brand-new furnace and A/C create a fresh, move-in-ready feel throughout. The inviting main level features a spacious living room, formal dining room and beautifully updated kitchen with modern cabinetry, quartz countertops and stainless-steel appliances. Plus, three bedrooms and a full bath on the same level provide comfortable household accommodations, and a three-level deck off the kitchen lends a natural connection to the outdoors, where you can enjoy morning coffee and evening gatherings with close ones. Downstairs, the cozy family room is anchored by a brick-surround wood-burning fireplace—an ideal retreat for crisp fall evenings and movie nights, while two additional bedrooms and ¾ bath provide flexible space for guests, a home office, hobbies or a growing household. A finished laundry/mudroom offers tons of storage and potential workshop space with direct access to an oversized 2.5-car garage providing even more room for storage and toys. With quick access to I-494 and Hwy 10 and Woodbury amenities and Carver Lake Park just minutes away, this home set on a spacious corner lot offers a wonderful sense of privacy while keeping you close to everyday conveniences.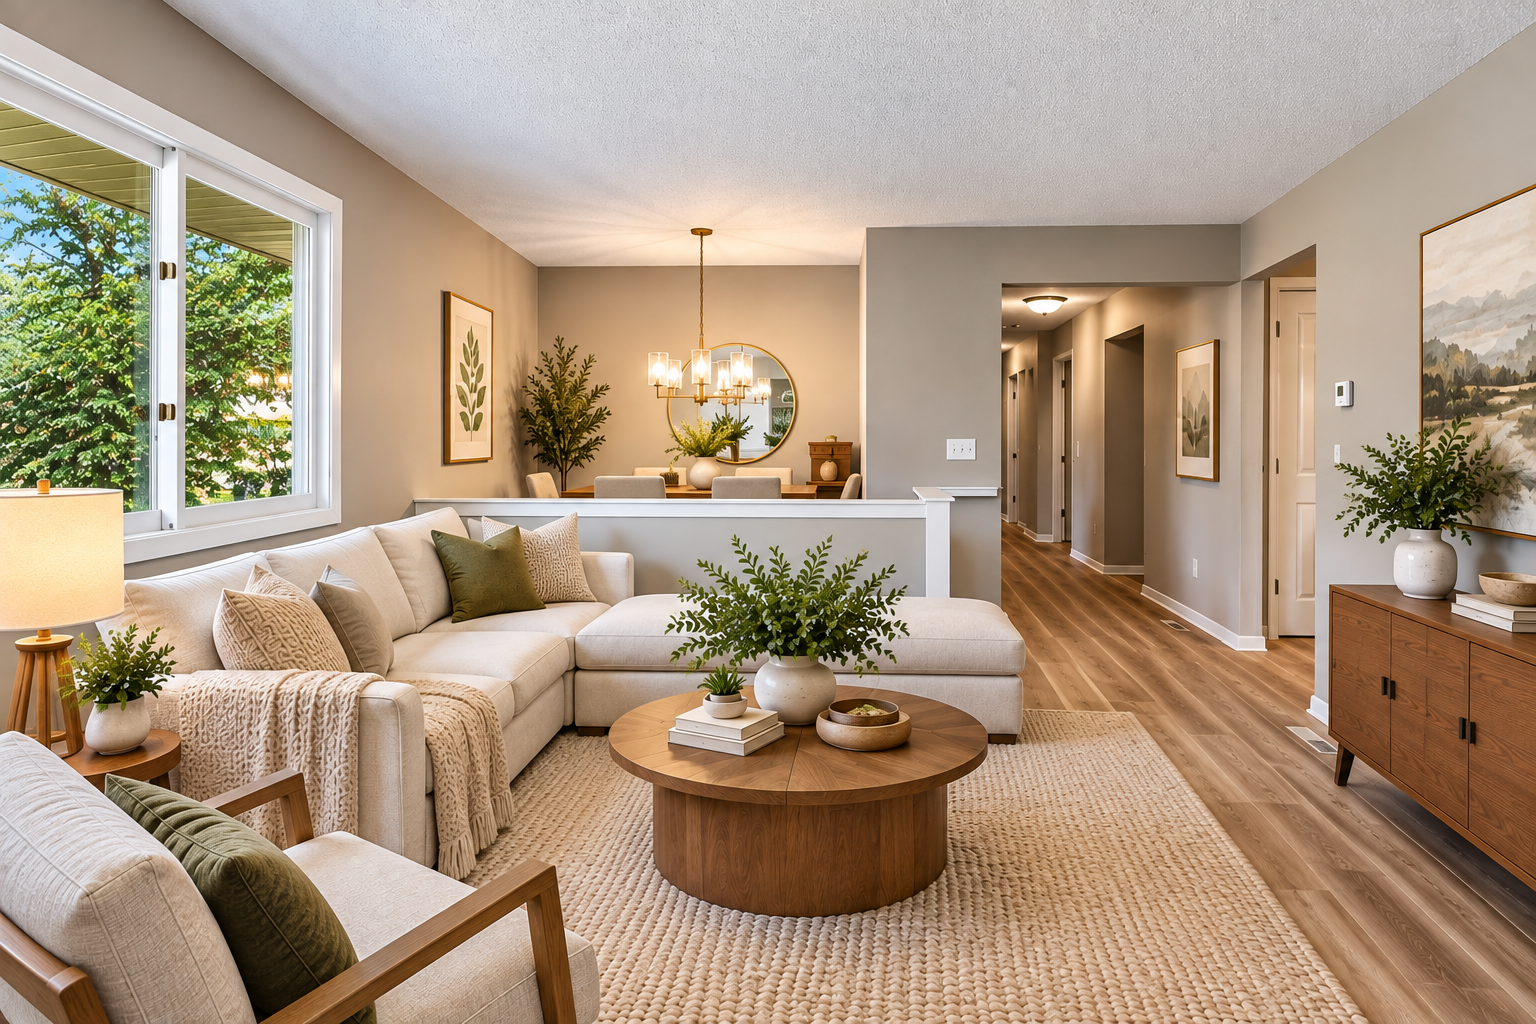
Property Information
Status: Active
Sub Type: ********
List Price: $387,500
MLS#: 7157135
Current Price: $387,500
Address: 963 Marnie Street S, Maplewood, MN 55119
City: Maplewood
State: MN
Postal Code: 55119
Geo Lat: 44.912054
Geo Lon: -92.996116
Subdivision: Pleasantview Park 2
County: Ramsey
Property Description
Year Built: 1974
Lot Size SqFt: 16117.2
Gen Tax: 6724
Specials Inst: 0
High School: North St Paul-Maplewood
Square Ft. Source:
Above Grade Finished Area: 1200
Below Grade Finished Area: 1150
Below Grade Unfinished Area:
Total SqFt.: 2415
Style: Array
Total Bedrooms: 5
Total Bathrooms: 2
Total Full Baths: 1
Garage Type:
Garage Stalls: 2.5
Waterfront:
Property Features
Exterior:
Roof:
Foundation:
Lot Feat/Fld Plain: Array
Interior Amenities:
Inclusions:
Exterior Amenities:
Heat System:
Air Conditioning:
Utilities: