


Property Listing
Description
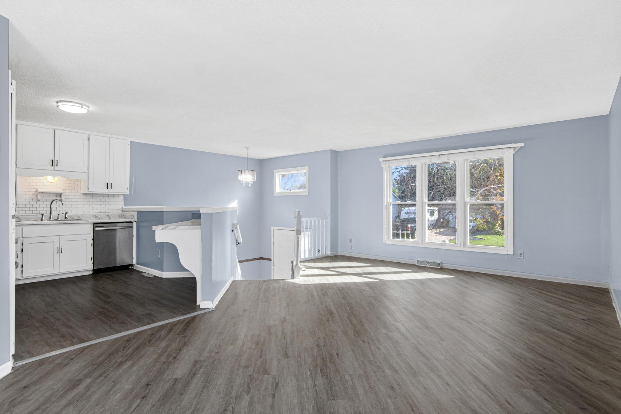
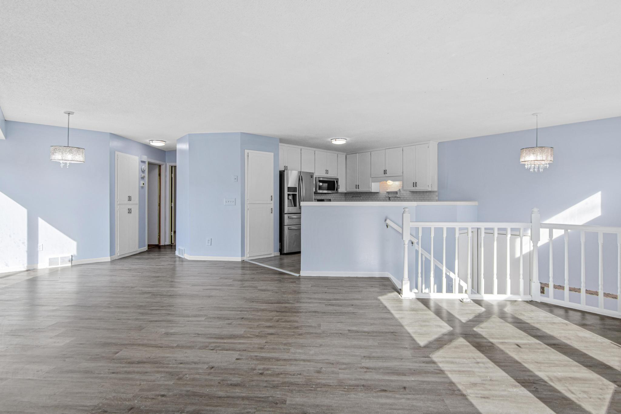
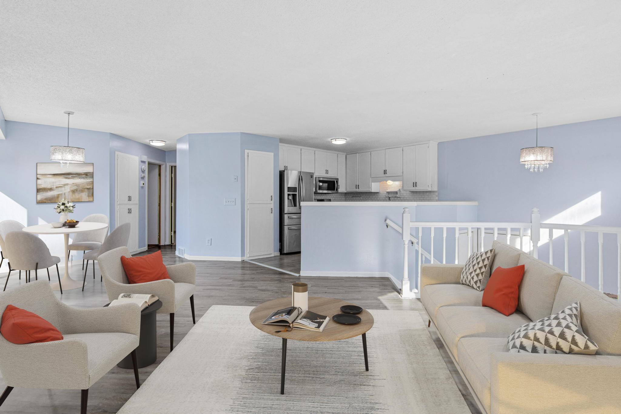
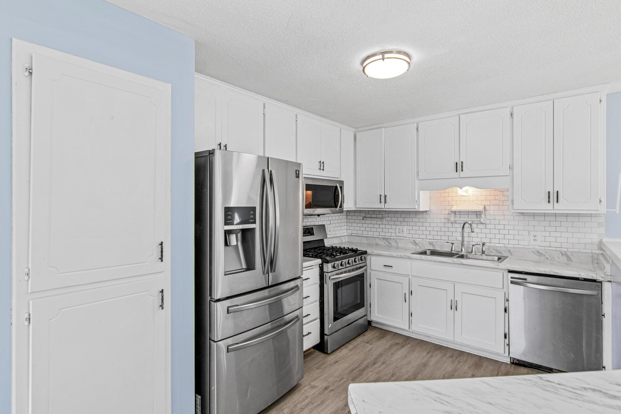
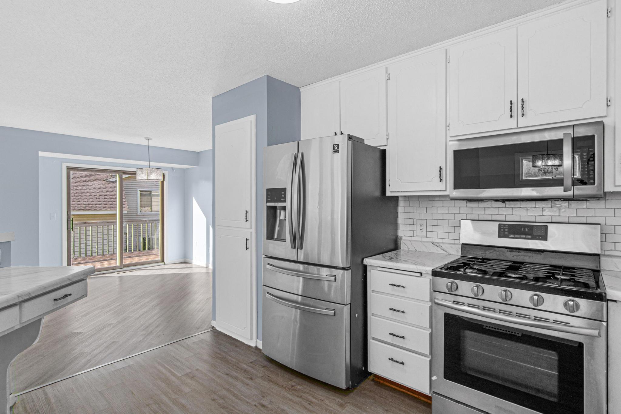
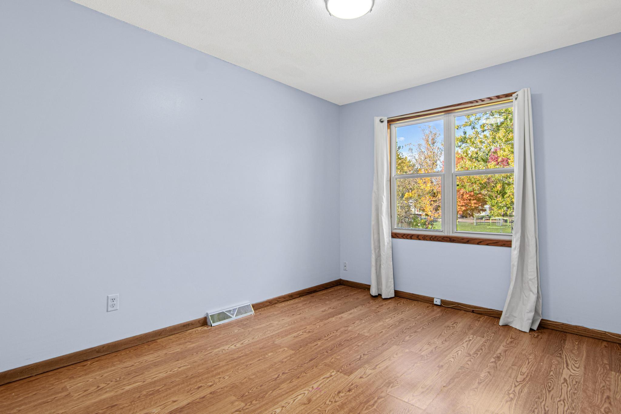
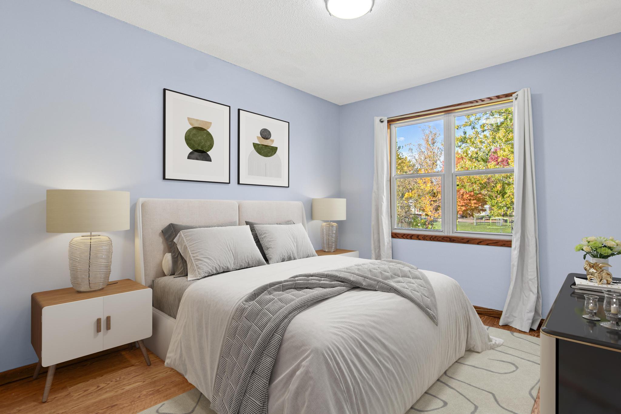
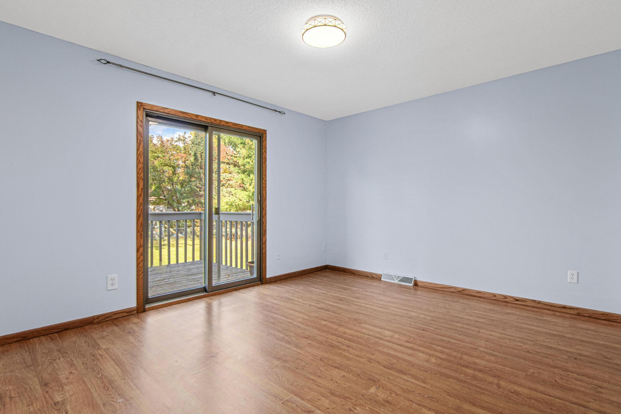
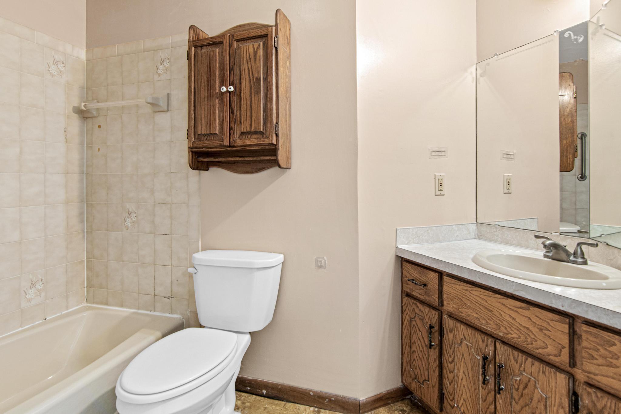
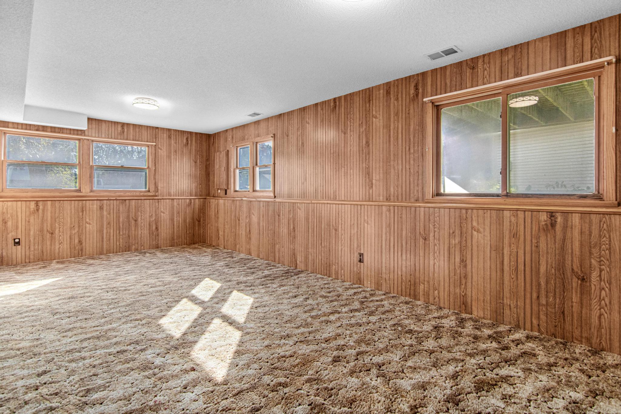
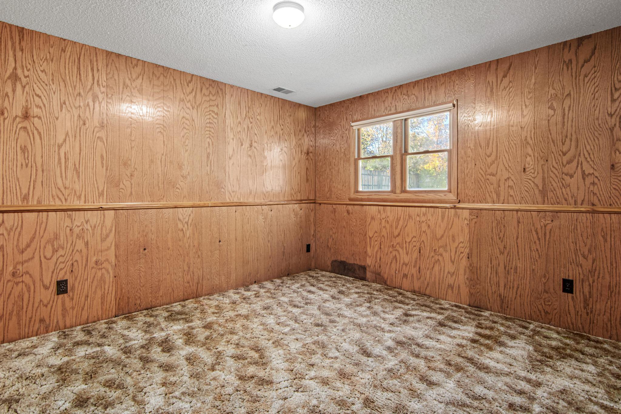
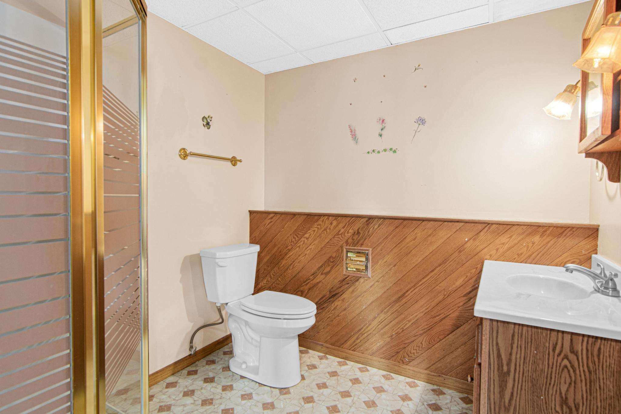
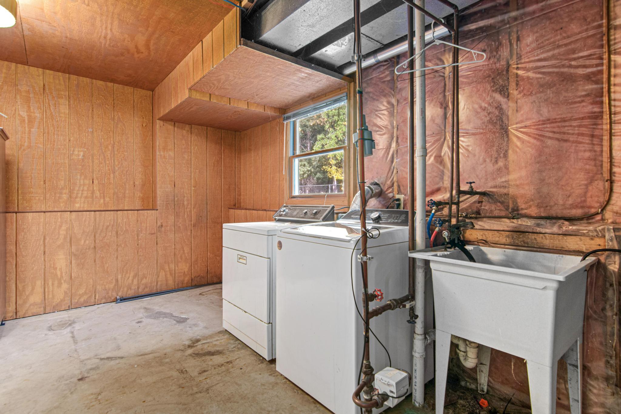
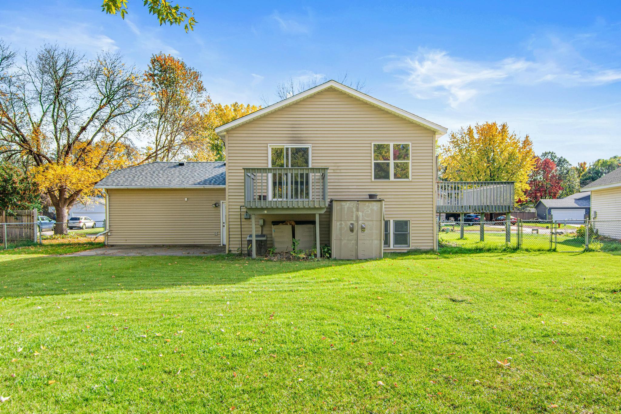
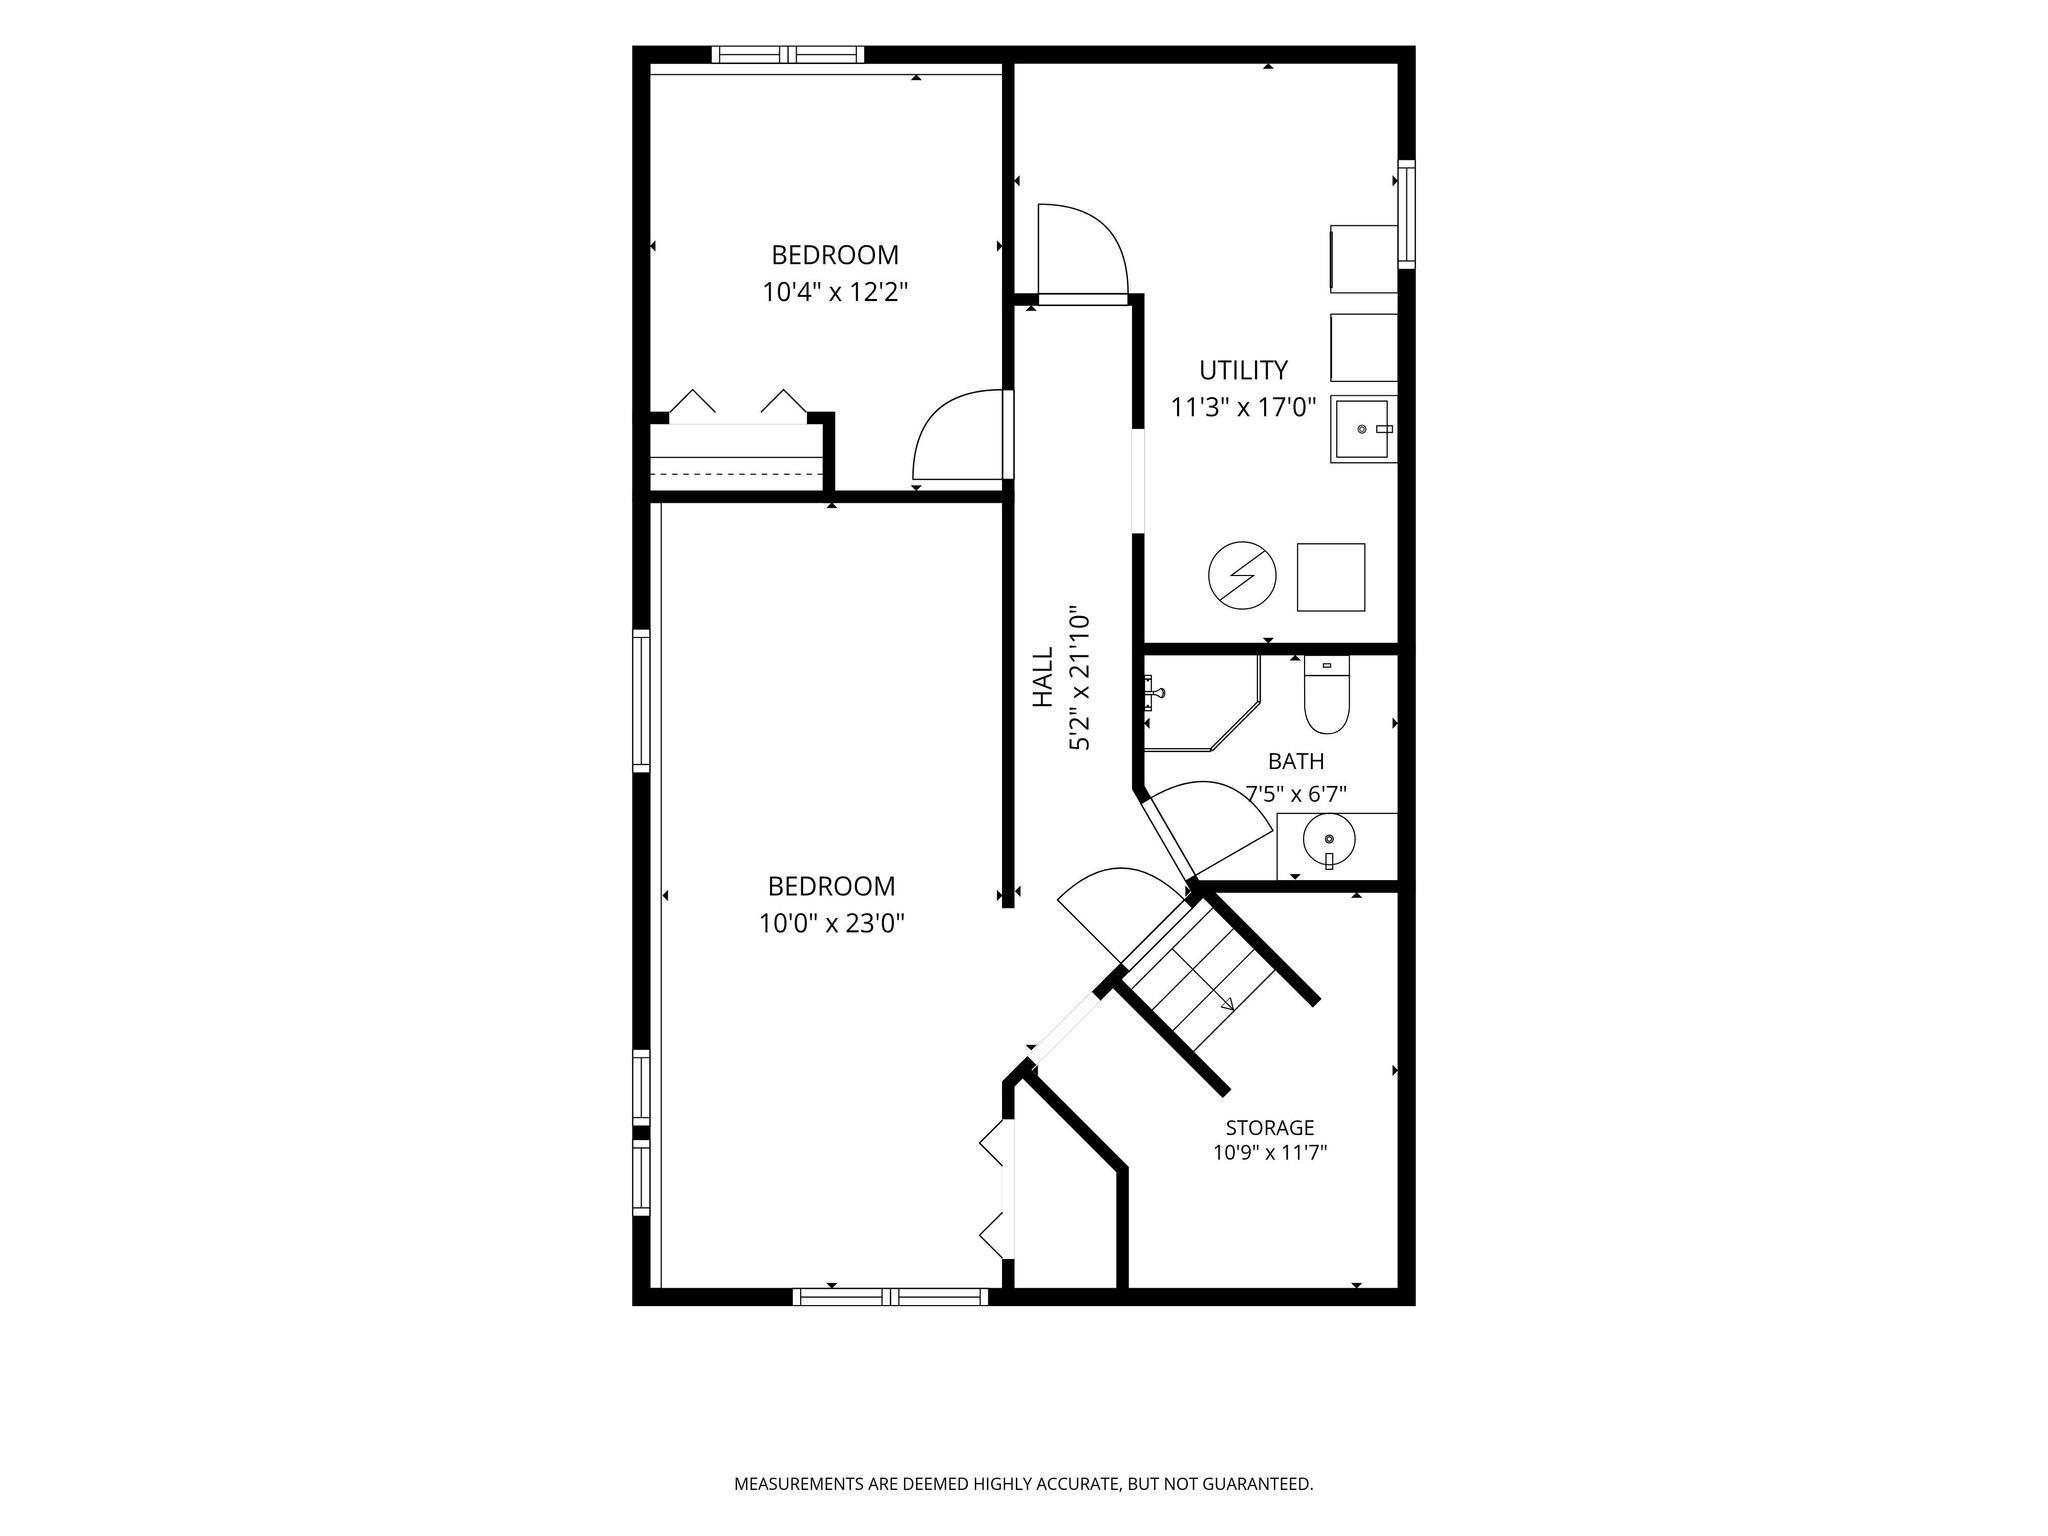
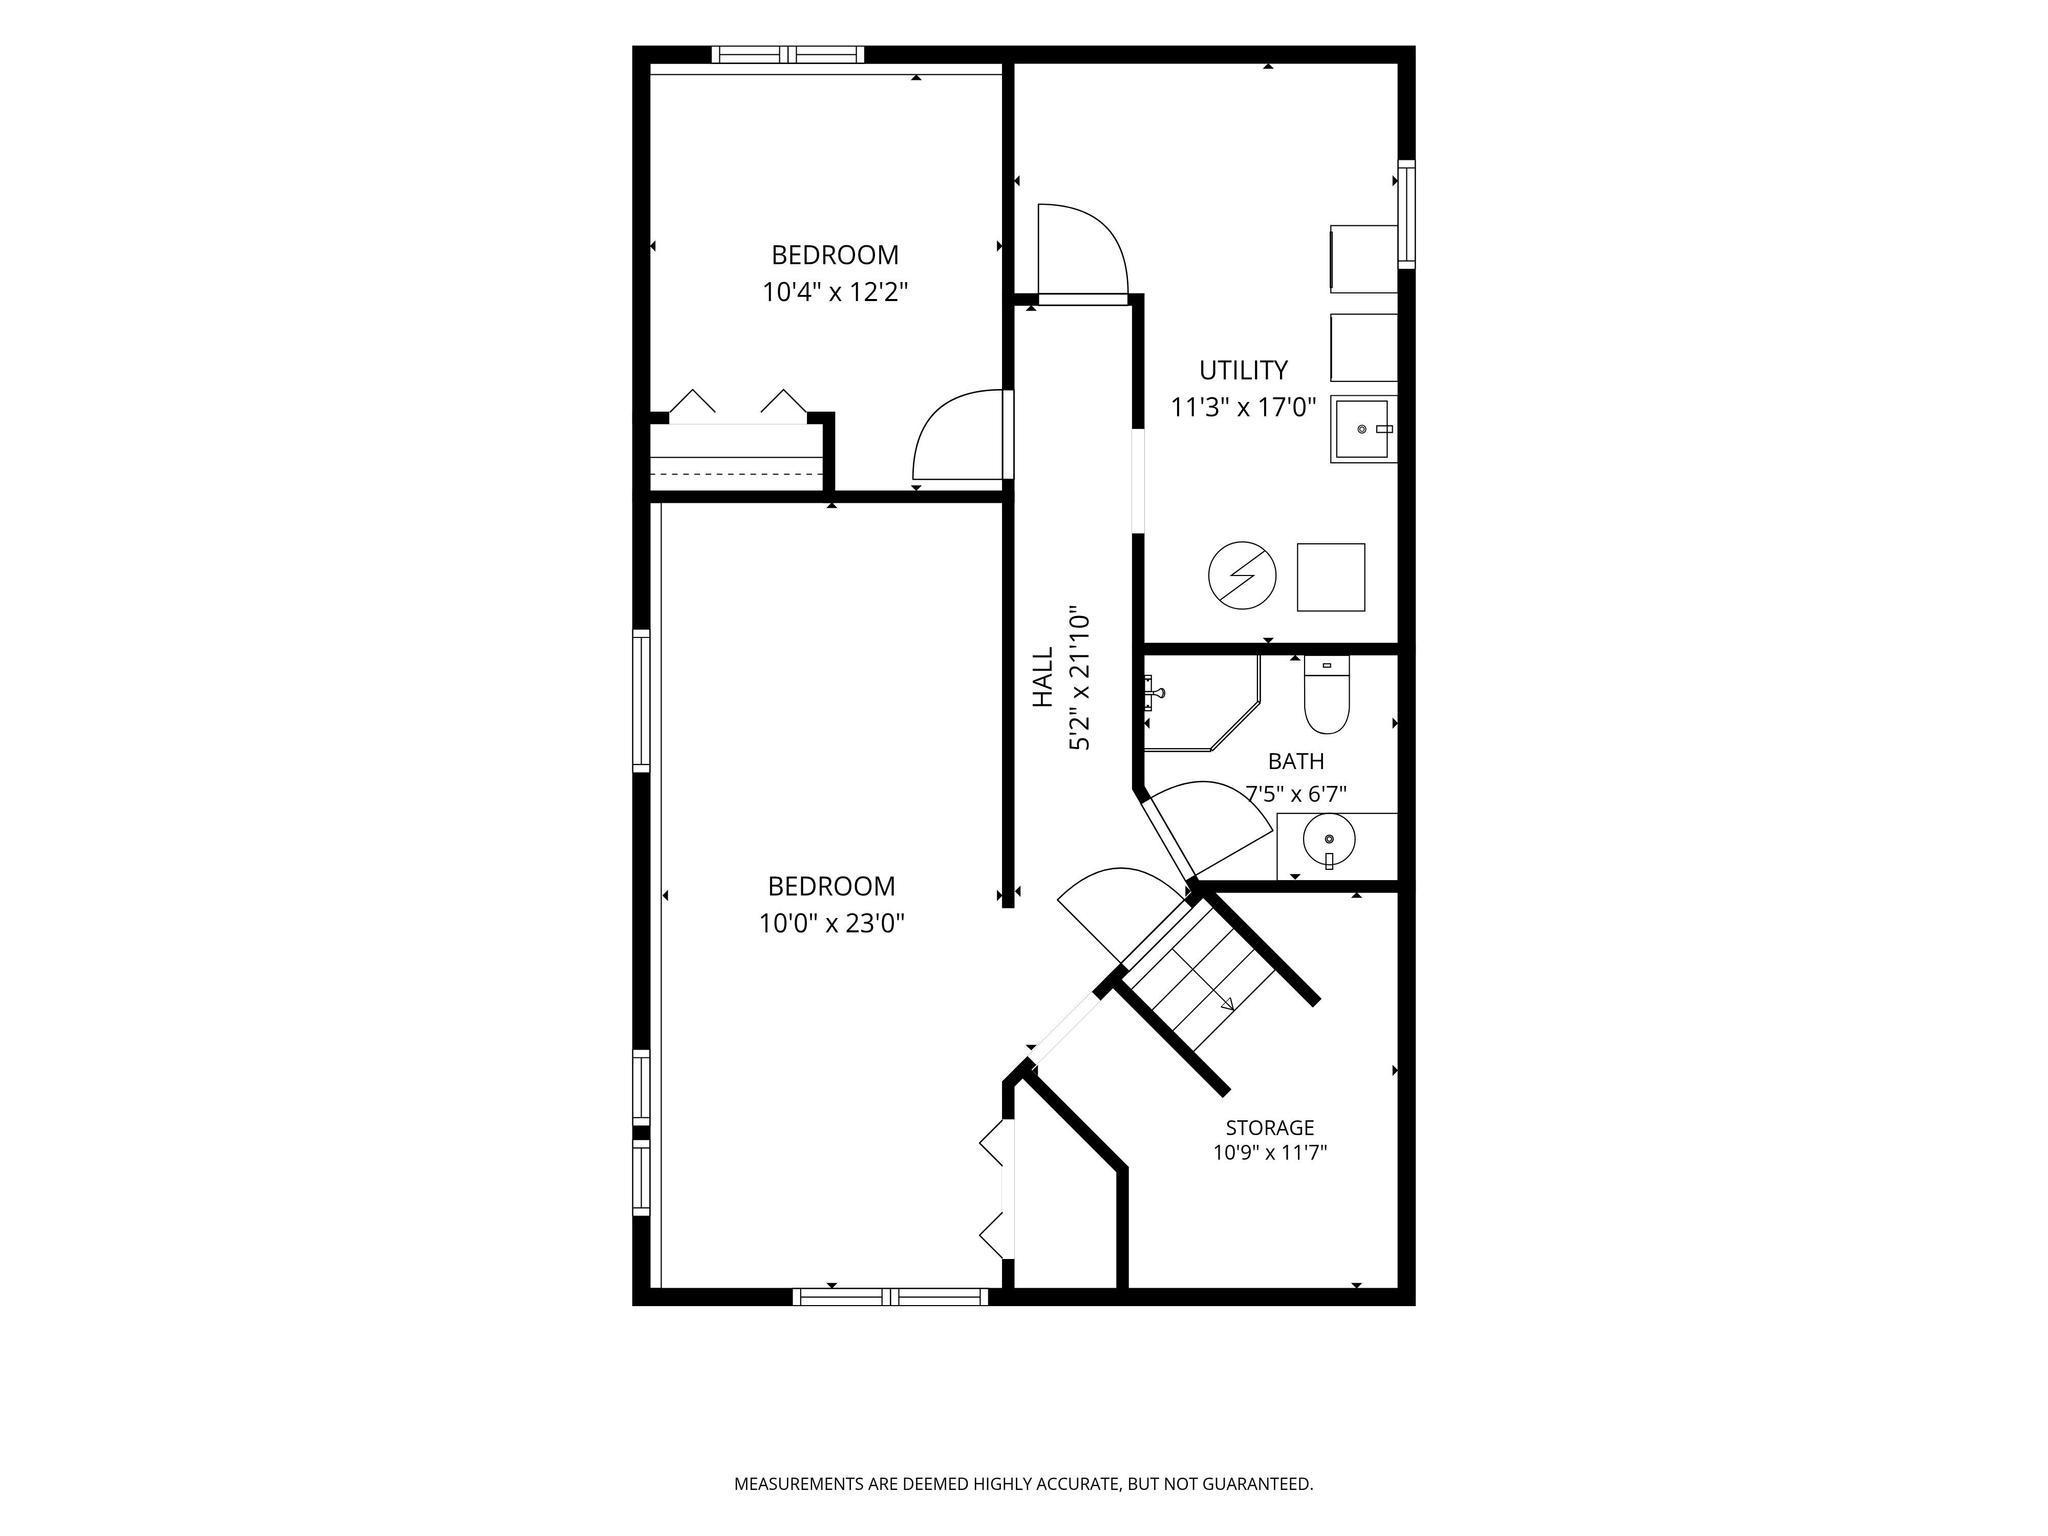
Welcome to 6206 114th Pl N, Champlin, MN 55316 — an inviting 4-bedroom, 2 full-bath home tucked away on a quiet cul-de-sac in a convenient Champlin location. This home offers great curb appeal with tasteful landscaping, a newly replaced roof completed in April 2024, and a fully fenced backyard ready for your personal touch. Enjoy outdoor living with two private decks, perfect for relaxing, entertaining, or enjoying peaceful evenings at home. A Nest doorbell camera is also available and can be operated with Wi-Fi for added convenience. Step inside and feel the warmth of a home designed for comfort and everyday living. The main level offers a welcoming layout, fresh paint throughout, and a kitchen with ample cabinet space for storage and meal preparation. Each bedroom includes a nice closet and provides useful storage for daily living.The finished lower level adds even more functional space, featuring a comfortable family room, an additional bedroom, and a full bathroom with a relaxing soaking tub. Whether used for guests, family, recreation, or a home office, the lower level provides flexibility to fit your needs. Two-car garage with plenty of storage, a privacy fence near the decks, and a spacious backyard that serves as a blank canvas for gardening, play, entertaining, or your future outdoor vision.This charming Champlin home combines comfort, updates, outdoor space, and a desirable cul-de-sac setting. A wonderful opportunity you do not want to miss! Living room photo and a bedroom photo was virtually staged and uploaded right beside the original photos.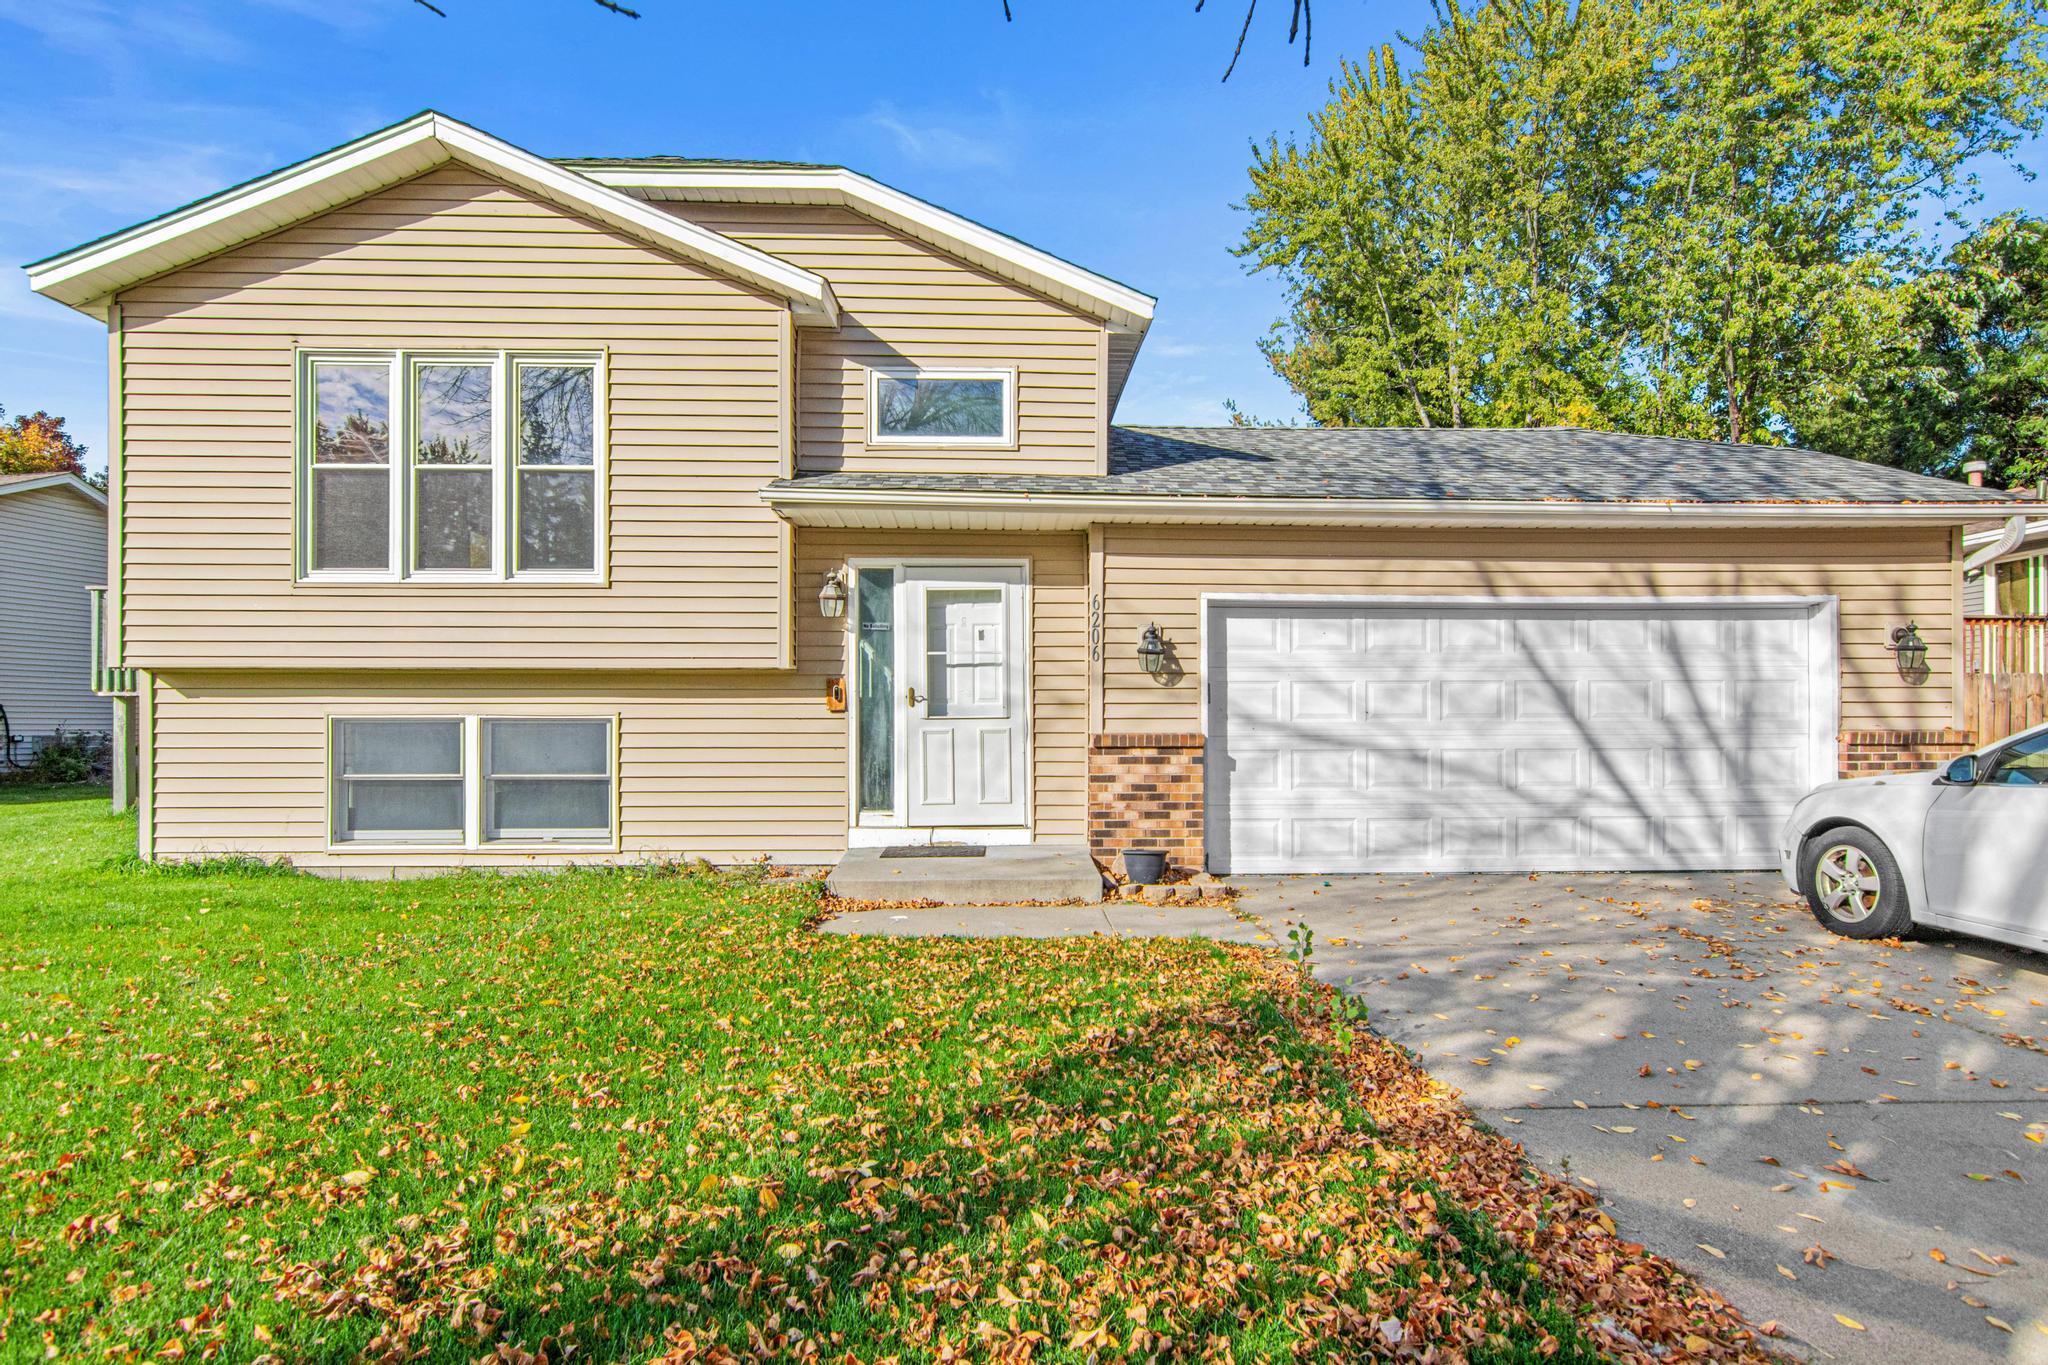
Property Information
Status: Active
Sub Type: ********
List Price: $365,000
MLS#: 7157004
Current Price: $365,000
Address: 6206 114th Place N, Champlin, MN 55316
City: Champlin
State: MN
Postal Code: 55316
Geo Lat: 45.163223
Geo Lon: -93.359099
Subdivision:
County: Hennepin
Property Description
Year Built: 1986
Lot Size SqFt: 10890
Gen Tax: 1895.28
Specials Inst: 0
High School: Anoka-Hennepin
Square Ft. Source:
Above Grade Finished Area: 916
Below Grade Finished Area: 571
Below Grade Unfinished Area:
Total SqFt.: 1760
Style: Array
Total Bedrooms: 4
Total Bathrooms: 2
Total Full Baths: 2
Garage Type:
Garage Stalls: 2
Waterfront:
Property Features
Exterior:
Roof:
Foundation:
Lot Feat/Fld Plain:
Interior Amenities:
Inclusions:
Exterior Amenities:
Heat System:
Air Conditioning:
Utilities: