


Property Listing
Description
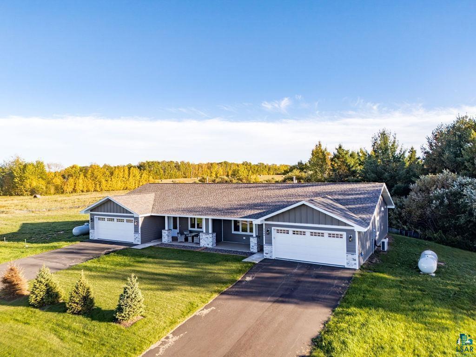
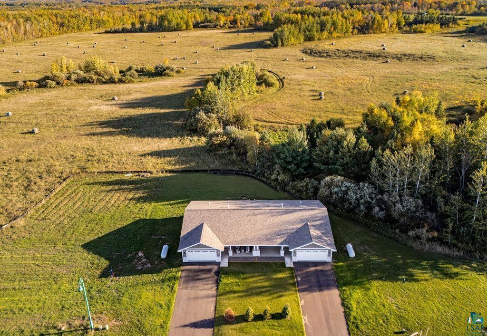
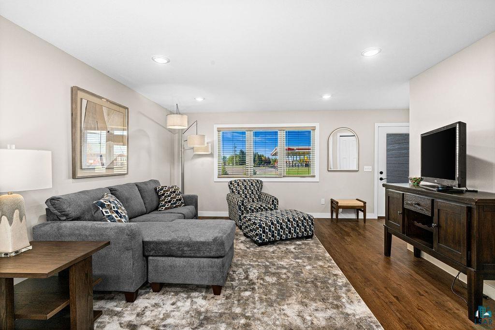
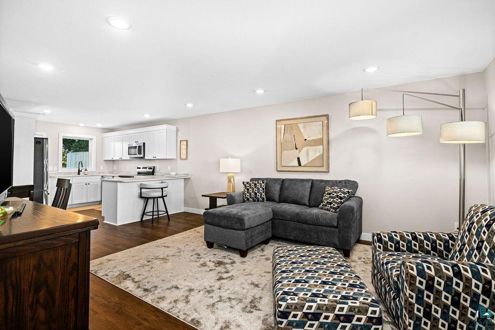
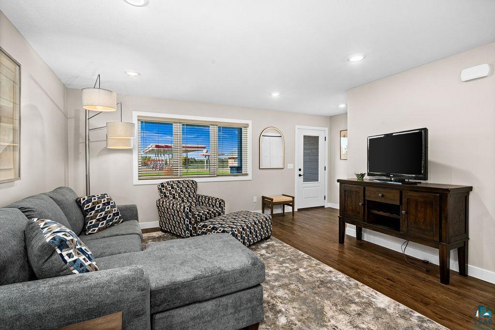
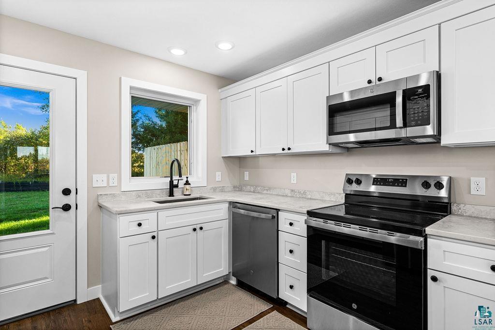
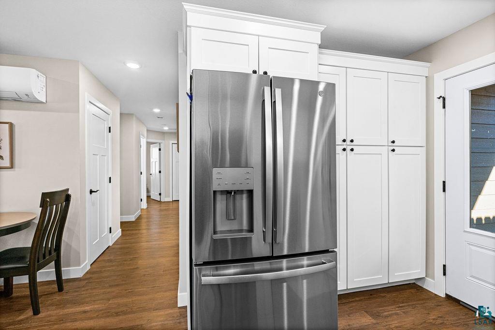
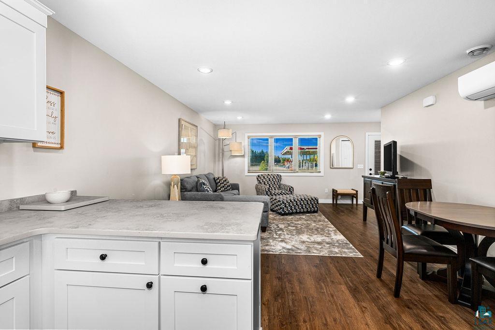
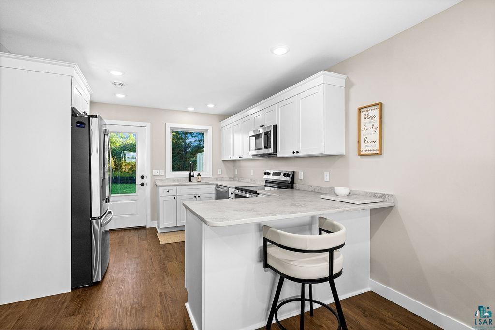
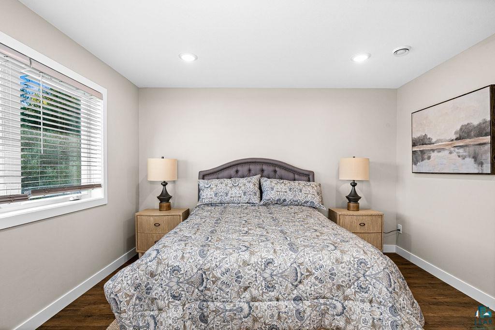
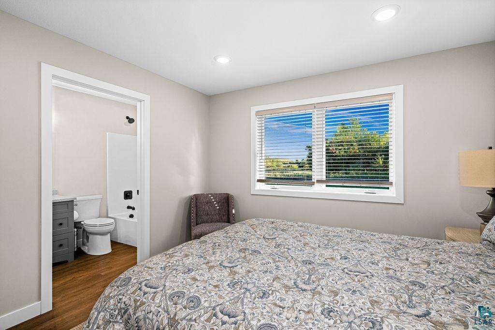
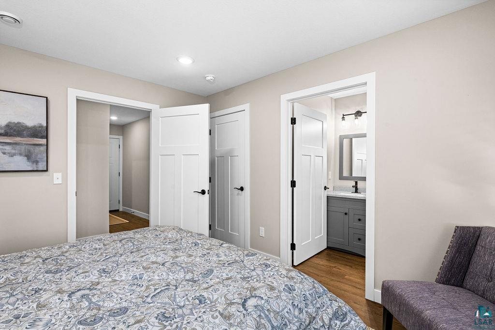
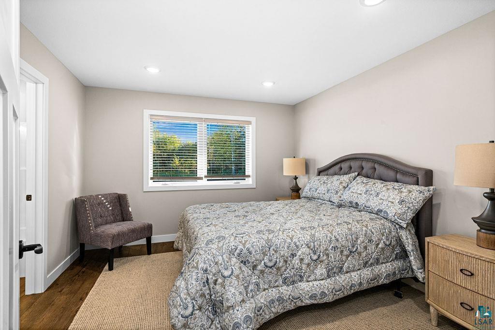
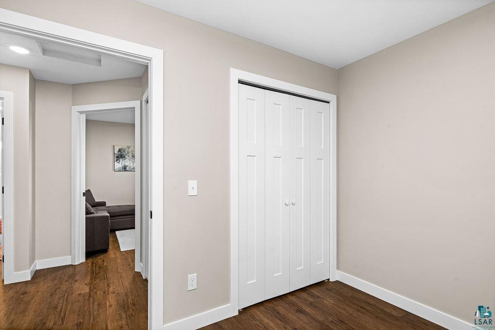
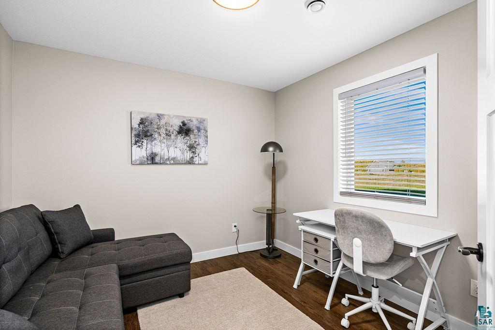
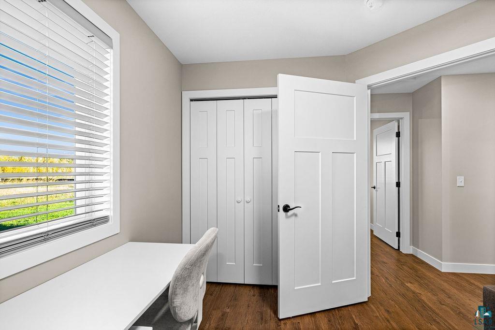
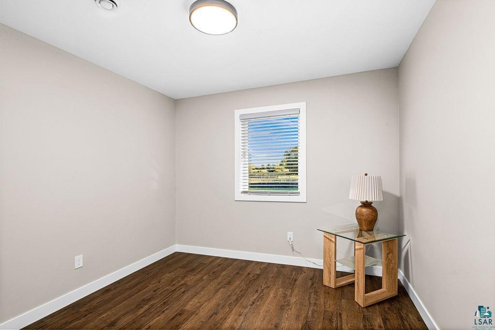
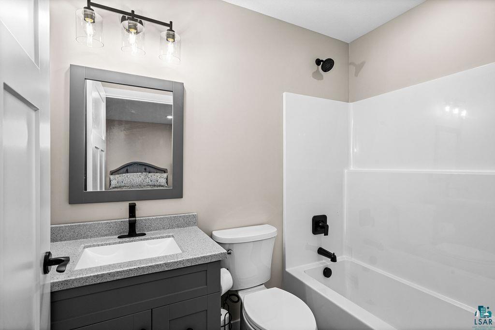
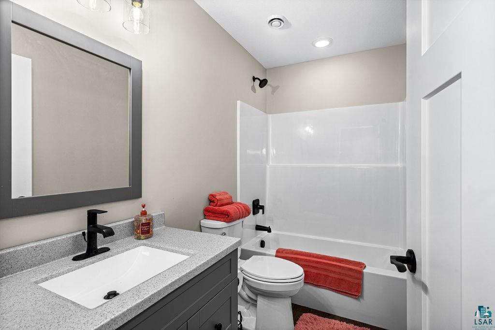
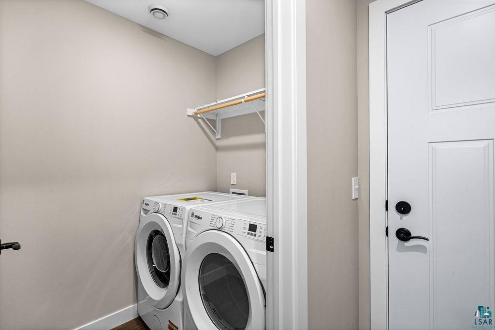
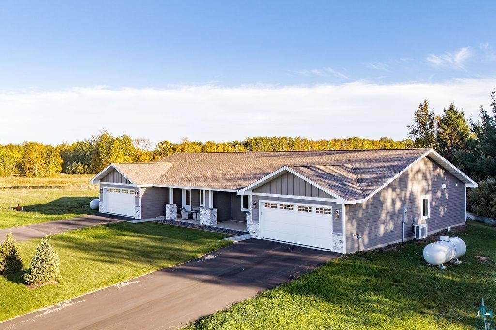
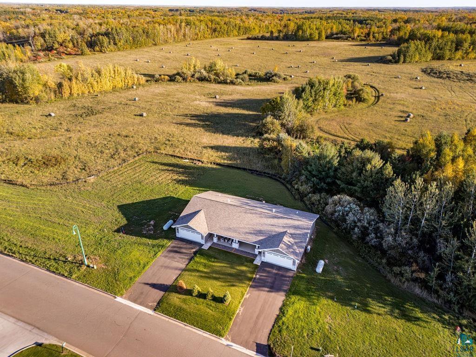
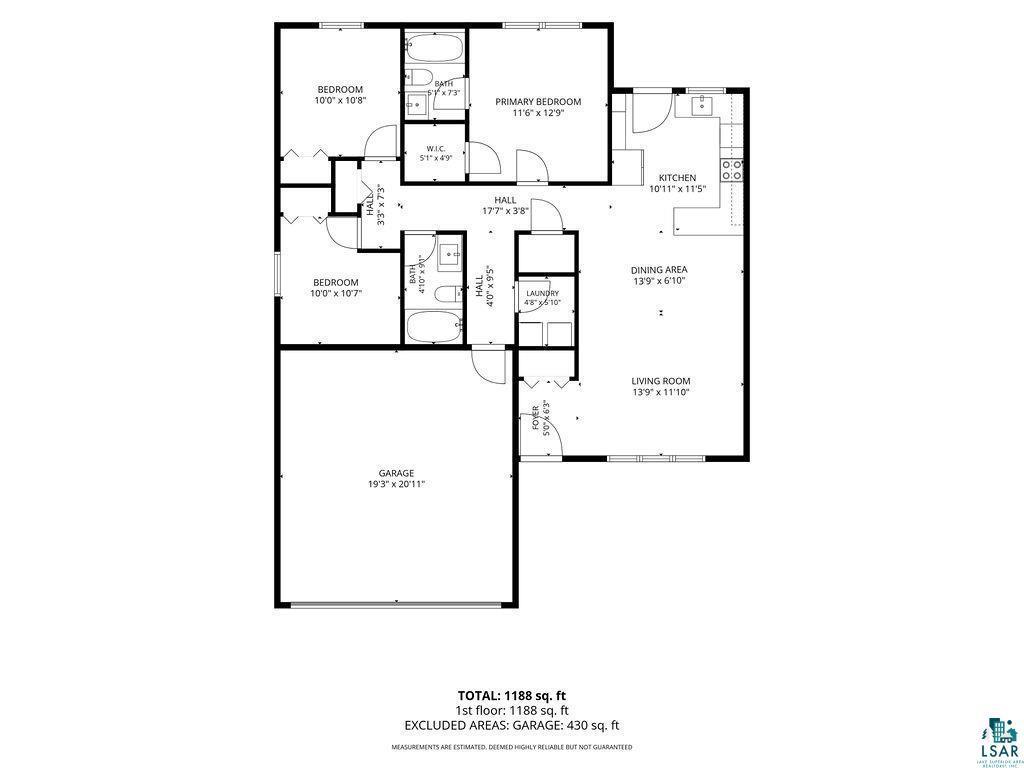
What if home could simply feel easier? At Rebel Heights, this brand-new 3-bedroom, 2-bath twin home offers the comfort of having everything you need on one level—and the rare opportunity to begin in a home that is entirely your own from day one. The heart of the home is an open kitchen and living space made for everyday life: morning coffee, dinner together, friends stopping by, and quiet evenings at home. The primary suite offers a full private bath and walk-in closet, with two additional bedrooms providing room for family, guests, hobbies or a home office. Laundry is right where you need it, and the attached heated two-car garage makes Minnesota winters a little easier. Thoughtful choices throughout mean comfort for years to come, including in-floor boiler heat, mini-split heating and cooling, Andersen windows, solid-surface countertops, LP SmartSide® siding, and covered front and back porches. And at $329,000, this may open the door to something that once felt just out of reach: a brand-new home, a simpler way of living, and the chance to put down roots in a growing Moose Lake neighborhood. Here, you’re close to schools, town and everyday necessities, with lakes, trails, parks, golf and outdoor recreation all around you. I-35 makes it easy to head north to Duluth or south toward the Twin Cities. Rebel Heights is just beginning. Maybe your next chapter begins here, too.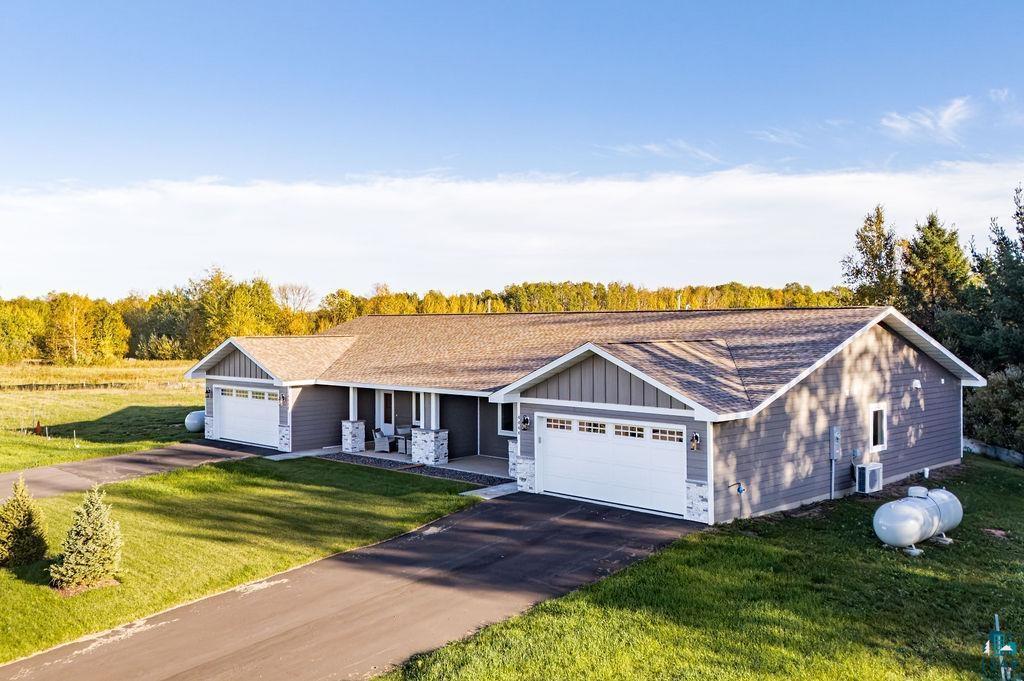
Property Information
Status: Active
Sub Type: ********
List Price: $329,000
MLS#: 7156990
Current Price: $329,000
Address: 4450 E Moose Horn Drive, Moose Lake, MN 55767
City: Moose Lake
State: MN
Postal Code: 55767
Geo Lat: 46.432483
Geo Lon: -92.756256
Subdivision:
County: Carlton
Property Description
Year Built: 2025
Lot Size SqFt: 10454.4
Gen Tax: 0
Specials Inst: 0
High School: Moose Lake
Square Ft. Source:
Above Grade Finished Area: 1190
Below Grade Finished Area: 0
Below Grade Unfinished Area:
Total SqFt.: 1190
Style: Array
Total Bedrooms: 3
Total Bathrooms: 2
Total Full Baths: 2
Garage Type:
Garage Stalls: 2
Waterfront:
Property Features
Exterior:
Roof:
Foundation:
Lot Feat/Fld Plain:
Interior Amenities:
Inclusions:
Exterior Amenities:
Heat System:
Air Conditioning:
Utilities: