


Property Listing
Description
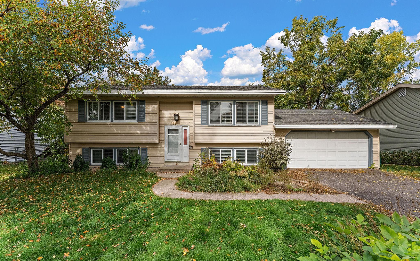
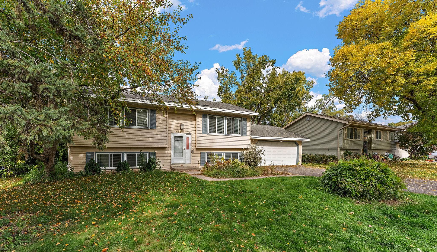
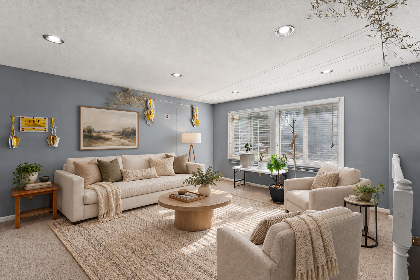
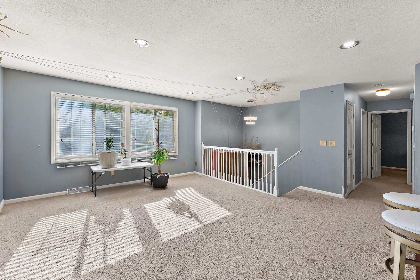
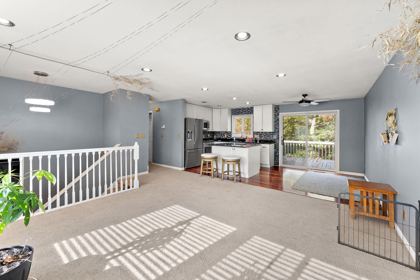
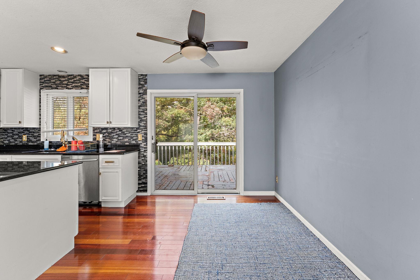
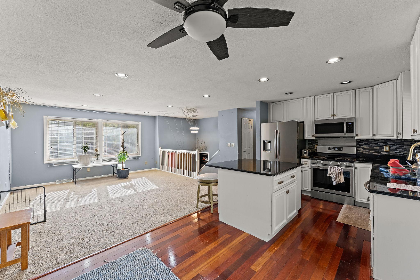
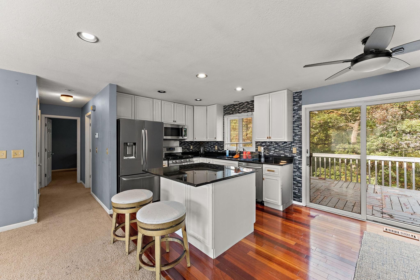
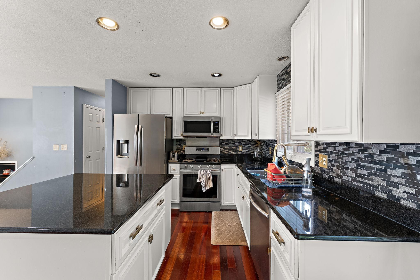
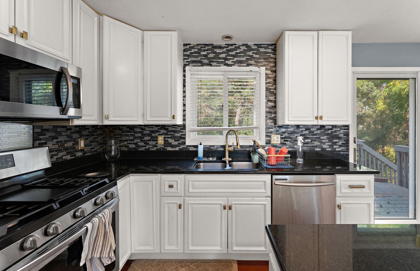
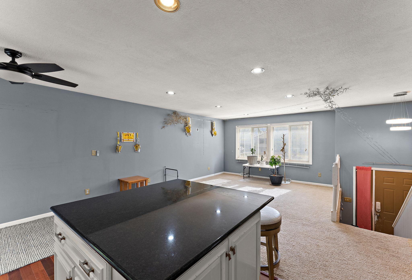
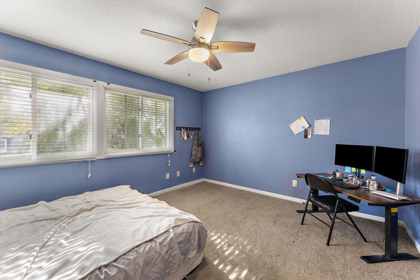
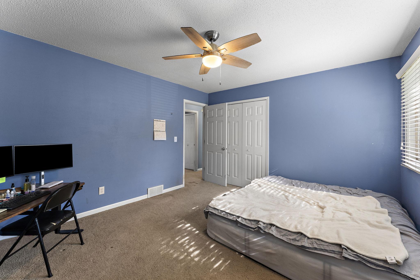
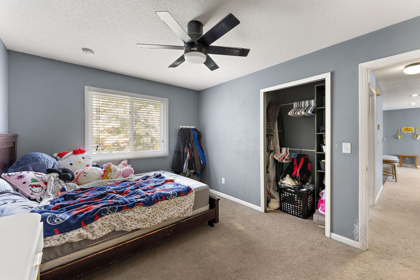
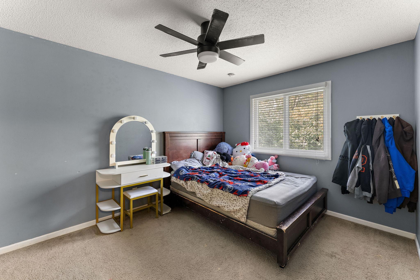
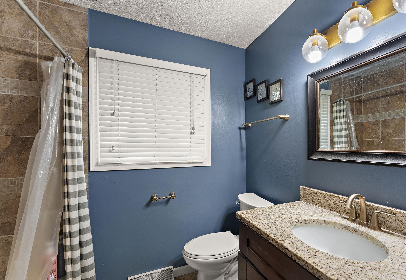
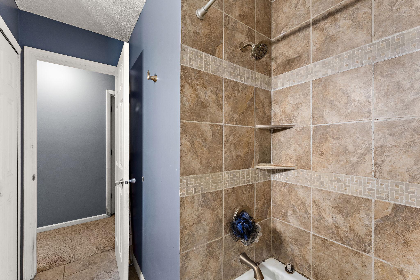
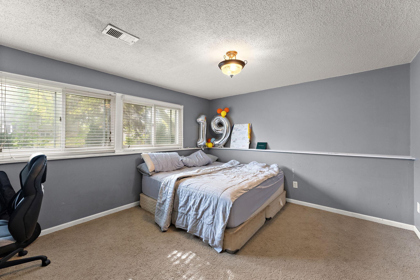
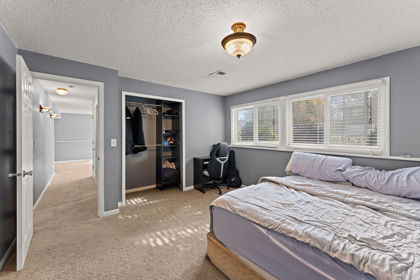
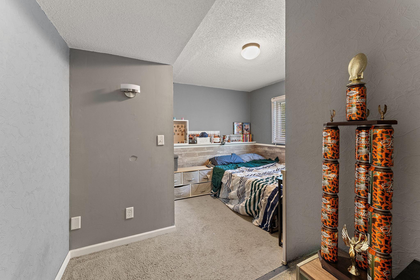
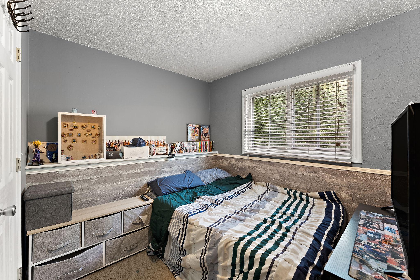
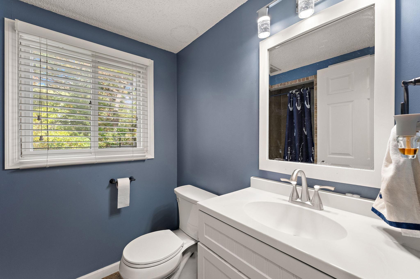
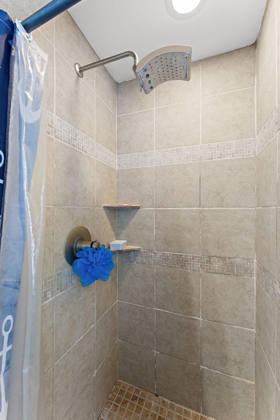
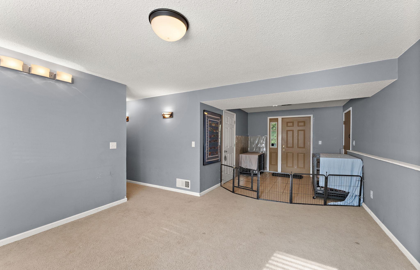
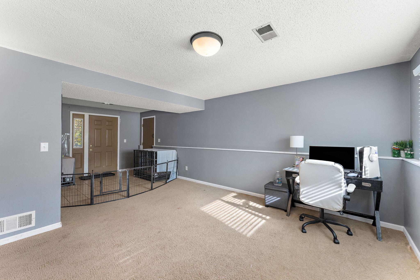
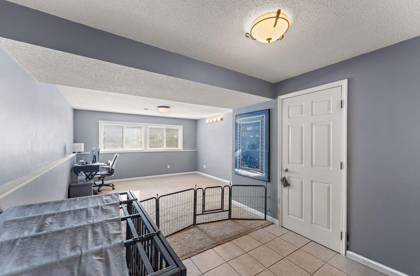
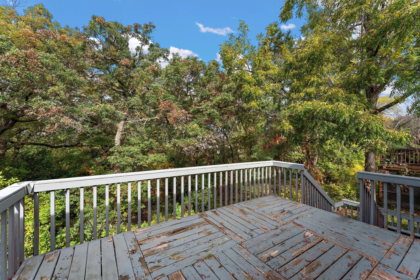
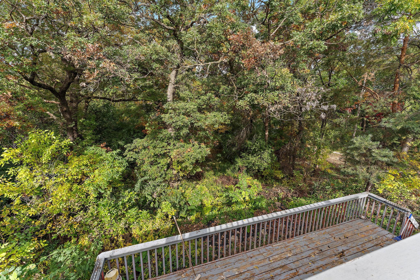
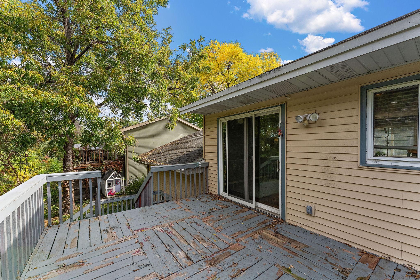
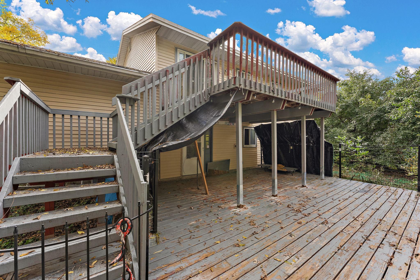
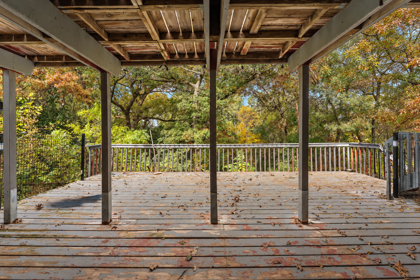
Welcome to 475 Springhill Road in Vadnais Heights! Inside, you'll find a functional layout with plenty of room to spread out, entertain, and make the space your own. With four bedrooms, there's flexibility for guests, a home office, hobbies, or whatever best fits your lifestyle. This home combines comfort, flexibility, and a beautiful outdoor setting on over a quarter-acre lot. One of the property's standout features is the spacious two-level deck overlooking a backyard surrounded by mature trees. Whether you're hosting summer gatherings, grilling with friends, or simply relaxing outdoors, the multiple deck levels offer plenty of flexibility to create your ideal outdoor retreat. Imagine adding a hot tub, setting up a comfortable lounge area, or enjoying your morning coffee while taking in the peaceful, tree-lined views. It's a great opportunity to enjoy a sense of privacy and a natural setting while still having the conveniences of city living close by. The two-car garage adds everyday convenience and additional storage space. Located in an established Vadnais Heights neighborhood, the home offers convenient access to nearby parks, shopping, dining, and everyday amenities. Between the versatile living spaces, generous backyard, and impressive two-level deck, this property offers plenty of possibilities both inside and out. Schedule your private showing today and come experience everything 475 Springhill Road has to offer!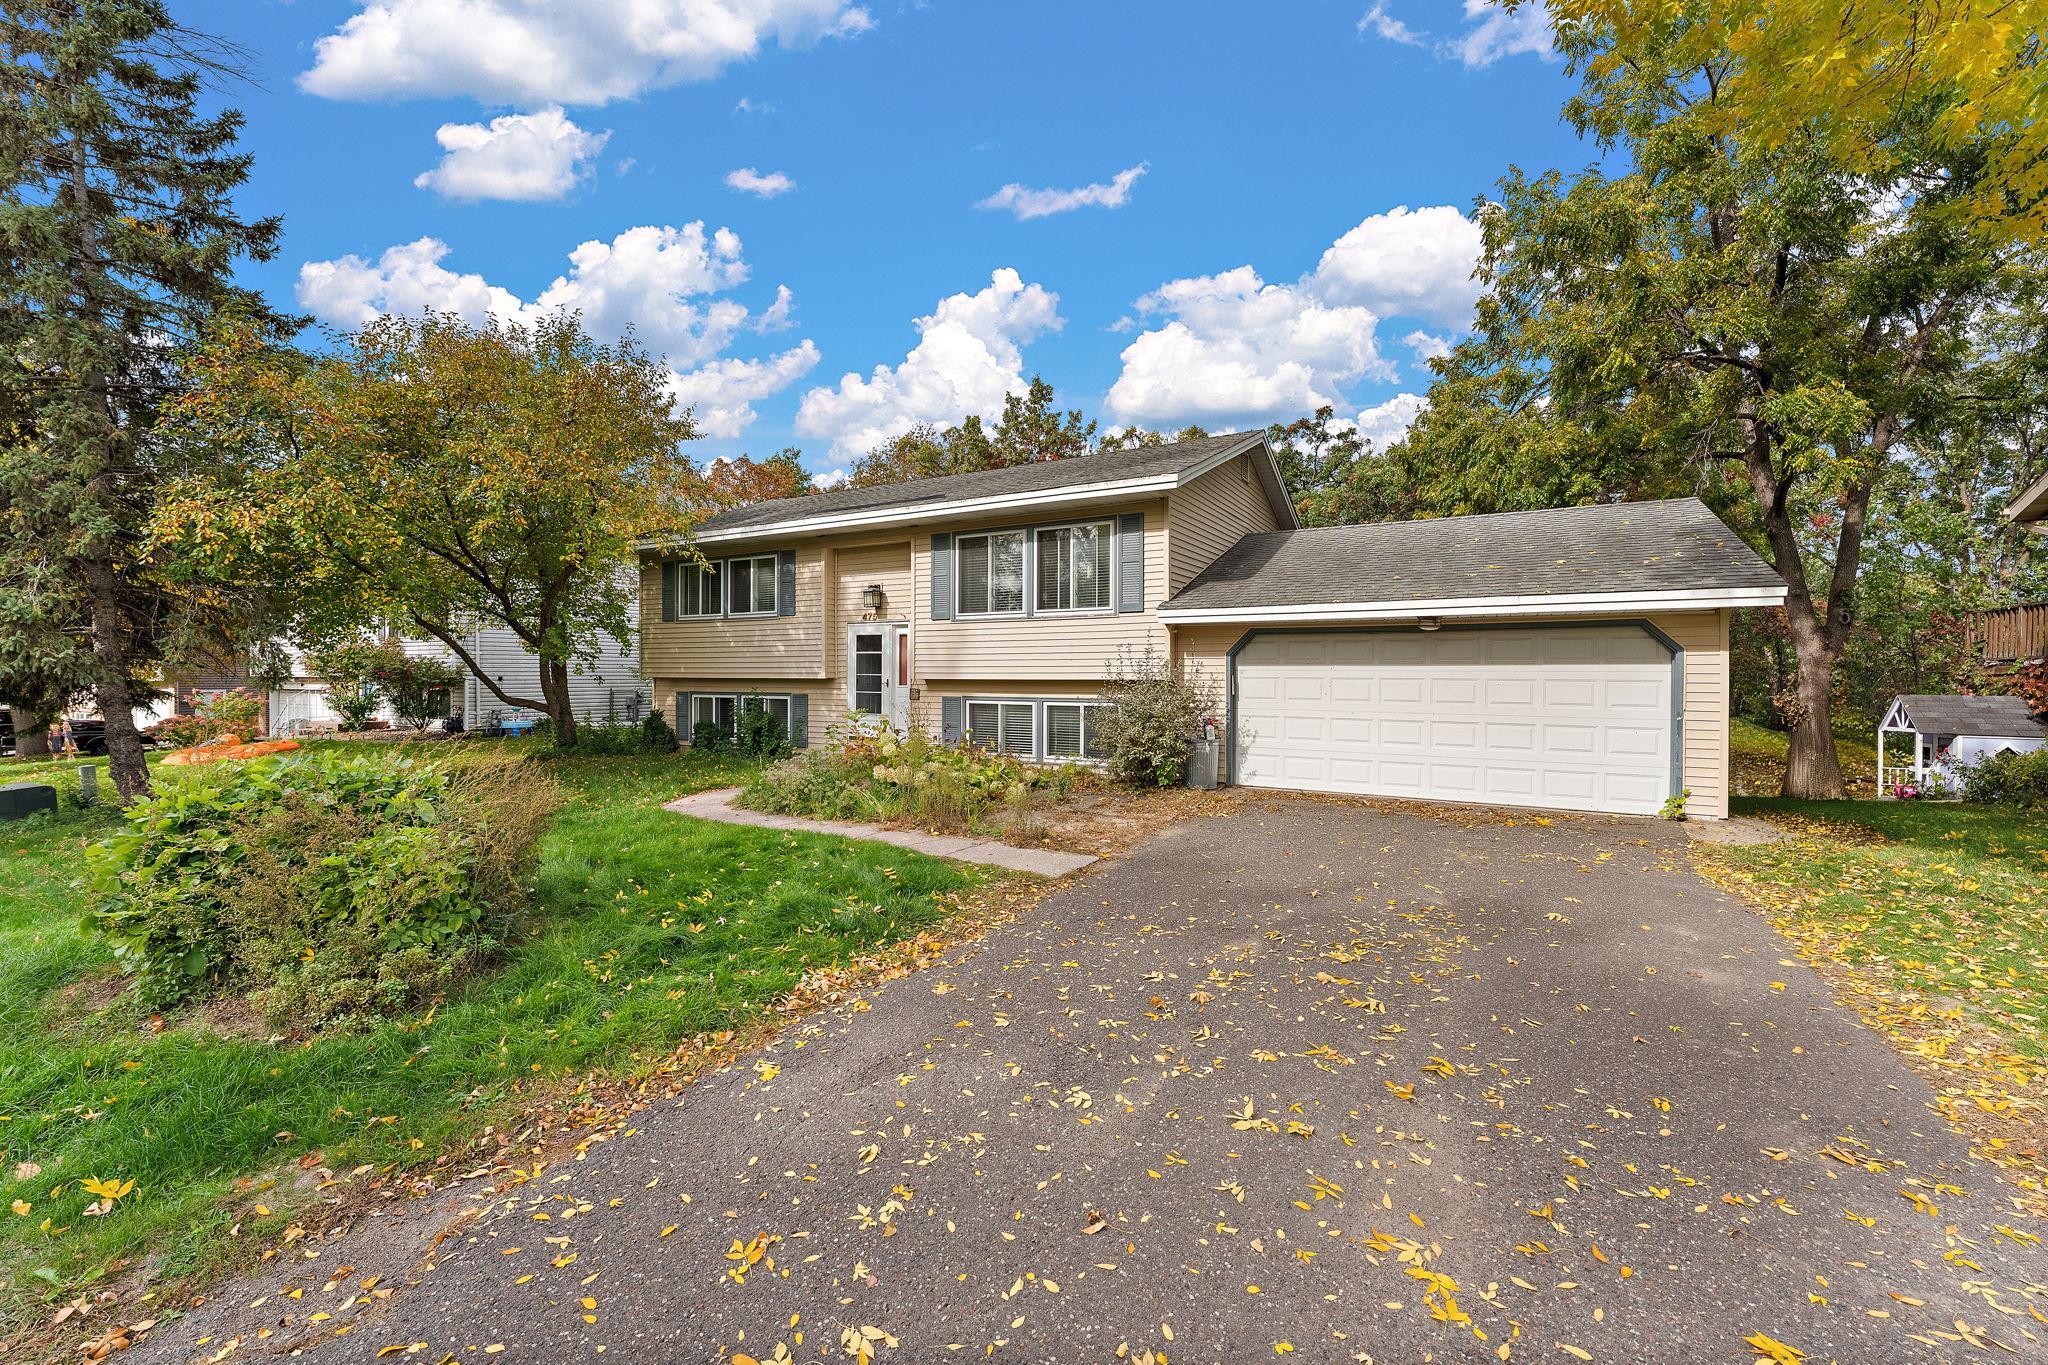

Property Information
Status: Active
Sub Type: ********
List Price: $399,000
MLS#: 7156949
Current Price: $399,000
Address: 475 Springhill Road, Vadnais Heights, MN 55127
City: Vadnais Heights
State: MN
Postal Code: 55127
Geo Lat: 45.074586
Geo Lon: -93.081745
Subdivision: Greenhaven 3rd Add
County: Ramsey
Property Description
Year Built: 1980
Lot Size SqFt: 11325.6
Gen Tax: 5458
Specials Inst: 0
High School: Mounds View
Square Ft. Source:
Above Grade Finished Area: 1028
Below Grade Finished Area: 890
Below Grade Unfinished Area:
Total SqFt.: 2028
Style: Array
Total Bedrooms: 4
Total Bathrooms: 2
Total Full Baths: 1
Garage Type:
Garage Stalls: 2
Waterfront:
Property Features
Exterior:
Roof:
Foundation:
Lot Feat/Fld Plain:
Interior Amenities:
Inclusions:
Exterior Amenities:
Heat System:
Air Conditioning:
Utilities: