


Property Listing
Description
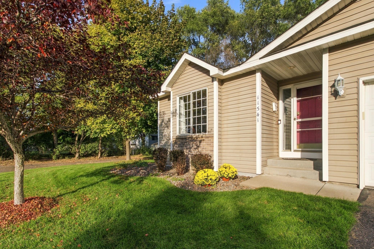
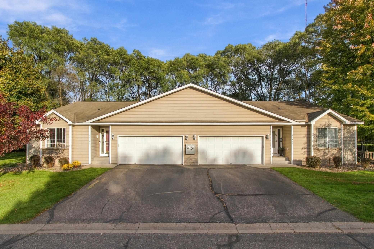
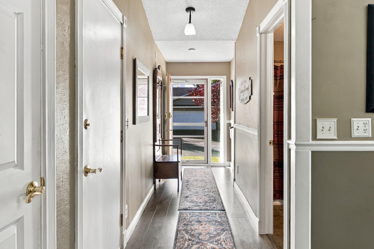
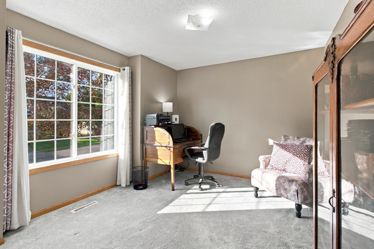
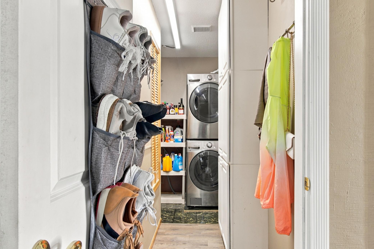
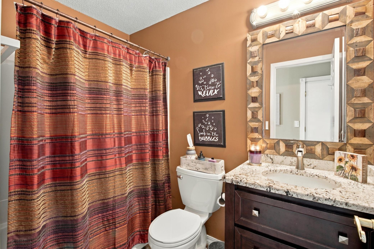
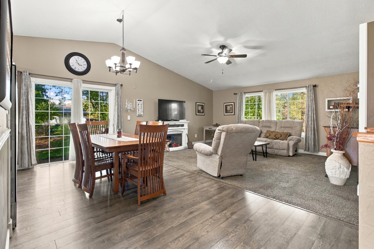
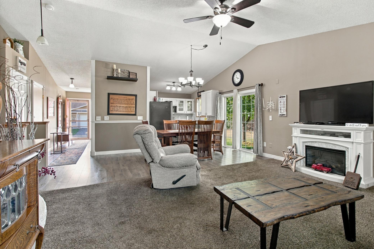
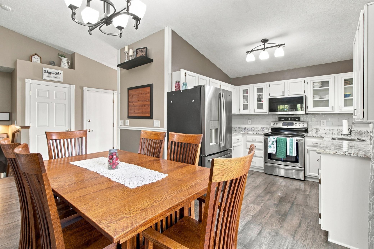
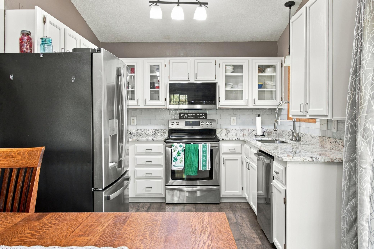
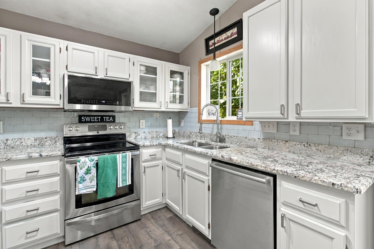
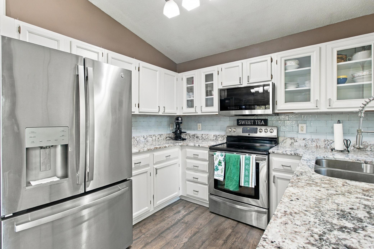
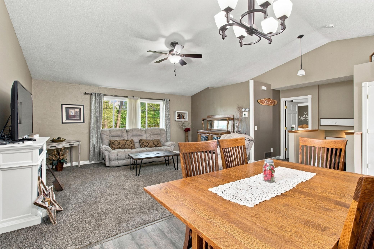
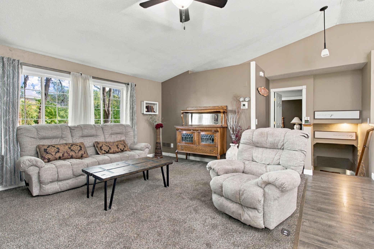
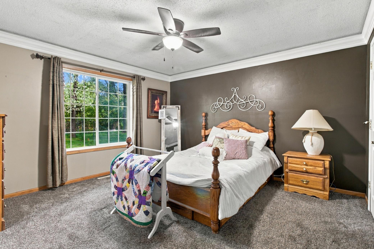
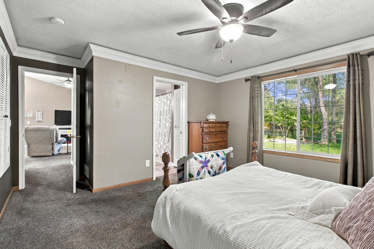
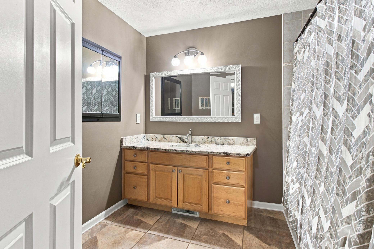
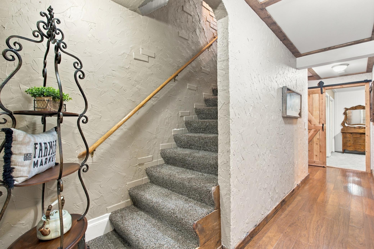
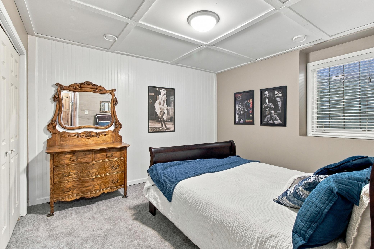
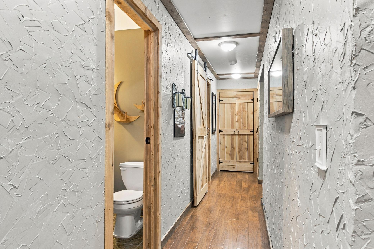
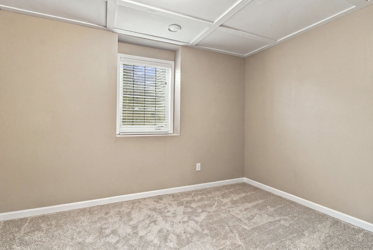
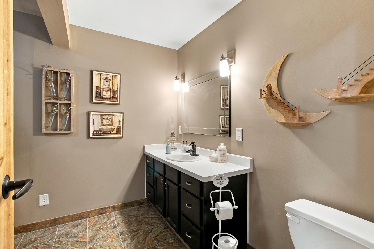
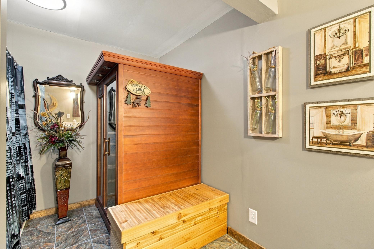
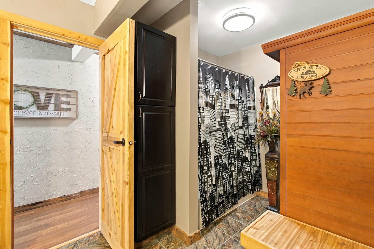
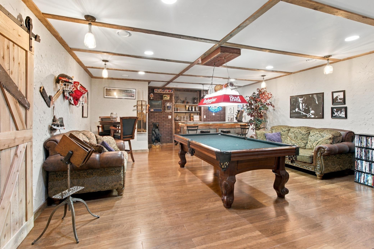
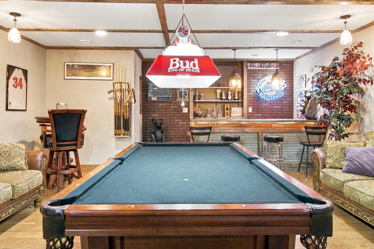
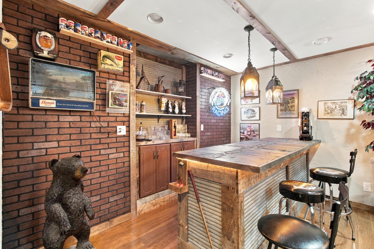
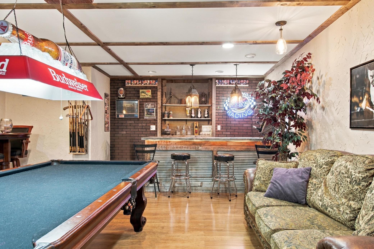
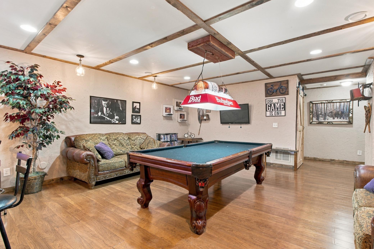
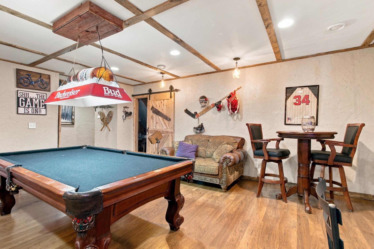
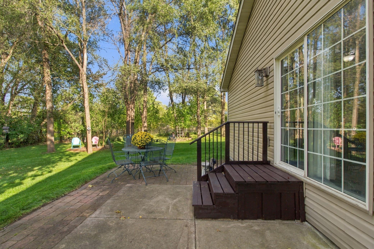
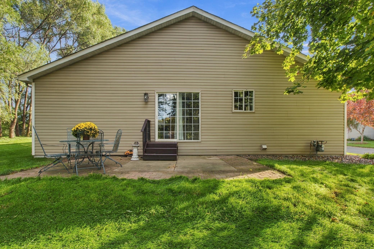
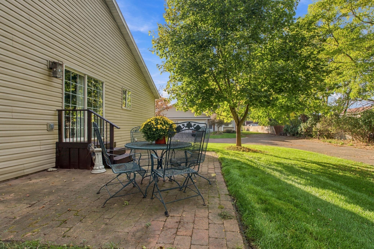
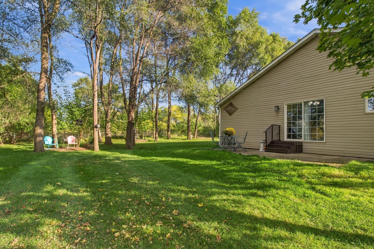
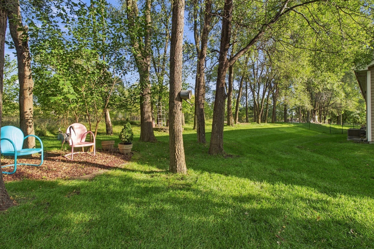
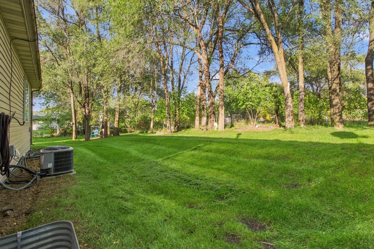
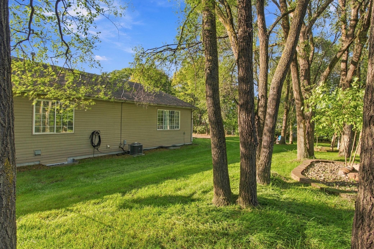
IMMACULATE, SPACIOUS & SERENE! Welcome home to this beautifully maintained Coon Rapids townhome offering over 2,500 finished square feet, 3 bedrooms, 3 full bathrooms, and incredible flexibility for the way you live! From the moment you step inside, you'll notice the abundance of natural light that fills this bright, open and inviting home. The main level offers true one-level living with main-floor laundry, an expansive family room with vaulted ceilings, and an open layout that's perfect for everyday living and entertaining. The kitchen features granite countertops and stainless-steel appliances, while the spacious primary suite offers a private full bathroom. A second bedroom, dining area and additional full bathroom complete the main level. The lower level is just as impressive, featuring a huge family room, custom bar, third bedroom, full bathroom, and a versatile flex room that could easily serve as a 4th bedroom, office, hobby room or guest space. Prefer a 4th bedroom? Simply add a closet or armoire and make the space your own! And then there's the location—arguably one of the best features of this home. Tucked away on a quiet dead-end street with beautiful green space and no homes directly behind you, this is the perfect place to relax and unwind. Enjoy peaceful evenings on the patio with a private, tranquil backdrop. Conveniently located near Riverdale Plaza, parks, trails, and Coon Rapids Dam Regional Park, you'll have easy access to shopping, recreation and everything Coon Rapids has to offer. Beautifully maintained, incredibly spacious, wonderfully flexible, and peacefully located—this one truly has it all. Don't miss your opportunity to call it home!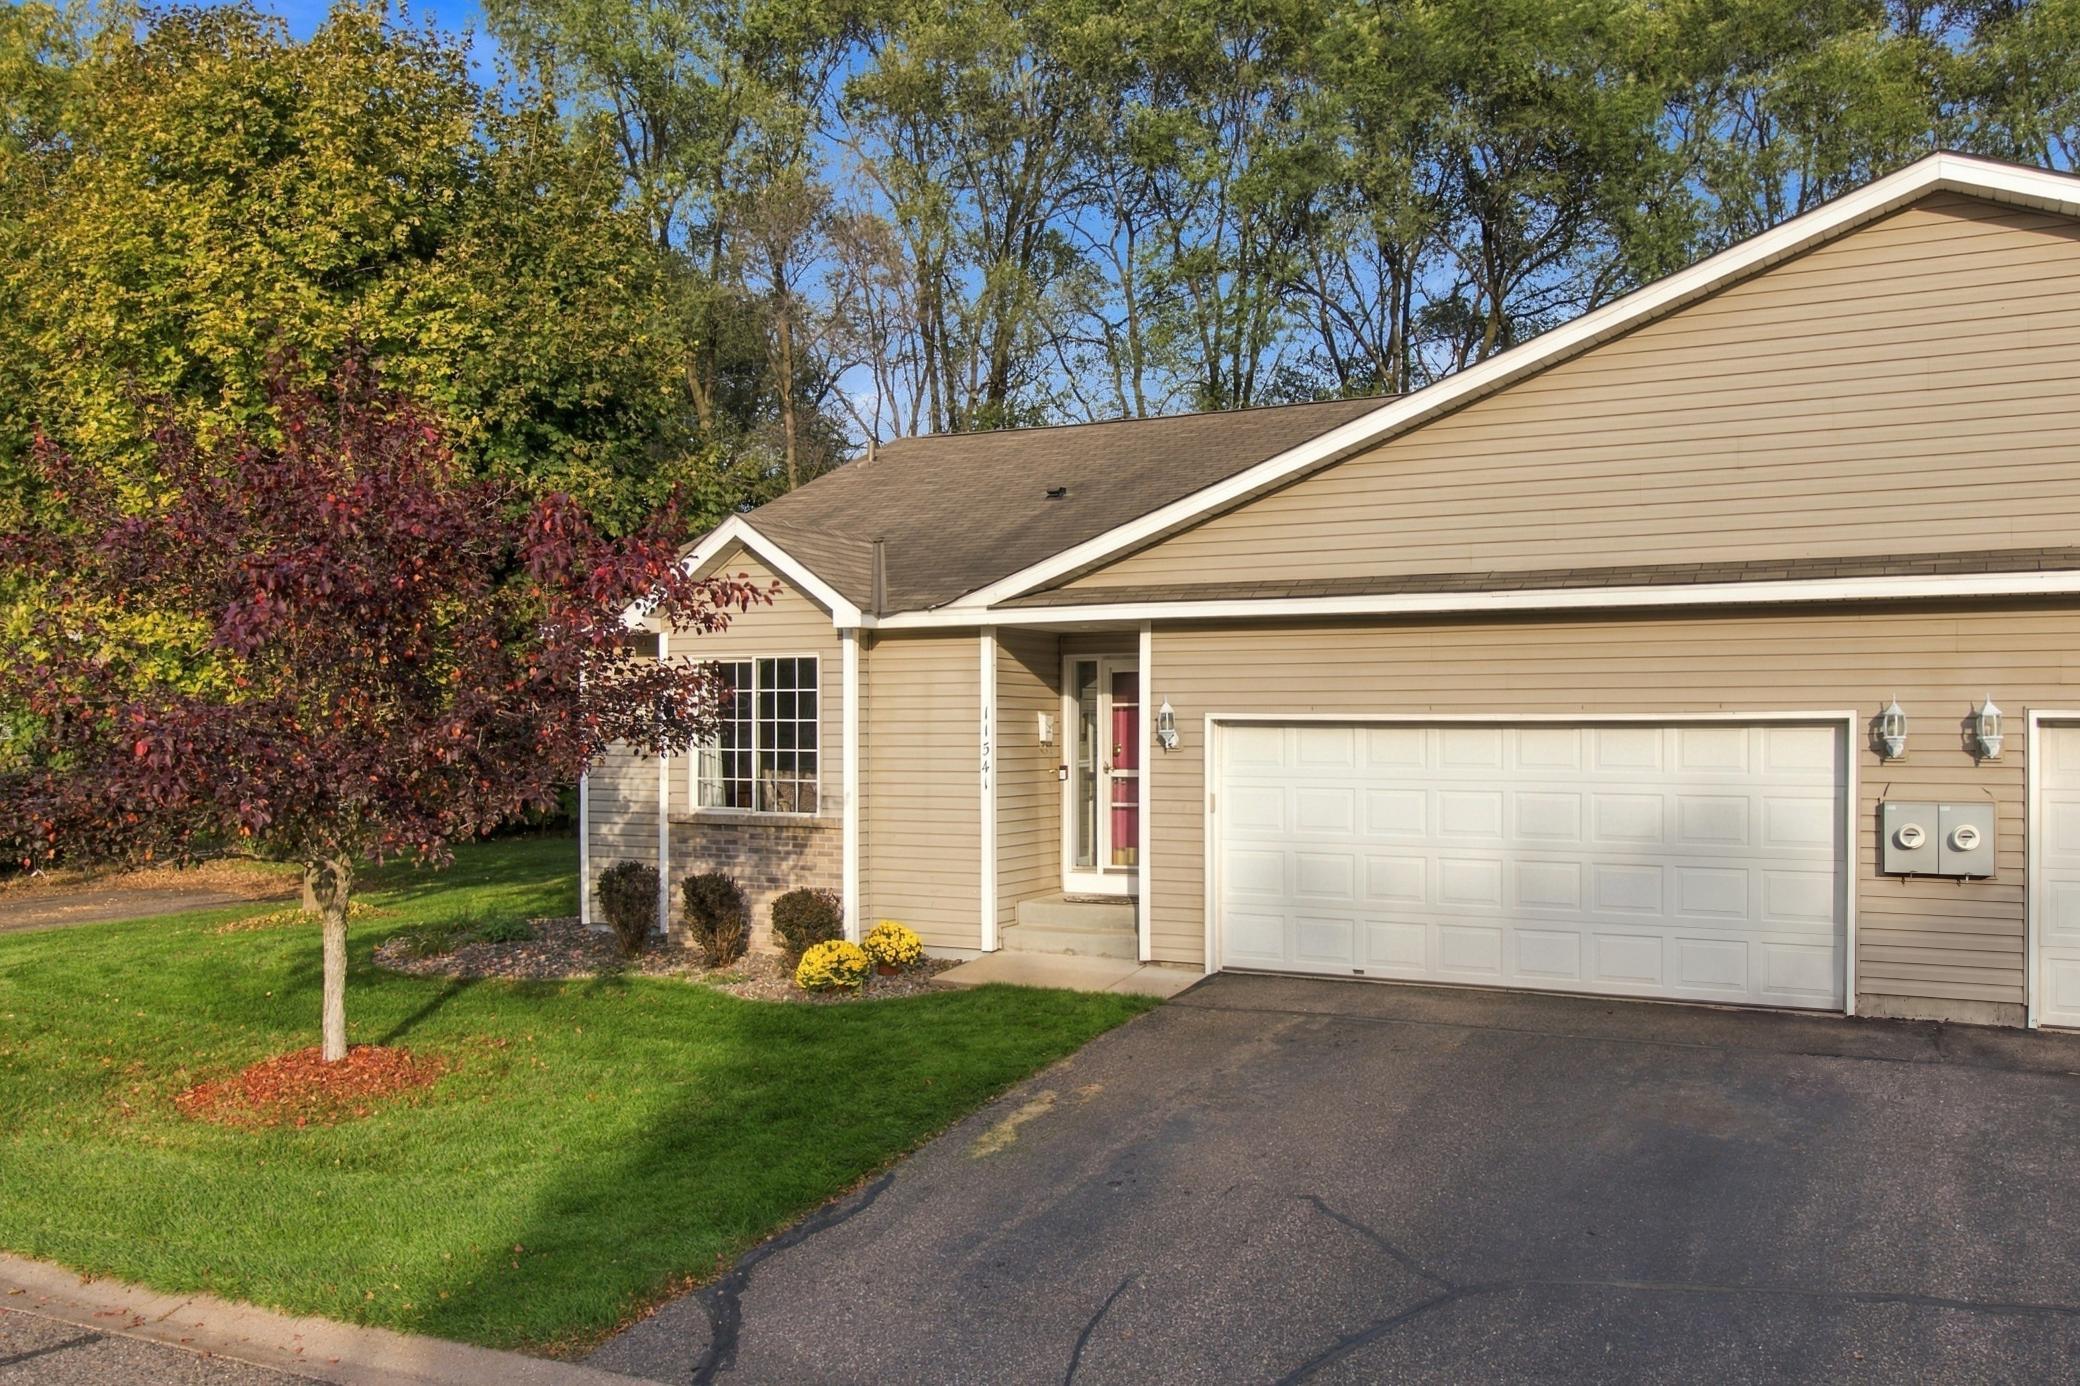
Property Information
Status: Active
Sub Type: ********
List Price: $350,000
MLS#: 7156897
Current Price: $350,000
Address: 11541 Poppy Street NW, Coon Rapids, MN 55433
City: Coon Rapids
State: MN
Postal Code: 55433
Geo Lat: 45.179845
Geo Lon: -93.351901
Subdivision: Cic 61 Silver Oaks
County: Anoka
Property Description
Year Built: 1998
Lot Size SqFt: 5227.2
Gen Tax: 3253.5
Specials Inst: 0
High School: Anoka-Hennepin
Square Ft. Source:
Above Grade Finished Area: 1287
Below Grade Finished Area: 1242
Below Grade Unfinished Area:
Total SqFt.: 2504
Style: Array
Total Bedrooms: 3
Total Bathrooms: 3
Total Full Baths: 3
Garage Type:
Garage Stalls: 2
Waterfront:
Property Features
Exterior:
Roof:
Foundation:
Lot Feat/Fld Plain: Array
Interior Amenities:
Inclusions:
Exterior Amenities:
Heat System:
Air Conditioning:
Utilities: