


Property Listing
Description
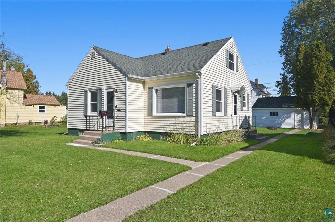
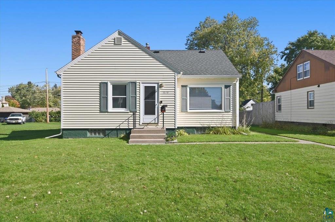
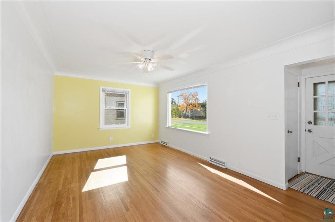
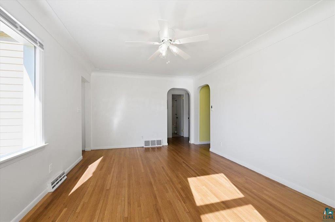
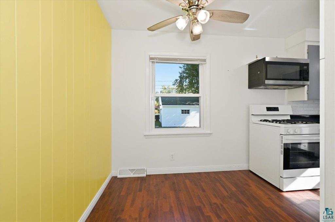
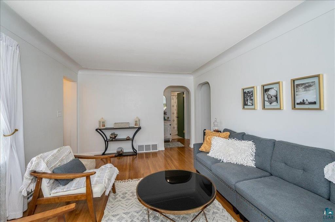
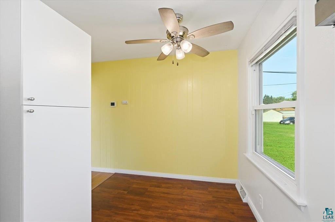
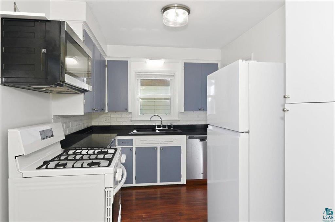
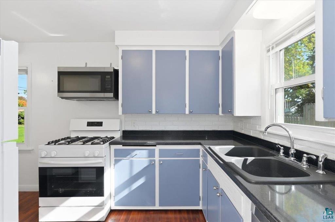
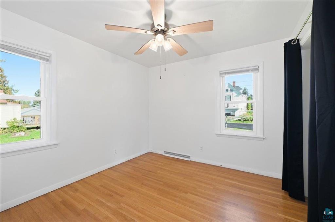
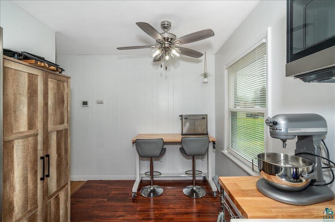
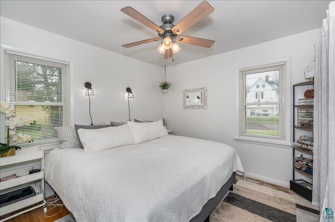
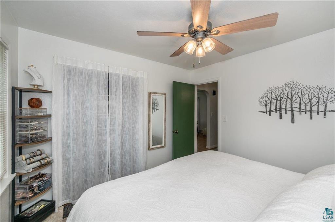
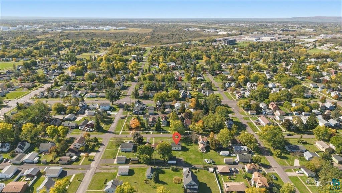
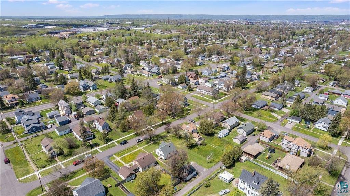
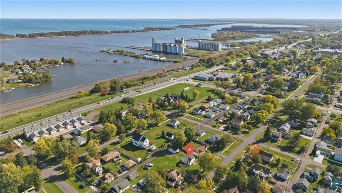
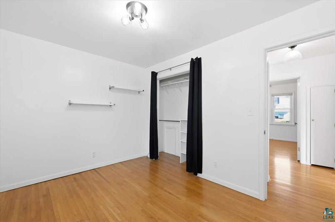
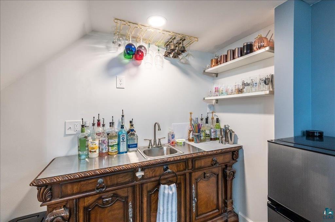
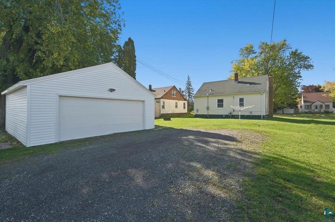
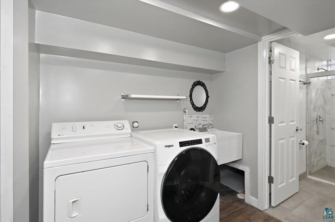
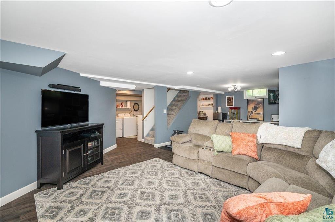
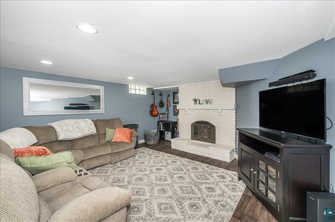
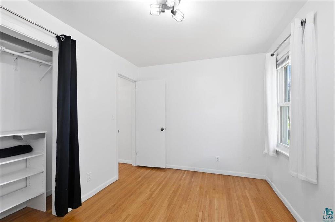
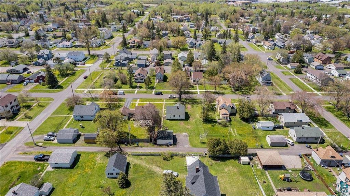
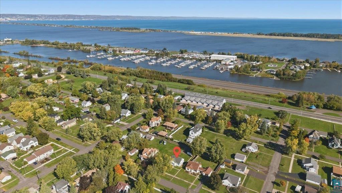
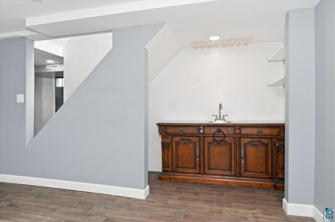
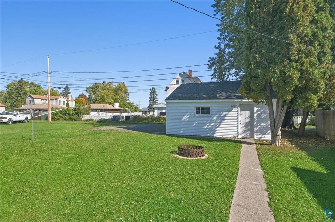
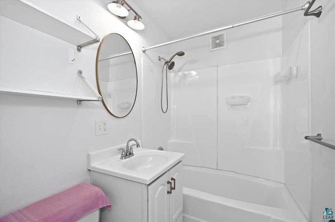
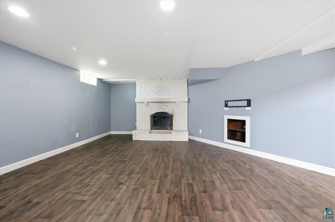
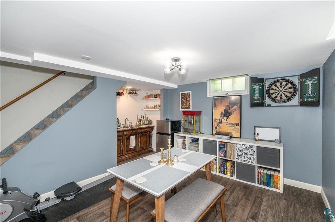
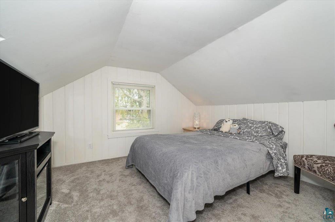
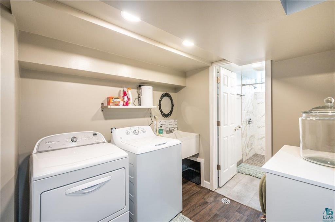
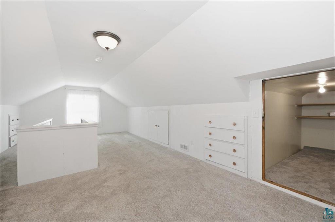
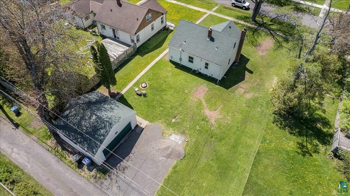
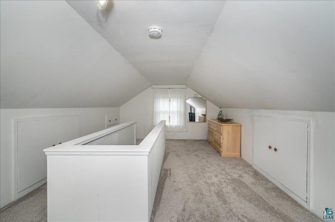
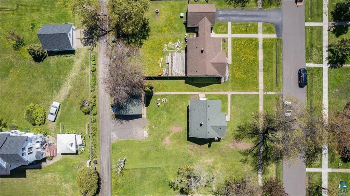
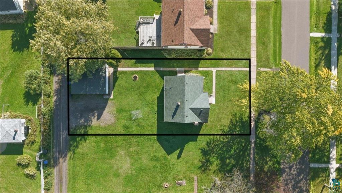
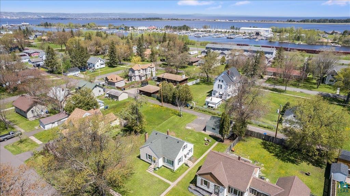
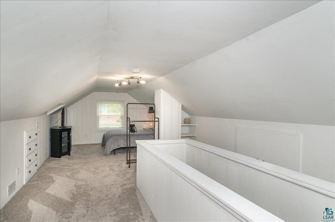
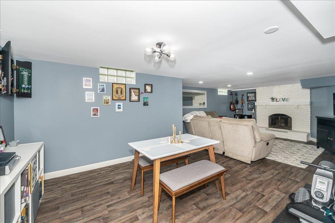
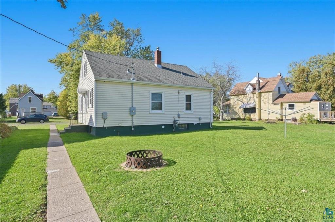
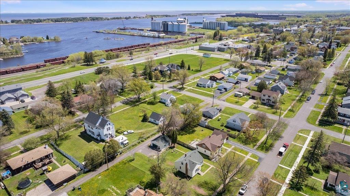
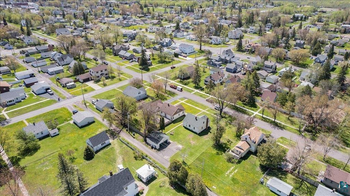
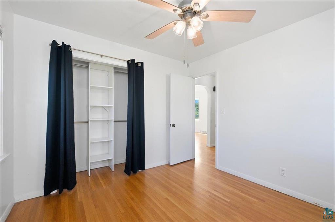
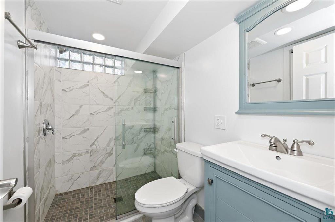
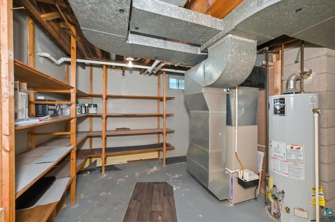
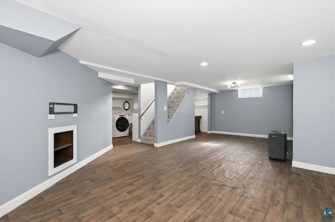
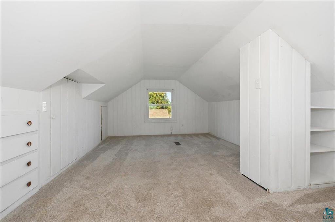
Pride of ownership shines throughout this beautifully maintained 3-bedroom, 2-bath bungalow! The inviting living room features pristine hardwood floors, classic coved ceilings, and large vinyl windows that fill the space with natural light. Two main-level bedrooms and an updated full bathroom offer convenient everyday living, while the kitchen features granite countertops, a new refrigerator, and a newer stainless-steel dishwasher. Upstairs, the spacious expansion bedroom offers built-in cabinetry, generous storage, and flexibility for a home office. The finished lower level is a standout, featuring a spacious family room with a wood-burning fireplace, brick hearth, vinyl plank flooring, recessed lighting, and a wet bar—an ideal setting for relaxing or entertaining. An updated bathroom with a tiled shower and additional utility-room storage complete this level. Outside, the beautifully maintained double lot provides plenty of room to enjoy the outdoors, complemented by a 2-stall detached garage with new siding and ample off-street parking. Additional updates include a newer water heater, updated electrical, and a newer forced-air gas furnace. Conveniently located near Barkers Island, the Osaugie Trail, parks, shopping, and bus routes, this charming Superior home offers comfort, character, and thoughtful updates throughout!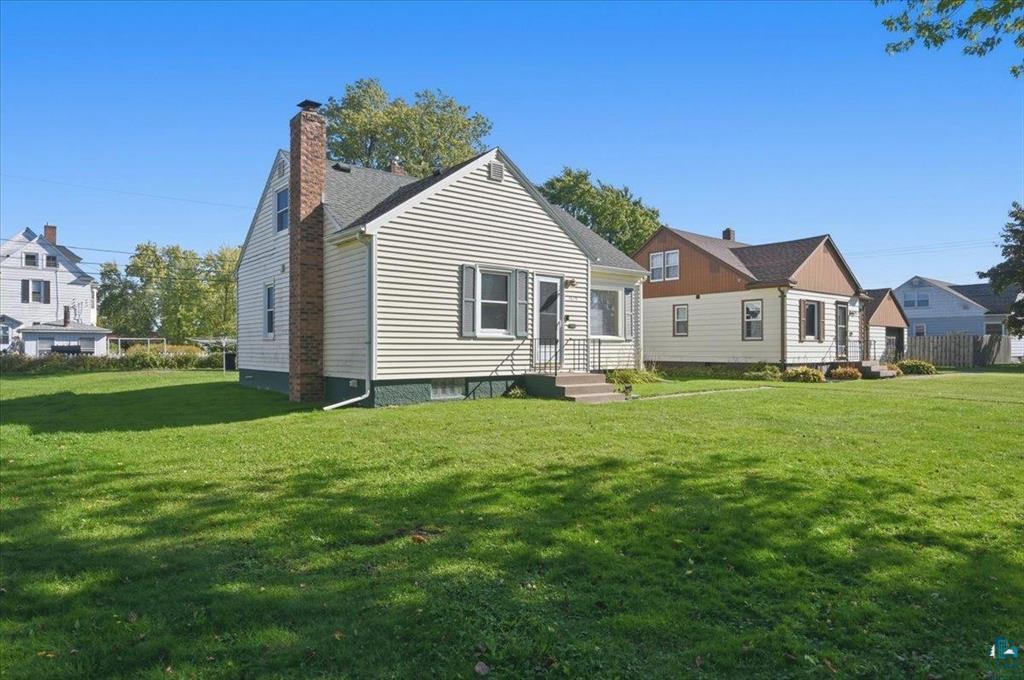
Property Information
Status: Active
Sub Type: ********
List Price: $279,900
MLS#: 7156555
Current Price: $279,900
Address: 1619 E 4th Street, Superior, WI 54880
City: Superior
State: WI
Postal Code: 54880
Geo Lat: 46.71118
Geo Lon: -92.056211
Subdivision: Elys Add
County: Douglas
Property Description
Year Built: 1955
Lot Size SqFt: 5662.8
Gen Tax: 3399
Specials Inst: 0
High School: Superior
Square Ft. Source:
Above Grade Finished Area: 1188
Below Grade Finished Area: 650
Below Grade Unfinished Area:
Total SqFt.: 1838
Style: Array
Total Bedrooms: 2
Total Bathrooms: 2
Total Full Baths: 1
Garage Type:
Garage Stalls: 2
Waterfront:
Property Features
Exterior:
Roof:
Foundation:
Lot Feat/Fld Plain: Array
Interior Amenities:
Inclusions:
Exterior Amenities:
Heat System:
Air Conditioning:
Utilities: