


Property Listing
Description
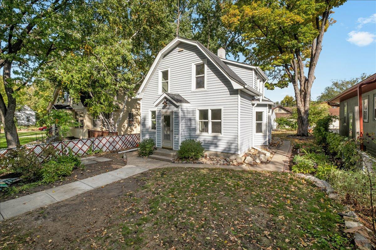
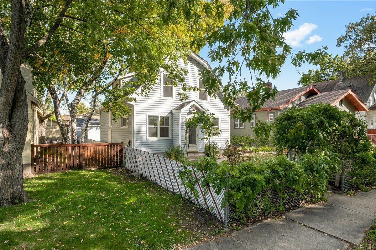
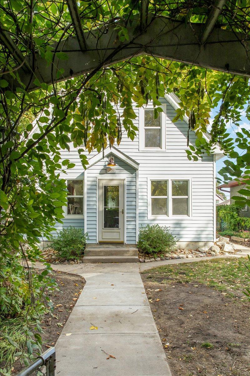
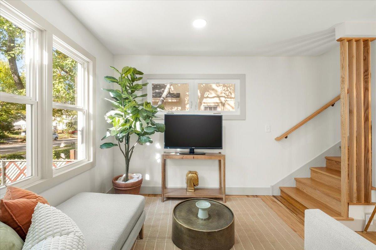
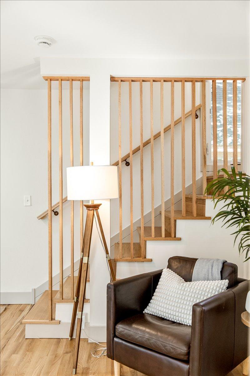
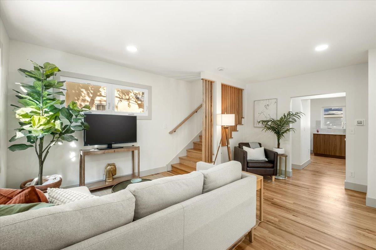
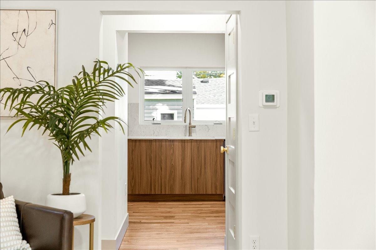
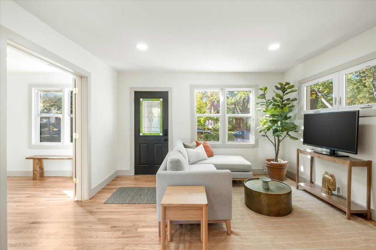
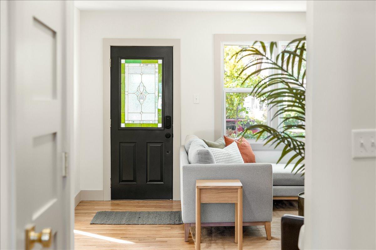
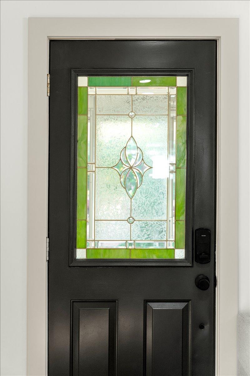
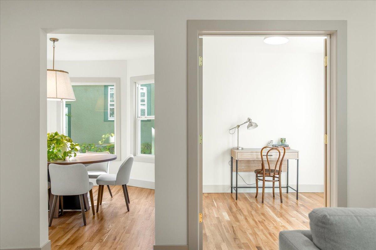
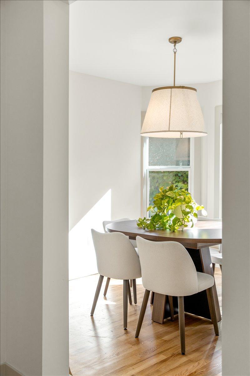
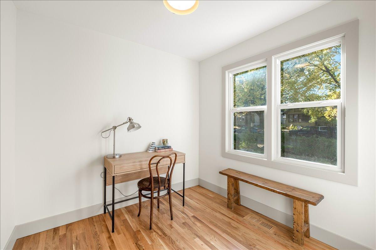
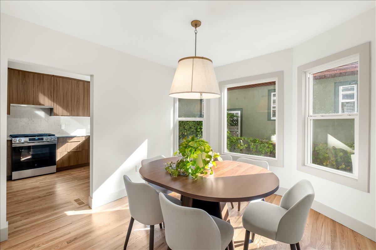
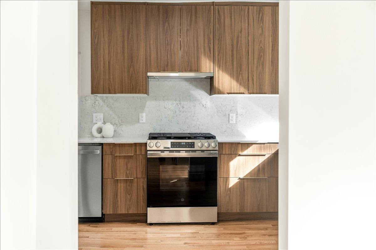
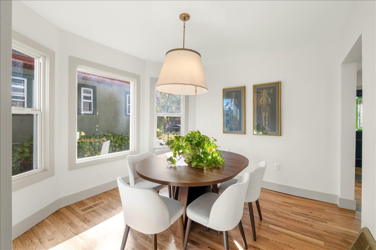
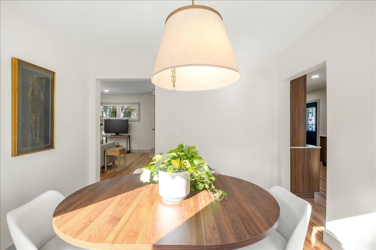
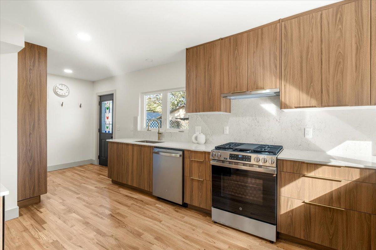
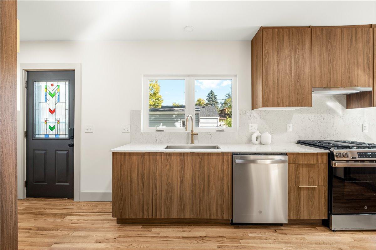
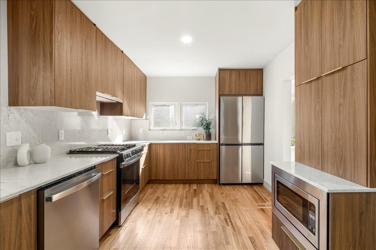
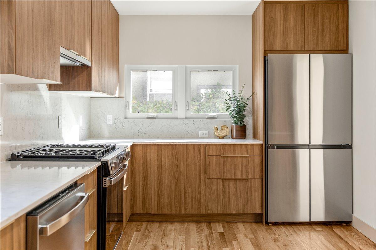
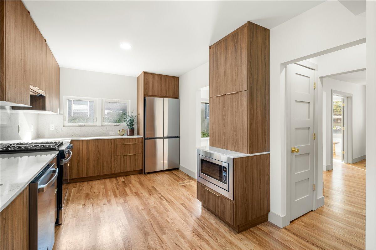
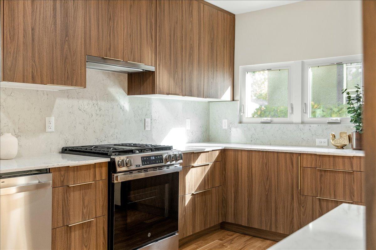
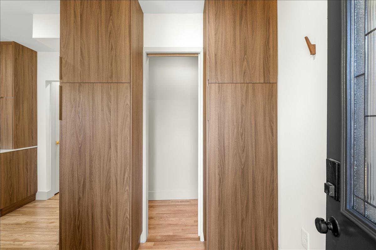
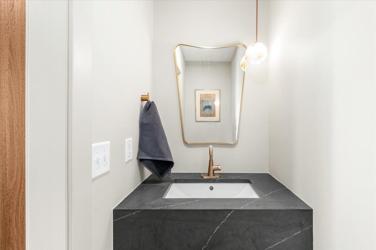
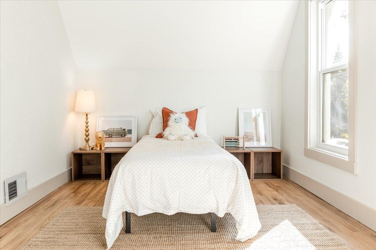
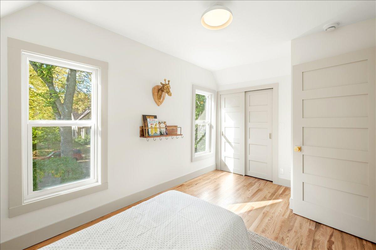
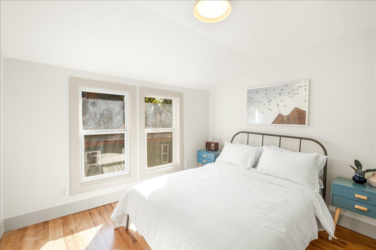
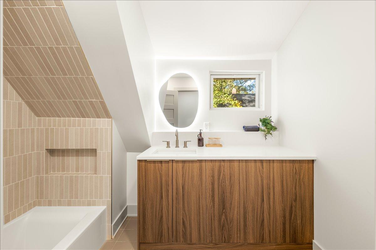
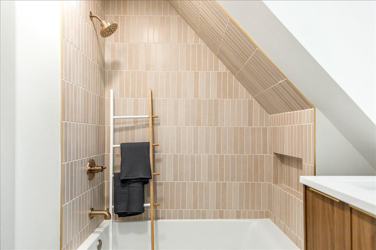
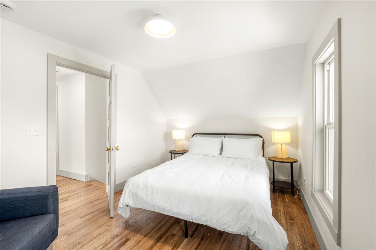
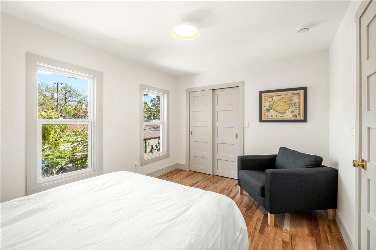
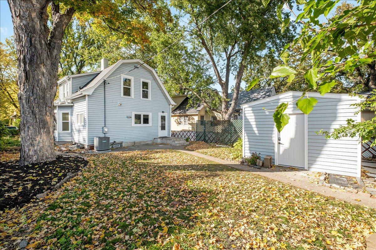
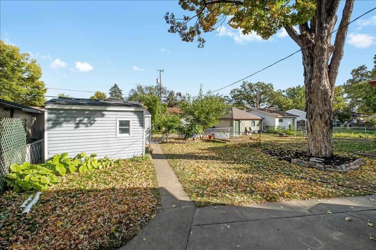
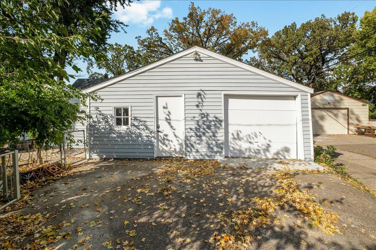
Welcome home to this beautifully updated 1914 Dutch Colonial in the heart of the Cooper neighborhood! Only a few short blocks from the Mississippi River and a handful of great restaurants and coffee shops. This 3 bed, 2 bath home pairs over a century of character with thoughtfully curated, top-to-bottom updates. Step inside to all New hardwood floors, New windows, fresh paint and trim, New appliances, and New light fixtures throughout. The welcoming family room is the perfect spot to settle in, with custom millwork at the main stairwell setting the tone for the craftsmanship you'll find in every room. The light-flooded formal dining room is made for memorable dinners and holiday gatherings, flowing into the oversized, completely remodeled kitchen with plenty of space to cook, gather, and entertain. Just off the kitchen, a new half bath features a one-of-a-kind custom soapstone sink and an alabaster pendant light. Rounding out the main level, a versatile flex room offers endless possibilities: home office, reading nook, creative studio, or whatever you can imagine! Upstairs, you'll find all three bedrooms together on the second floor, each with an oversized closet for easy storage. The fully remodeled bathroom is a true retreat, featuring beautiful custom tile, quartz countertops, and a sleek LED backlit mirror. Outside, a vine-covered arbor beautifully frames the home, and a new concrete path leads you to the front door. Out back, the expansive yard offers plenty of room to play, garden, or simply relax. The reinforced shed is ready for storage or could become your own private artist studio. Schedule your showing today, homes this thoughtfully updated don't last long!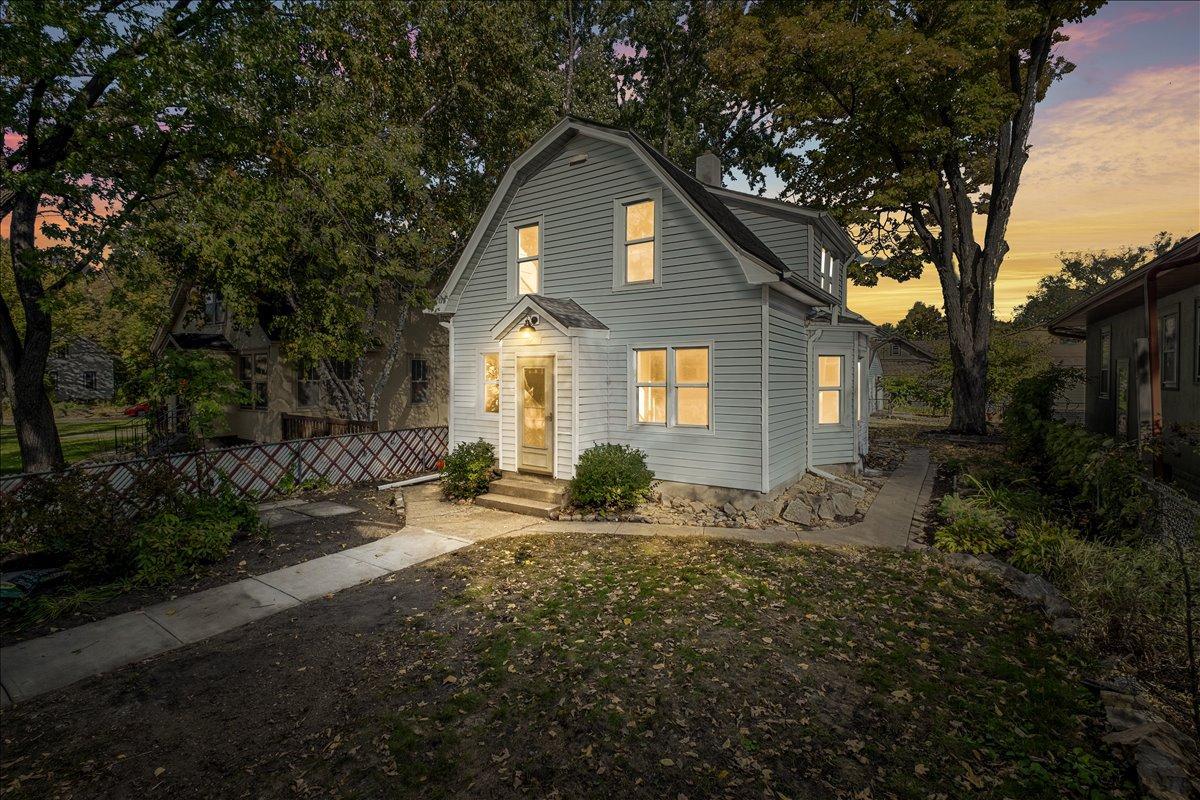
Property Information
Status: Active
Sub Type: ********
List Price: $425,000
MLS#: 7156523
Current Price: $425,000
Address: 2909 41st Avenue S, Minneapolis, MN 55406
City: Minneapolis
State: MN
Postal Code: 55406
Geo Lat: 44.949723
Geo Lon: -93.21364
Subdivision: Dormans 1st Add
County: Hennepin
Property Description
Year Built: 1914
Lot Size SqFt: 5227.2
Gen Tax: 3741
Specials Inst: 0
High School: Minneapolis
Square Ft. Source:
Above Grade Finished Area: 1285
Below Grade Finished Area: 0
Below Grade Unfinished Area:
Total SqFt.: 1926
Style: Array
Total Bedrooms: 3
Total Bathrooms: 2
Total Full Baths: 1
Garage Type:
Garage Stalls: 1
Waterfront:
Property Features
Exterior:
Roof:
Foundation:
Lot Feat/Fld Plain:
Interior Amenities:
Inclusions:
Exterior Amenities:
Heat System:
Air Conditioning:
Utilities: