


Property Listing
Description
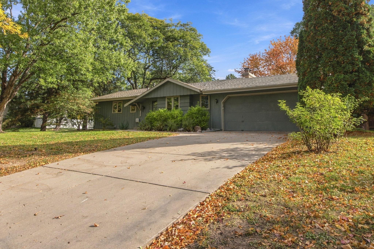
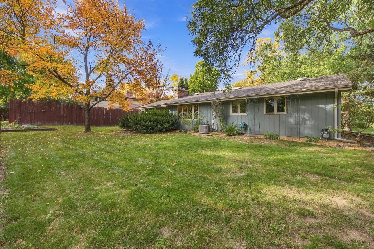
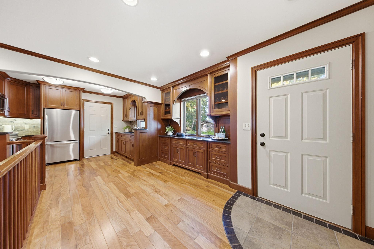
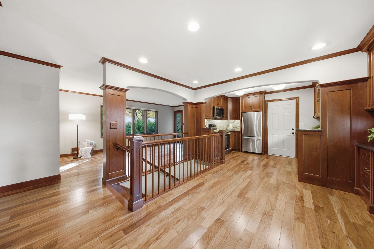
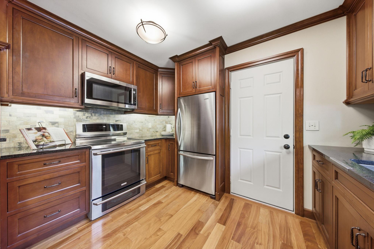
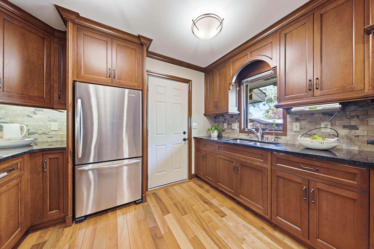
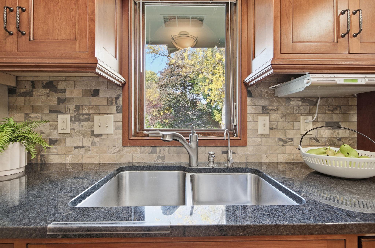
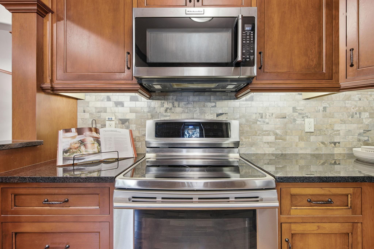
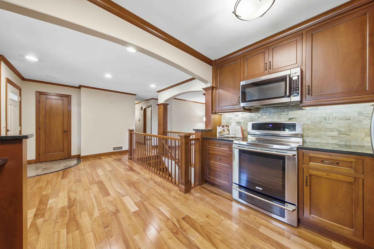
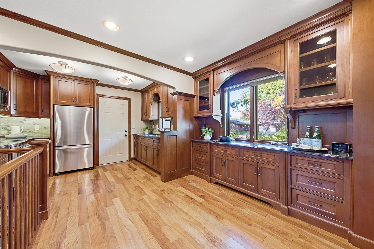
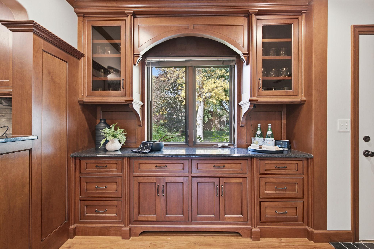
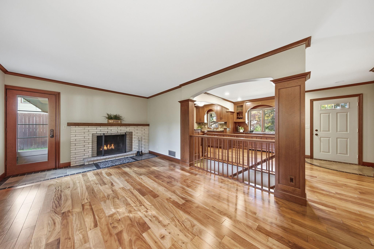
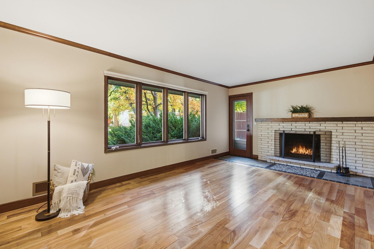
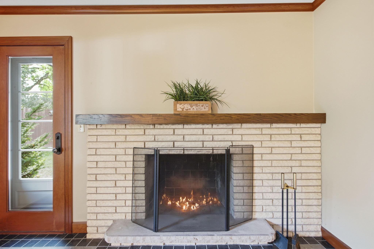
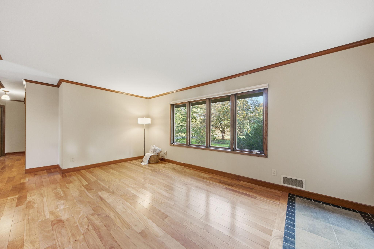
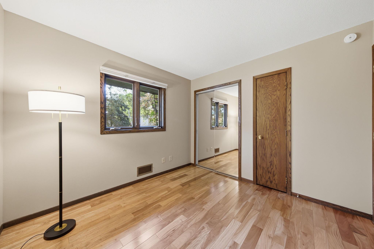
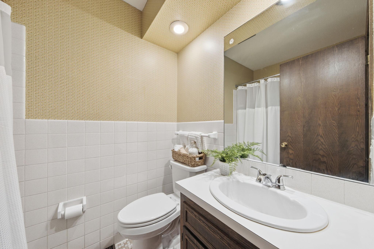
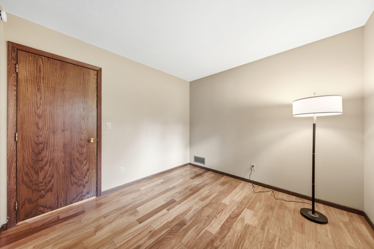
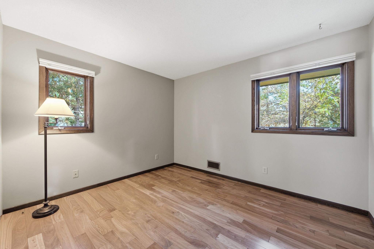
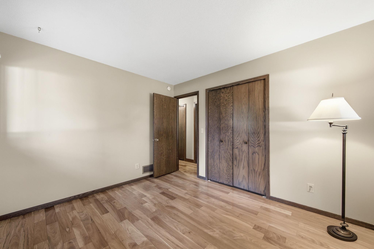
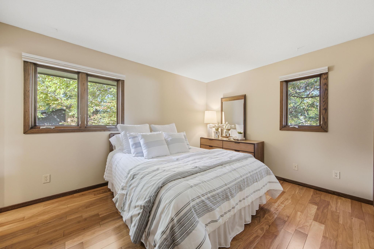
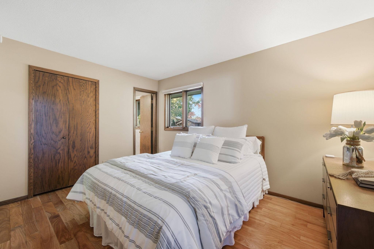
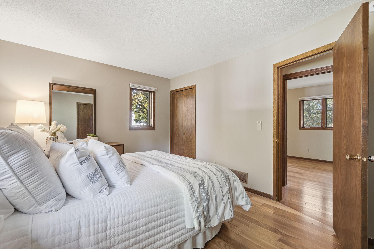
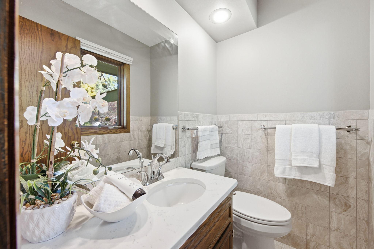
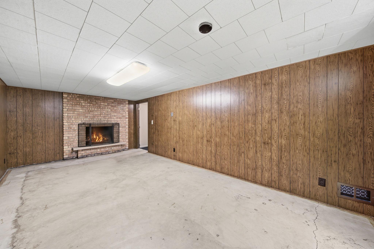
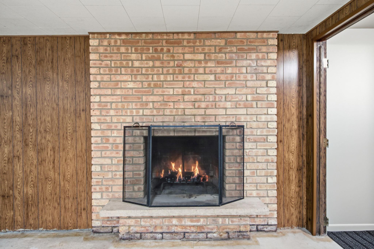
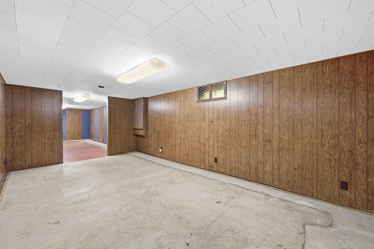
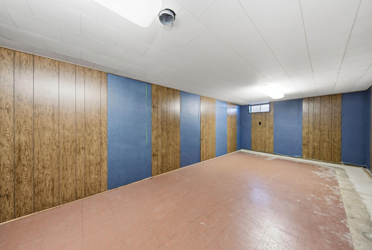
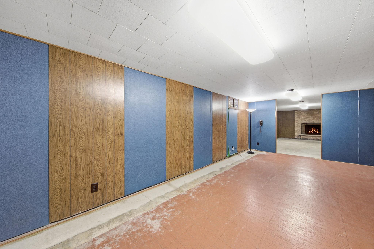
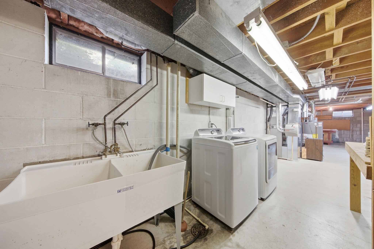
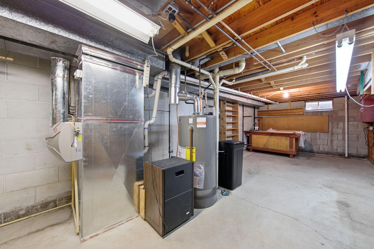
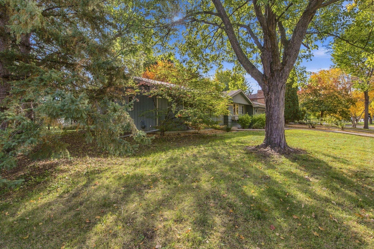
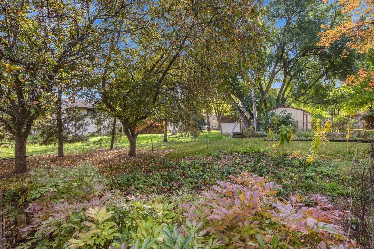
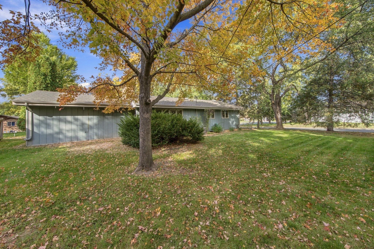
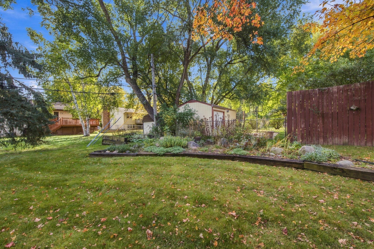
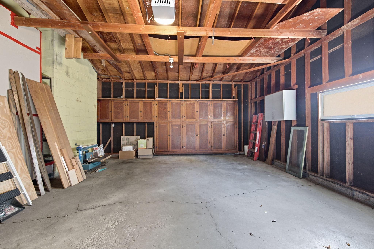
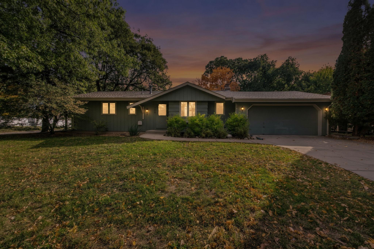
Amazing architect-designed kitchen, newer roof and windows, plus nearly 1,000 additional square feet of lower-level space with so much already in place—just add the flooring of your choice! A special New Hope home, offered for the first time in 54 years! Lovingly owned by the same family since 1972, this remodeled 3-bedroom, 2-bath home sits on a generously sized corner lot with a level, beautifully usable yard. Inside, you’ll find the warmth and character of gorgeous real hardwood floors and exceptional trim work. A stunning architect-designed kitchen features high-end custom cabinetry, carefully considered details, and a highly functional layout. Downstairs, discover an expansive lower level offering a fireplace, lighting, and exciting possibilities for additional recreation, hobbies, or future improvements. The attached two-car garage adds everyday convenience, while the spacious corner lot provides plenty of room to enjoy the outdoors. A rare opportunity to own a home with genuine character, remarkable craftsmanship, and a long history of being cared for by the same owners for more than five decades. Other improvements include a new roof and blinds in 2024, newer high-quality windows, and HVAC installed in 2010.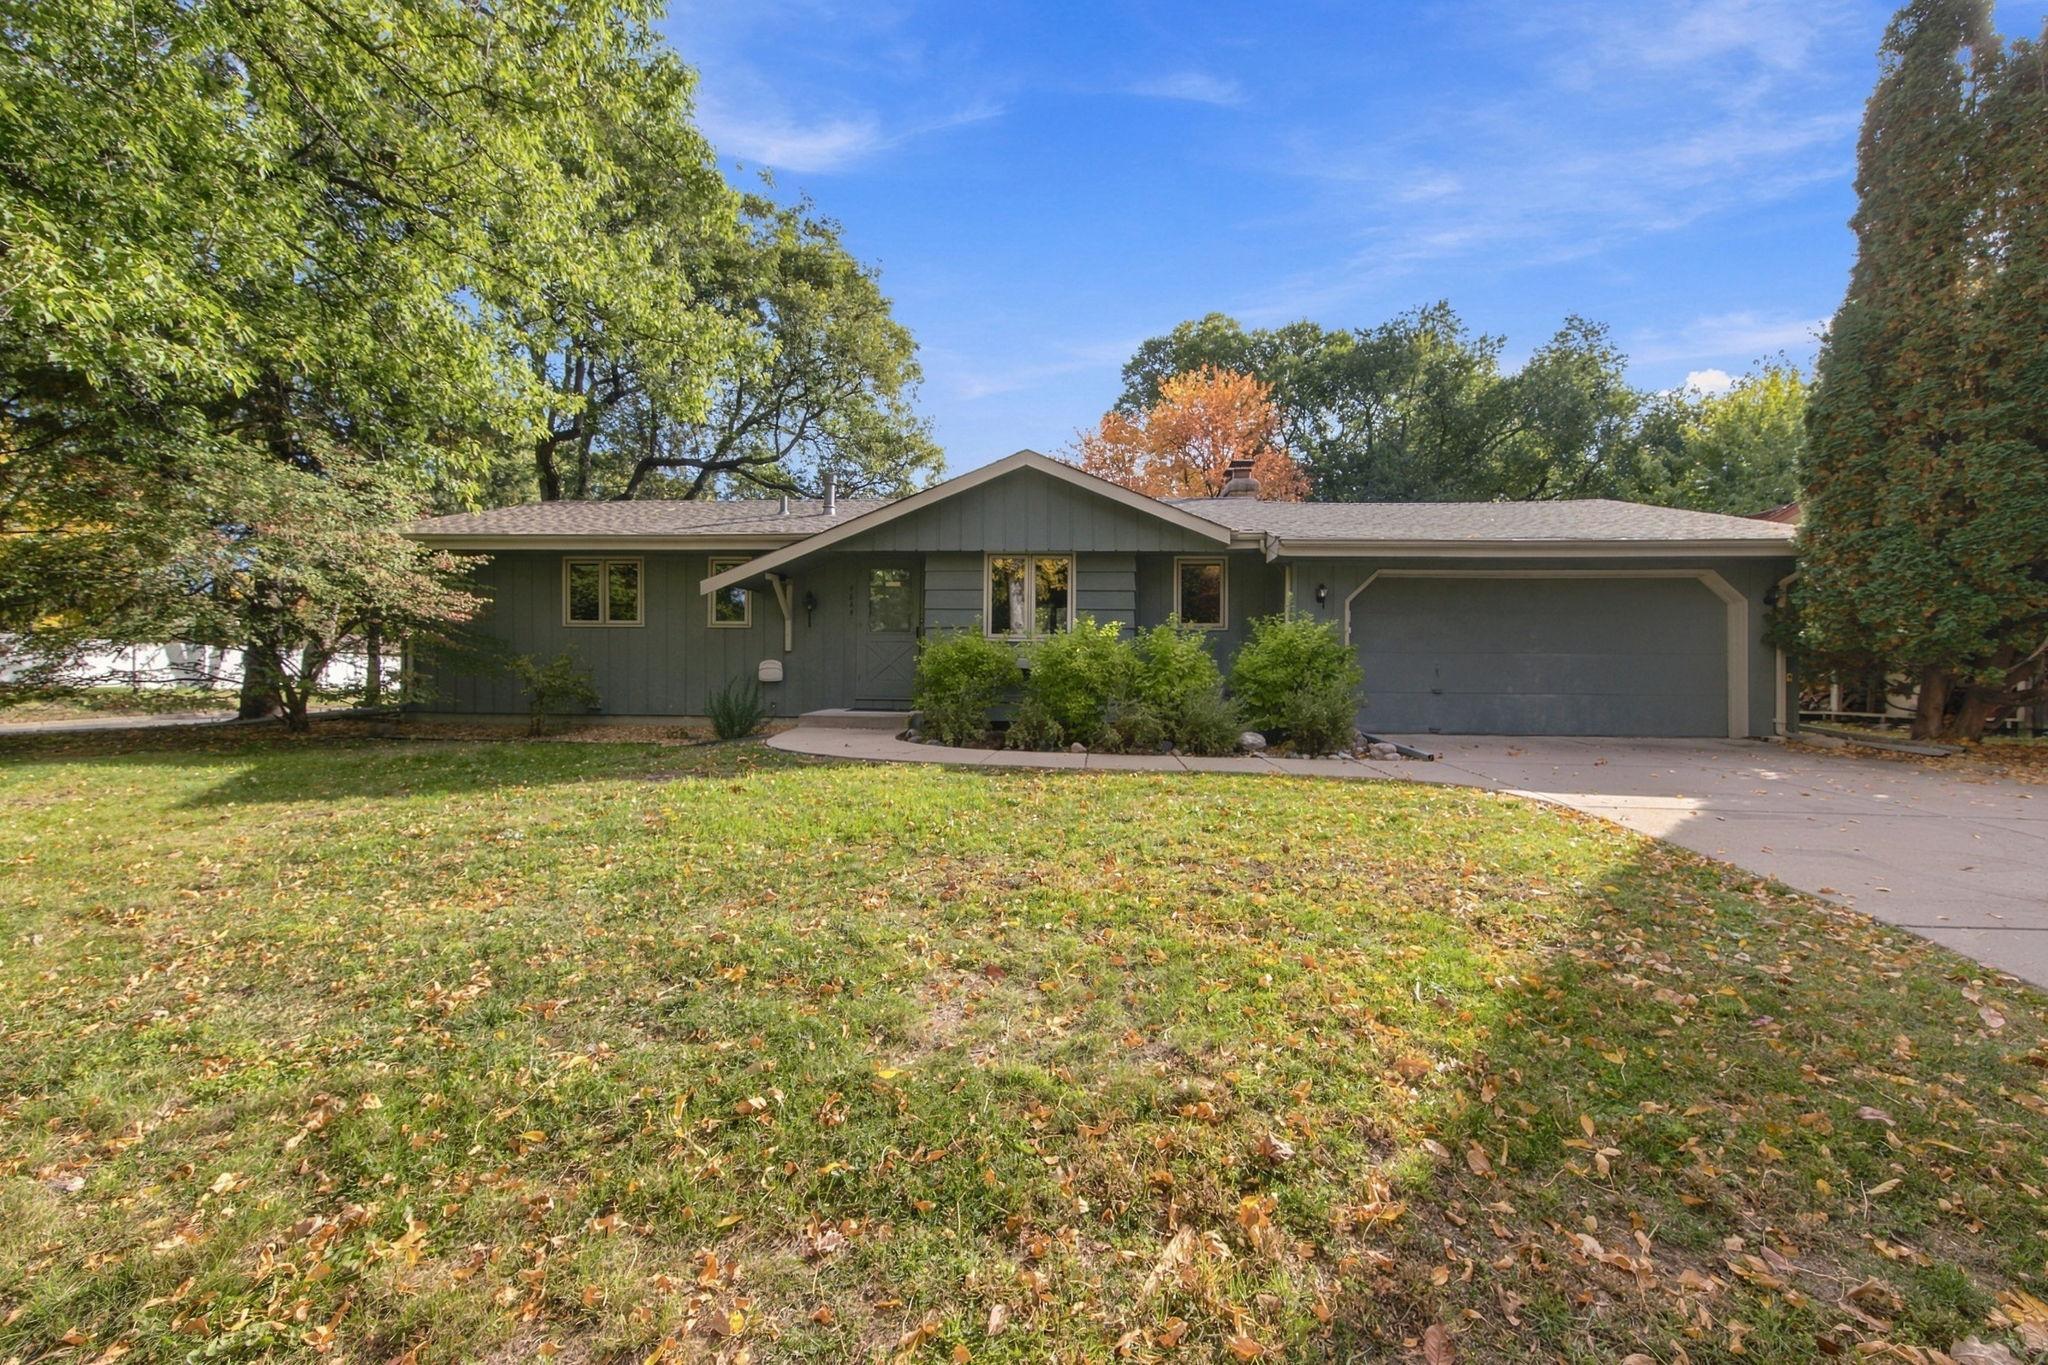
Property Information
Status: Active
Sub Type: ********
List Price: $369,000
MLS#: 7156388
Current Price: $369,000
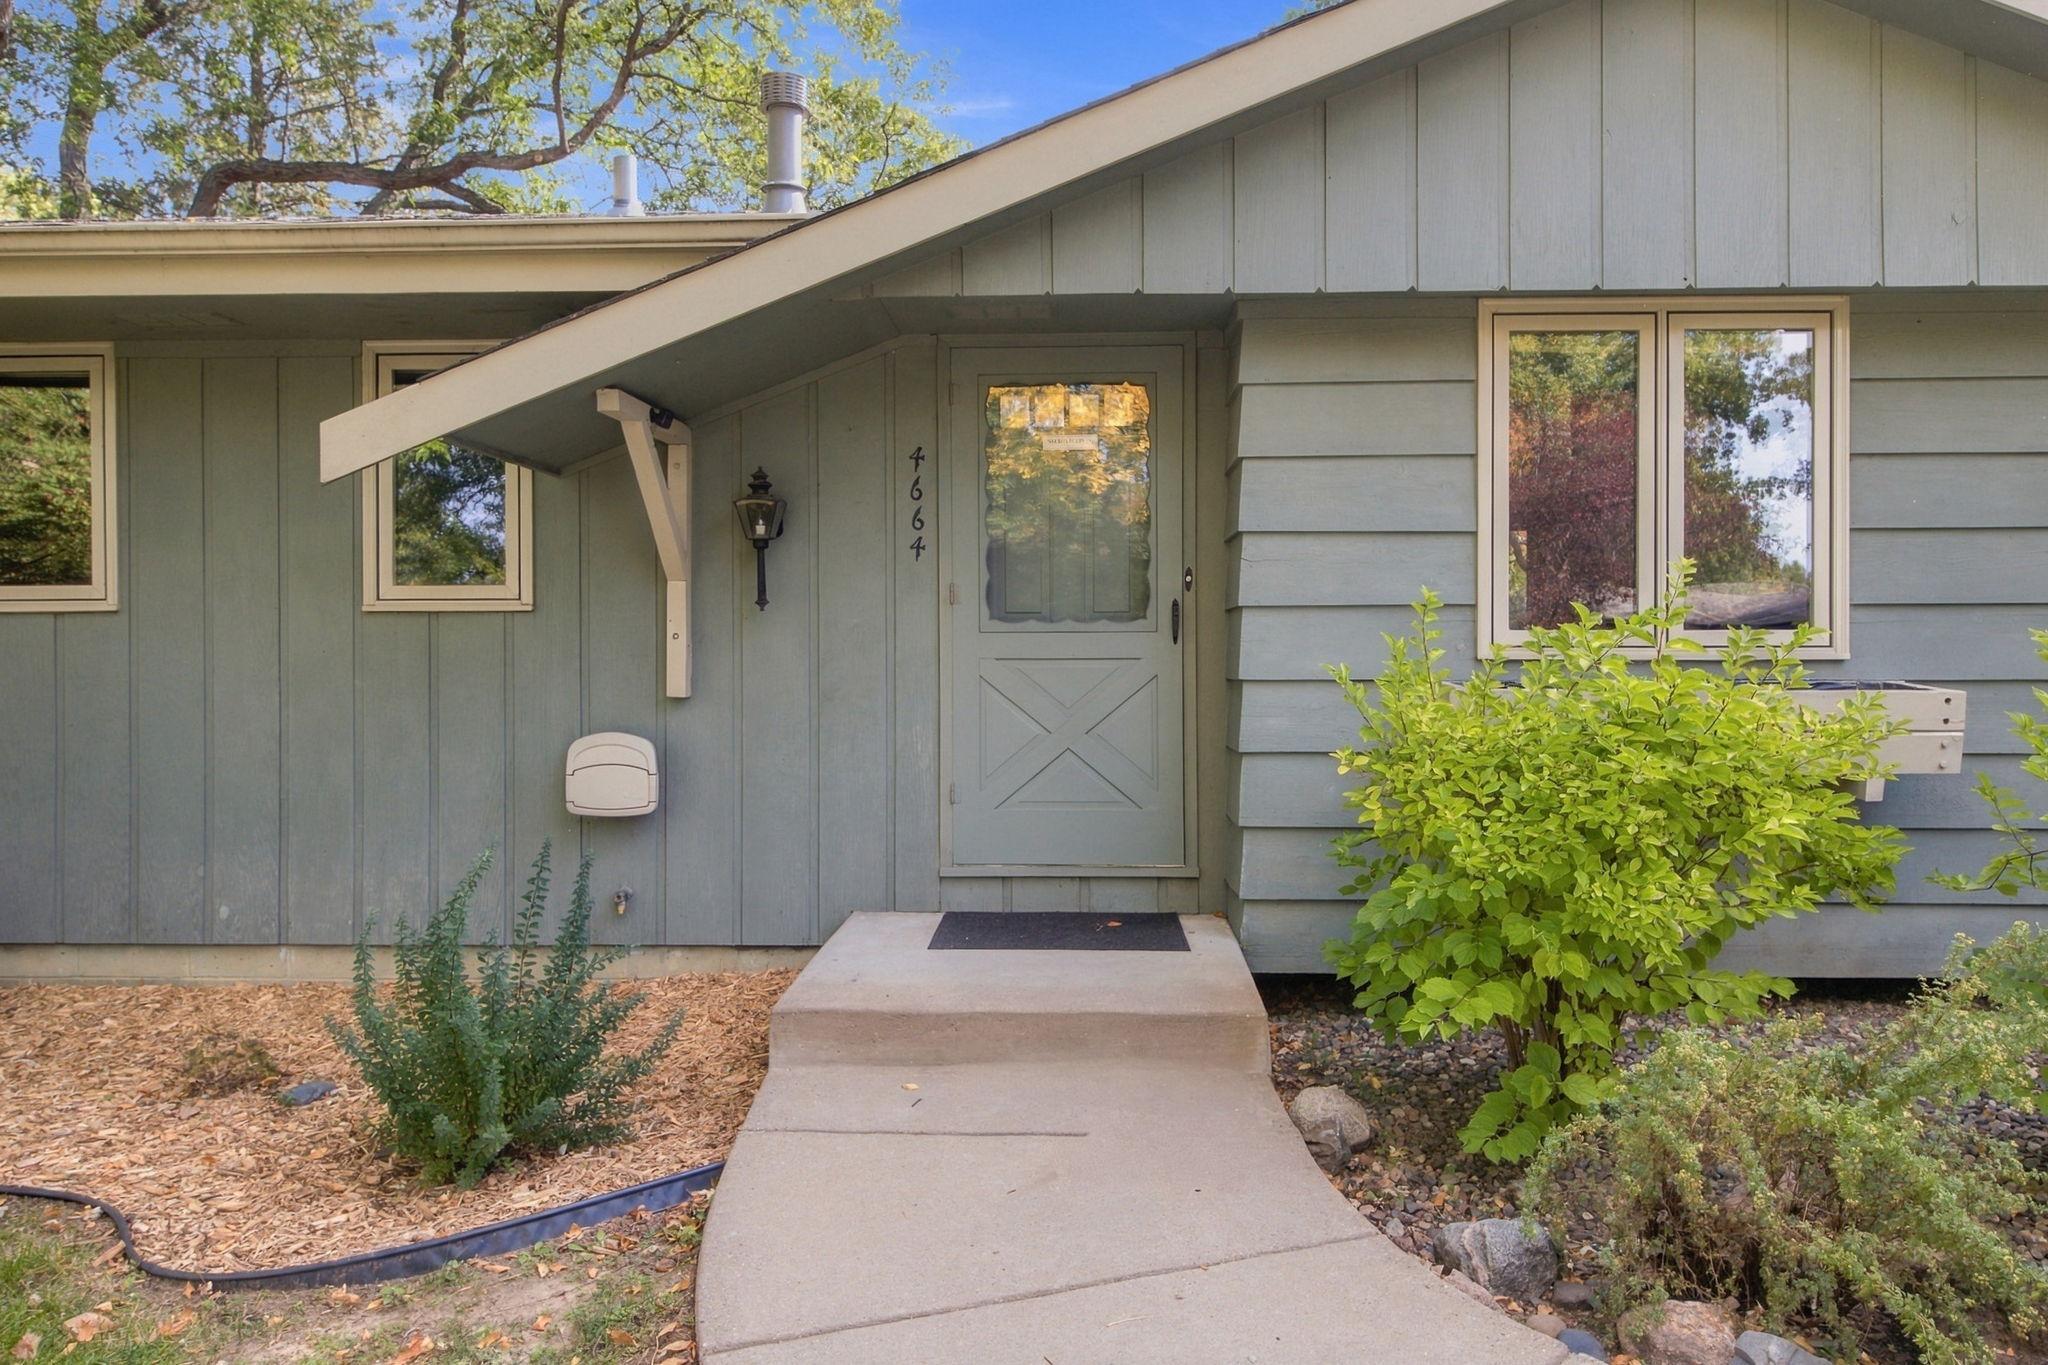
Address: 4664 Hillsboro Avenue N, New Hope, MN 55428
City: New Hope
State: MN
Postal Code: 55428
Geo Lat: 45.040028
Geo Lon: -93.39807
Subdivision: Dooley 1st Add
County: Hennepin
Property Description
Year Built: 1968
Lot Size SqFt: 11325.6
Gen Tax: 4851
Specials Inst: 0
High School: Robbinsdale
Square Ft. Source:
Above Grade Finished Area: 1074
Below Grade Finished Area: 0
Below Grade Unfinished Area:
Total SqFt.: 1956
Style: Array
Total Bedrooms: 3
Total Bathrooms: 2
Total Full Baths: 1
Garage Type:
Garage Stalls: 2
Waterfront:
Property Features
Exterior:
Roof:
Foundation:
Lot Feat/Fld Plain: Array
Interior Amenities:
Inclusions:
Exterior Amenities:
Heat System:
Air Conditioning:
Utilities: