


Property Listing
Description
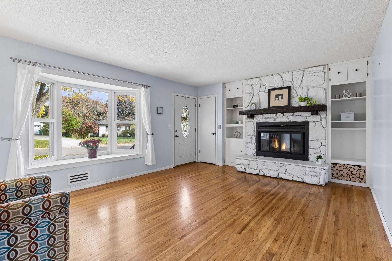
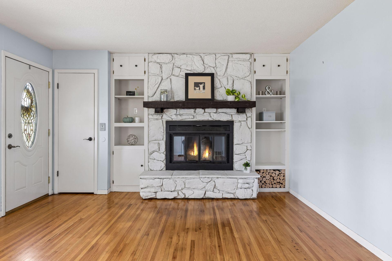
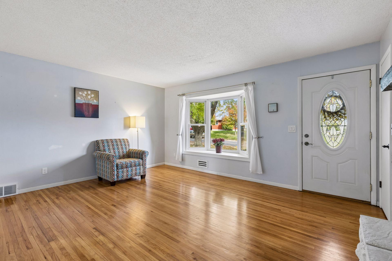
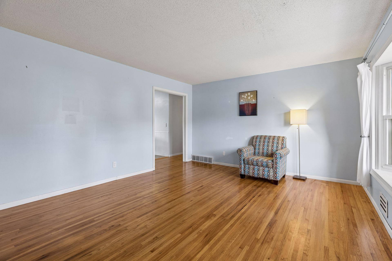
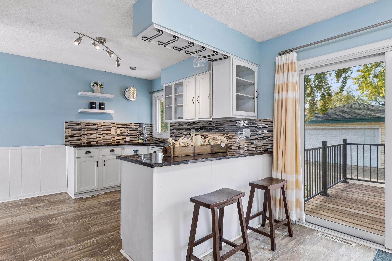
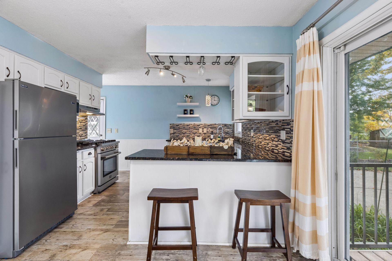
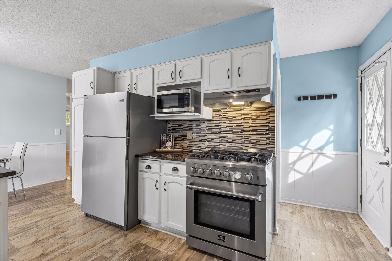
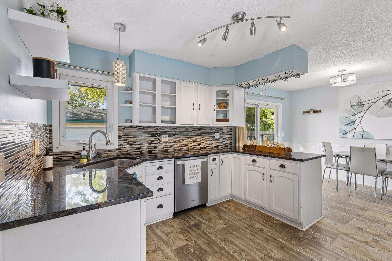
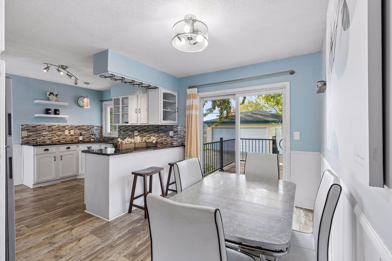
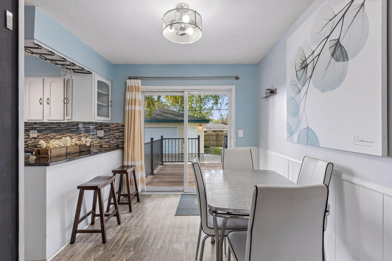
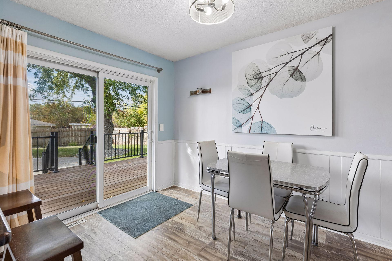
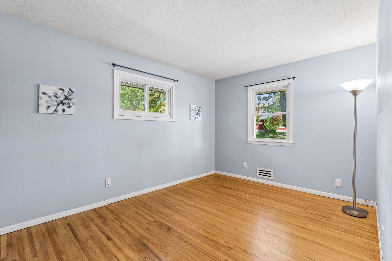
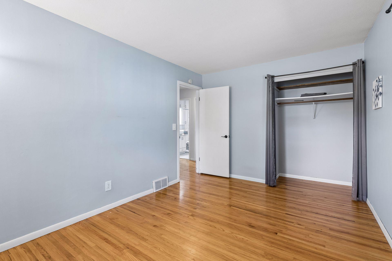
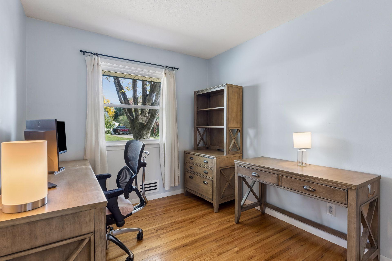
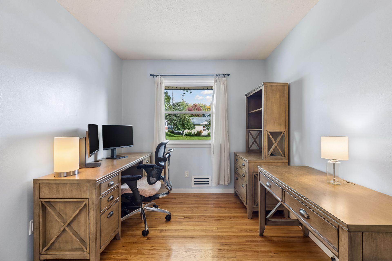
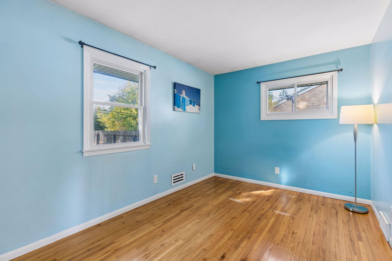
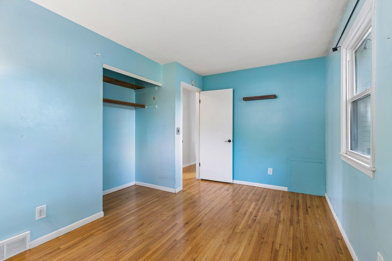
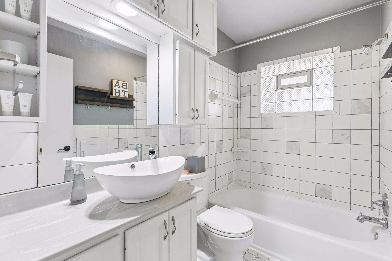
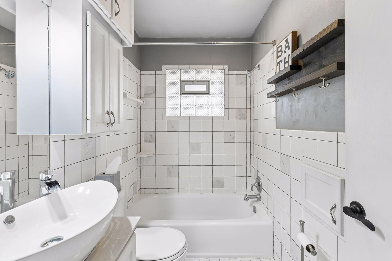
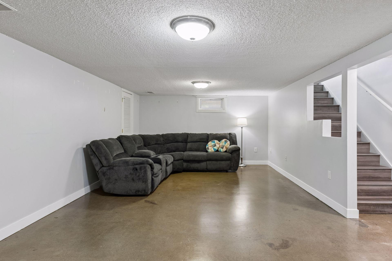
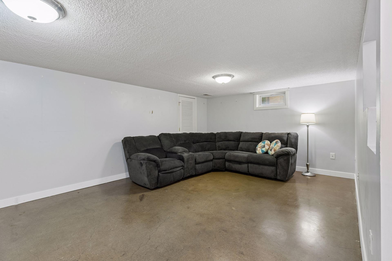
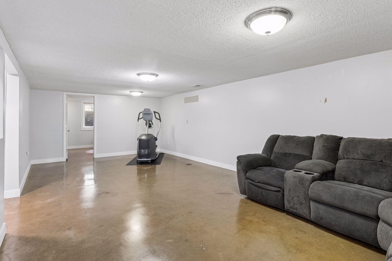
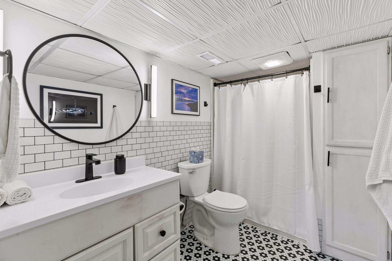
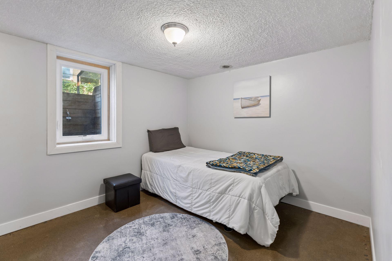
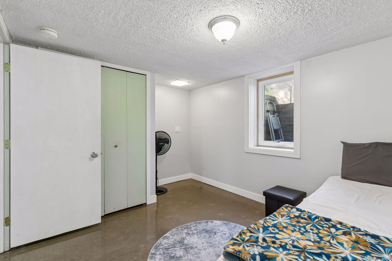
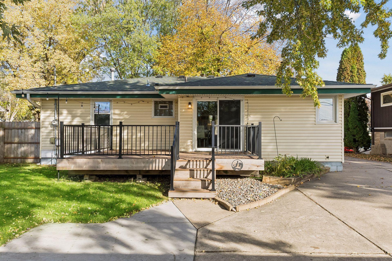
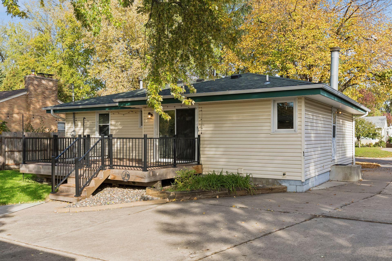
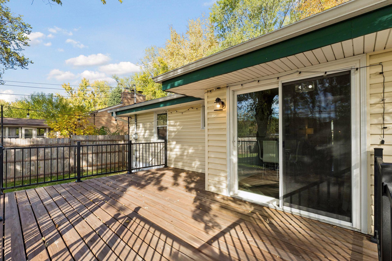
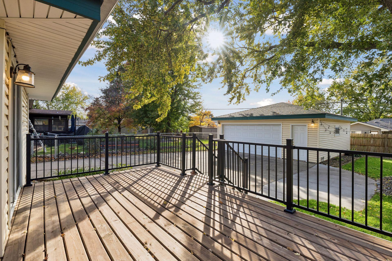
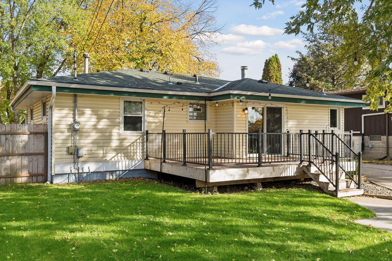
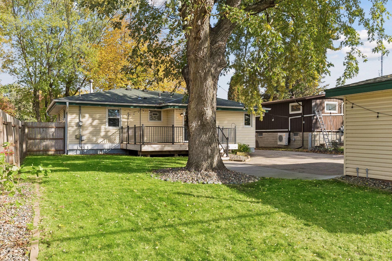
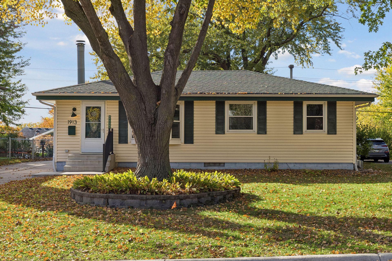
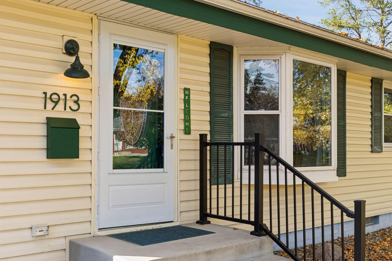
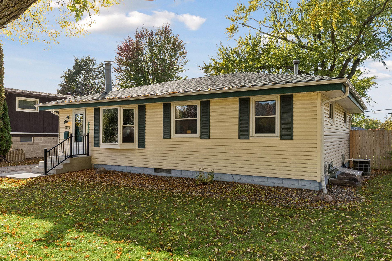
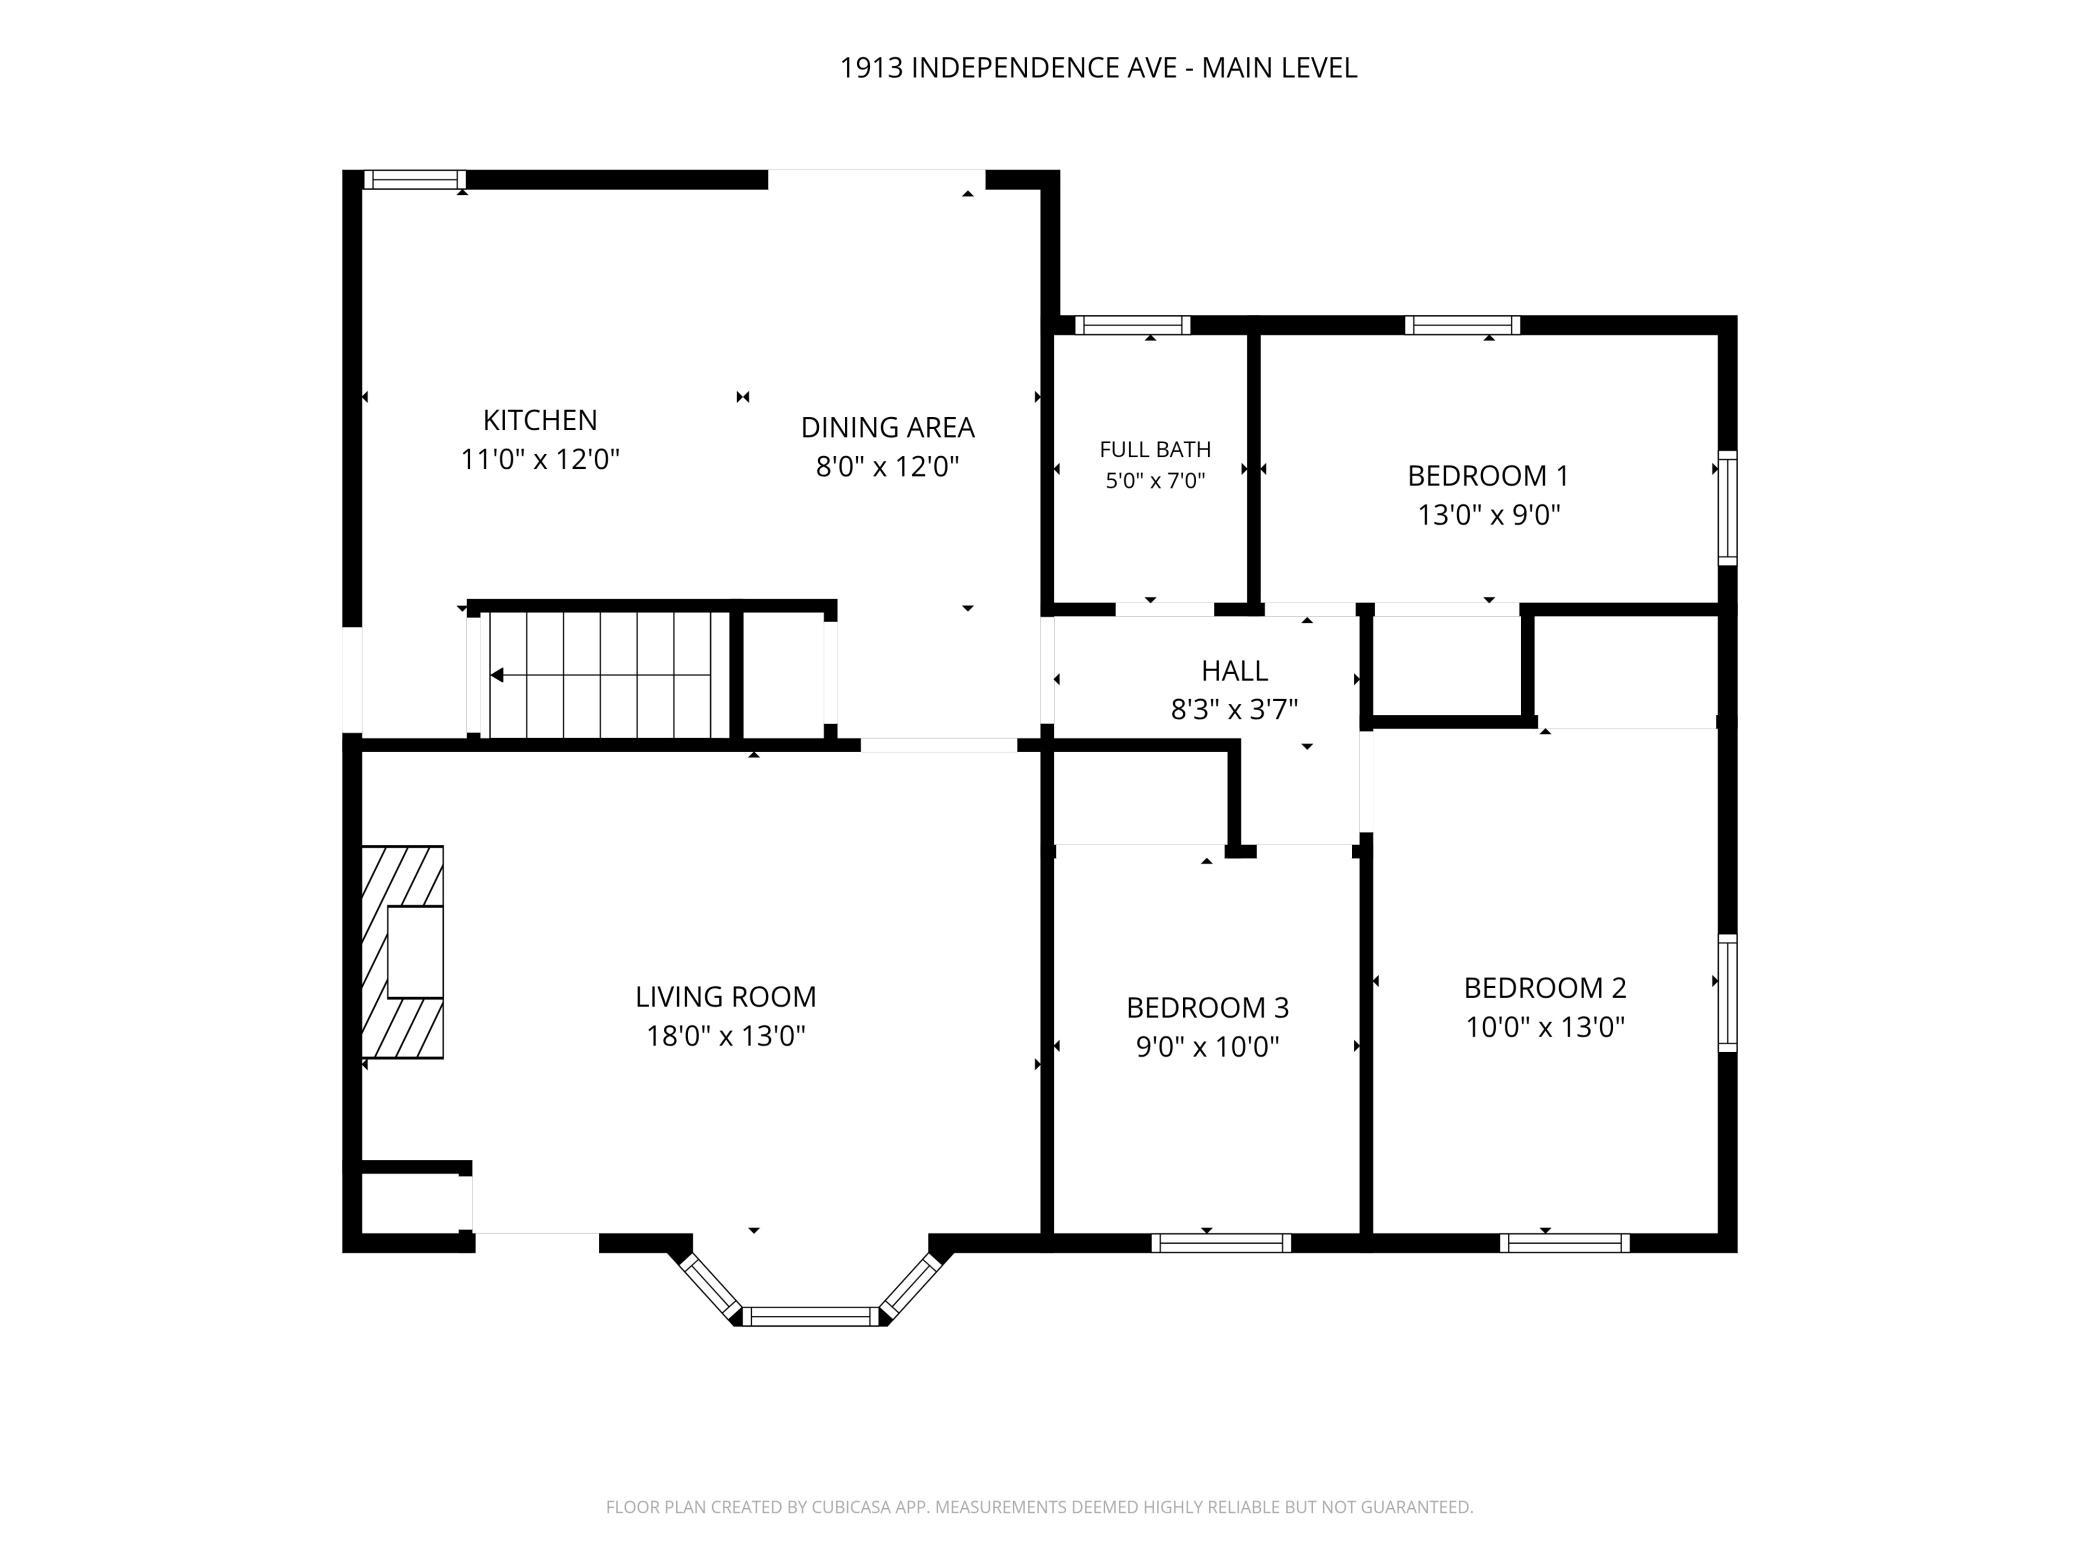
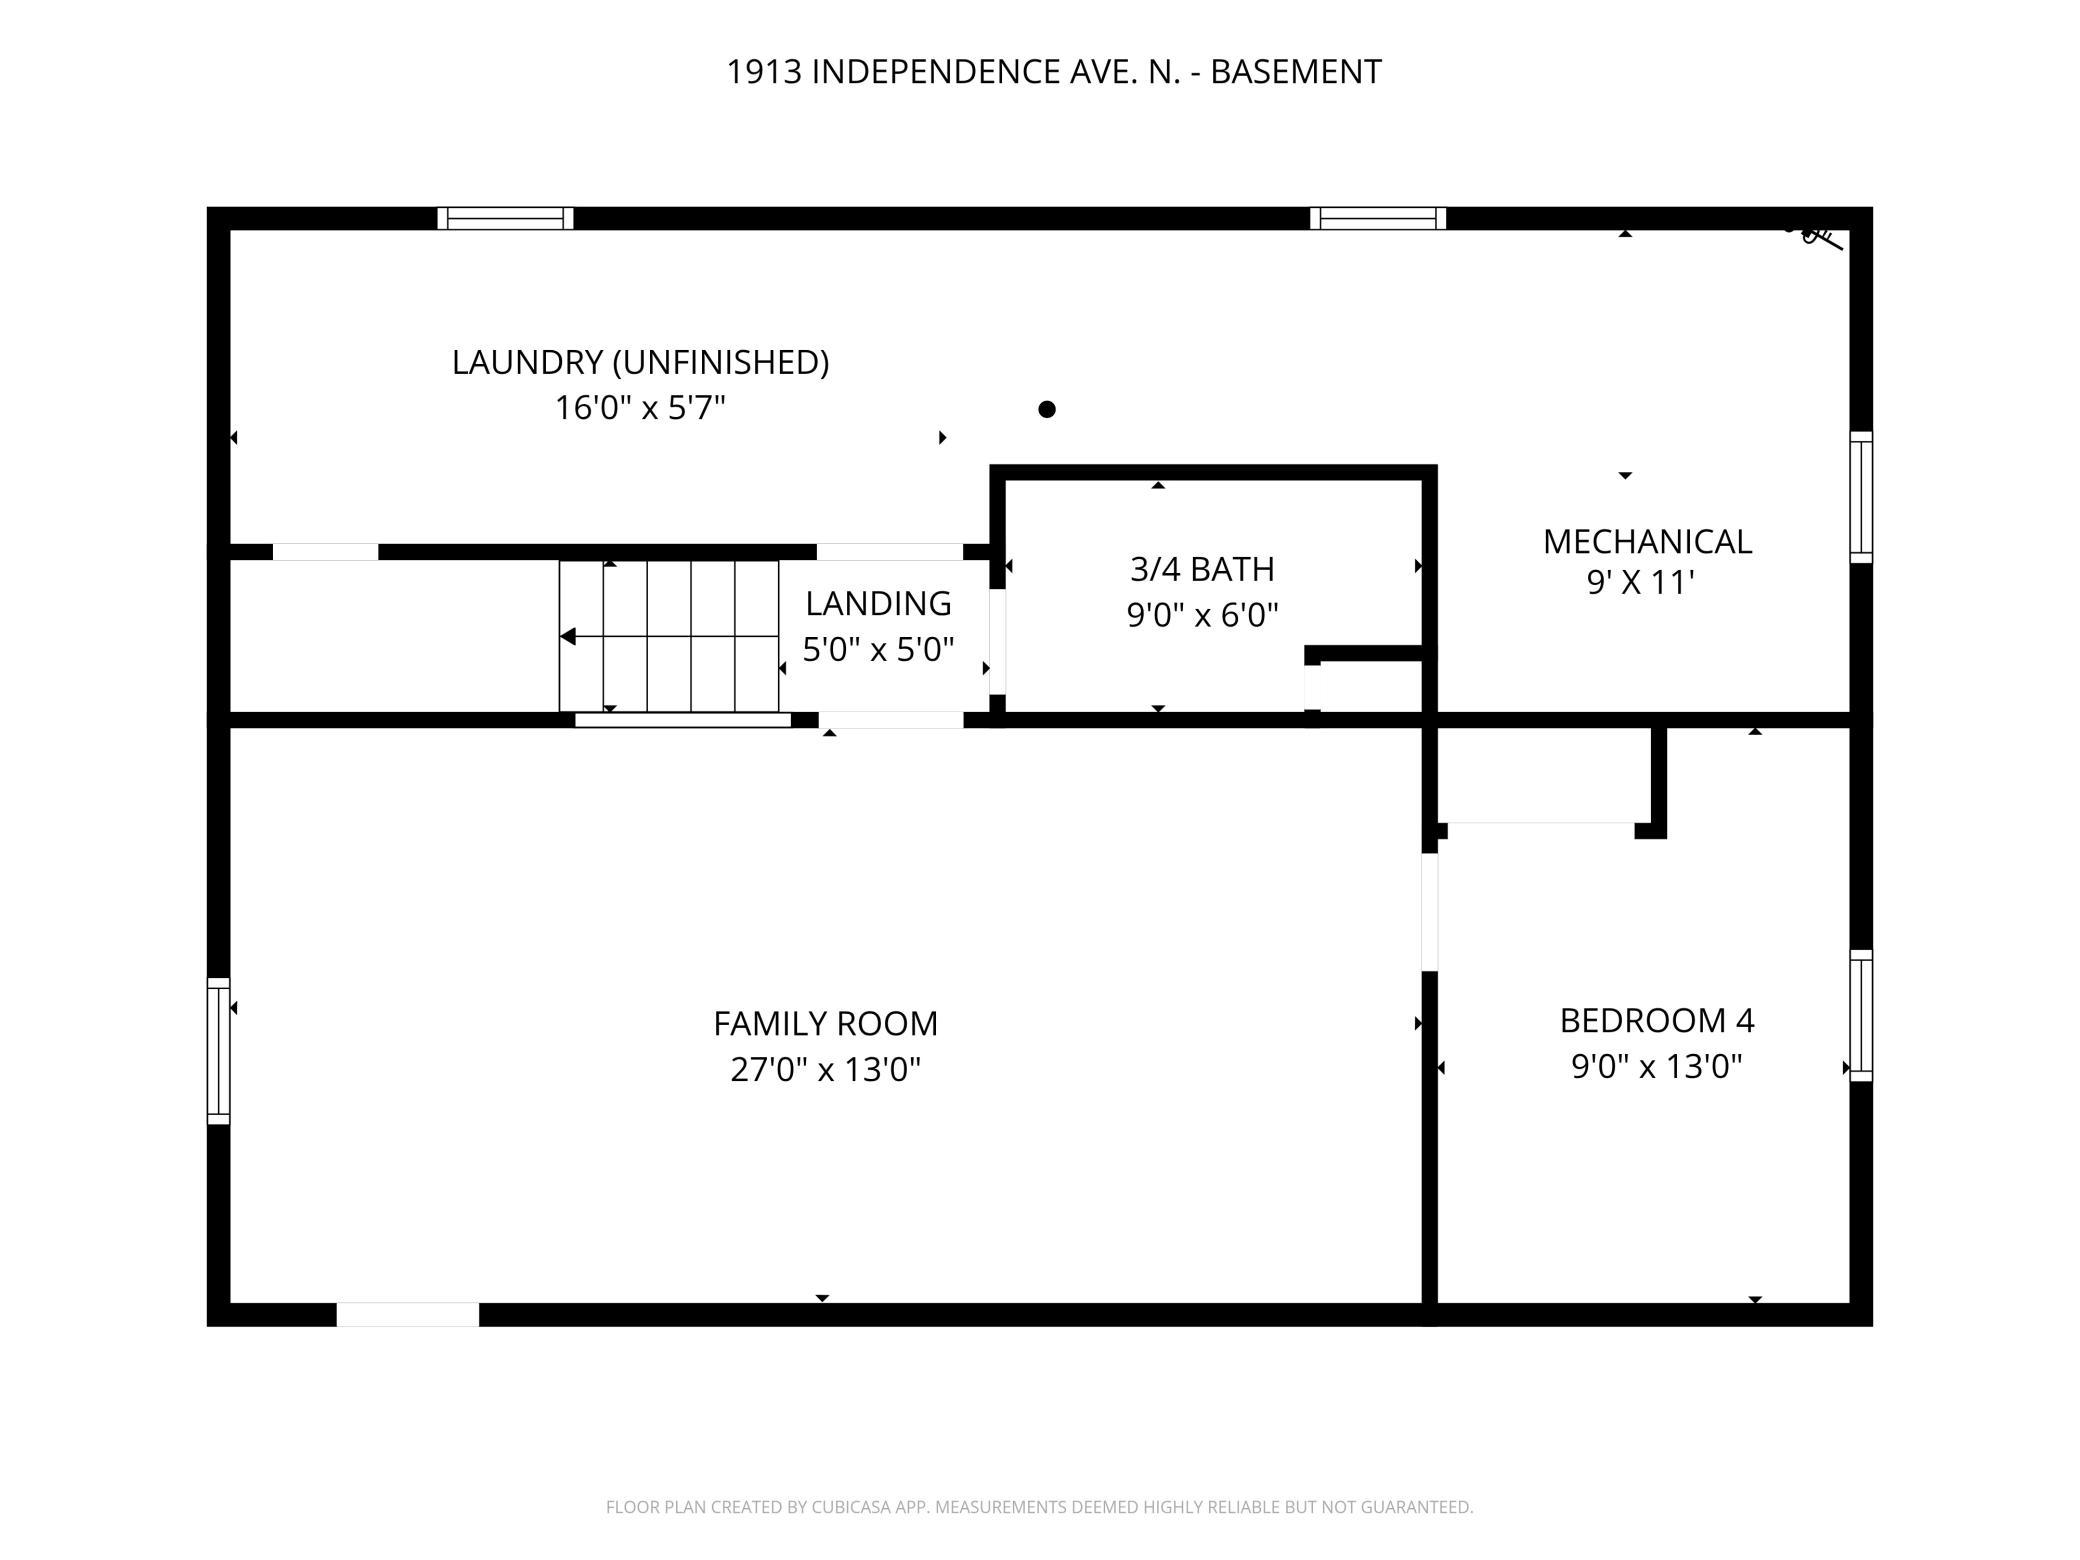
Tasteful updates, classic charm and a versatile four-bedroom layout come together in this inviting Golden Valley home. Situated in a quiet, tree-lined neighborhood, the home is conveniently located near shopping, major roadways and outdoor recreation. The updated kitchen includes granite countertops, a tiled backsplash, stainless steel appliances and white cabinetry with glass-front doors. Newer LVP flooring adds a fresh touch, while the adjoining dining area provides a walkout to the deck, making it easy to enjoy outdoor dining and entertaining. The living room features a large bay window that fills the space with natural light, and a cozy wood-burning fireplace. Refinished hardwood flooring extends throughout the living room, hallway and all three main-level bedrooms. The lower level adds versatile living space with a large family room ideal for use as a home theater, exercise area or additional gathering space. A fourth bedroom and a stylish ¾ bathroom featuring ceramic tile with black and white accents complete the lower level. Outside, the backyard features a wood privacy fence and a large shade tree, while the deck (added in 2023) provides a great space for relaxing or entertaining. An oversized concrete driveway and spacious 24' x 25' garage provide plenty of room for parking and storage. Conveniently located near Highway 169, the home offers easy access to Ridgedale Shopping Center and downtown Minneapolis. For outdoor enthusiasts, Medicine Lake and the Medicine Lake Regional Trail System are less than a mile away. With its thoughtful updates, versatile living spaces and appealing outdoor setting, this home offers a great combination of features and location. We can’t wait to have you visit!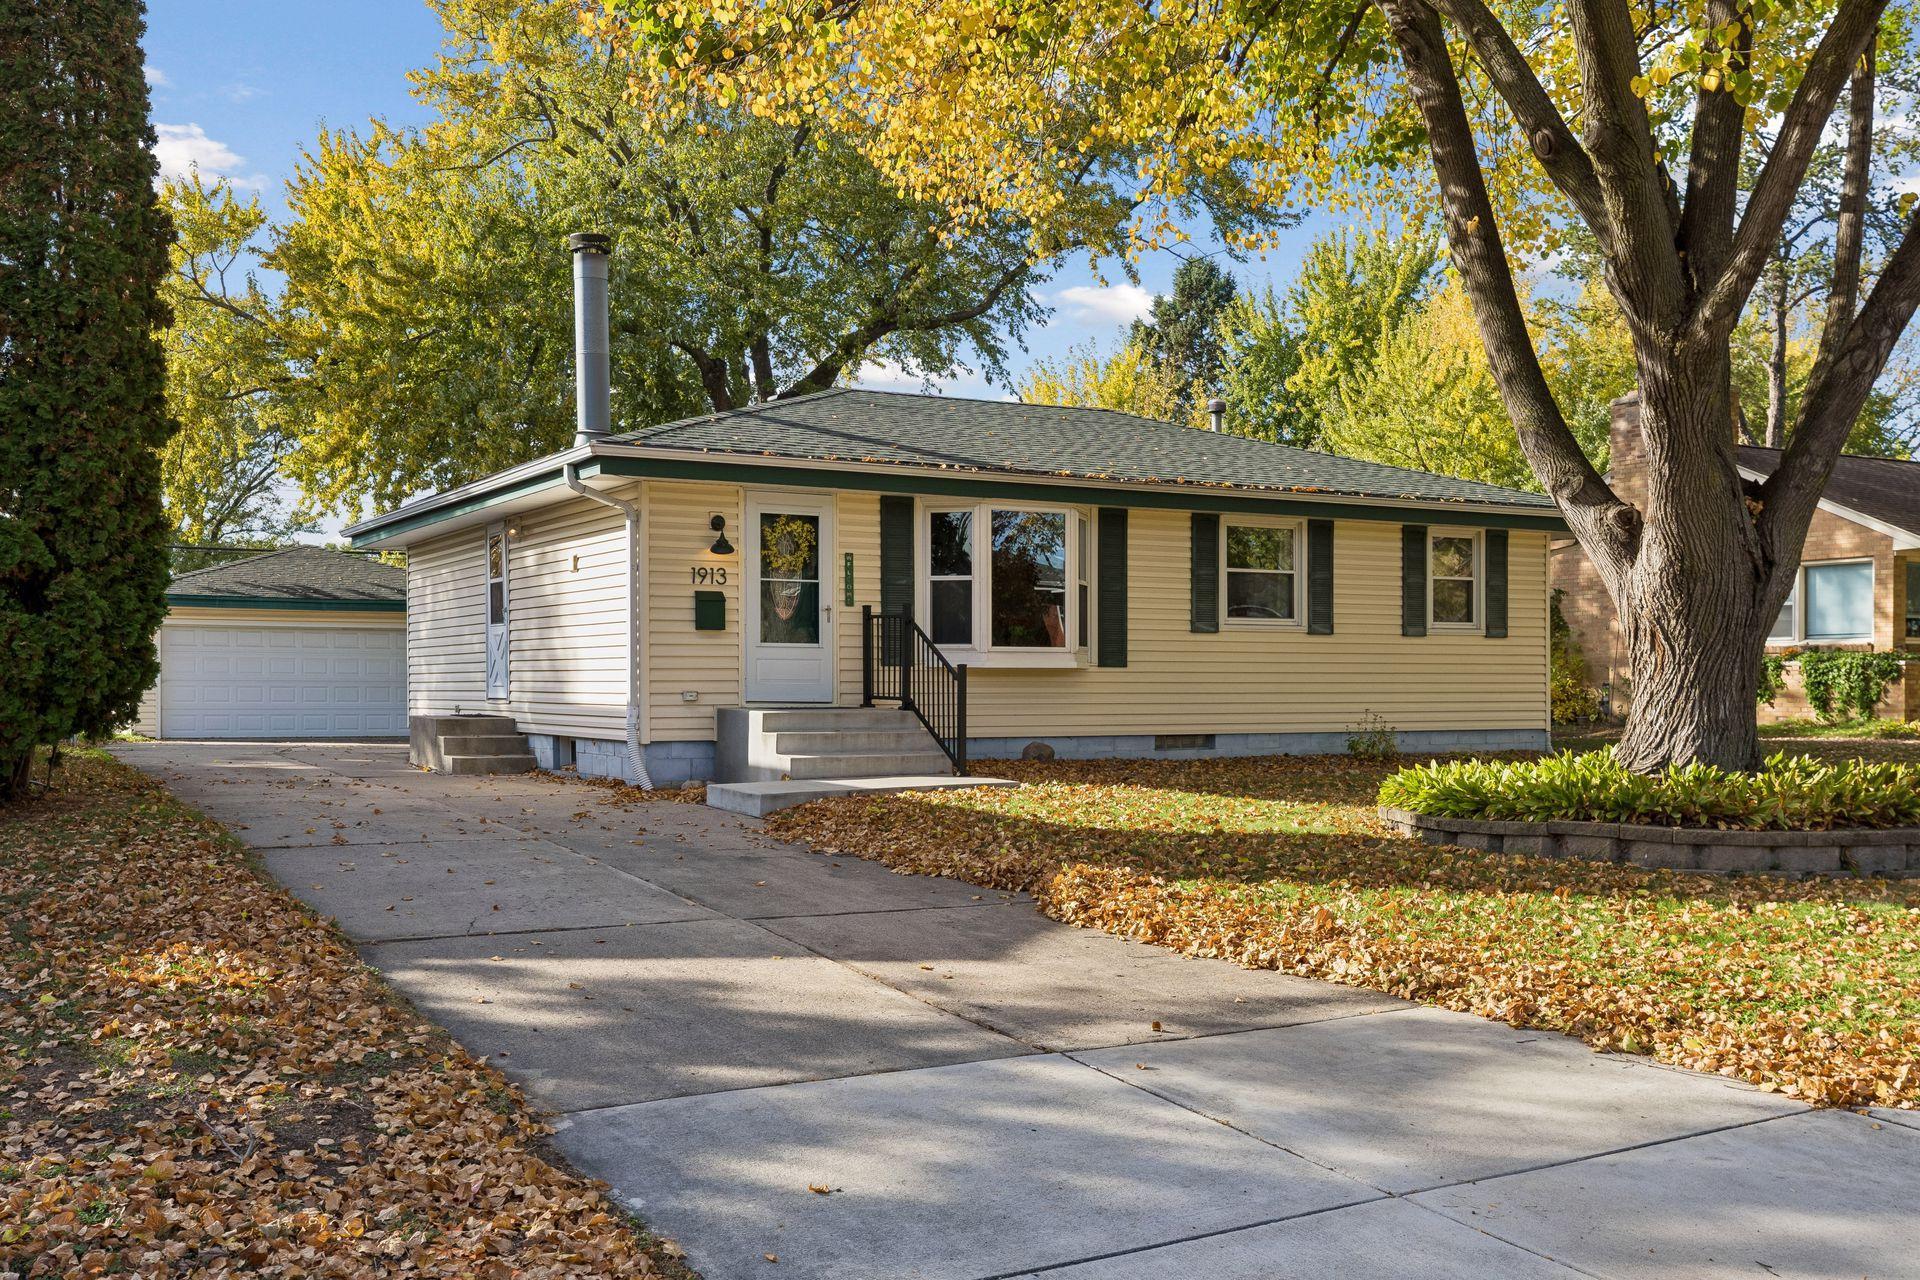
Property Information
Status: Active
Sub Type: ********
List Price: $375,000
MLS#: 7156098
Current Price: $375,000
Address: 1913 Independence Avenue N, Golden Valley, MN 55427
City: Golden Valley
State: MN
Postal Code: 55427
Geo Lat: 45.000853
Geo Lon: -93.399729
Subdivision: Lakeview Heights
County: Hennepin
Property Description
Year Built: 1963
Lot Size SqFt: 7840.8
Gen Tax: 5373
Specials Inst: 0
High School: Robbinsdale
Square Ft. Source:
Above Grade Finished Area: 1094
Below Grade Finished Area: 547
Below Grade Unfinished Area:
Total SqFt.: 2188
Style: Array
Total Bedrooms: 4
Total Bathrooms: 2
Total Full Baths: 1
Garage Type:
Garage Stalls: 2
Waterfront:
Property Features
Exterior:
Roof:
Foundation:
Lot Feat/Fld Plain: Array
Interior Amenities:
Inclusions:
Exterior Amenities:
Heat System:
Air Conditioning:
Utilities: