


Property Listing
Description
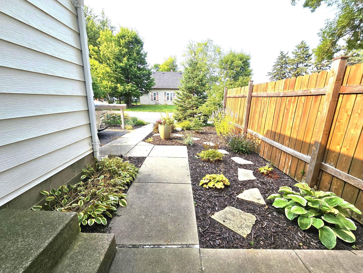
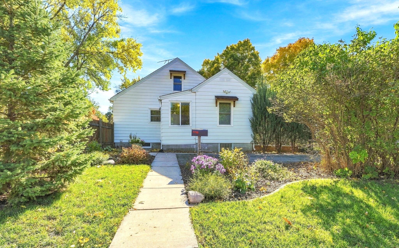
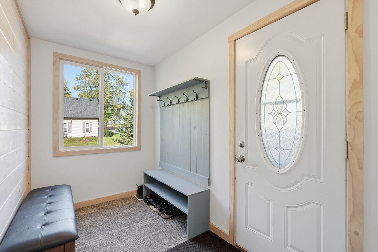
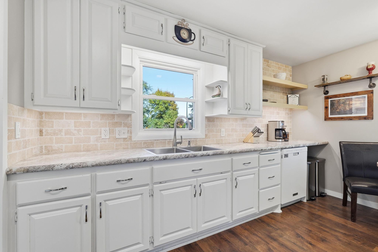
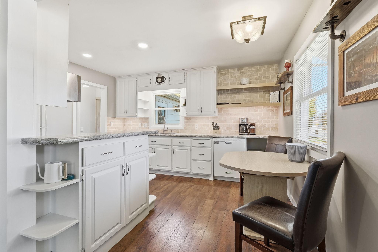
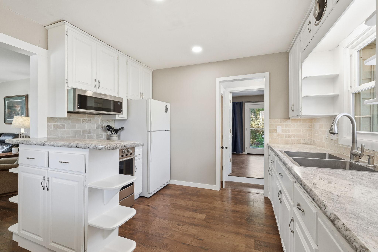
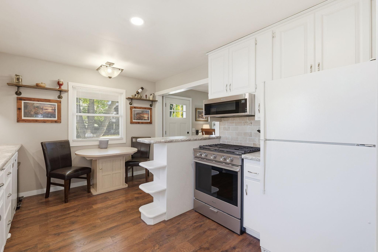
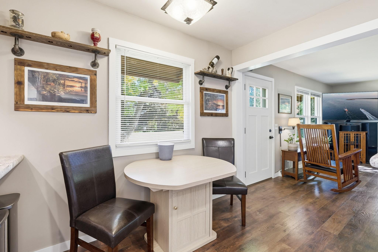
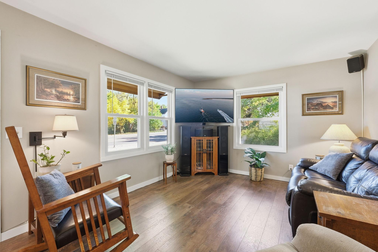
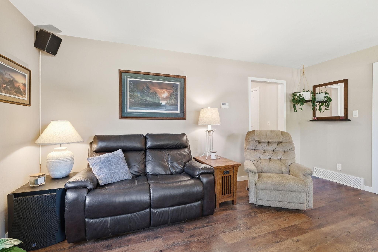
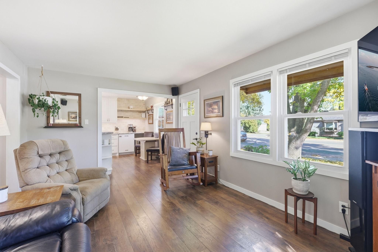
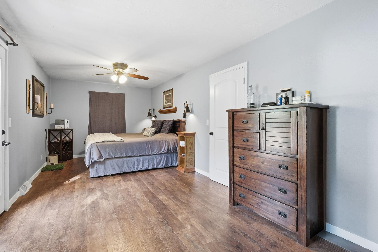
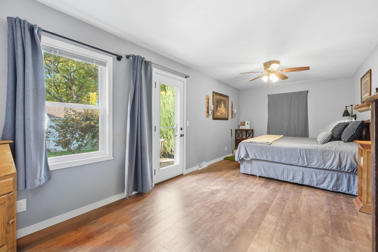
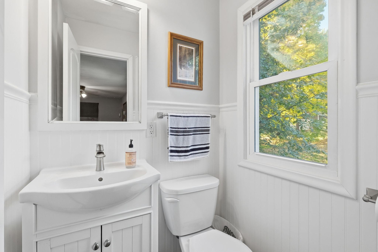
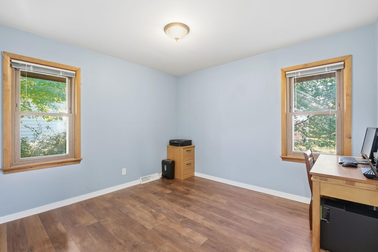
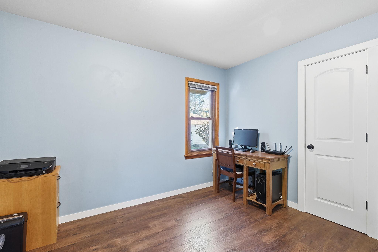
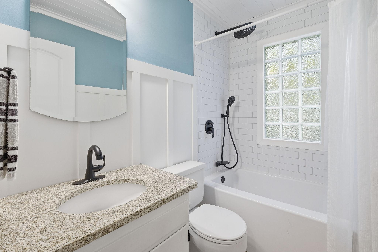
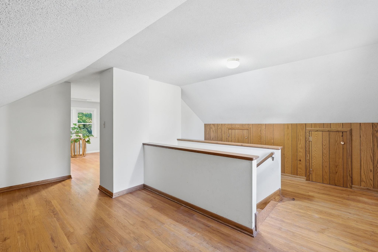
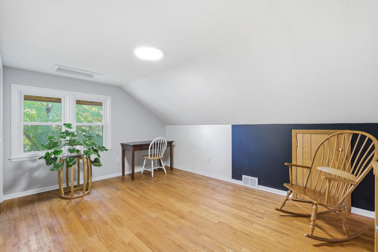
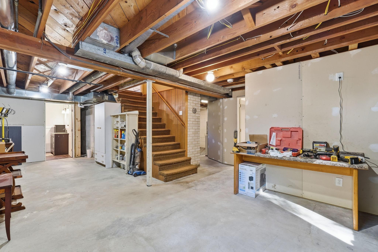
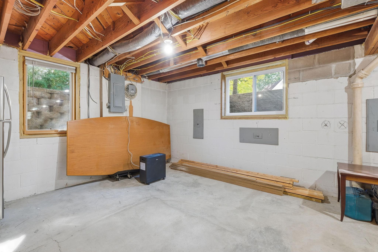
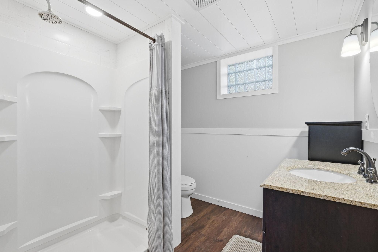
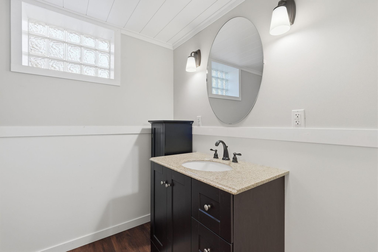
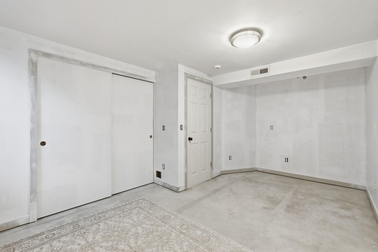
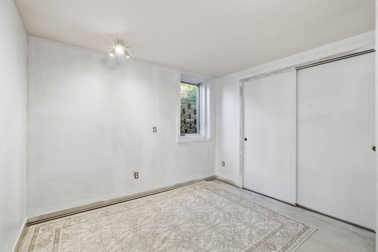
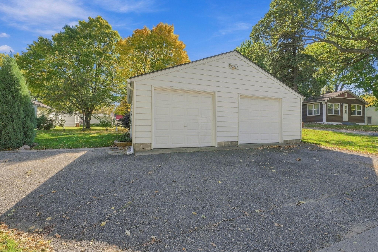
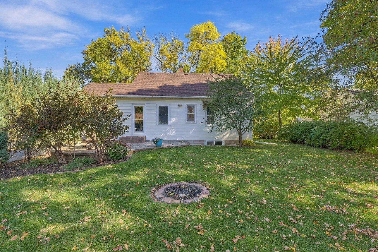
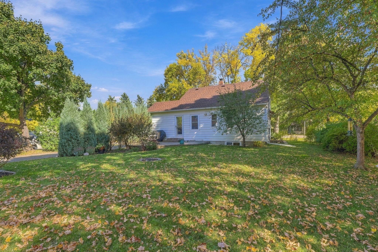
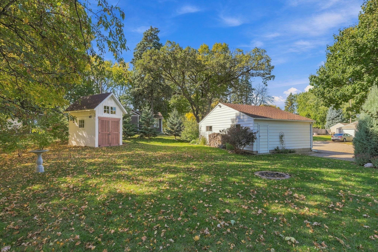
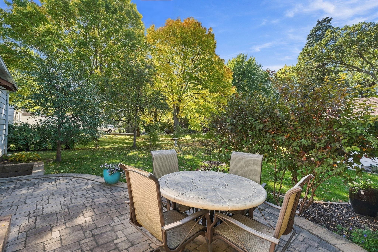
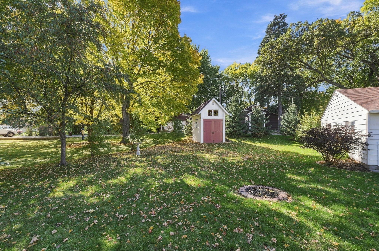
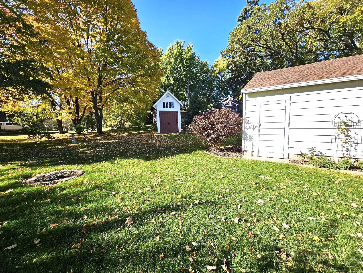
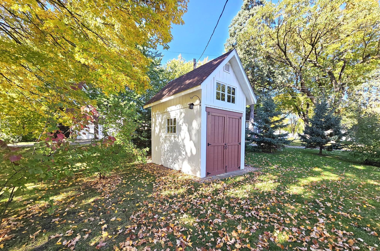
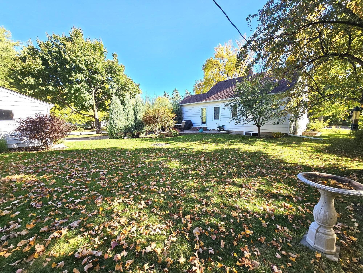
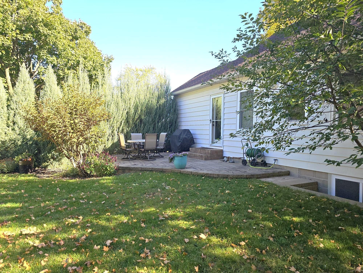
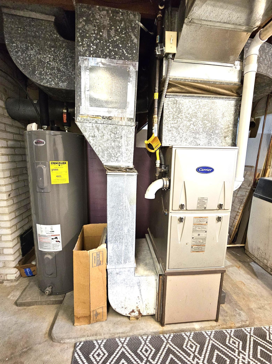
Hard to find at this price point—4 bedrooms, 3 baths, a main-floor primary suite, and major updates already complete! The updated kitchen shines with white cabinetry, a stylish travertine backsplash, stainless steel sink, and new gas range and microwave. Updated vinyl flooring throughout much of the home adds warmth and easy-care appeal. The main-floor highlights a primary bedroom featuring a private 1/2 bath and convenient backyard access. A 2nd bedroom and a full bath are nestled on the other side of the living room. Upstairs, a spacious loft-style bedroom offers cozy character and sidewall storage. The partially finished lower level includes another bedroom with an oversized egress window, a gorgeous ¾ bath, and flexible space to make your own. Additional egress window already installed for a potential 5th bedroom. Enjoy the spacious corner lot with an inviting paver patio, partial wood fencing, and a unique two-story shed for added storage or hobbies. New windows, a furnace was replaced in 2023, and new roofs on both the home and garage in 2024 add lasting value. Space, character, and thoughtful updates make this home a standout! Enjoy convenient access to Highways 25 and 55, plus the charm of Buffalo Lake, downtown shops, and local dining—all within walking distance!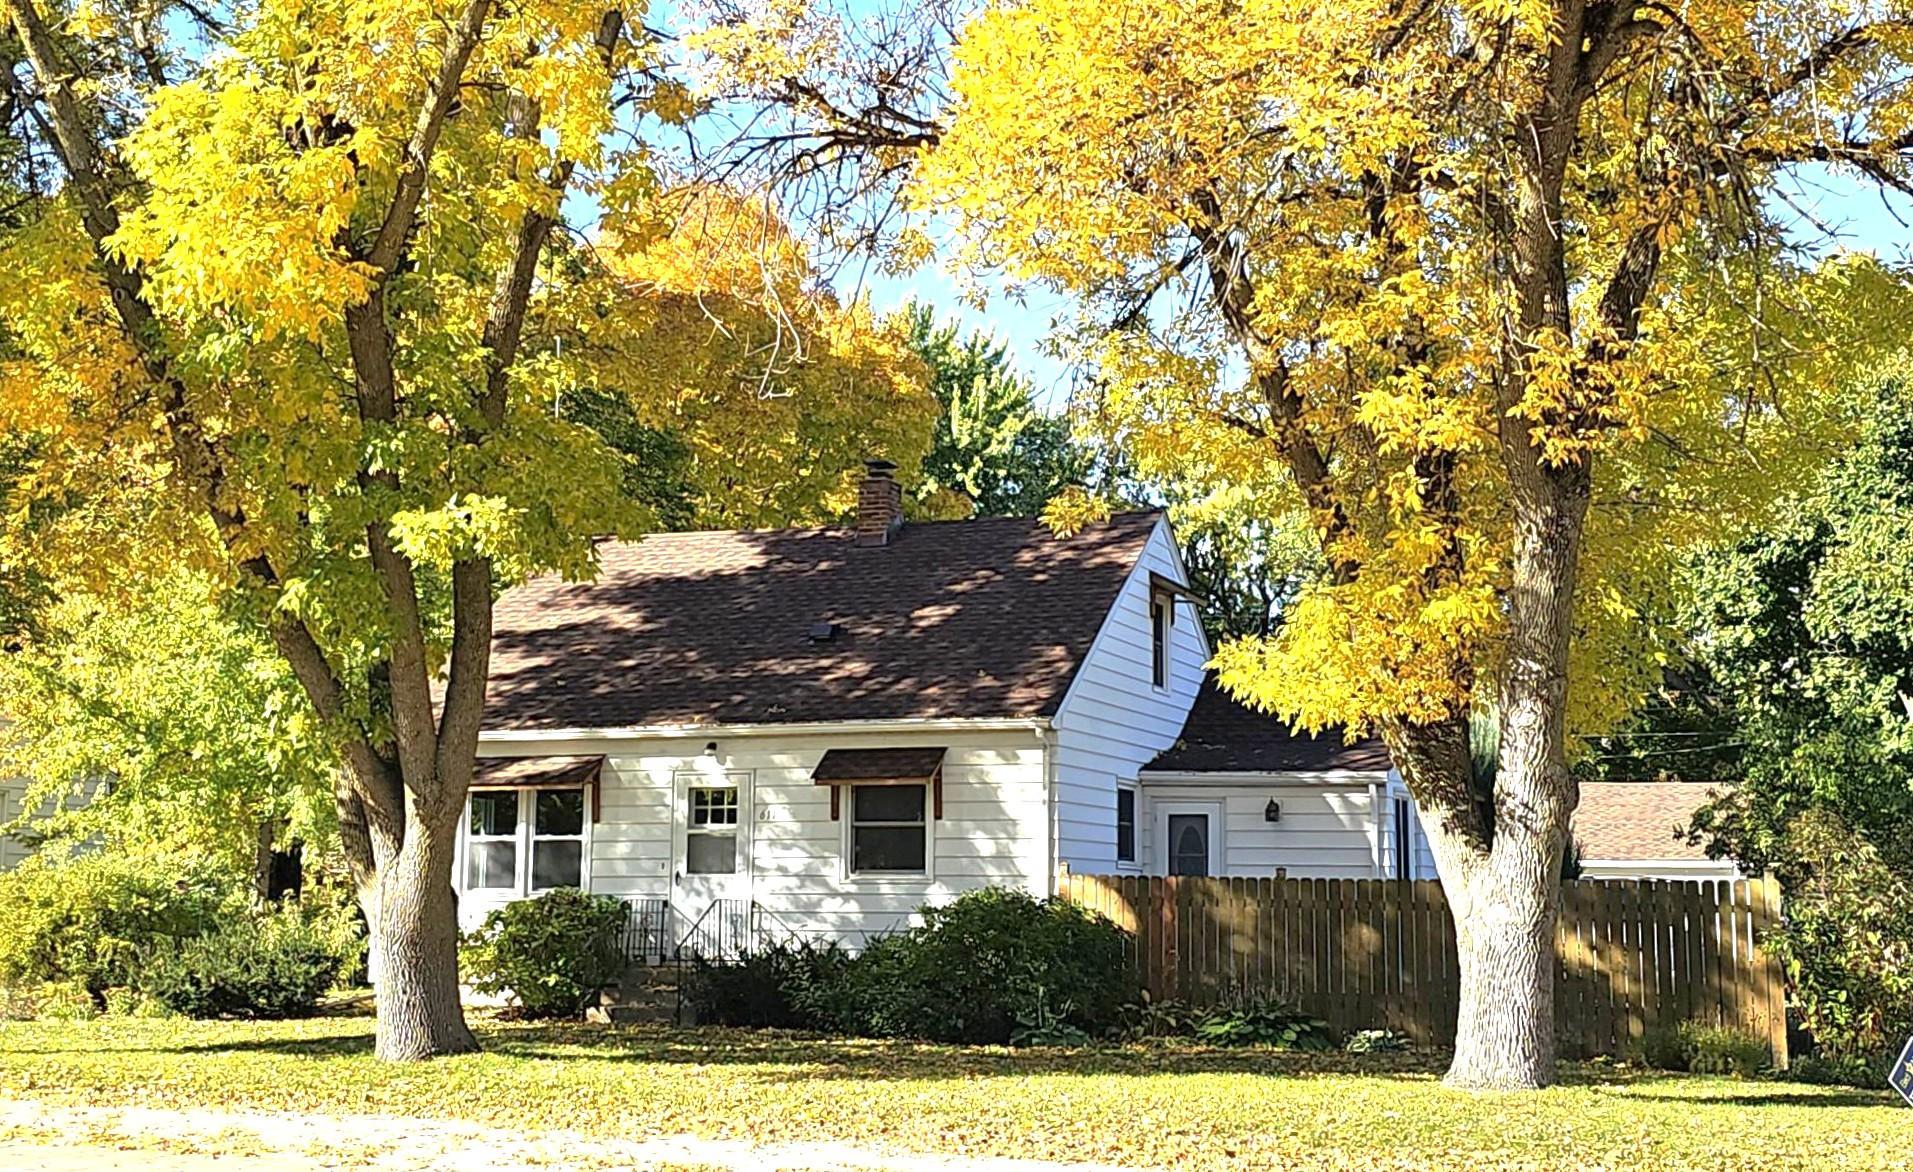
Property Information
Status: Active
Sub Type: ********
List Price: $295,000
MLS#: 7155881
Current Price: $295,000
Address: 611 Central Avenue, Buffalo, MN 55313
City: Buffalo
State: MN
Postal Code: 55313
Geo Lat: 45.178828
Geo Lon: -93.876596
Subdivision: Original Buffalo
County: Wright
Property Description
Year Built: 1953
Lot Size SqFt: 10890
Gen Tax: 3086
Specials Inst: 0
High School: Buffalo-Hanover-Montrose
Square Ft. Source:
Above Grade Finished Area: 1182
Below Grade Finished Area: 191
Below Grade Unfinished Area:
Total SqFt.: 1966
Style: Array
Total Bedrooms: 4
Total Bathrooms: 3
Total Full Baths: 1
Garage Type:
Garage Stalls: 2
Waterfront:
Property Features
Exterior:
Roof:
Foundation:
Lot Feat/Fld Plain: Array
Interior Amenities:
Inclusions:
Exterior Amenities:
Heat System:
Air Conditioning:
Utilities: