


Property Listing
Description
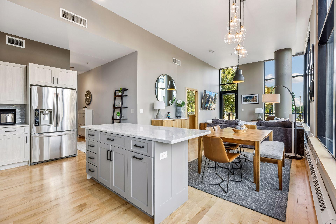
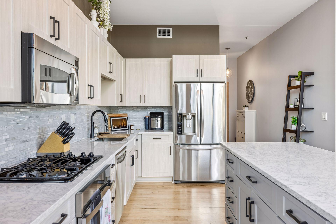
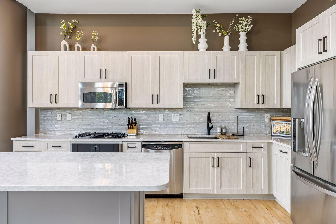
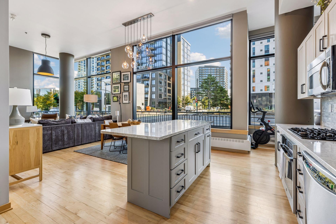
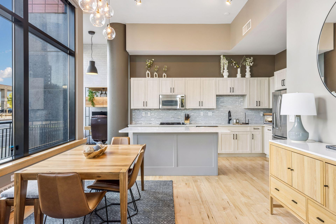
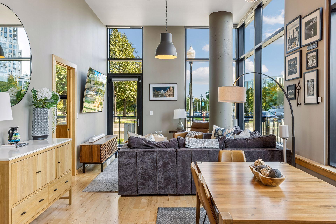
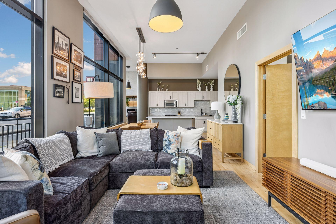
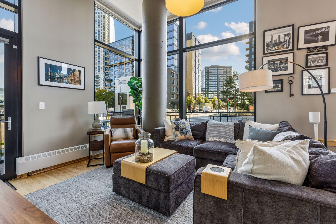
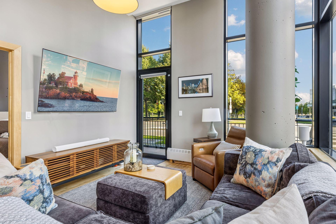
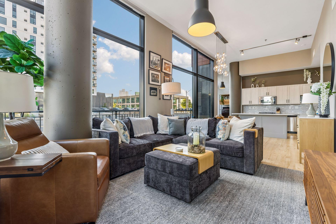
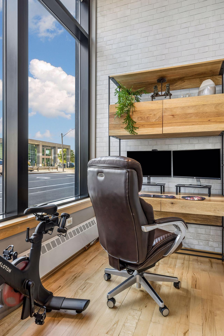
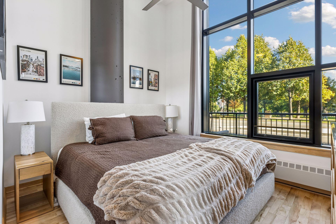
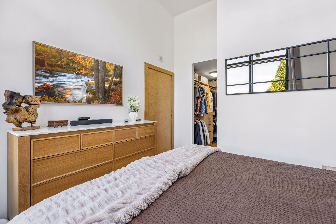
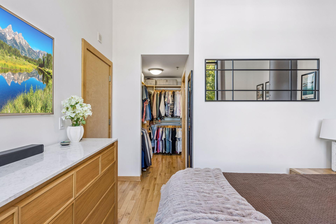
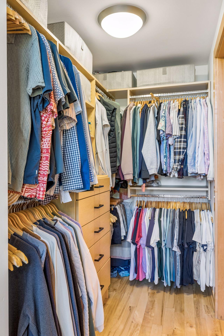
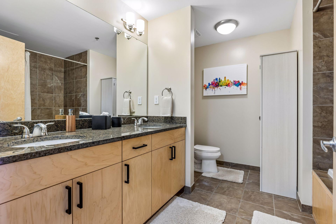
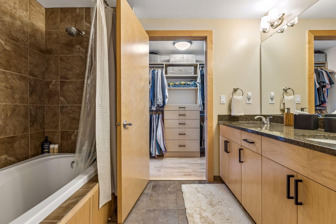
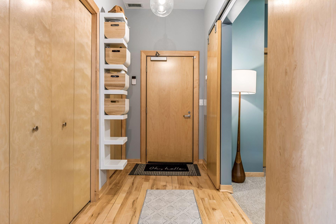
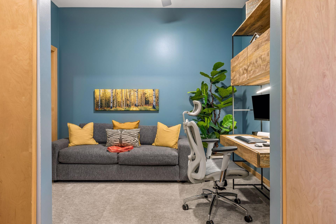
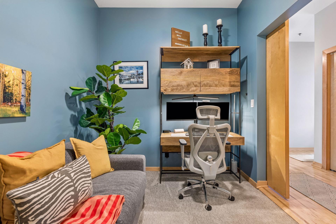
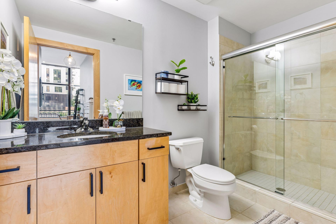
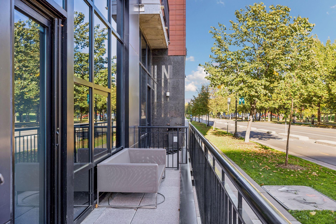
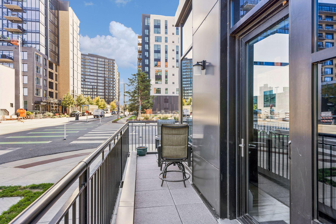
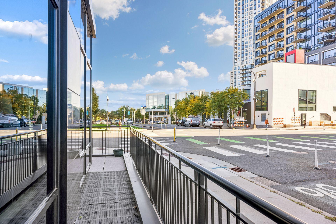
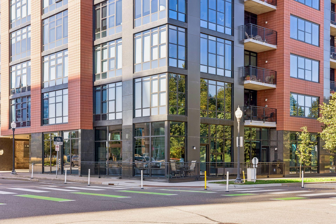
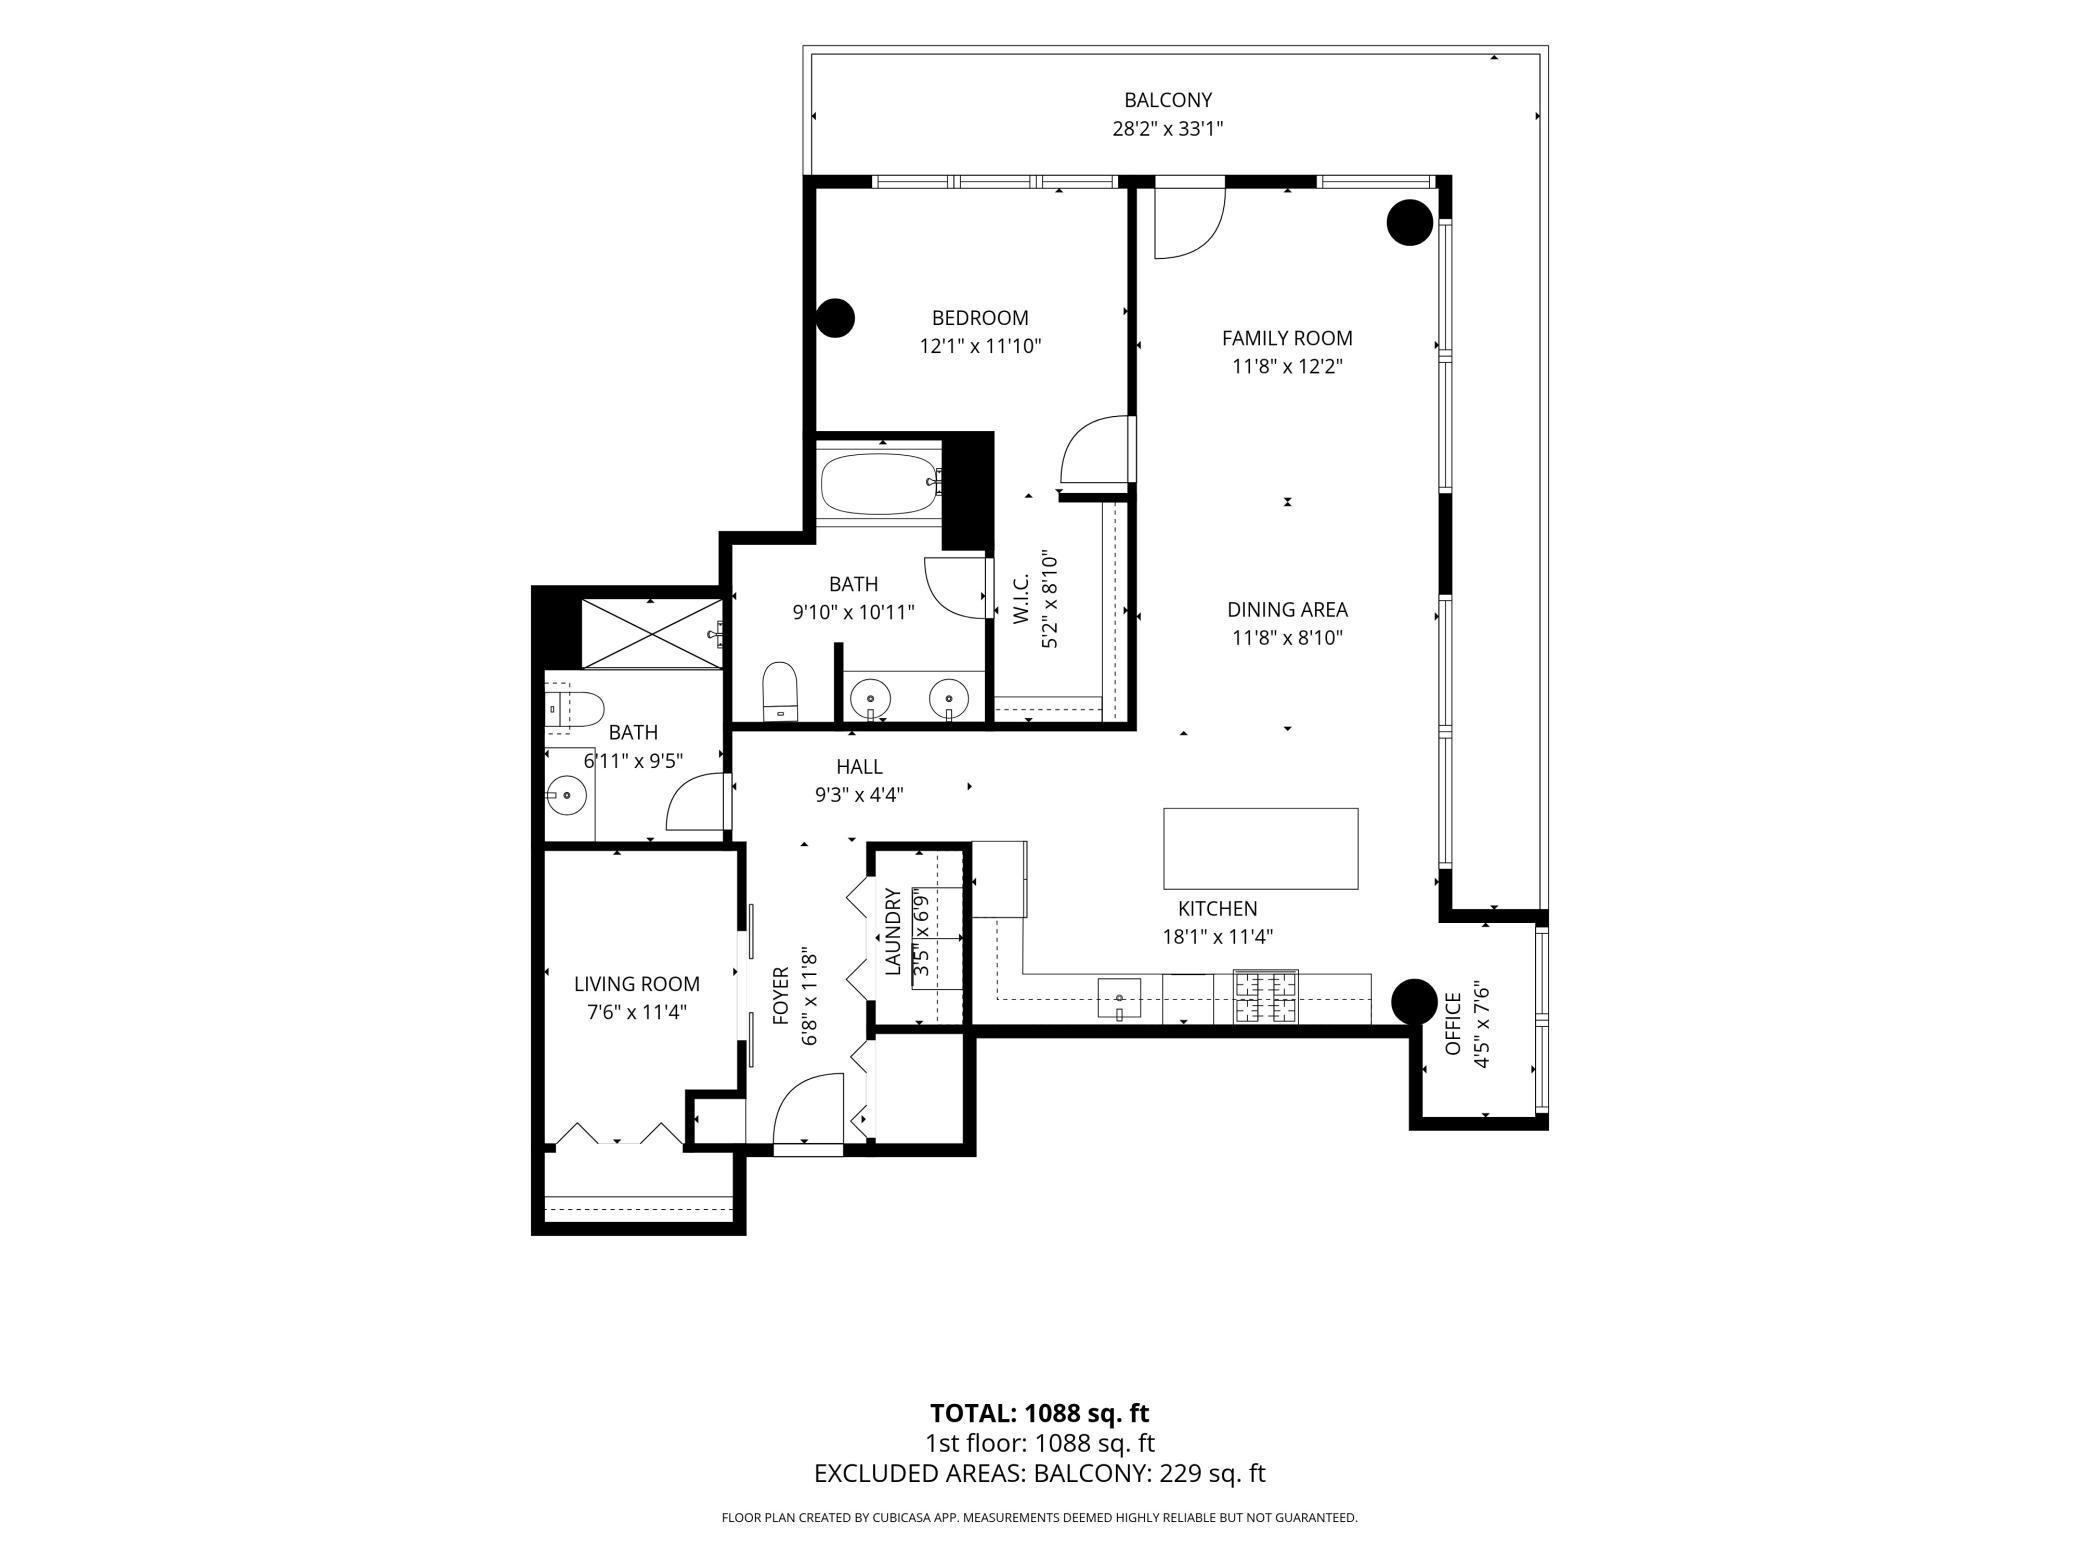
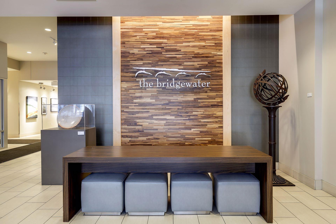
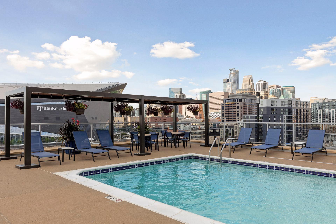
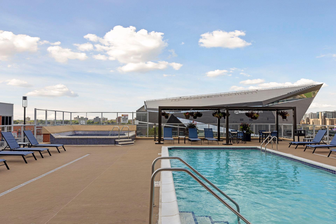
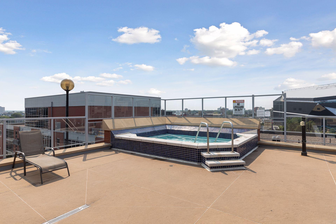
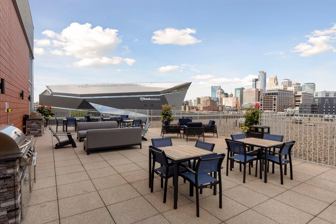
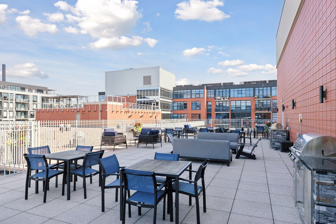
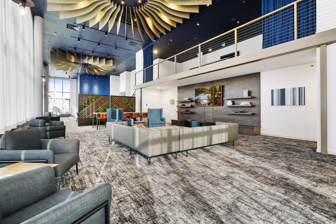
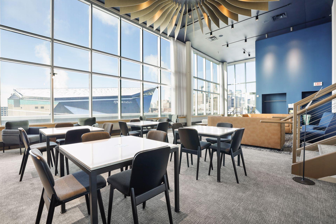
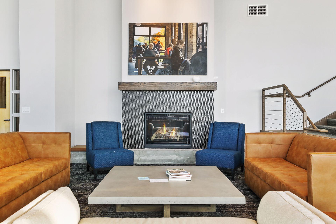
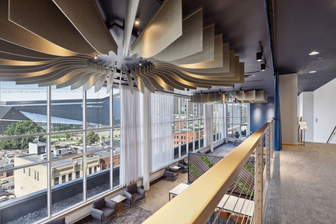
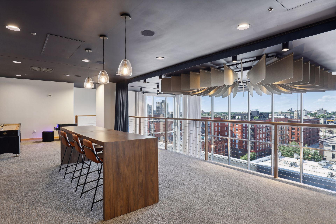
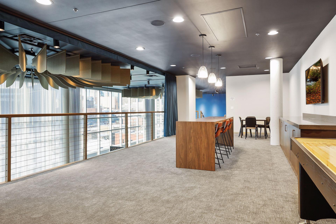
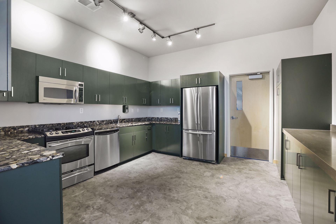
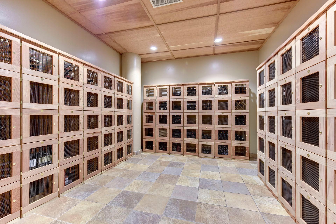
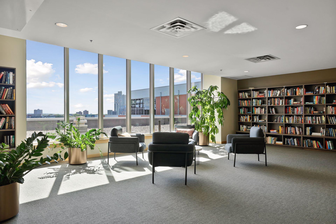
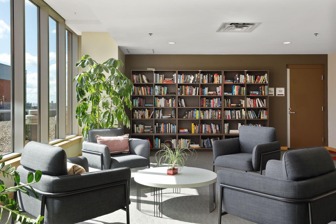
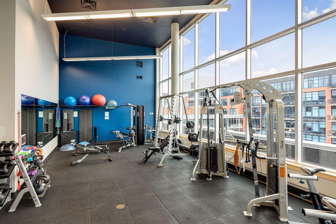
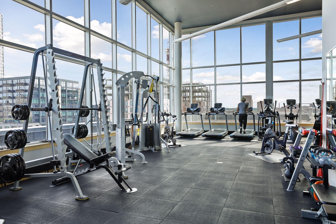
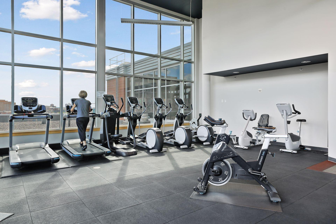
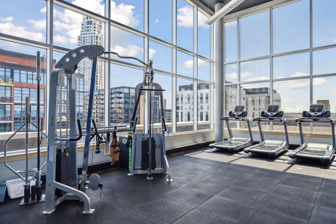
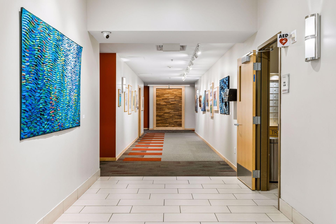
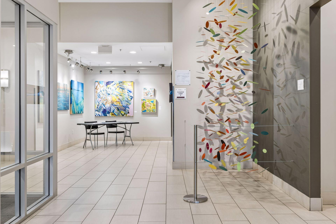
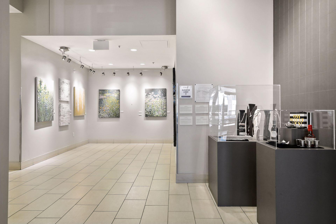
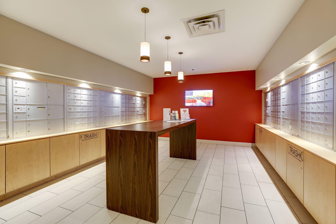
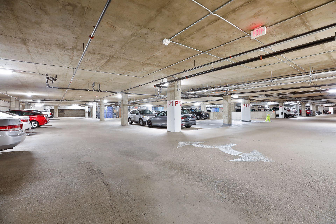
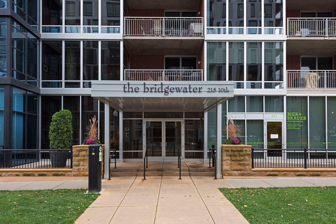
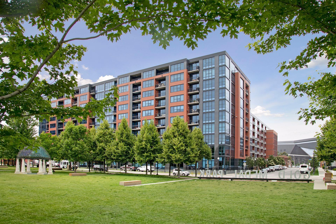
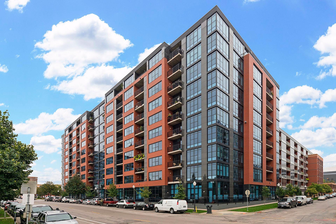
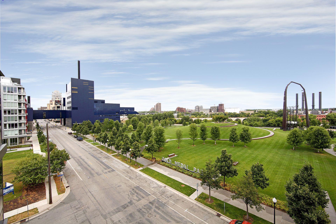
Experience modern city living in this stunning corner residence at Bridgewater Lofts featuring dramatic floor-to-ceiling windows, open-concept design filled with natural light, and soaring 13 foot ceilings. The spacious living and dining areas seamlessly connect to a beautifully appointed kitchen showcasing quartz countertops, a large center island, stainless steel appliances, abundant cabinetry, and designer finishes throughout. Industrial-inspired architectural details, warm hardwood floors, and expansive walls of glass create a striking and inviting environment. Let the natural light flood in, or enjoy effortless privacy with the push of a button on the automatic top-down/bottom-up shades. The main living space is perfectly suited for both everyday living and entertaining, offering exceptional views and seamless connection to the surrounding neighborhood and Gold Medal Park. Enjoy the convenience of a walkable urban lifestyle with restaurants, shopping, and entertainment just outside of your front door, while the Stone Arch Bridge and Mississippi River provide a picturesque backdrop for morning walks, bike rides, and endless outdoor adventures. Residents enjoy an exceptional collection of resort-style amenities including private wine lockers, fitness center, library, community room, car wash, and rooftop terrace with a pool and hot tub that overlook U.S. Bank Stadium and the Minneapolis skyline. HOA fee includes parking, cable, internet, amenities, and all utilities except electricity. Additional parking spaces are available to rent!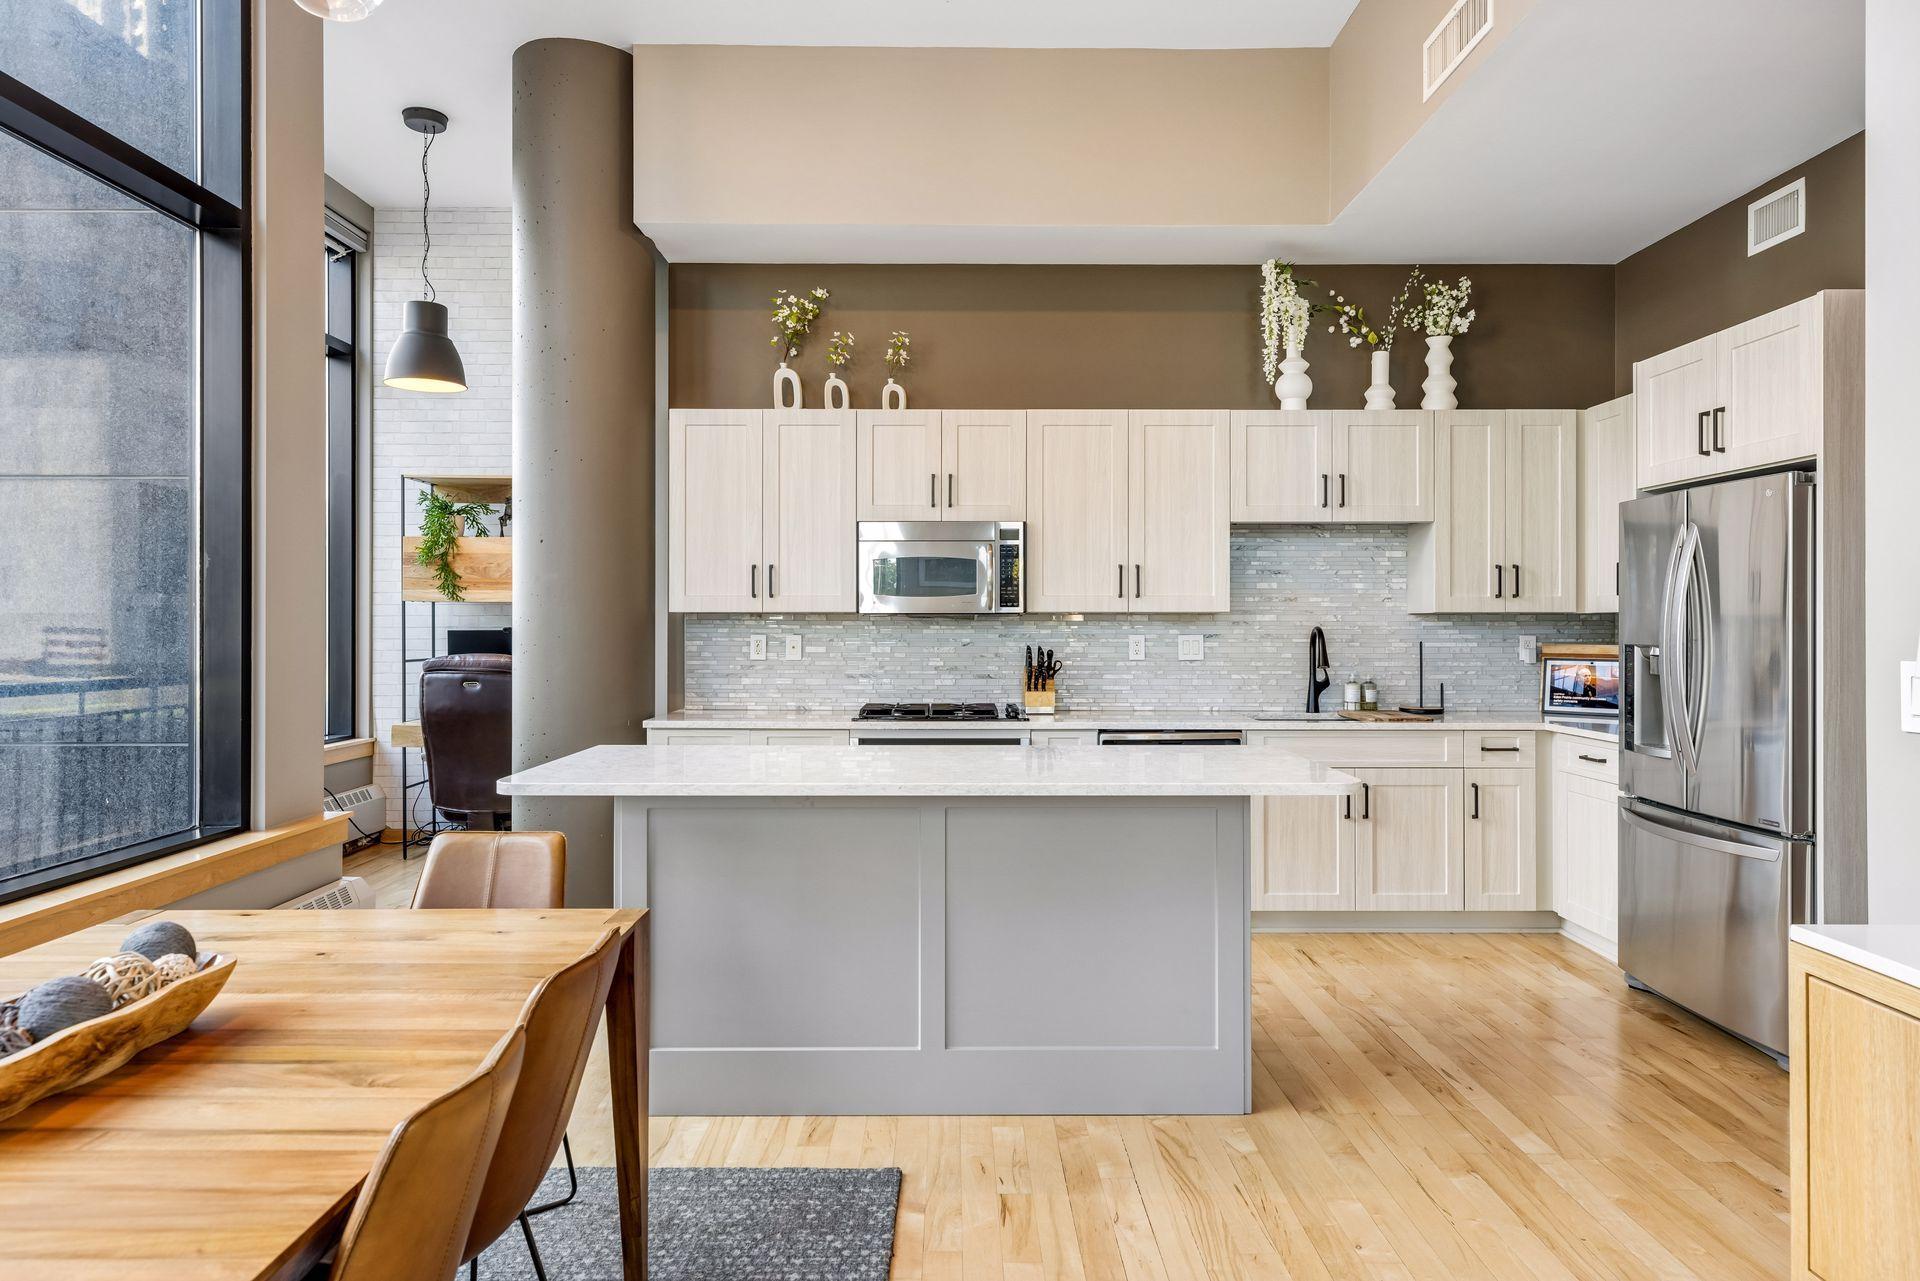



Property Information
Status: Active
Sub Type: ********
List Price: $470,000
MLS#: 7155858
Current Price: $470,000
Address: 215 10th Avenue S, 102, Minneapolis, MN 55415
City: Minneapolis
State: MN
Postal Code: 55415
Geo Lat: 44.976168
Geo Lon: -93.253735
Subdivision: Cic 1766 Bridgewater Lofts
County: Hennepin
Property Description
Year Built: 2006
Lot Size SqFt: 89733.6
Gen Tax: 5442
Specials Inst: 0
High School: Minneapolis
Square Ft. Source:
Above Grade Finished Area: 1236
Below Grade Finished Area: 0
Below Grade Unfinished Area:
Total SqFt.: 1236
Style: Array
Total Bedrooms: 2
Total Bathrooms: 2
Total Full Baths: 1
Garage Type:
Garage Stalls: 1
Waterfront:
Property Features
Exterior:
Roof:
Foundation:
Lot Feat/Fld Plain:
Interior Amenities:
Inclusions:
Exterior Amenities:
Heat System:
Air Conditioning:
Utilities: