


Property Listing
Description
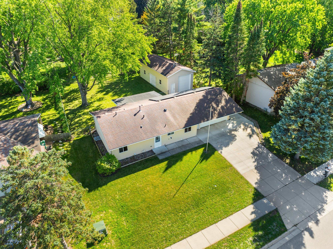
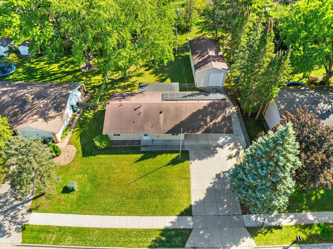
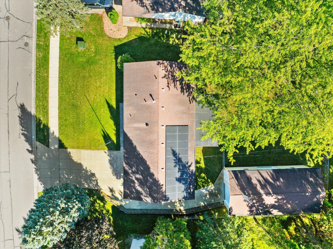
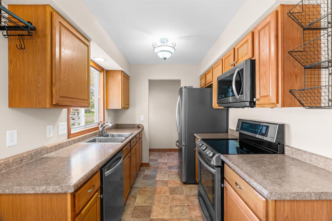
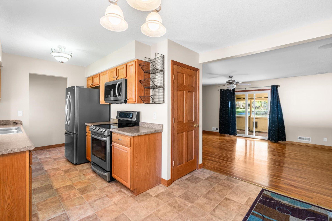
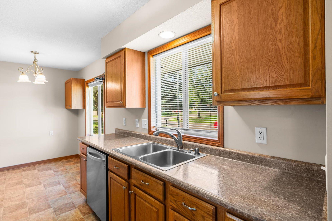
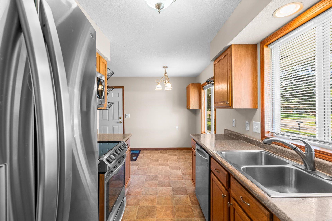
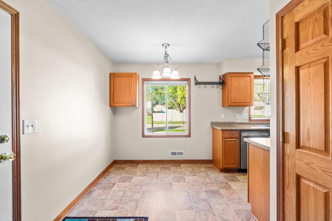
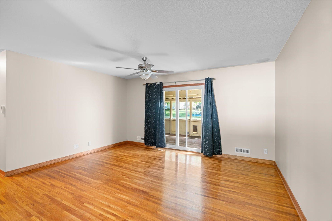
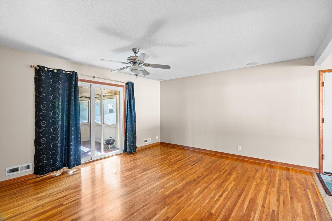
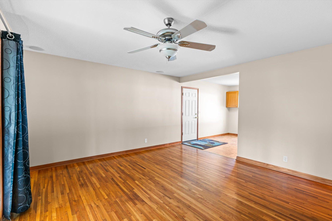
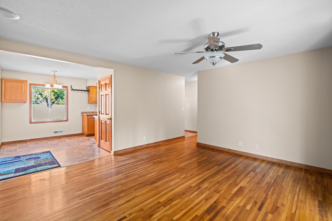
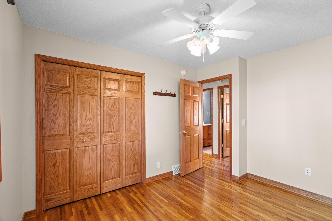
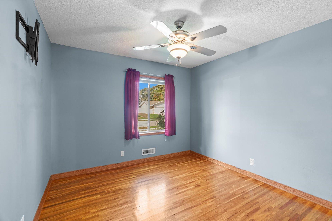
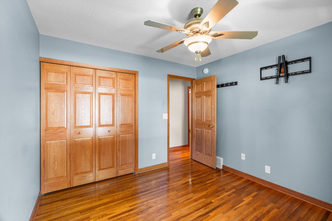
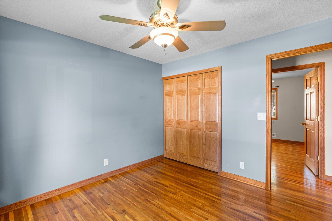
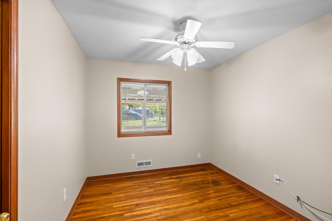
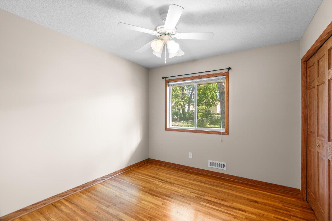
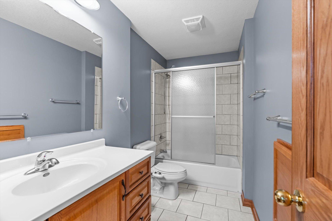
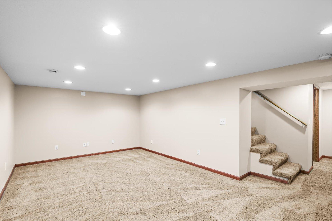
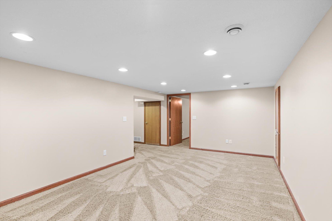
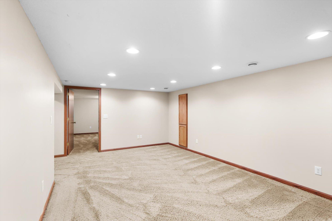
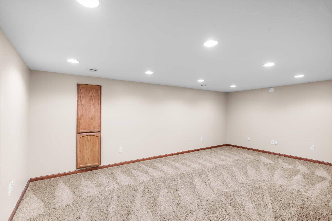
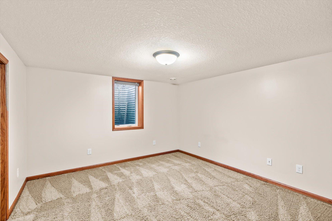
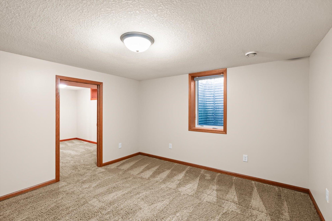
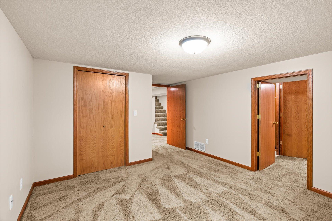
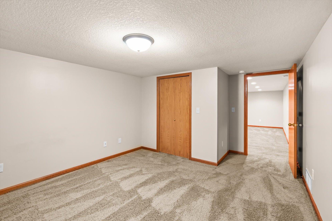
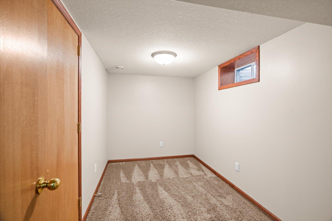
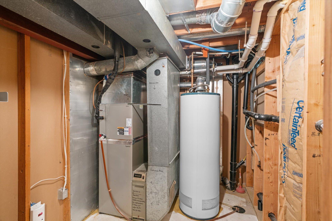
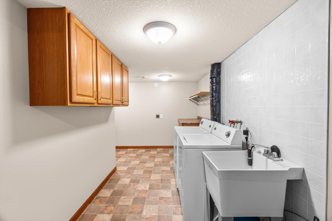
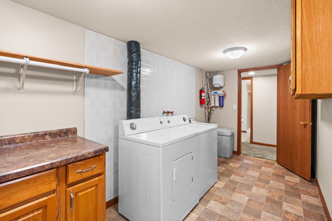
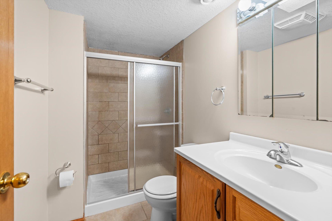
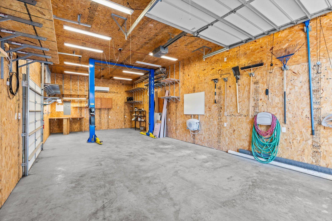
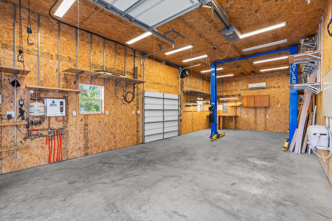
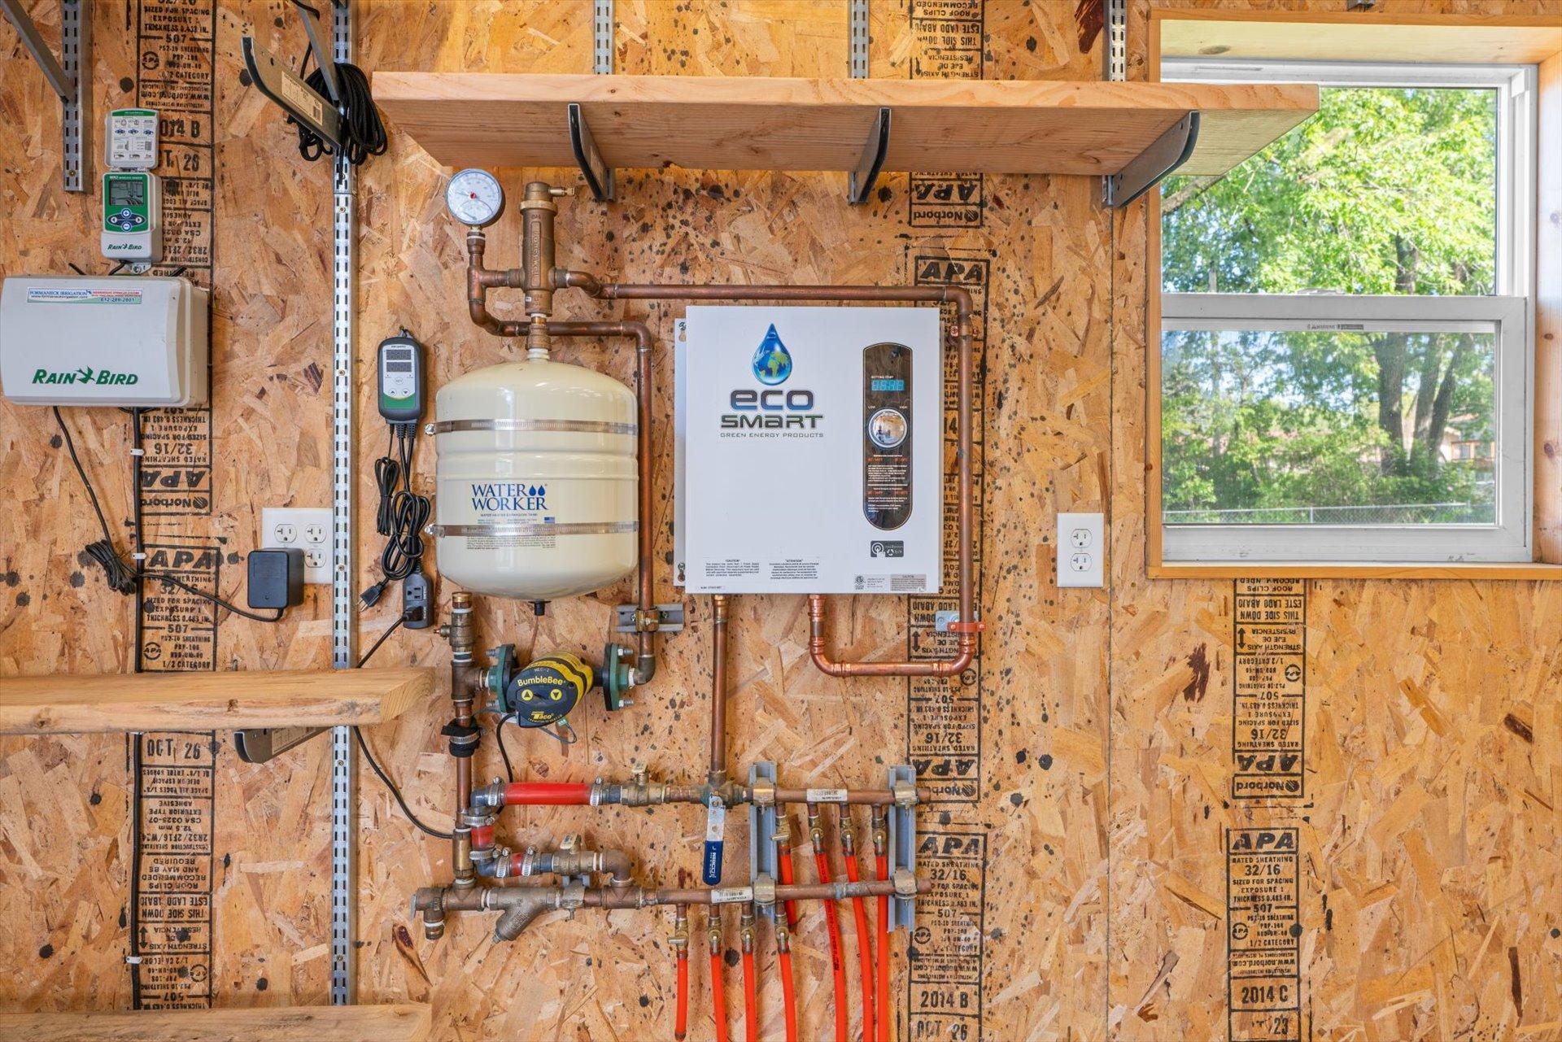
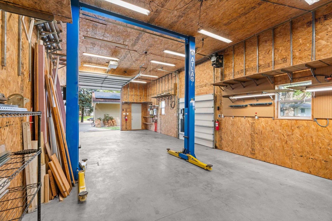
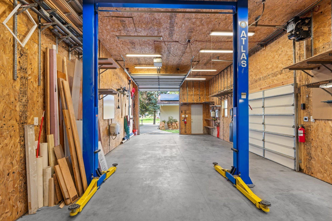
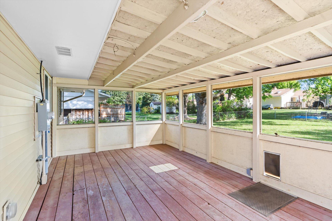
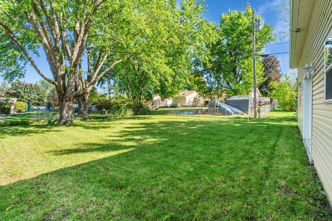
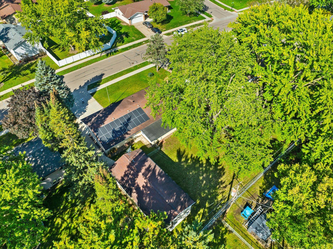
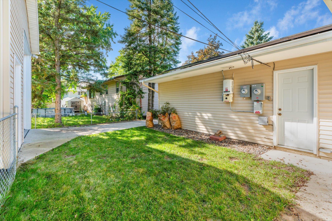
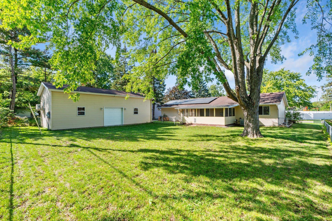
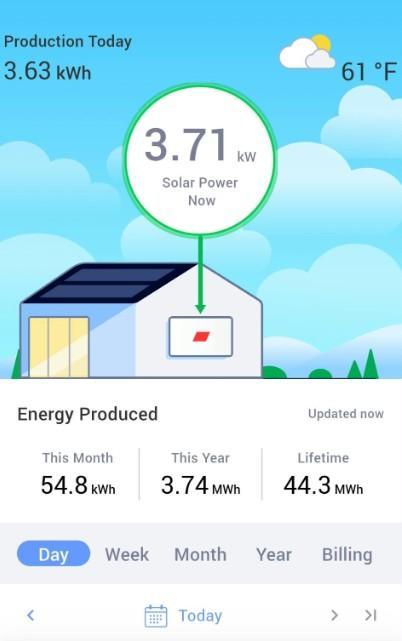
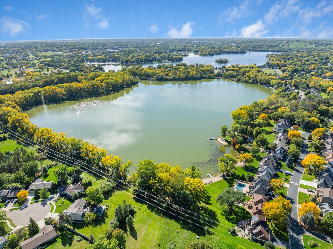
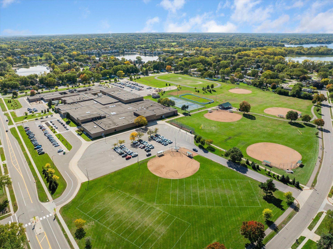
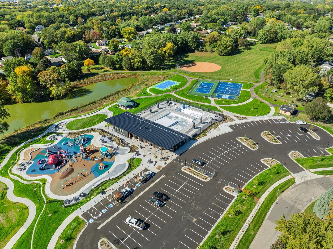
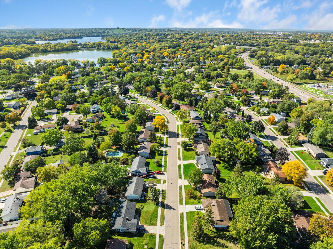
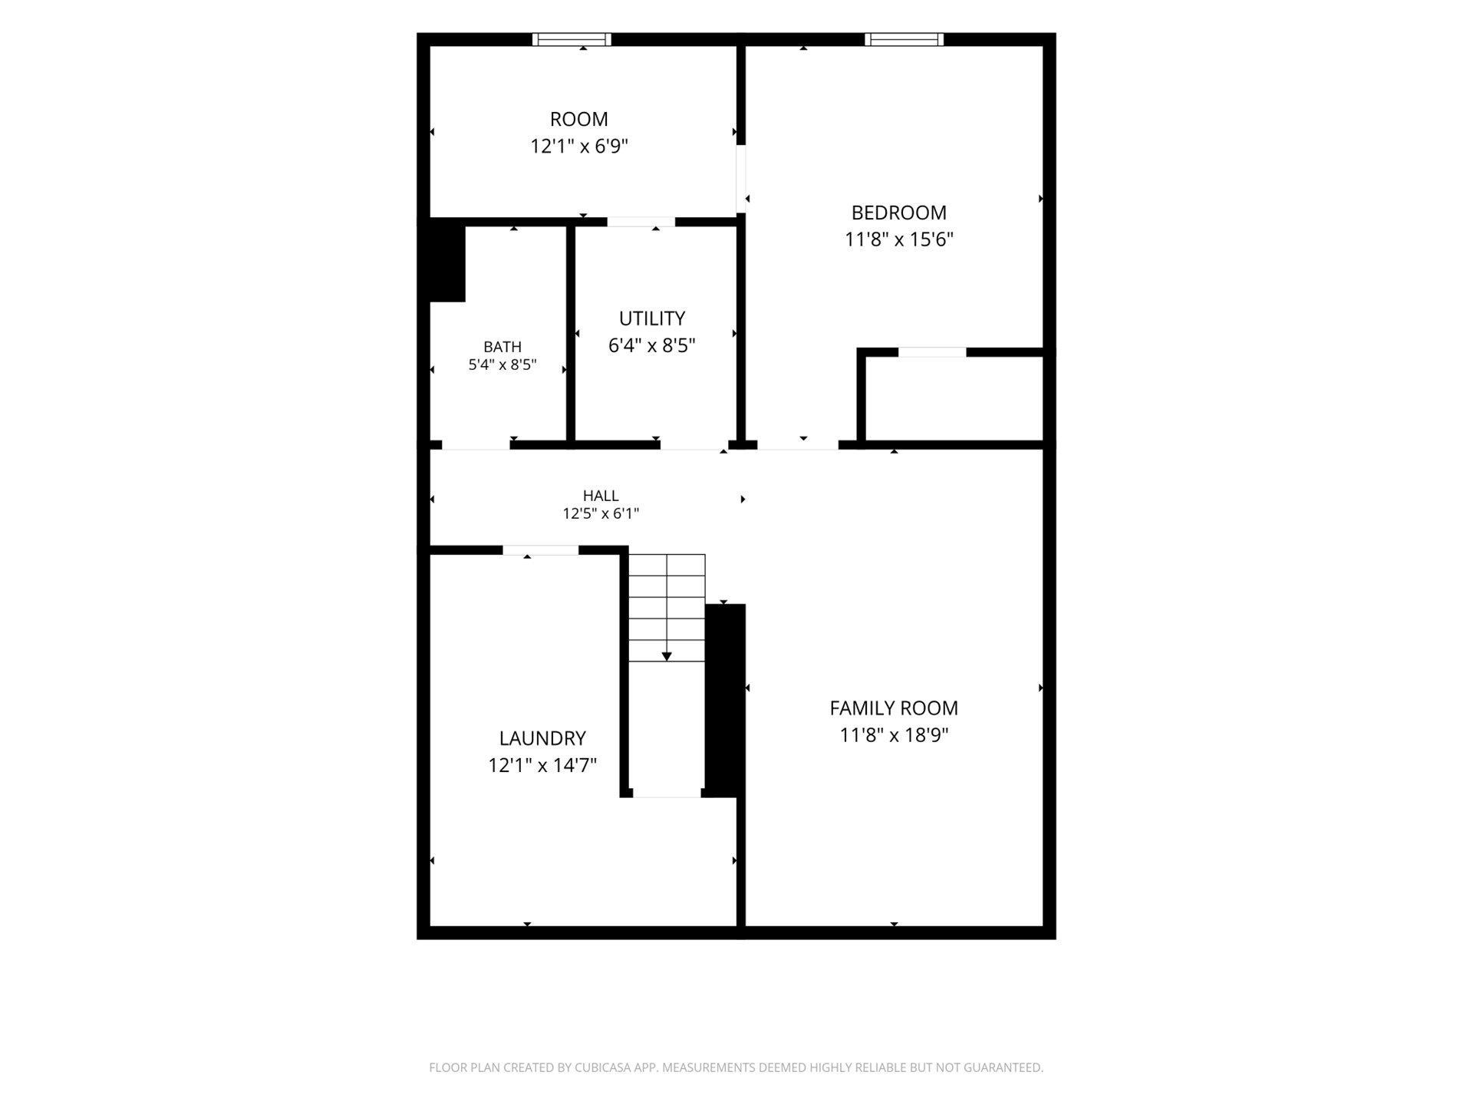
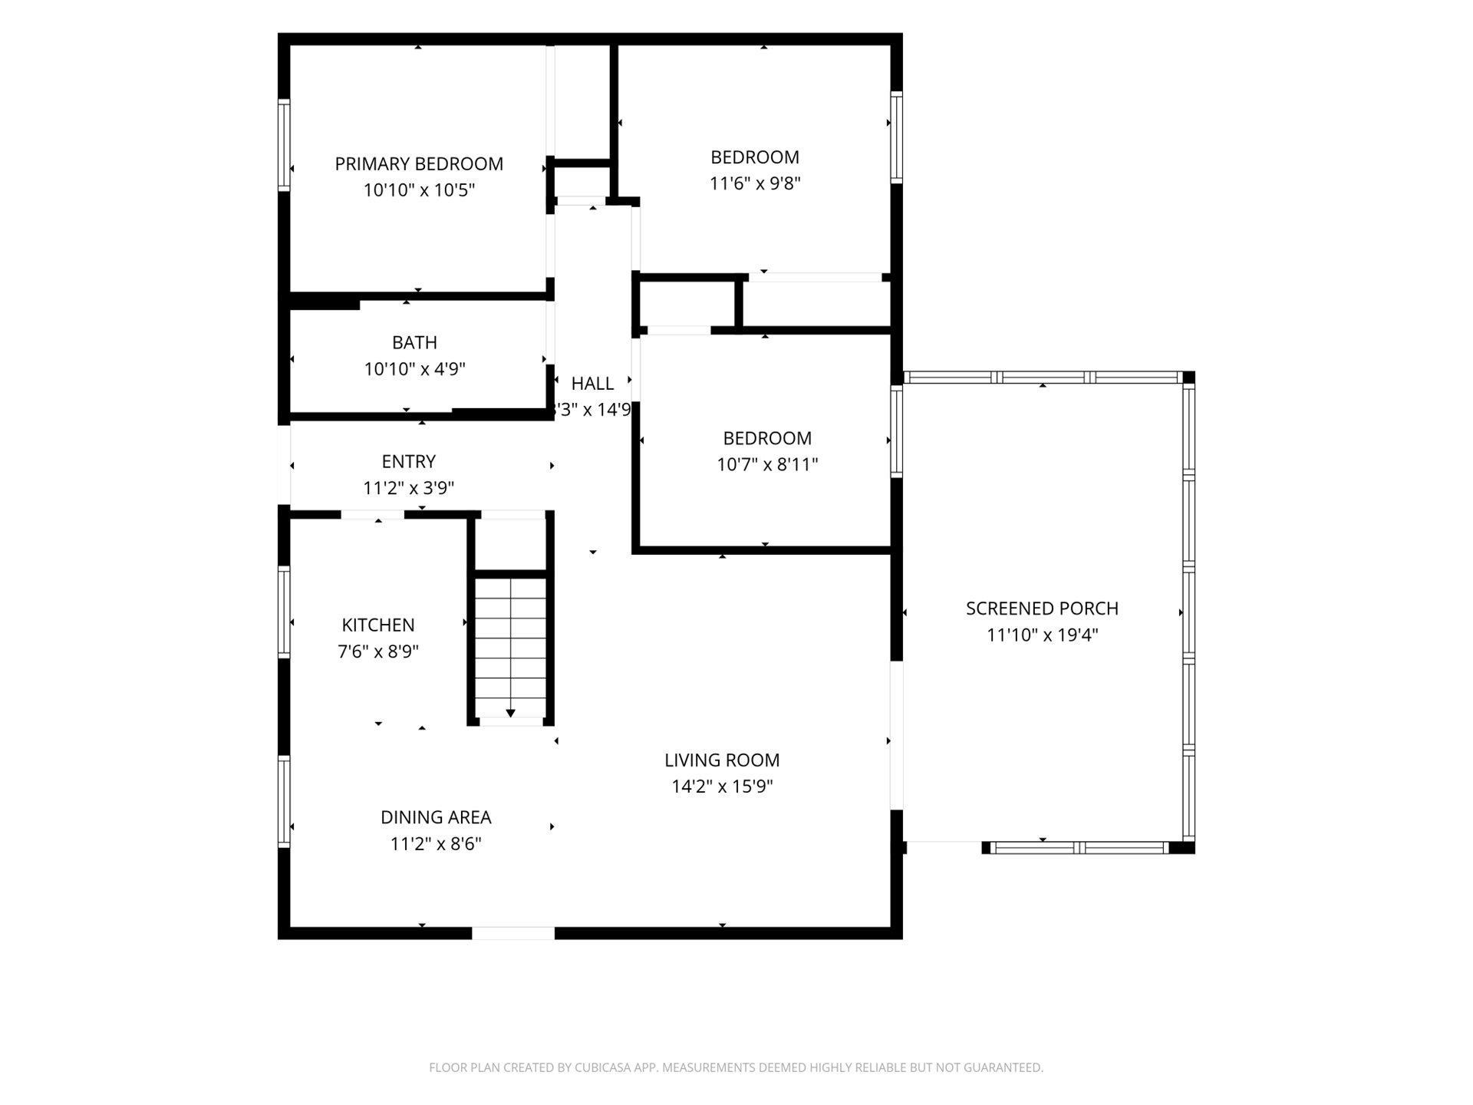
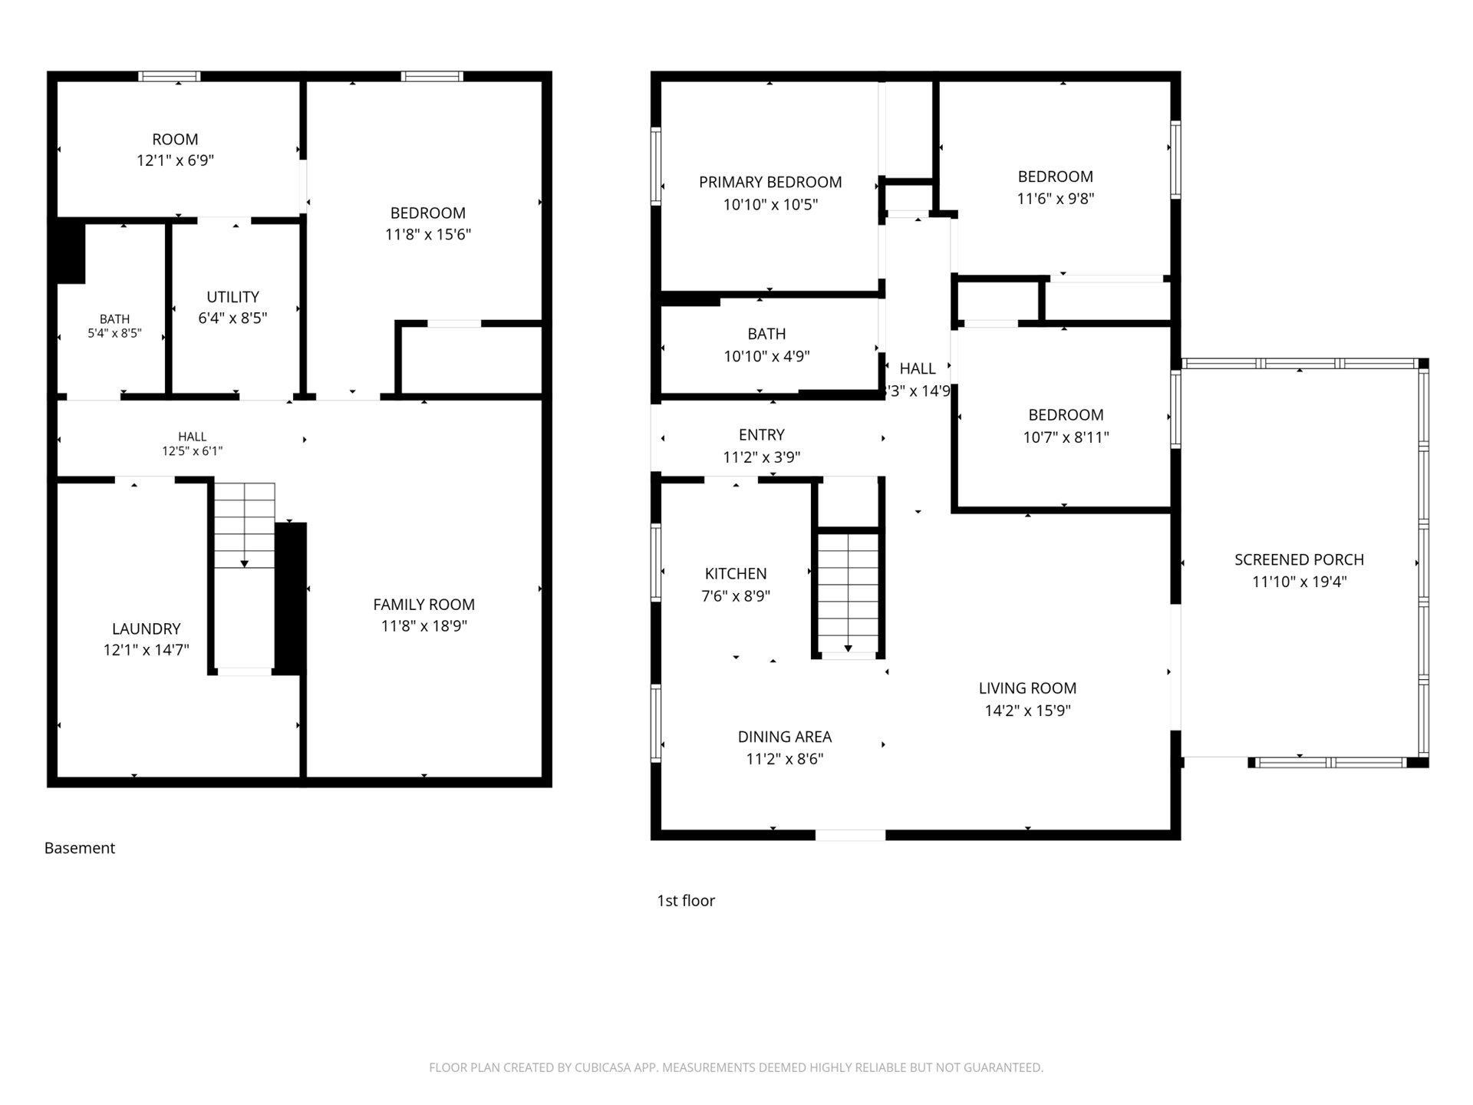
Welcome to 1086 Lowell Drive in Apple Valley! This 4-bedroom, 2-bathroom home offers a comfortable layout, spacious lot, exceptional garage space, and several notable improvements. With approximately 1,800 square feet of finished living space, the home provides plenty of room for everyday living, entertaining, and hobbies. The main level features a welcoming living room, functional kitchen and dining areas, and convenient access to the bedrooms. The lower level provides additional finished living space with flexibility for a family room, recreation area, home office, or other uses, along with additional storage. A standout feature is the 40' x 18' detached garage, offering additional space for vehicles, recreational equipment, hobbies, a workshop, or abundant storage. This garage includes in-floor heat and a mini-split for year-round comfort. Combined with the existing garage, the property offers an exceptional amount of garage and accessory space. The property also features newer concrete improvements and an owned 20-panel solar energy system, providing an energy-efficient feature. Located on an established residential street in Apple Valley, the home offers convenient access to parks/trails, schools, shopping, dining, and major roadways. Whether you're looking for additional garage space, room for projects and hobbies, or a home with valuable improvements and energy-efficient features, 1086 Lowell Drive offers a unique opportunity. Come see all this property has to offer!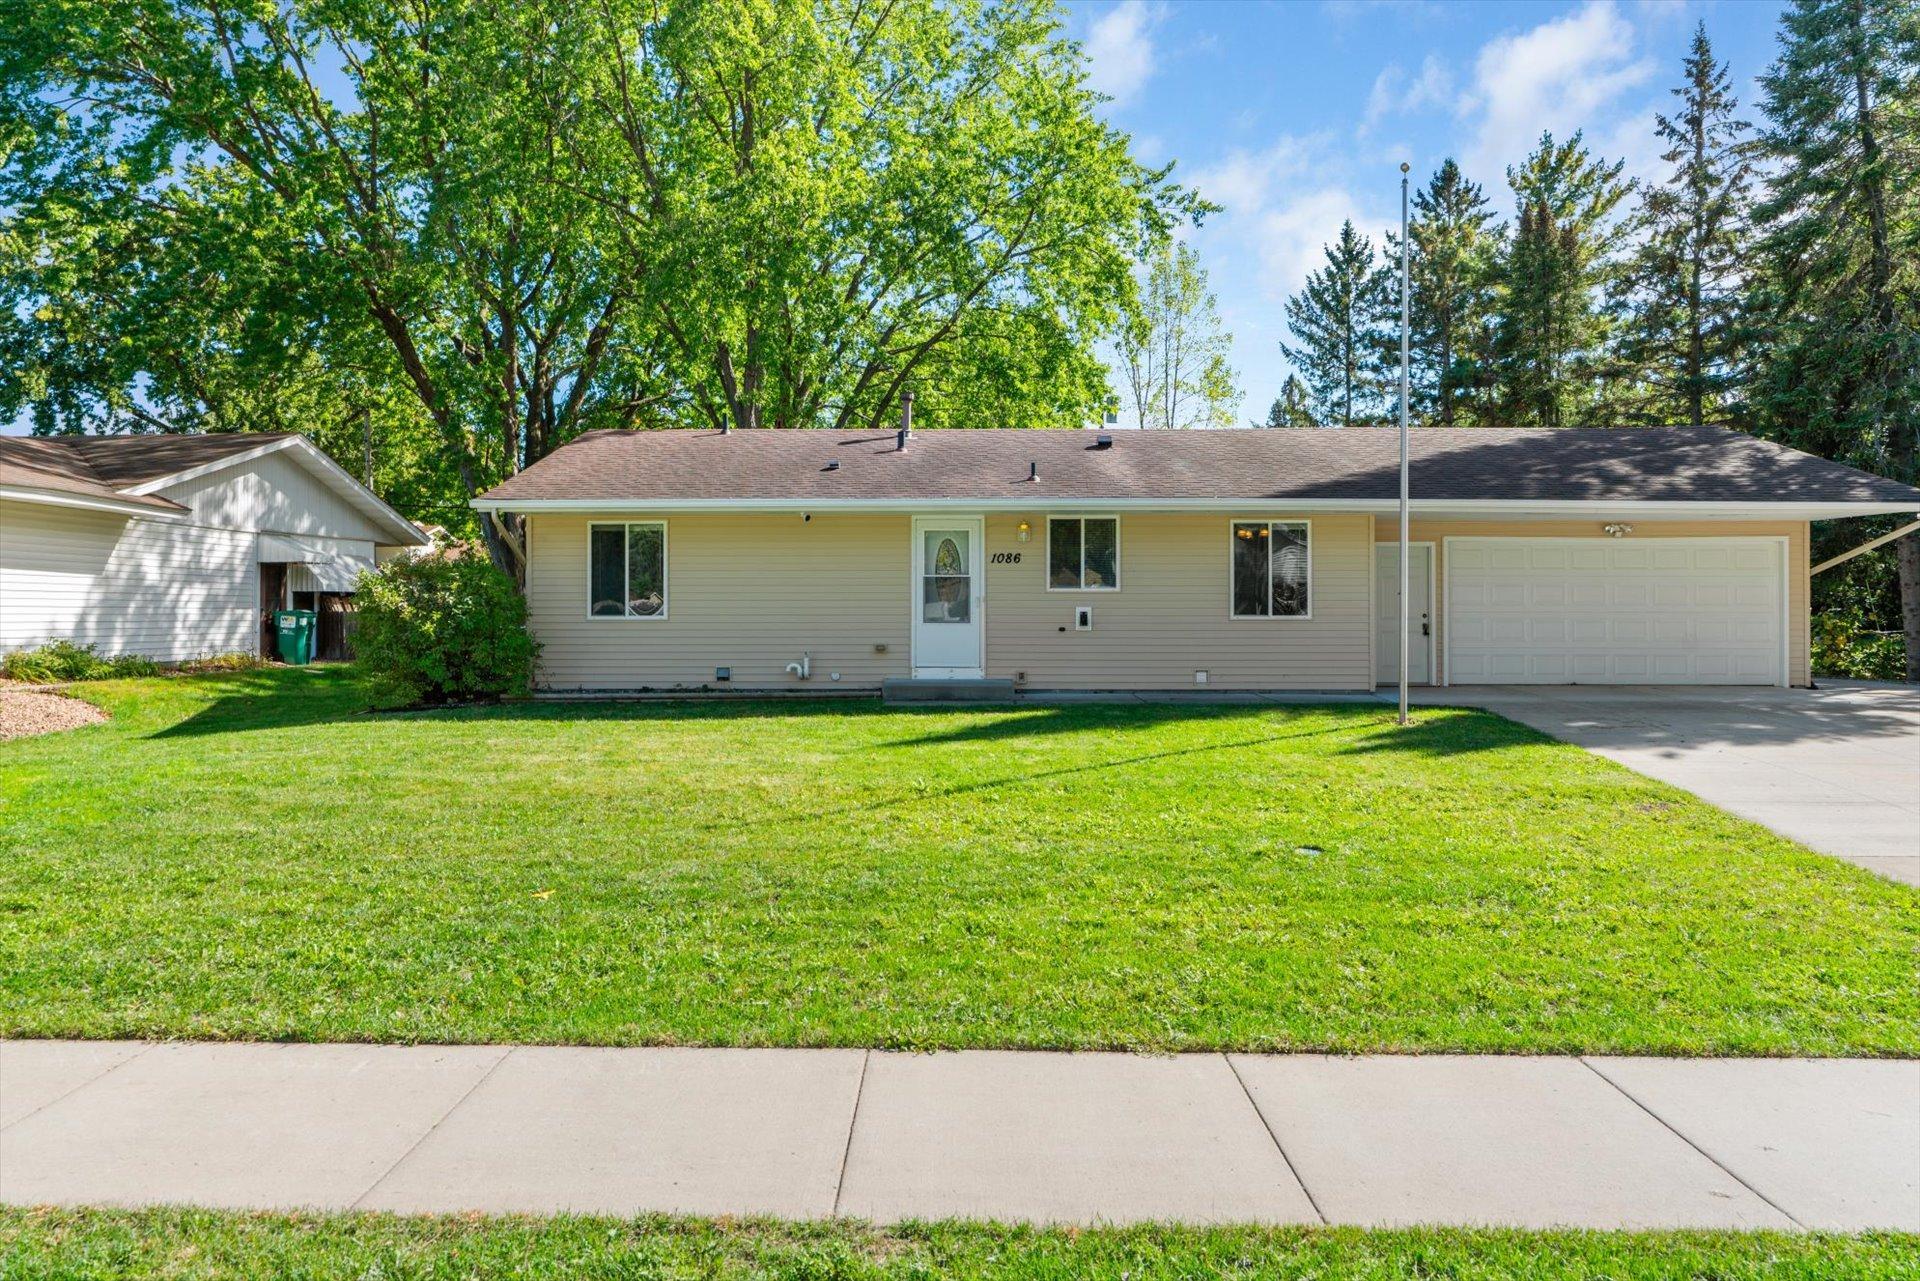
Property Information
Status: Active
Sub Type: ********
List Price: $419,900
MLS#: 7155390
Current Price: $419,900
Address: 1086 Lowell Drive, Apple Valley, MN 55124
City: Apple Valley
State: MN
Postal Code: 55124
Geo Lat: 44.730168
Geo Lon: -93.24449
Subdivision: Apple Valley 11th Add
County: Dakota
Property Description
Year Built: 1968
Lot Size SqFt: 10890
Gen Tax: 4520
Specials Inst: 0
High School: Rosemount-Apple Valley-Eagan
Square Ft. Source:
Above Grade Finished Area: 988
Below Grade Finished Area: 808
Below Grade Unfinished Area:
Total SqFt.: 1976
Style: Array
Total Bedrooms: 4
Total Bathrooms: 2
Total Full Baths: 1
Garage Type:
Garage Stalls: 4
Waterfront:
Property Features
Exterior:
Roof:
Foundation:
Lot Feat/Fld Plain: Array
Interior Amenities:
Inclusions:
Exterior Amenities:
Heat System:
Air Conditioning:
Utilities: