


Property Listing
Description
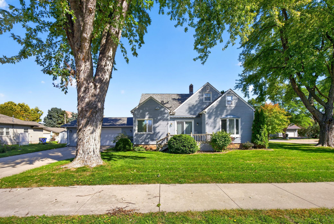
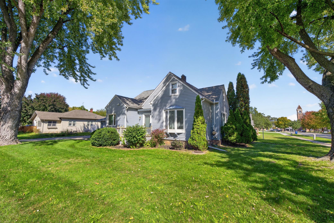
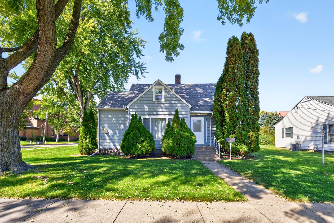
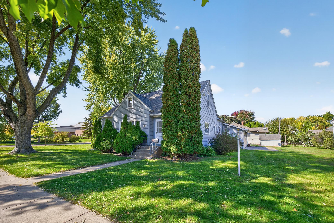
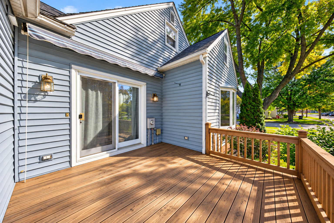
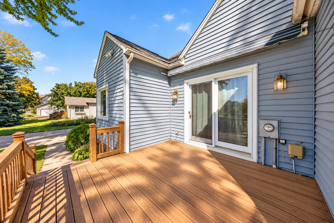
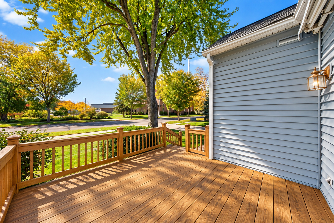
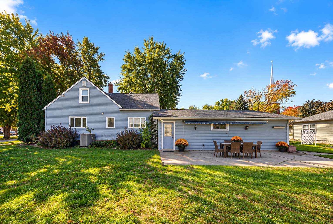
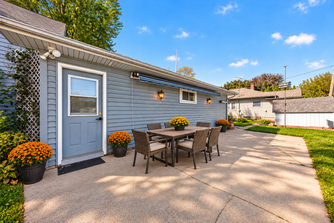
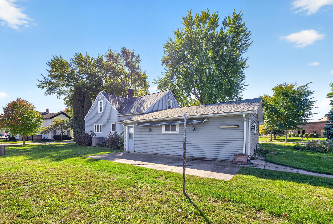
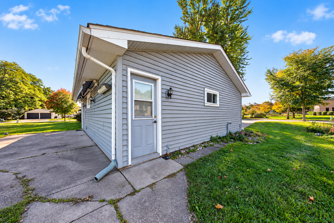
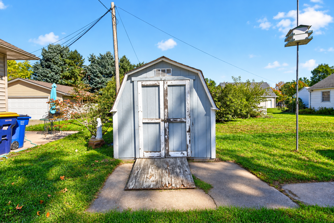
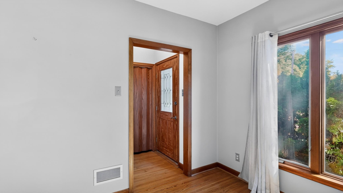
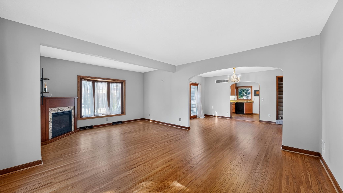
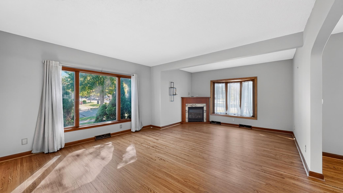
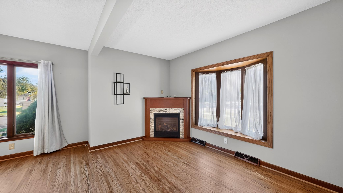
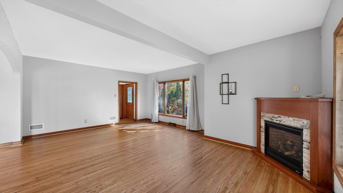
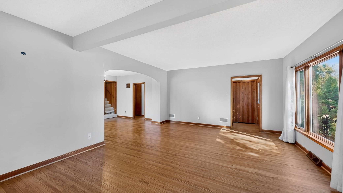
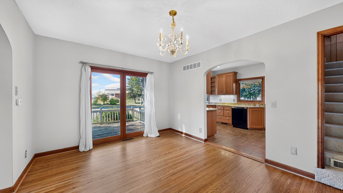
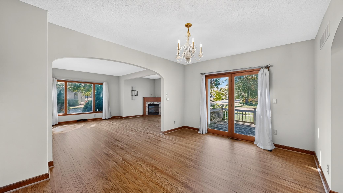
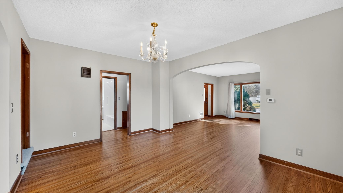
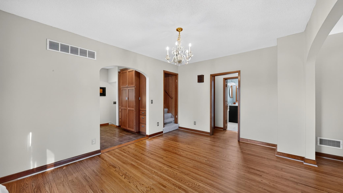
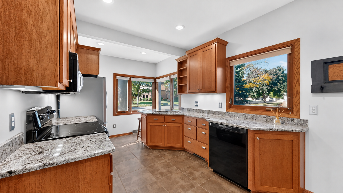
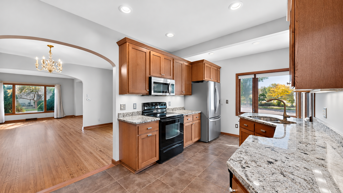
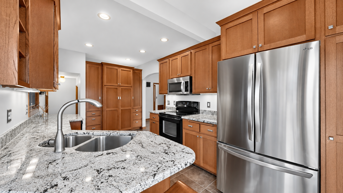
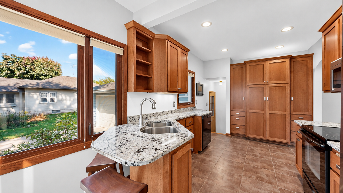
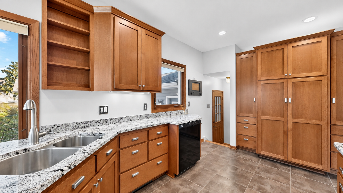
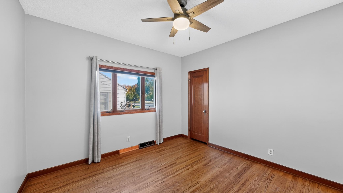
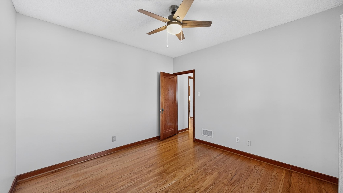
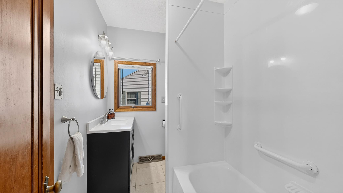
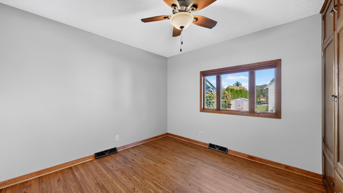
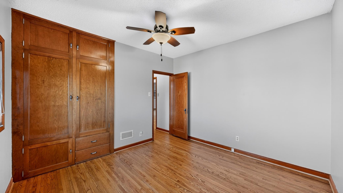
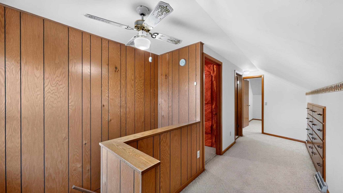
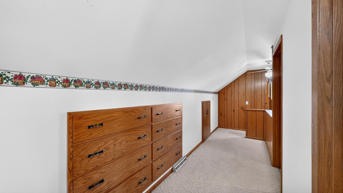
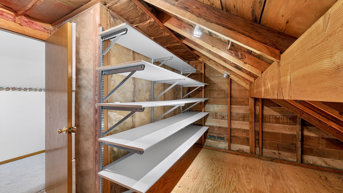
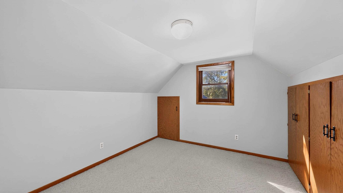
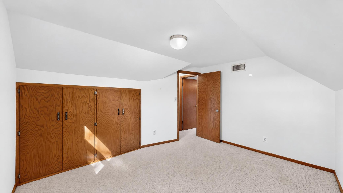
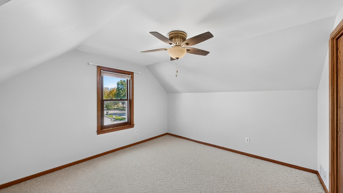
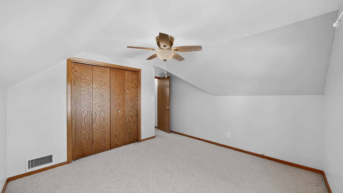
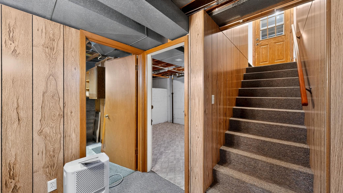
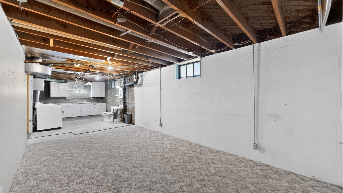
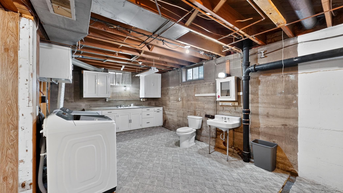
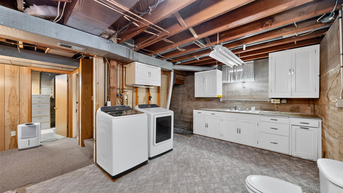
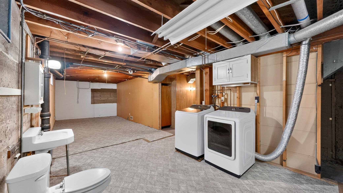
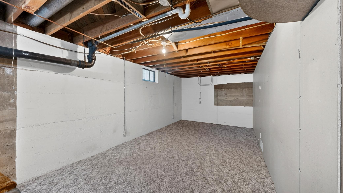
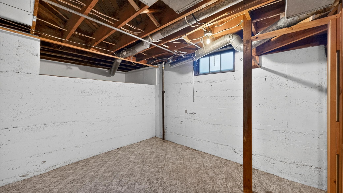
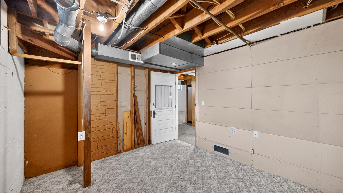
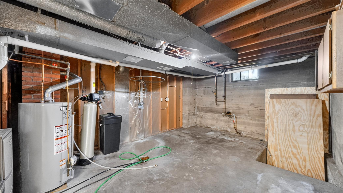
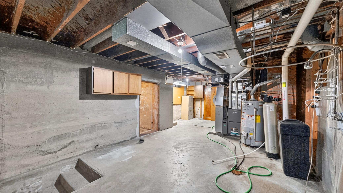
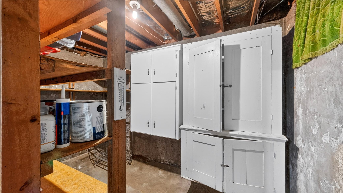
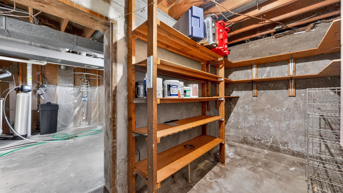
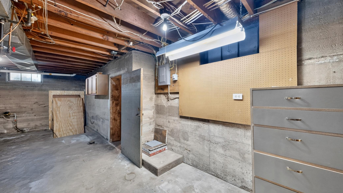
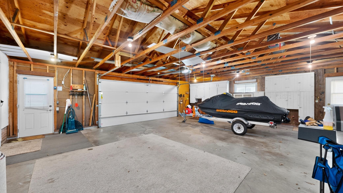
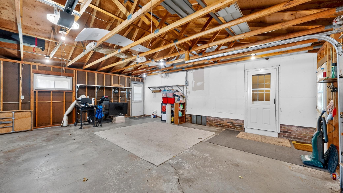
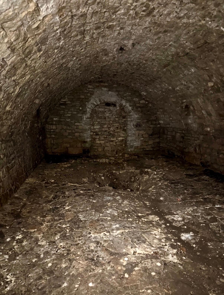
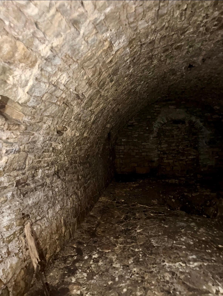
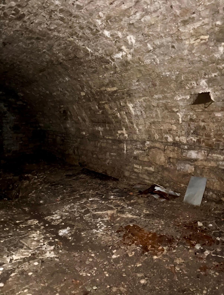
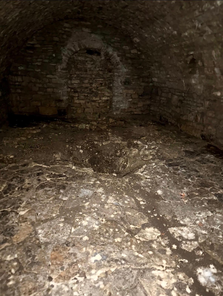
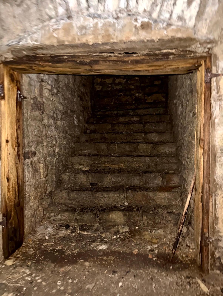
Charming, beautifully updated, and full of character in the heart of Lake City! This adorable 4-bedroom, 2.5-bath two-story home offers over 2,800 sq. ft. of inviting living space on a large corner lot. Step inside to gorgeous refinished solid oak floors and a warm, welcoming living area featuring a custom Heat & Glo gas fireplace. The beautifully designed kitchen showcases quarter-sawn oak cabinetry, granite countertops, and plenty of space for everyday living and entertaining. With a bathroom on every level, generous closets, abundant storage, and lower-level laundry, this home is as functional as it is charming. Enjoy outdoor living on the deck and patio, complete with SunSetter power awnings and a full-yard irrigation system. A spacious 2.5-car attached garage with an insulated door and newer opener adds even more convenience. Major updates include a new roof in 2022, forced-air gas furnace in 2022, central air, and a radon mitigation system. And perhaps the most intriguing part of this home is what lies beneath it. The property is the former site of the historic Schmidt & Sons Brewery, which operated from the late 1800s until 1902. An underground passageway once associated with the brewery still exists and connects to the home—an incredible piece of Lake City history and a fascinating feature that truly makes this property one of a kind.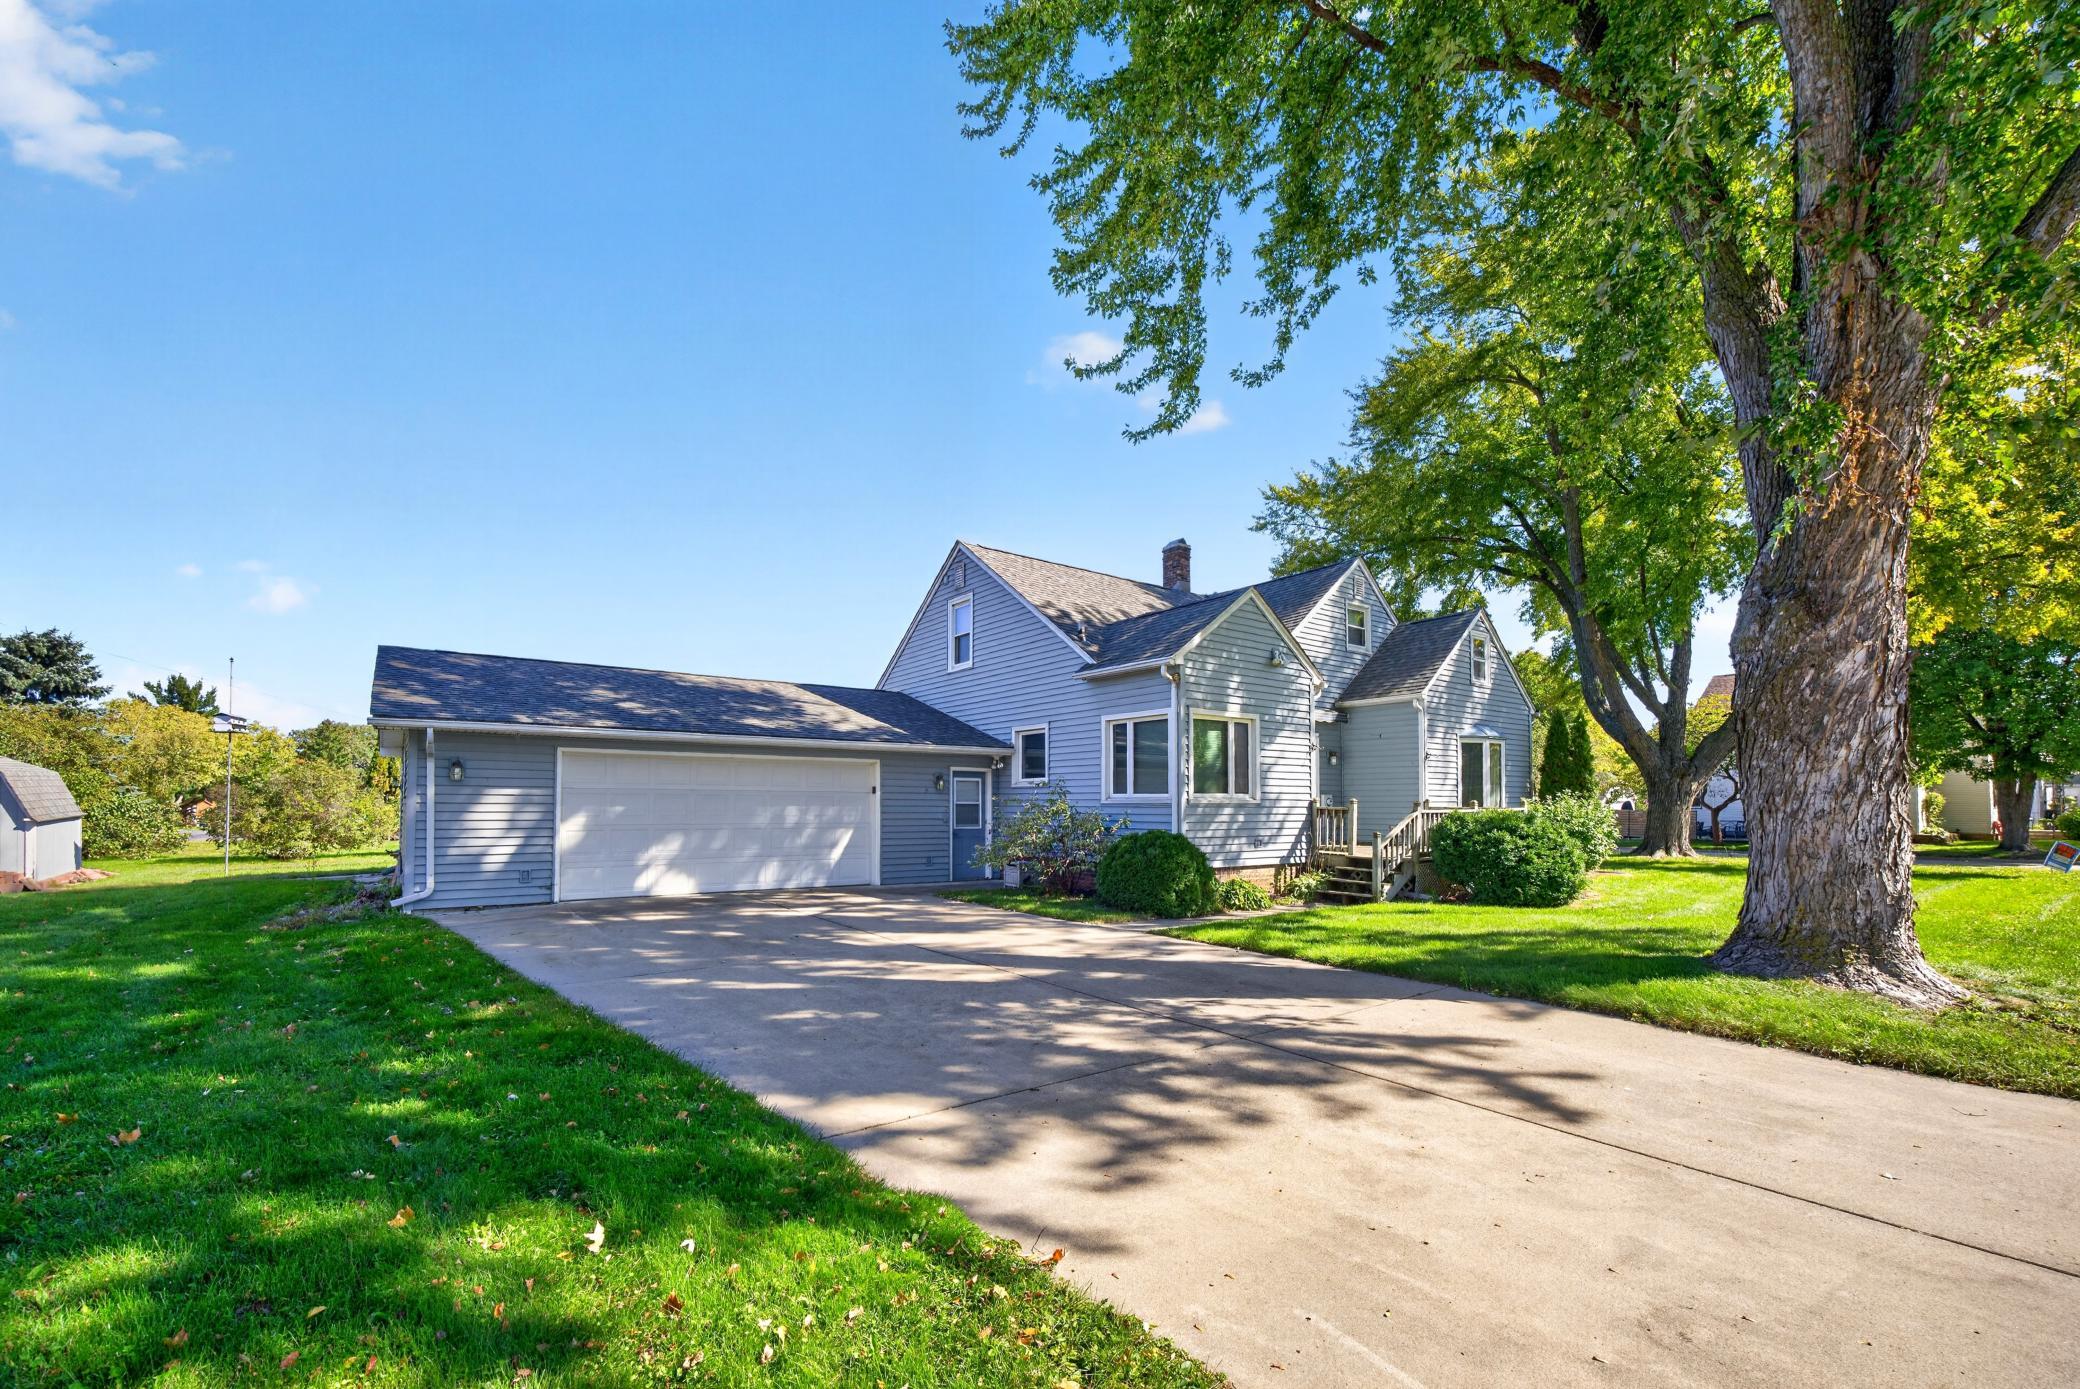
Property Information
Status: Active
Sub Type: ********
List Price: $385,000
MLS#: 7155350
Current Price: $385,000
Address: 322 W Center Street, Lake City, MN 55041
City: Lake City
State: MN
Postal Code: 55041
Geo Lat: 44.446827
Geo Lon: -92.268444
Subdivision: Lake City
County: Wabasha
Property Description
Year Built: 1930
Lot Size SqFt: 8712
Gen Tax: 3116
Specials Inst: 0
High School: Lake City
Square Ft. Source:
Above Grade Finished Area: 1770
Below Grade Finished Area: 0
Below Grade Unfinished Area:
Total SqFt.: 2806
Style: Array
Total Bedrooms: 4
Total Bathrooms: 3
Total Full Baths: 2
Garage Type:
Garage Stalls: 2.5
Waterfront:
Property Features
Exterior:
Roof:
Foundation:
Lot Feat/Fld Plain: Array
Interior Amenities:
Inclusions:
Exterior Amenities:
Heat System:
Air Conditioning:
Utilities: