


Property Listing
Description
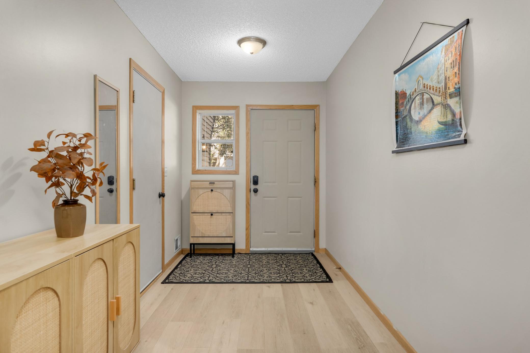
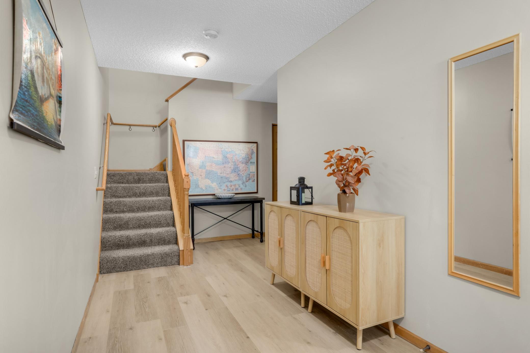
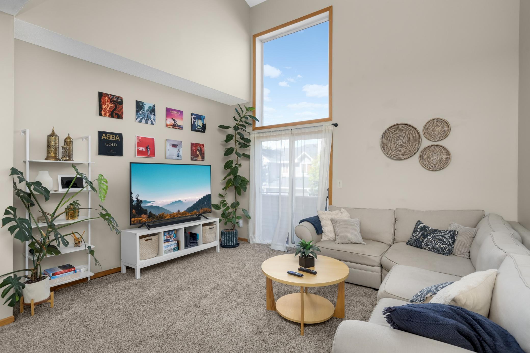
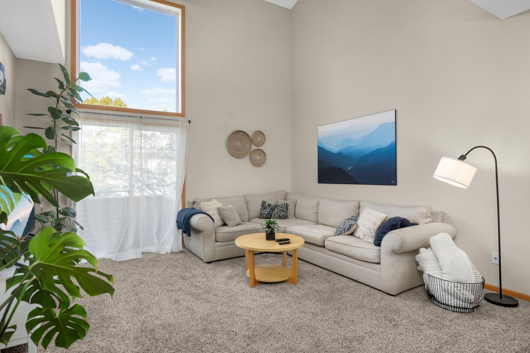
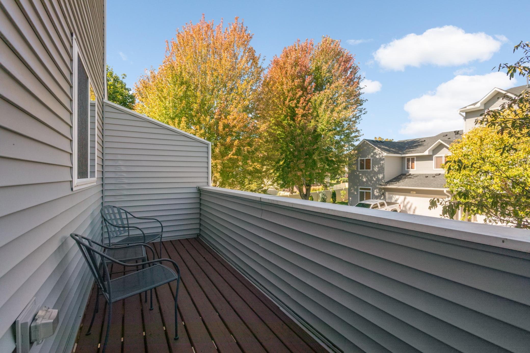
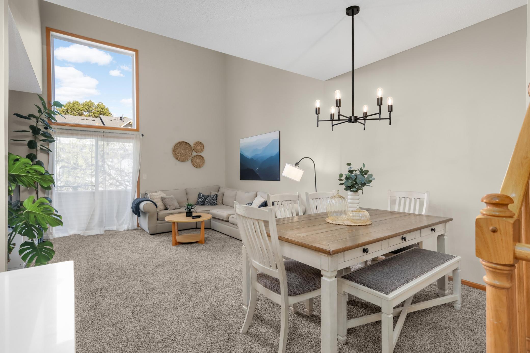
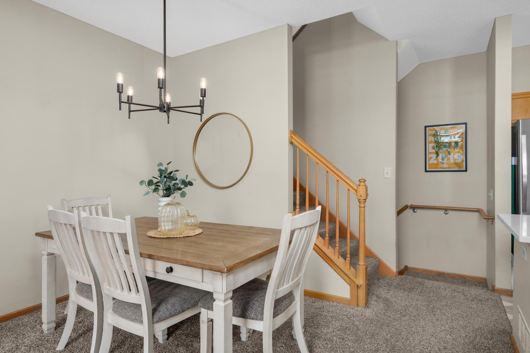
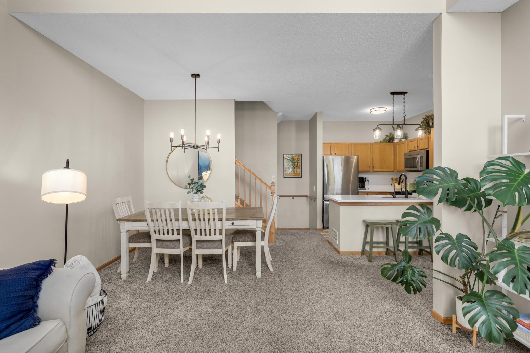
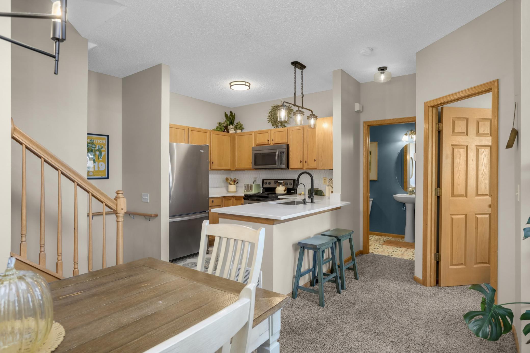
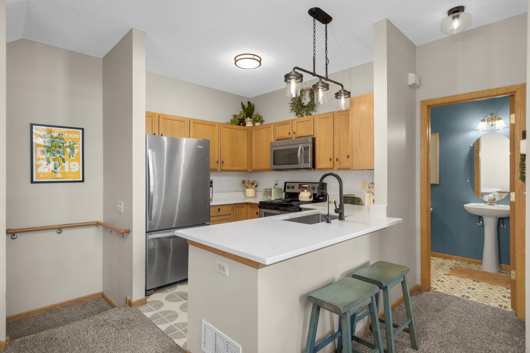
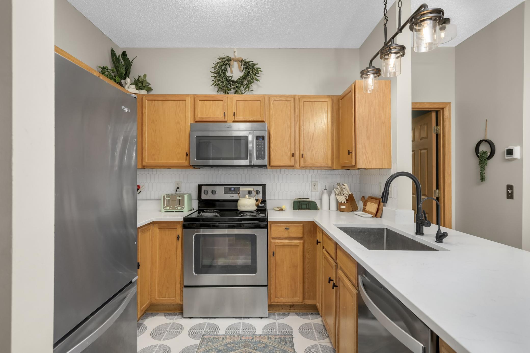
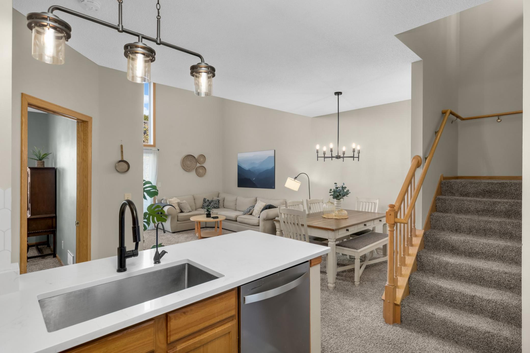
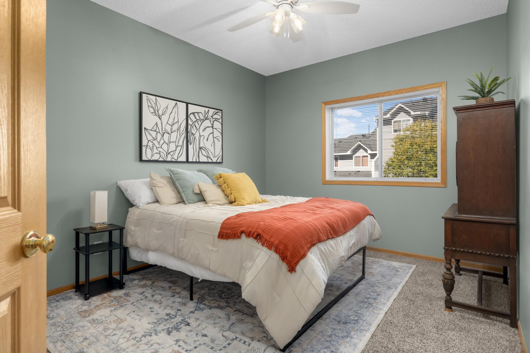
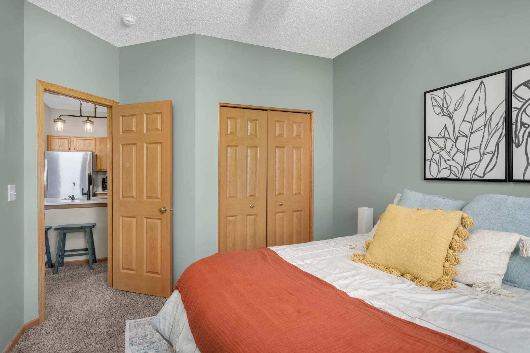
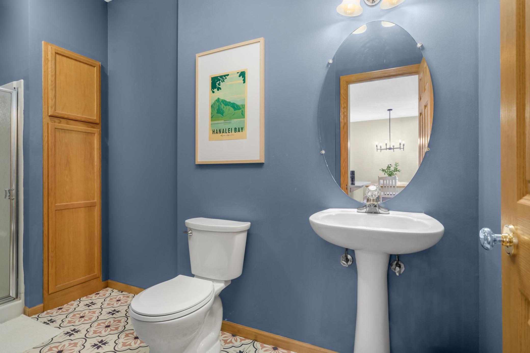
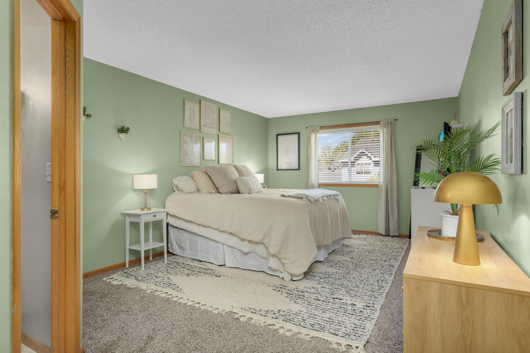
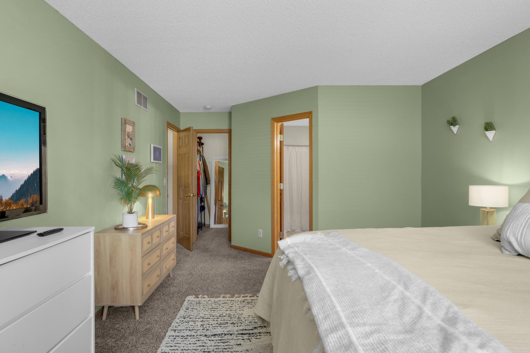
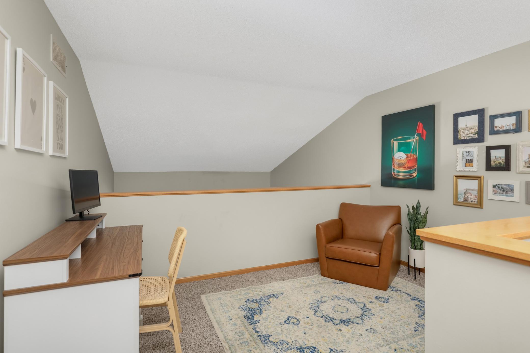
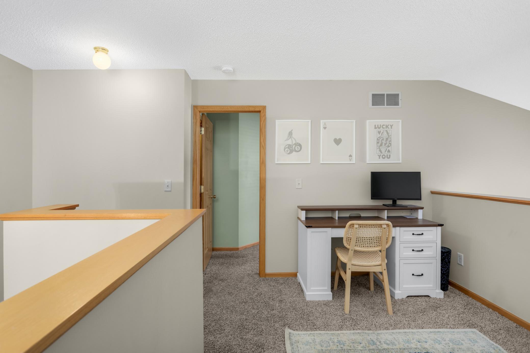
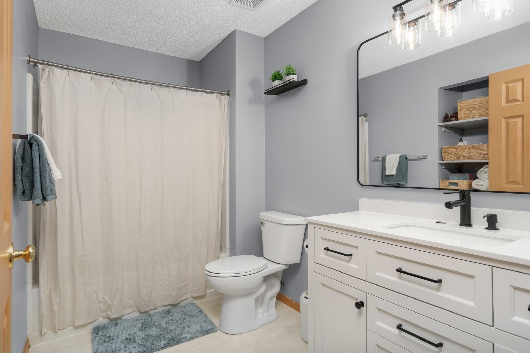
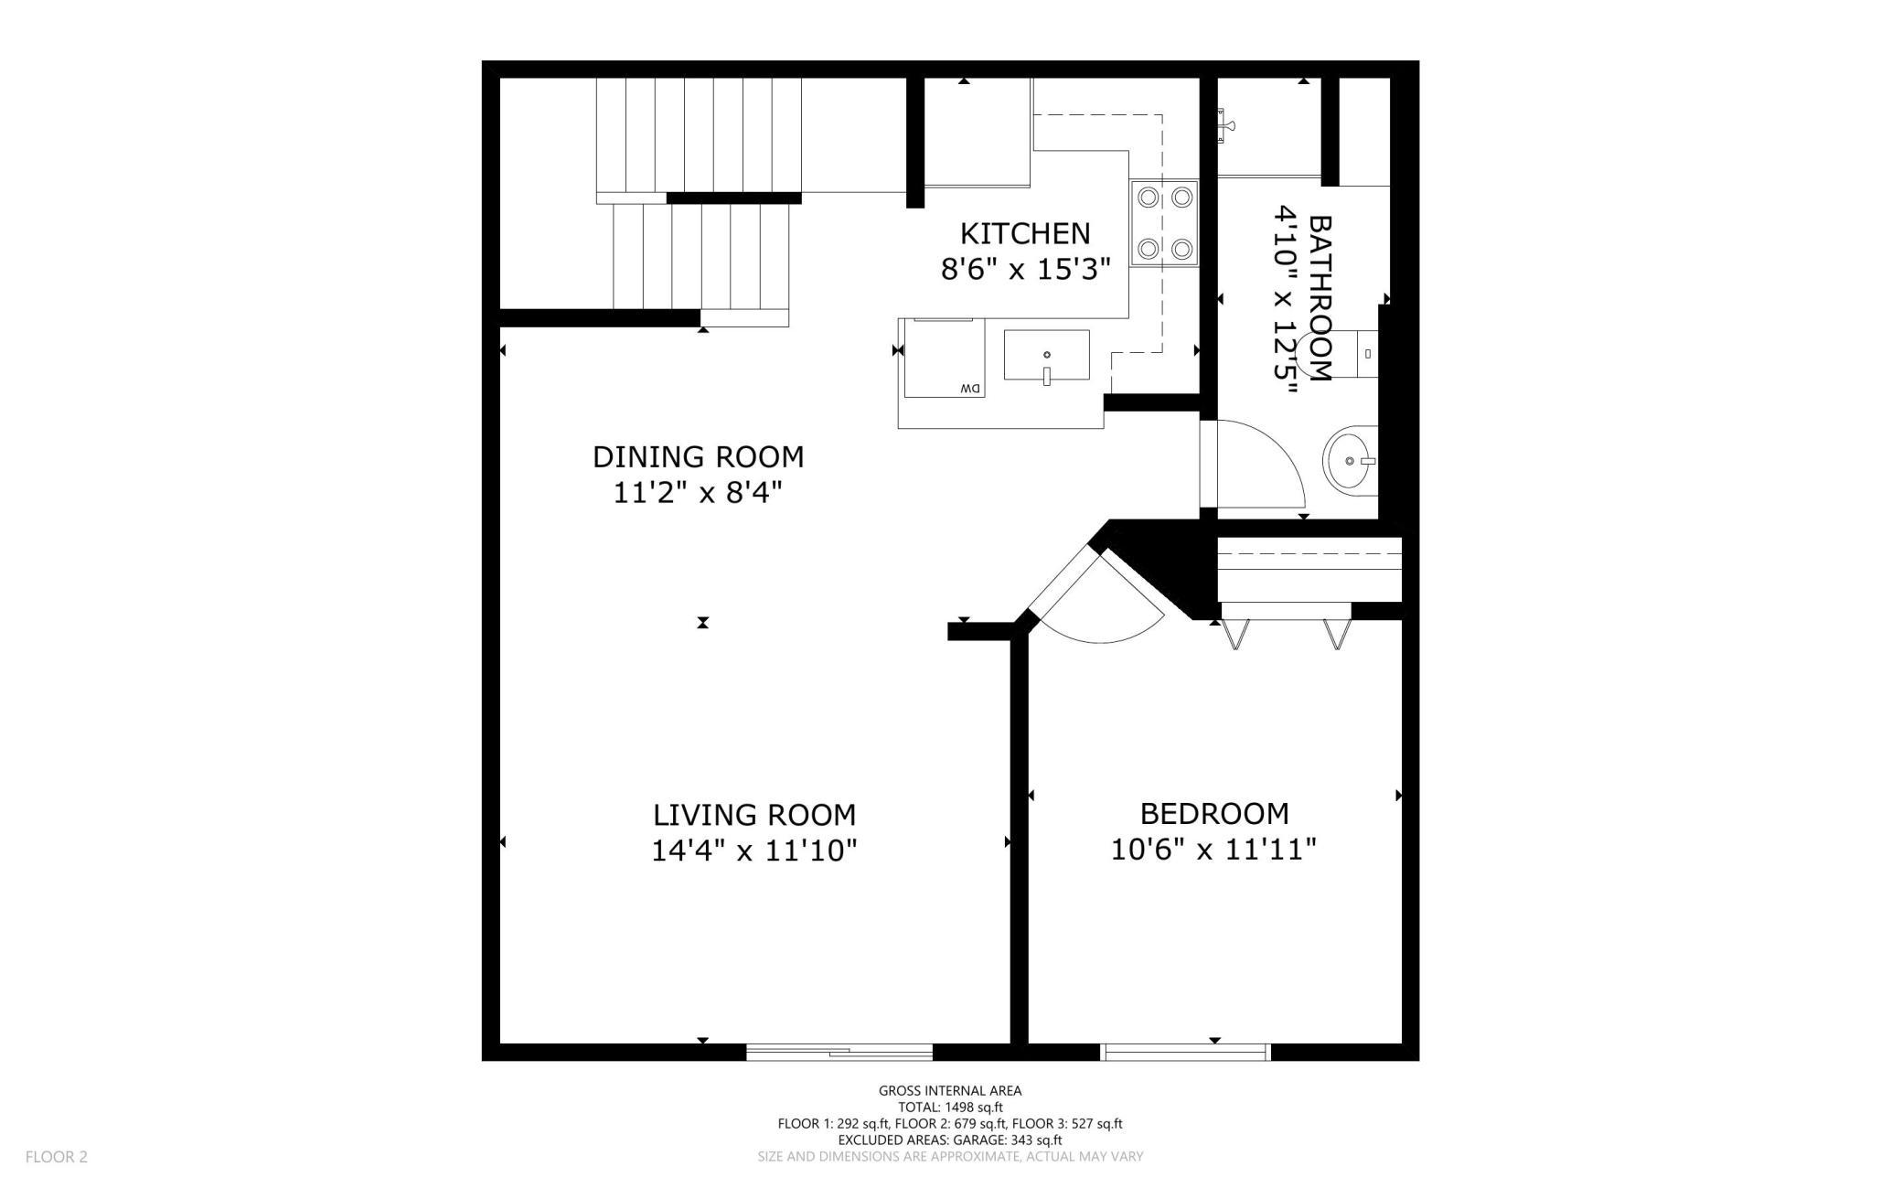
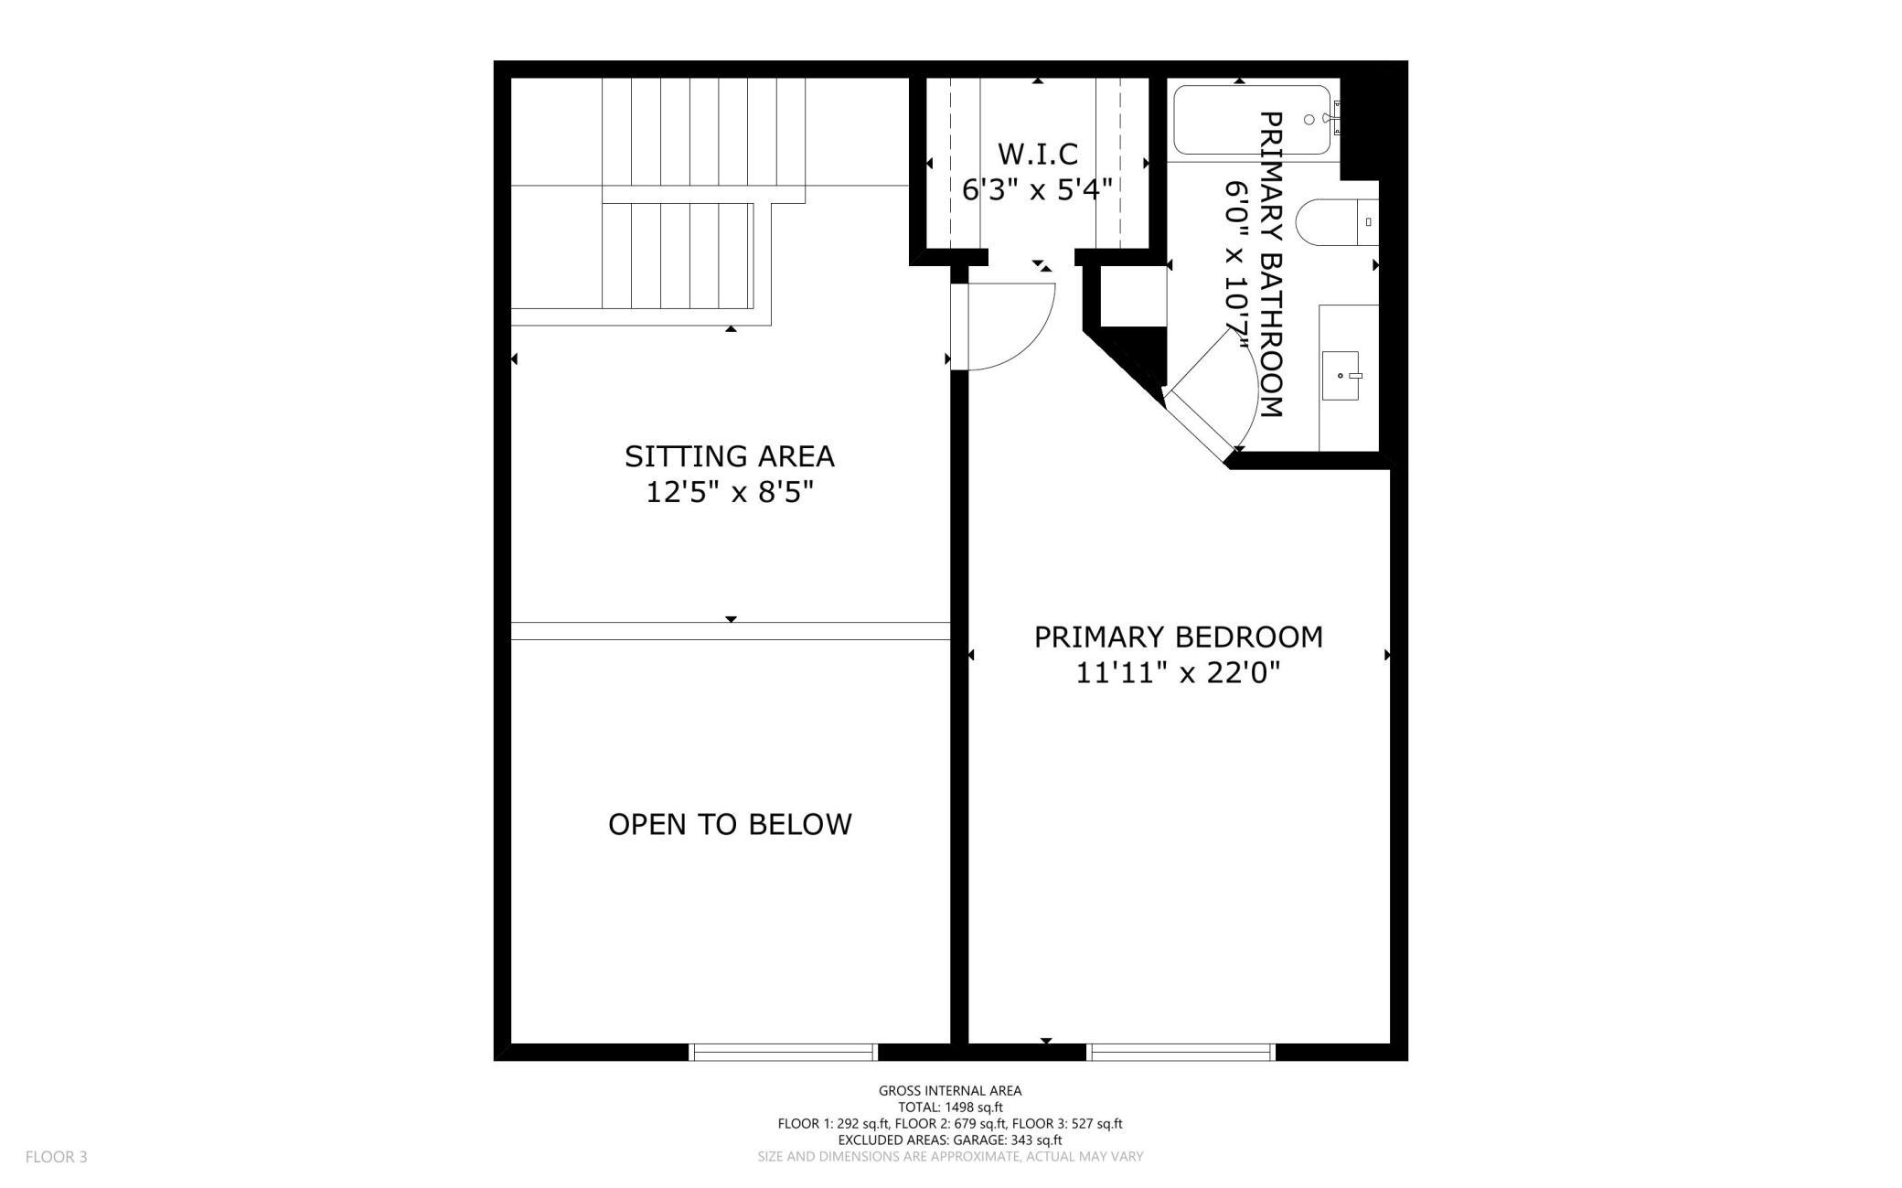
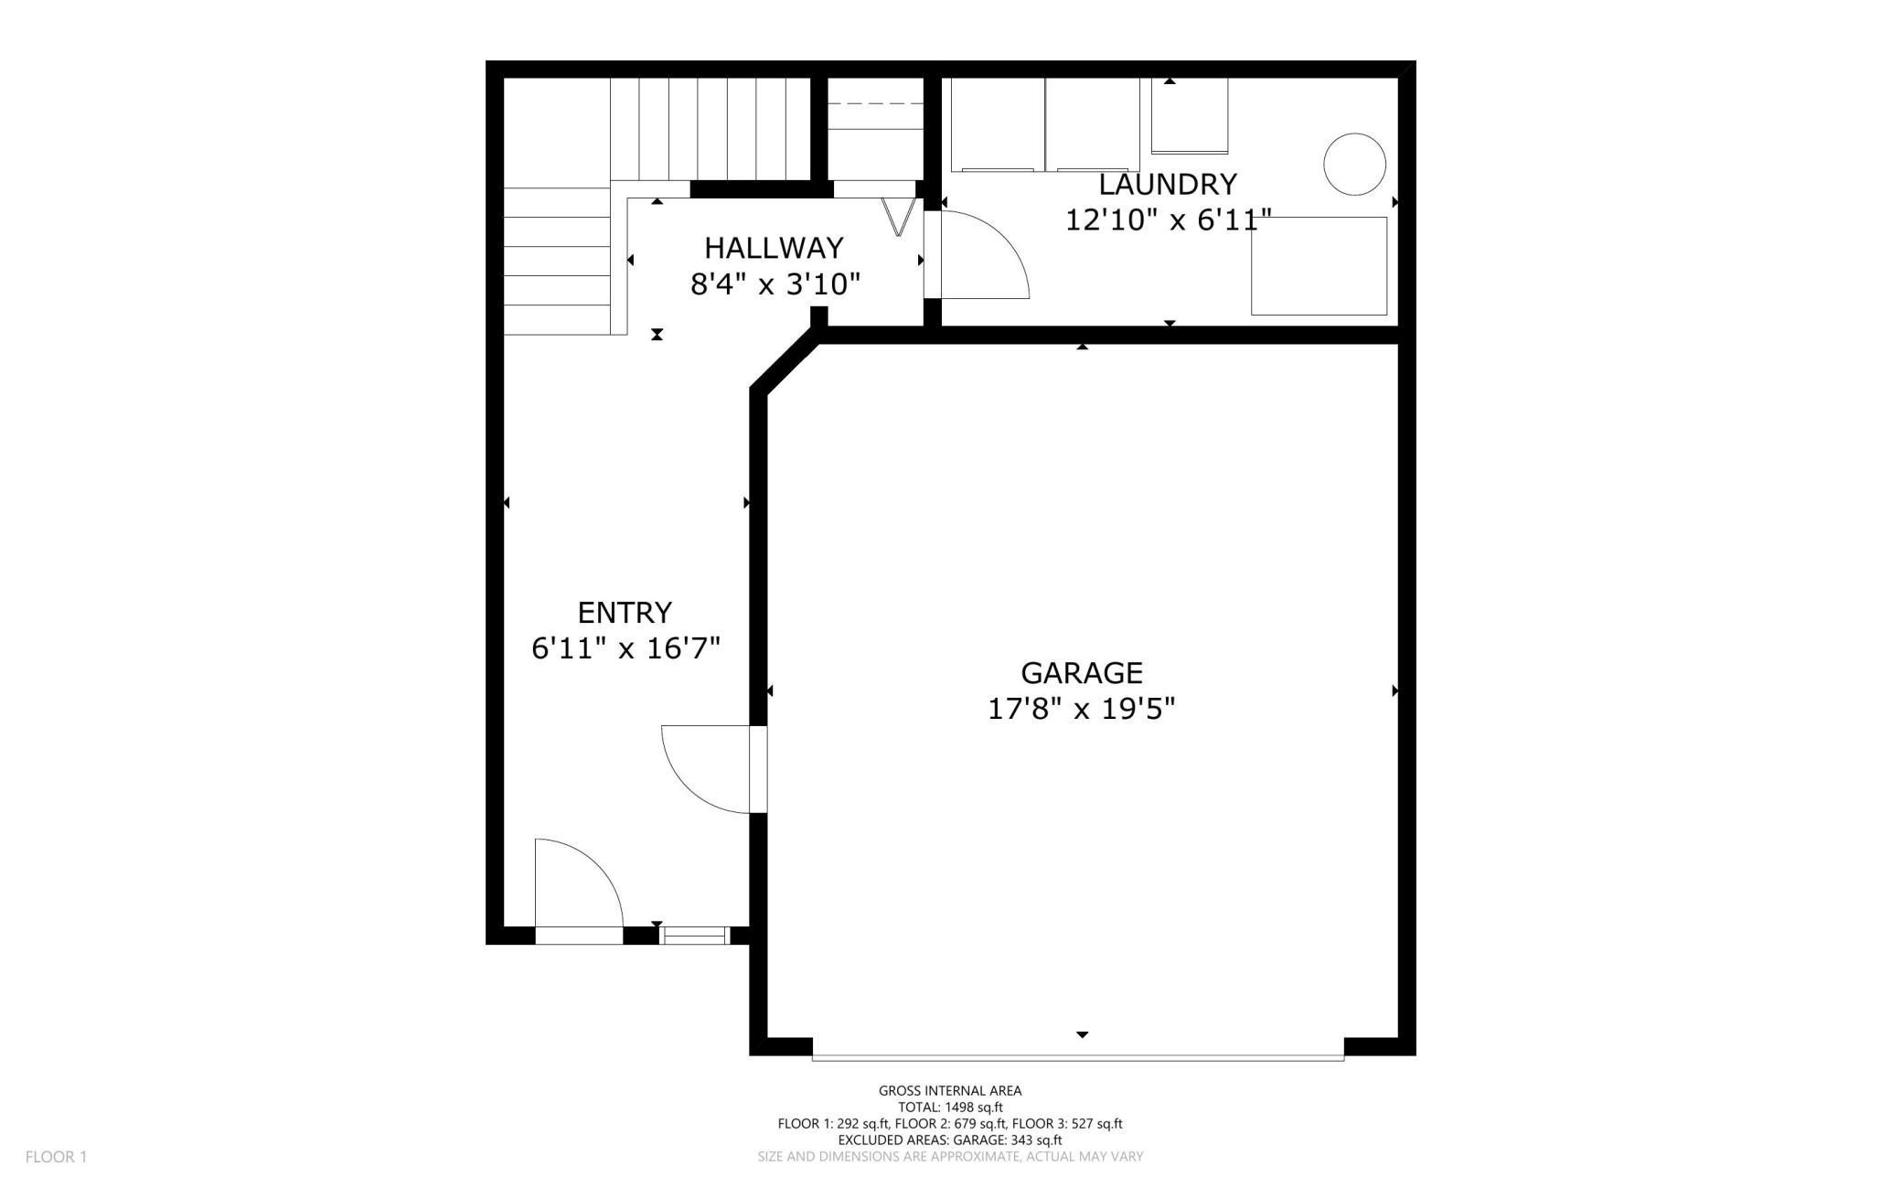
Welcome home to this beautifully designed three-level townhouse in the heart of Woodbury! Offering a wonderful blend of open living spaces, comfort, and functionality, this home has room to relax, entertain, and enjoy everyday living. The main level features a spacious, open layout highlighted by a vaulted living room with access to your private deck—perfect for morning coffee or relaxing outdoors. The kitchen offers great storage and is adjacent to a formal dining area, creating an ideal space for hosting family and friends. A main-level bedroom and 3/4 bathroom provide added flexibility for guests, a home office, or one-level living. Upstairs, you'll find a spacious primary retreat overlooking the living room below. This private upper-level sanctuary offers plenty of room to unwind along with its own full bathroom, creating a comfortable and peaceful escape at the end of the day. The lower level welcomes you with a large entry foyer, providing a warm and inviting arrival home. You'll also find convenient laundry and storage space, along with an attached two-car garage. Located in the heart of Woodbury, you're just minutes from an abundance of shopping, restaurants, entertainment, and other local attractions, with easy freeway access for a convenient commute. This is a home that offers both the space you need and the location you want!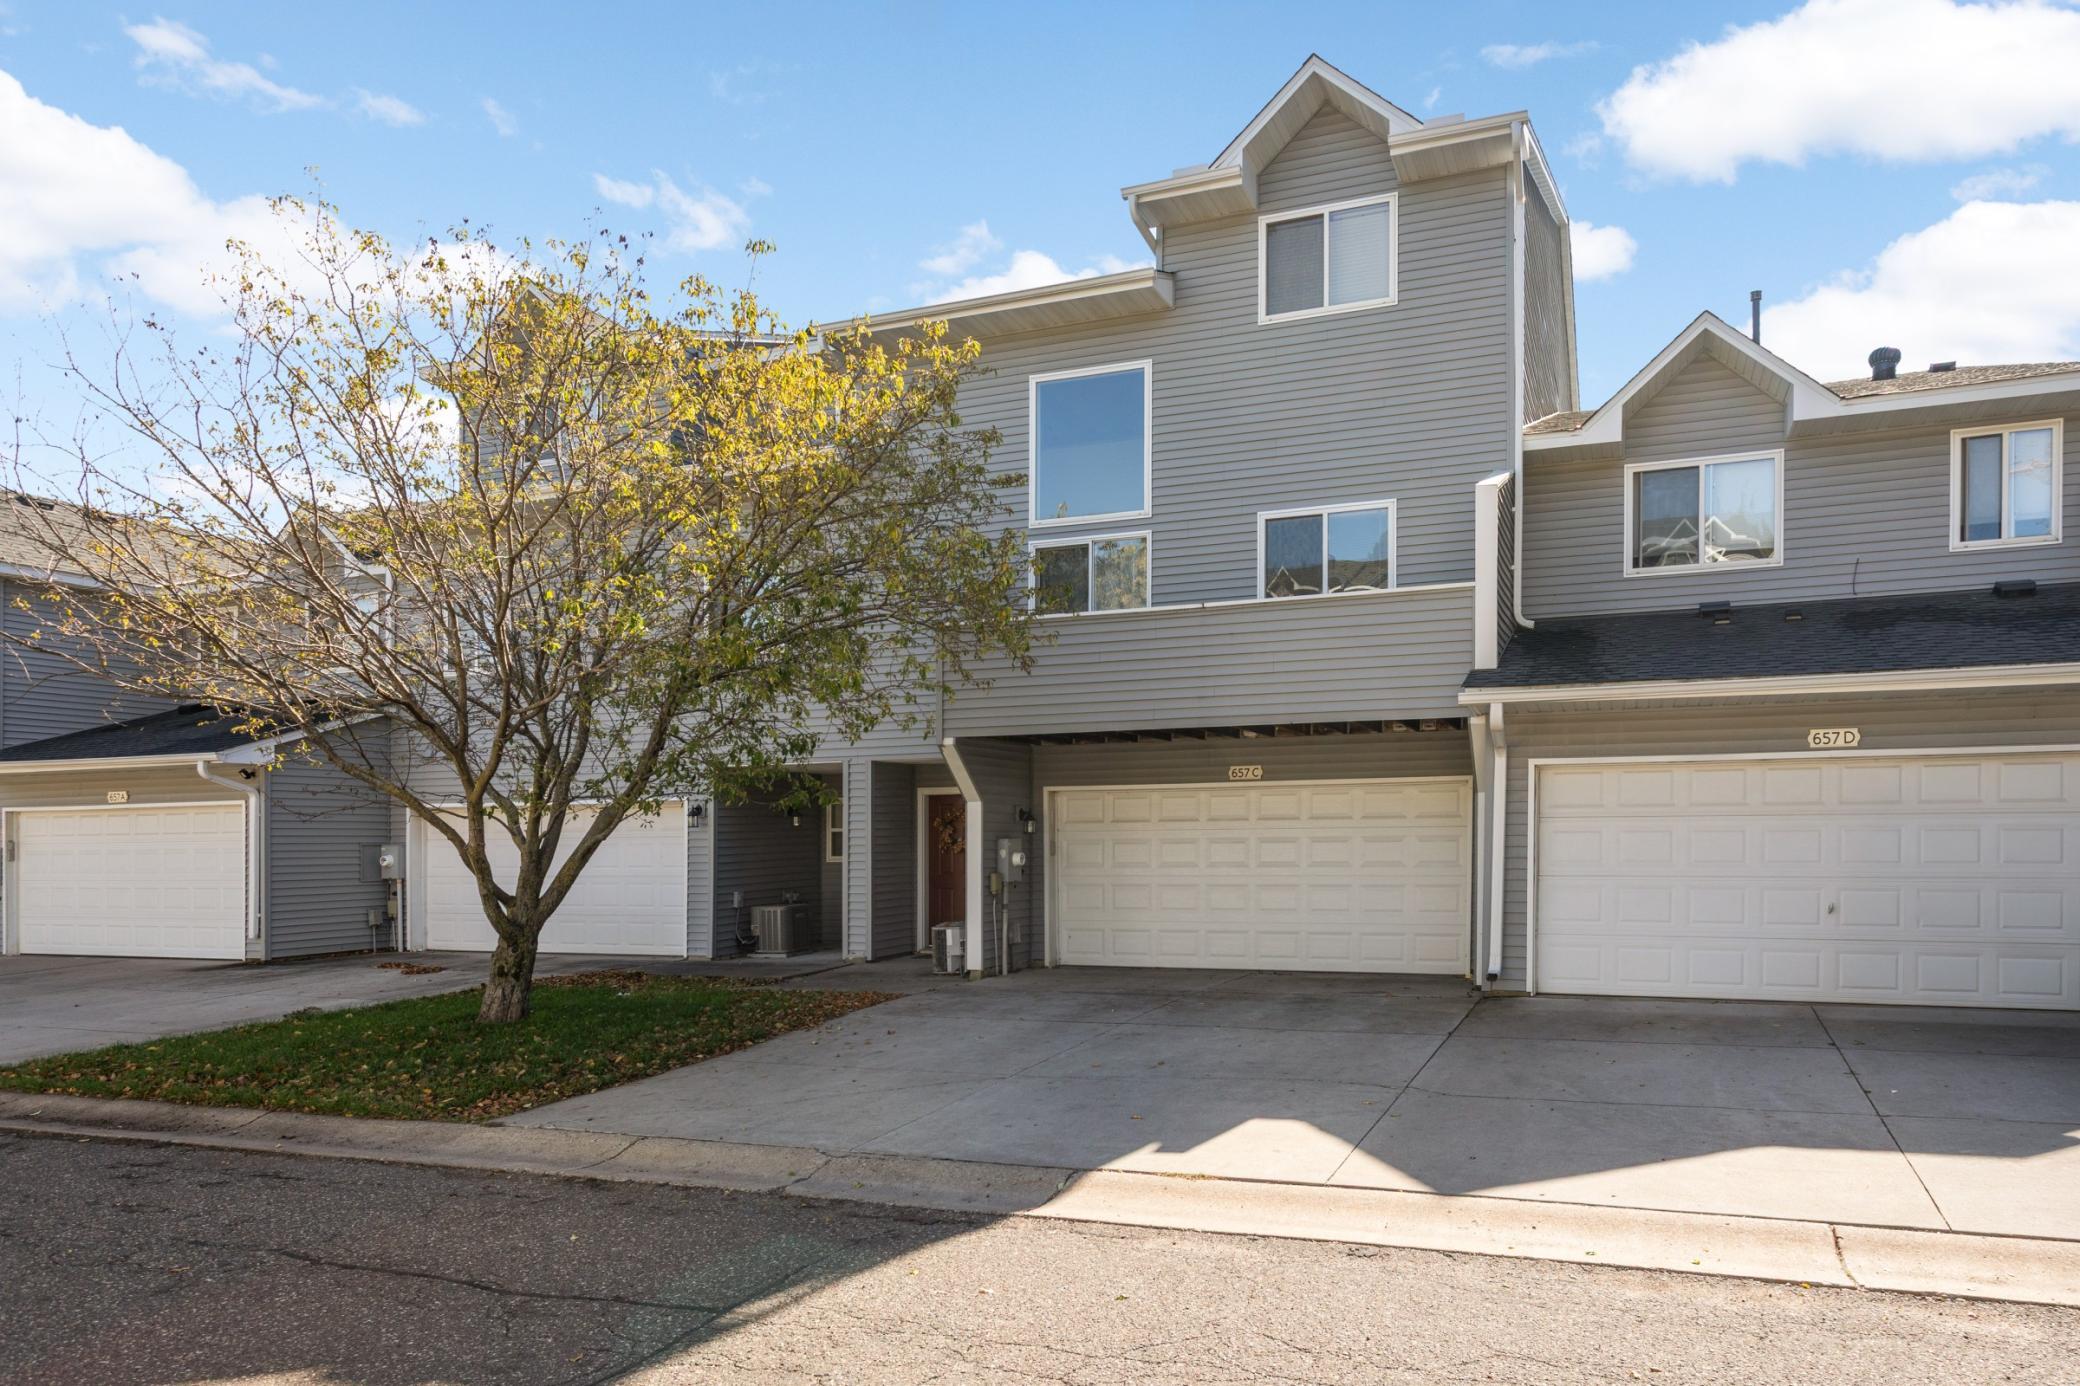
Property Information
Status: Active
Sub Type: ********
List Price: $250,000
MLS#: 7155111
Current Price: $250,000
Address: 657 Kingfisher Lane, C, Woodbury, MN 55125
City: Woodbury
State: MN
Postal Code: 55125
Geo Lat: 44.939504
Geo Lon: -92.945518
Subdivision: Cic 093
County: Washington
Property Description
Year Built: 1999
Lot Size SqFt: 27878.4
Gen Tax: 2609
Specials Inst: 0
High School: North St Paul-Maplewood
Square Ft. Source:
Above Grade Finished Area: 1571
Below Grade Finished Area: 0
Below Grade Unfinished Area:
Total SqFt.: 1571
Style: Array
Total Bedrooms: 2
Total Bathrooms: 2
Total Full Baths: 1
Garage Type:
Garage Stalls: 2
Waterfront:
Property Features
Exterior:
Roof:
Foundation:
Lot Feat/Fld Plain:
Interior Amenities:
Inclusions:
Exterior Amenities:
Heat System:
Air Conditioning:
Utilities: