


Property Listing
Description
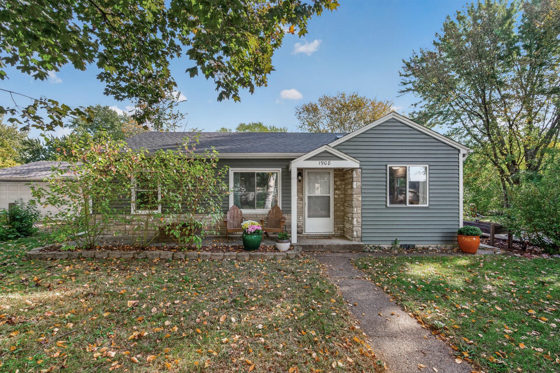
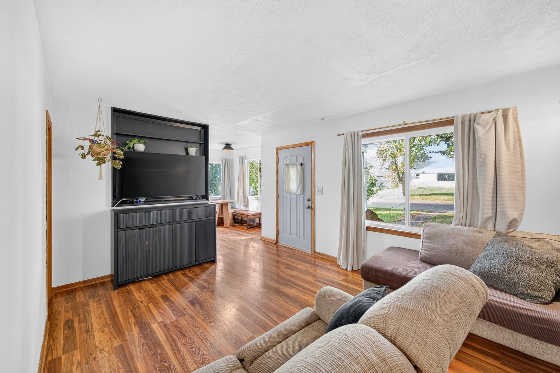
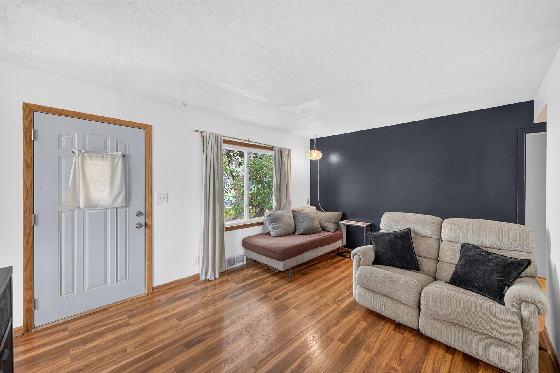
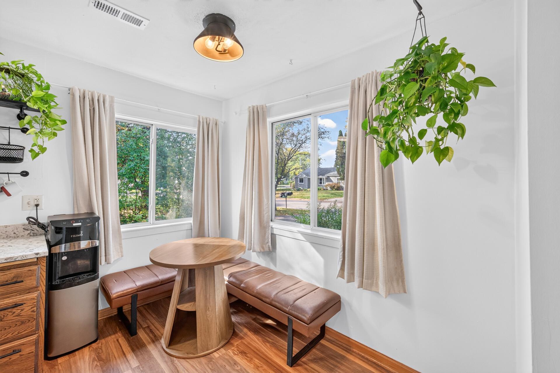
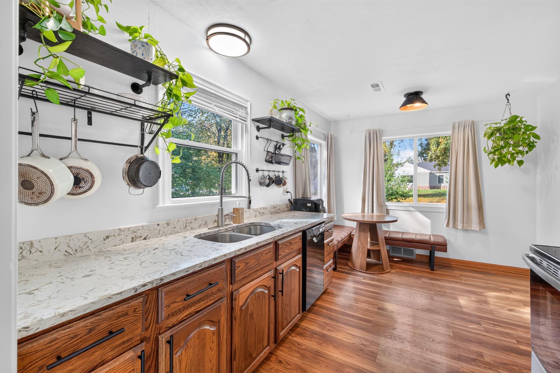
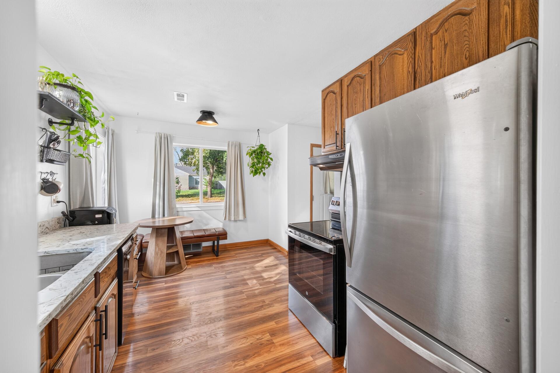
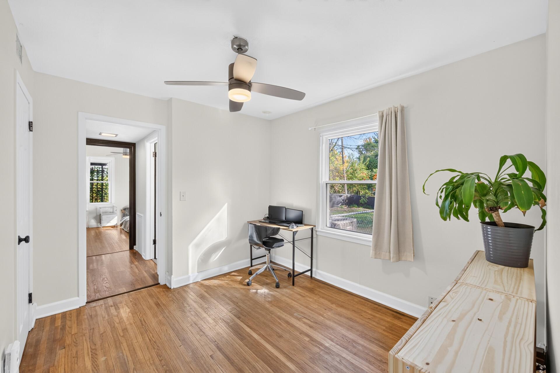
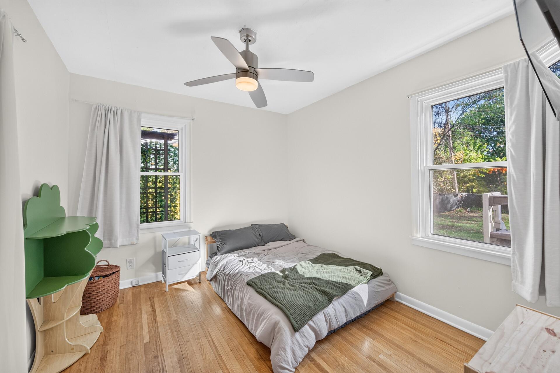
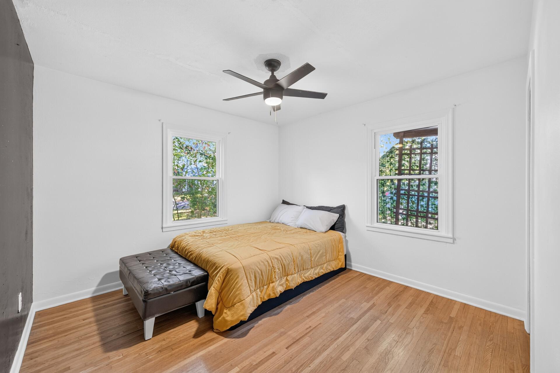
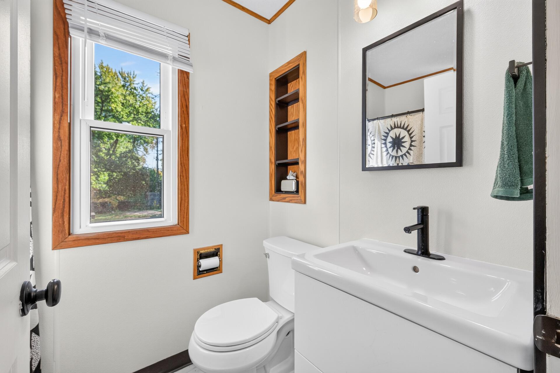
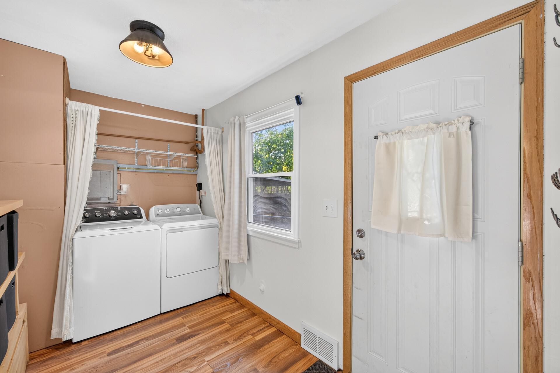
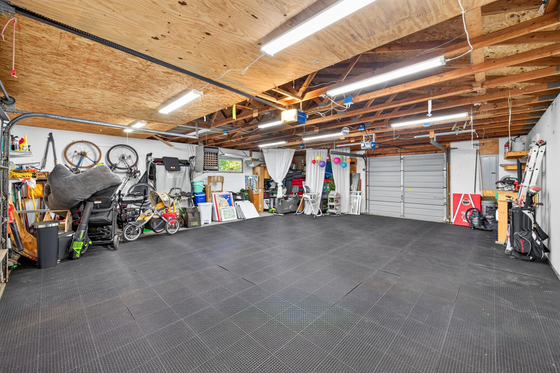
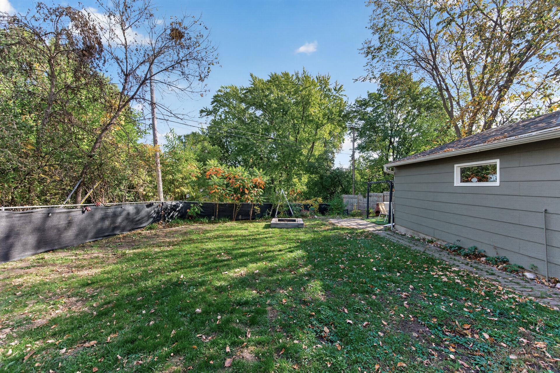
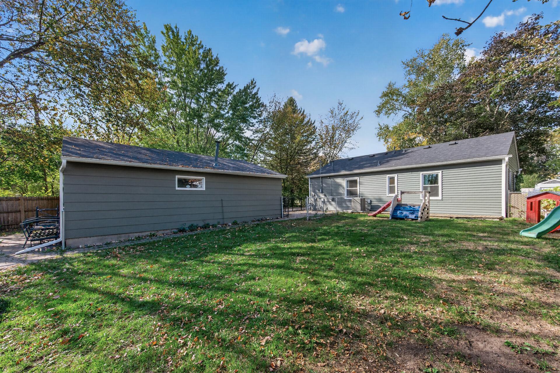
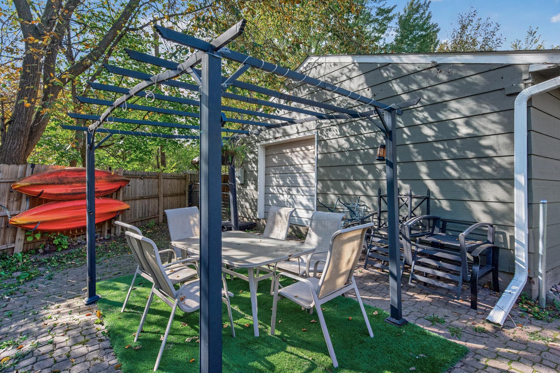
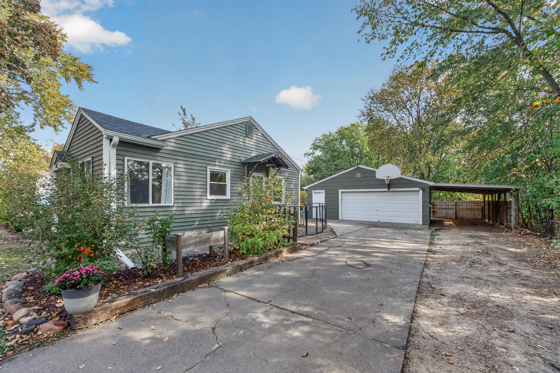
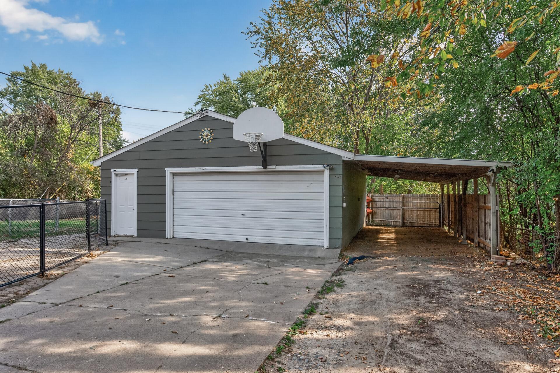
Welcome to easy one-level living with thoughtful updates and an incredible backyard designed for entertaining! This charming West St. Paul rambler features a bright living room with fresh paint and an updated eat-in kitchen with new countertops, open shelving, and ample cabinetry. All three bedrooms have hardwood floors and spacious closets, and the refreshed full bathroom has a new vanity and tile flooring (2026). A convenient main-level laundry/mudroom with its own exterior entrance adds everyday functionality. Outside, the fully fenced, private backyard backs up to trees for a peaceful setting, with raised garden beds, a firepit, and patio space for relaxing or entertaining. The oversized two-stall heated garage is a standout feature, with dual doors opening to both the front and backyard, making it perfect for parking, hobbies, or year-round gatherings. An attached covered overhang provides additional parking or storage for a boat or camper. Major updates include new roofs on the home and garage (2024), new siding (2024), new windows (2023), and newer kitchen and laundry appliances (2024-2025). Tucked into a quiet neighborhood just a block off Robert Street, the home offers easy access to shopping, dining, parks, and downtown St. Paul. Don’t miss out!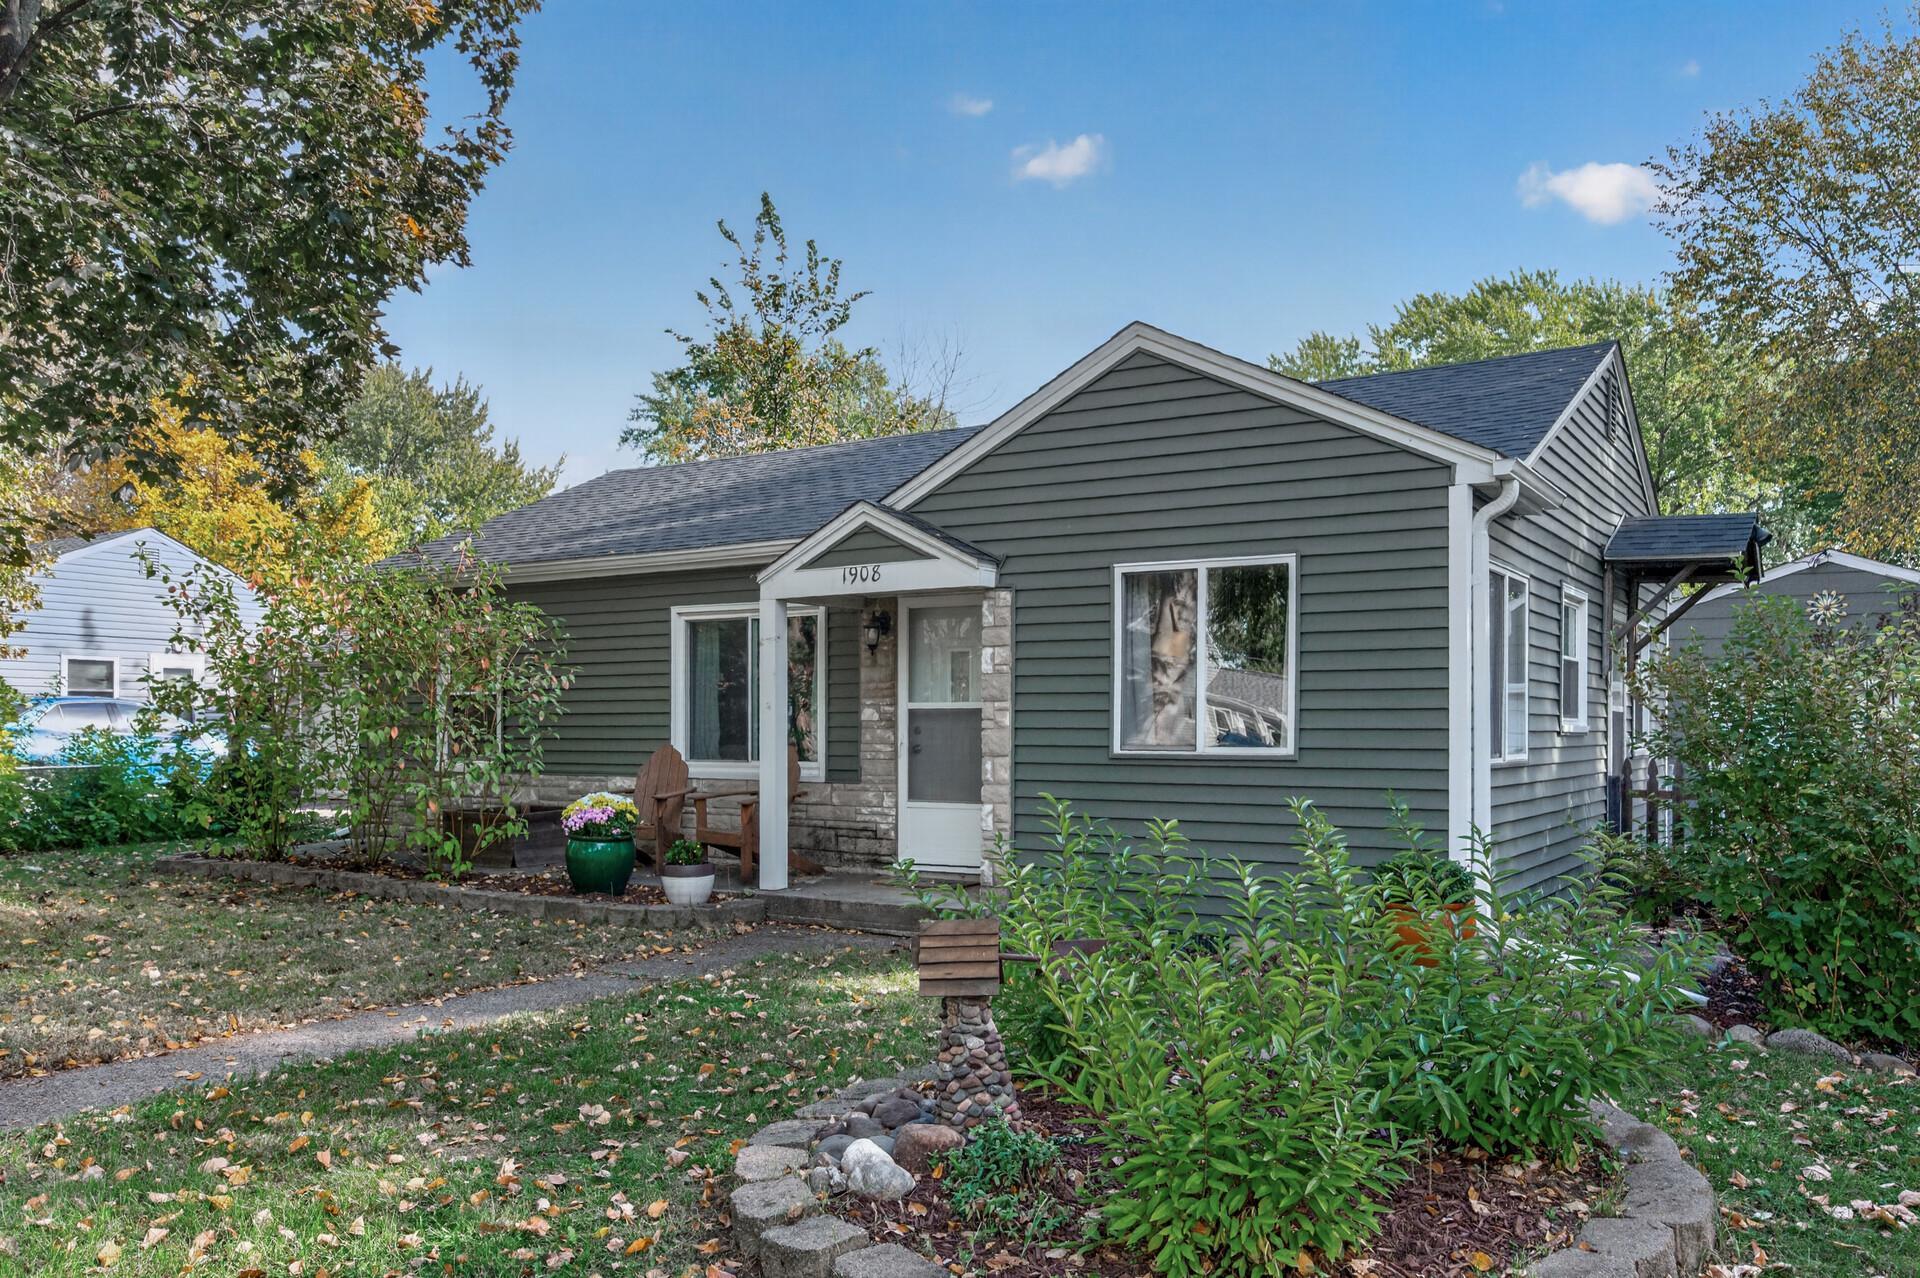
Property Information
Status: Active
Sub Type: ********
List Price: $285,000
MLS#: 7154805
Current Price: $285,000
Address: 1908 Kathleen Drive, West Saint Paul, MN 55118
City: West Saint Paul
State: MN
Postal Code: 55118
Geo Lat: 44.888508
Geo Lon: -93.078915
Subdivision:
County: Dakota
Property Description
Year Built: 1949
Lot Size SqFt: 9583.2
Gen Tax: 3018
Specials Inst: 0
High School: West St. Paul-Mendota Hts.-Eagan
Square Ft. Source:
Above Grade Finished Area: 1064
Below Grade Finished Area: 0
Below Grade Unfinished Area:
Total SqFt.: 1064
Style: Array
Total Bedrooms: 3
Total Bathrooms: 1
Total Full Baths: 1
Garage Type:
Garage Stalls: 2
Waterfront:
Property Features
Exterior:
Roof:
Foundation:
Lot Feat/Fld Plain: Array
Interior Amenities:
Inclusions:
Exterior Amenities:
Heat System:
Air Conditioning:
Utilities: