


Property Listing
Description
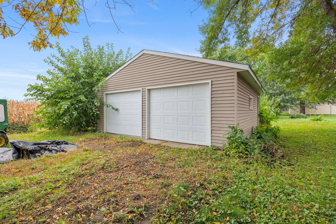
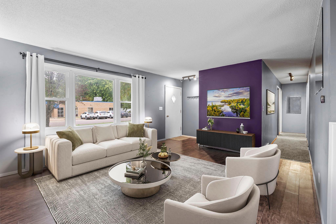
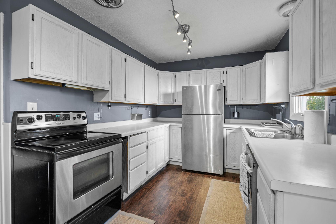
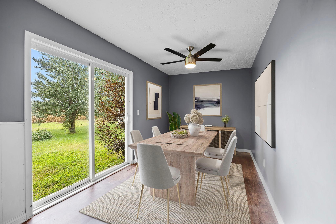
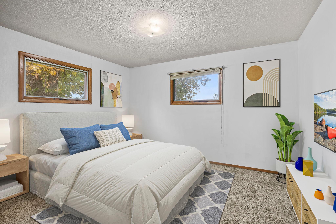
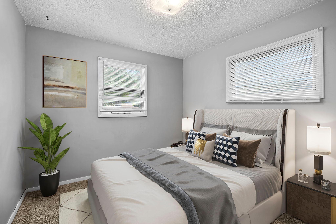
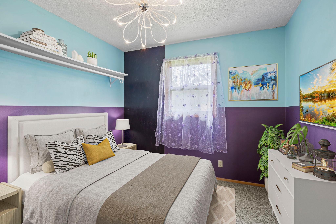
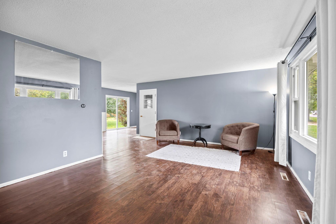
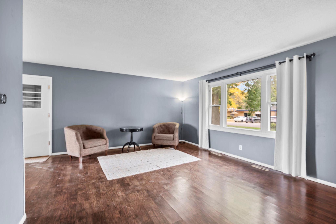
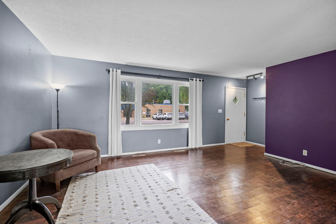
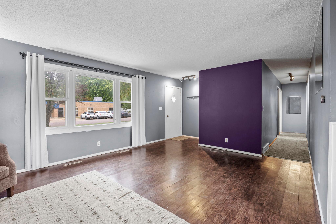
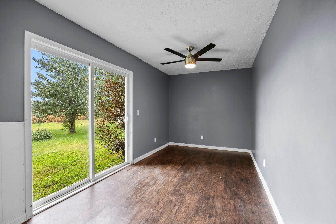
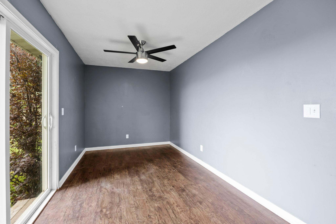
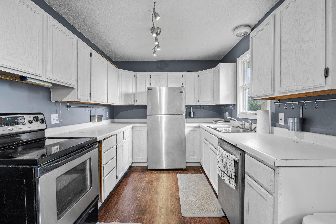
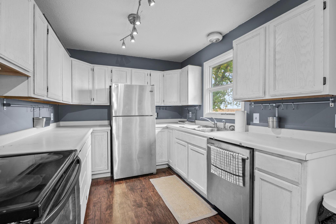
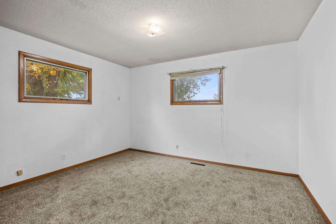
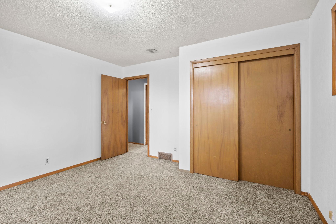
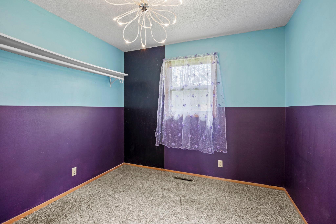
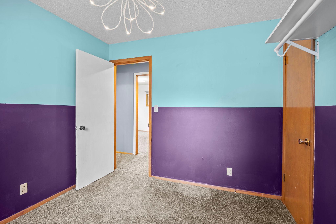
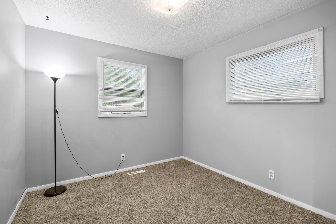
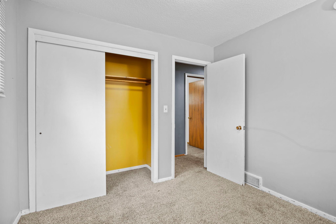
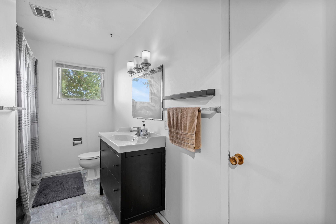
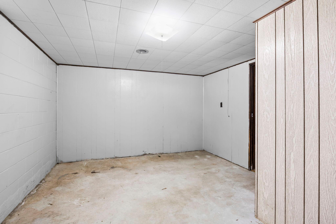
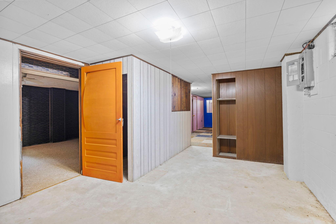
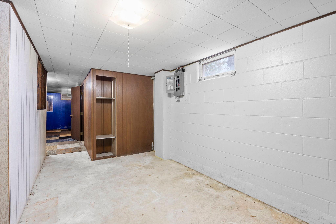
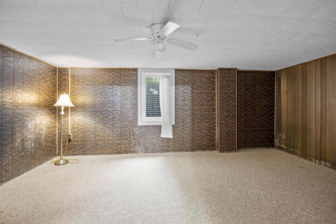
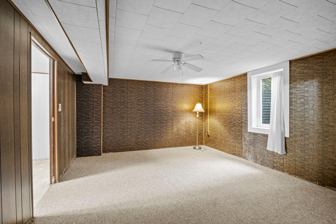
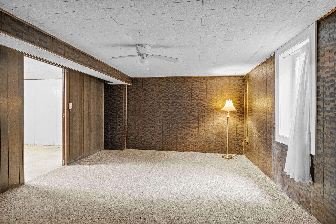
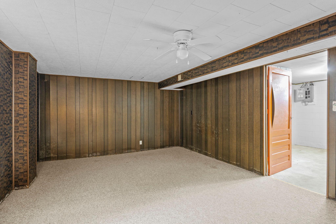
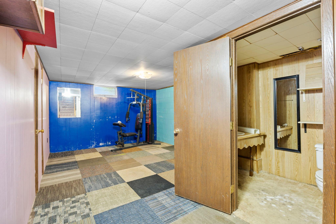
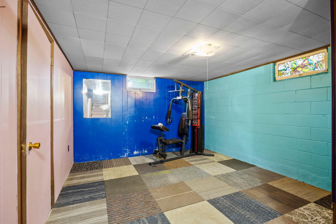
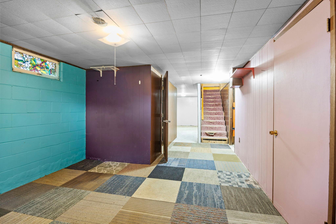
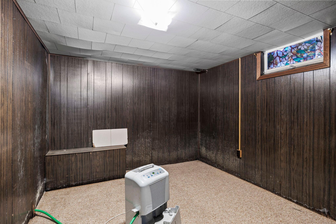
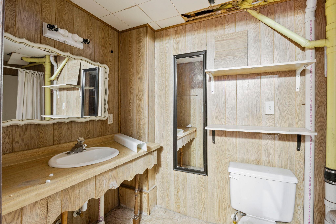
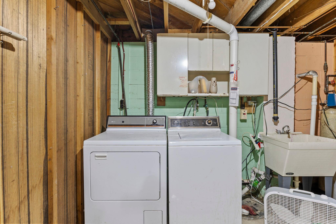
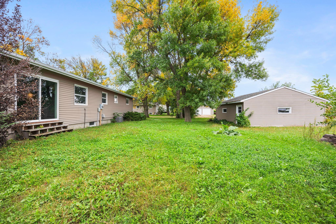
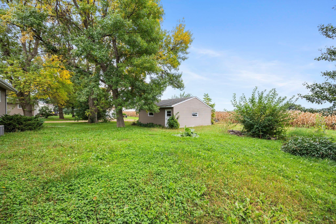
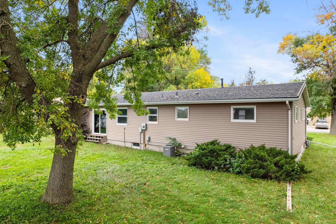
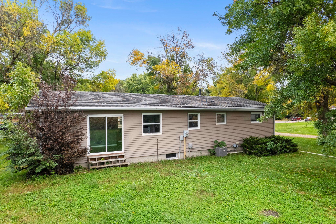
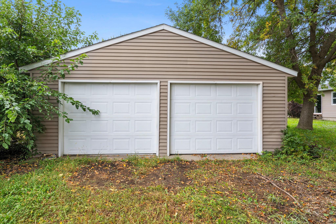
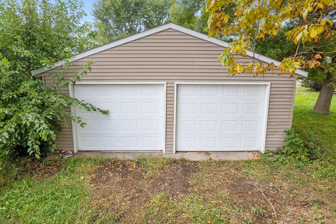
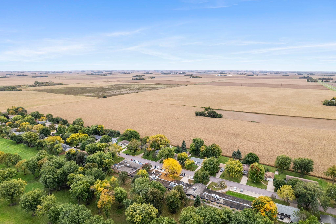
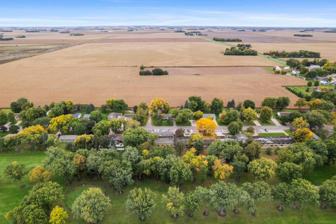
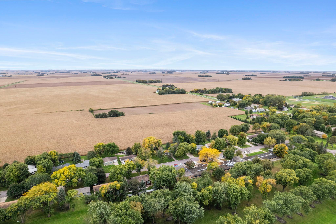
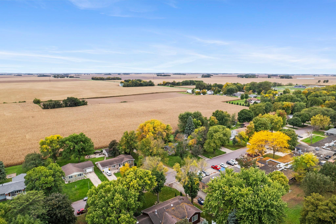
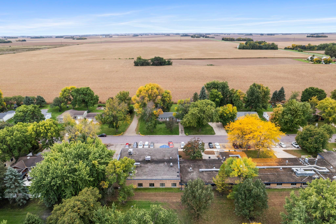
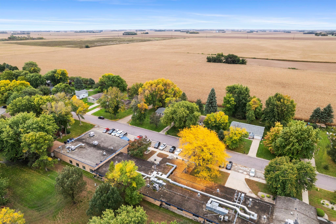
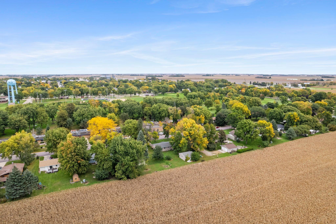
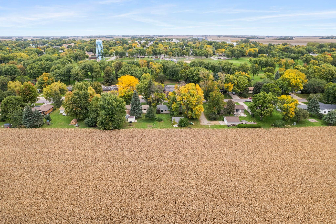
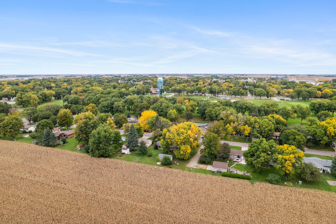
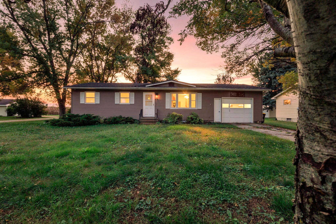
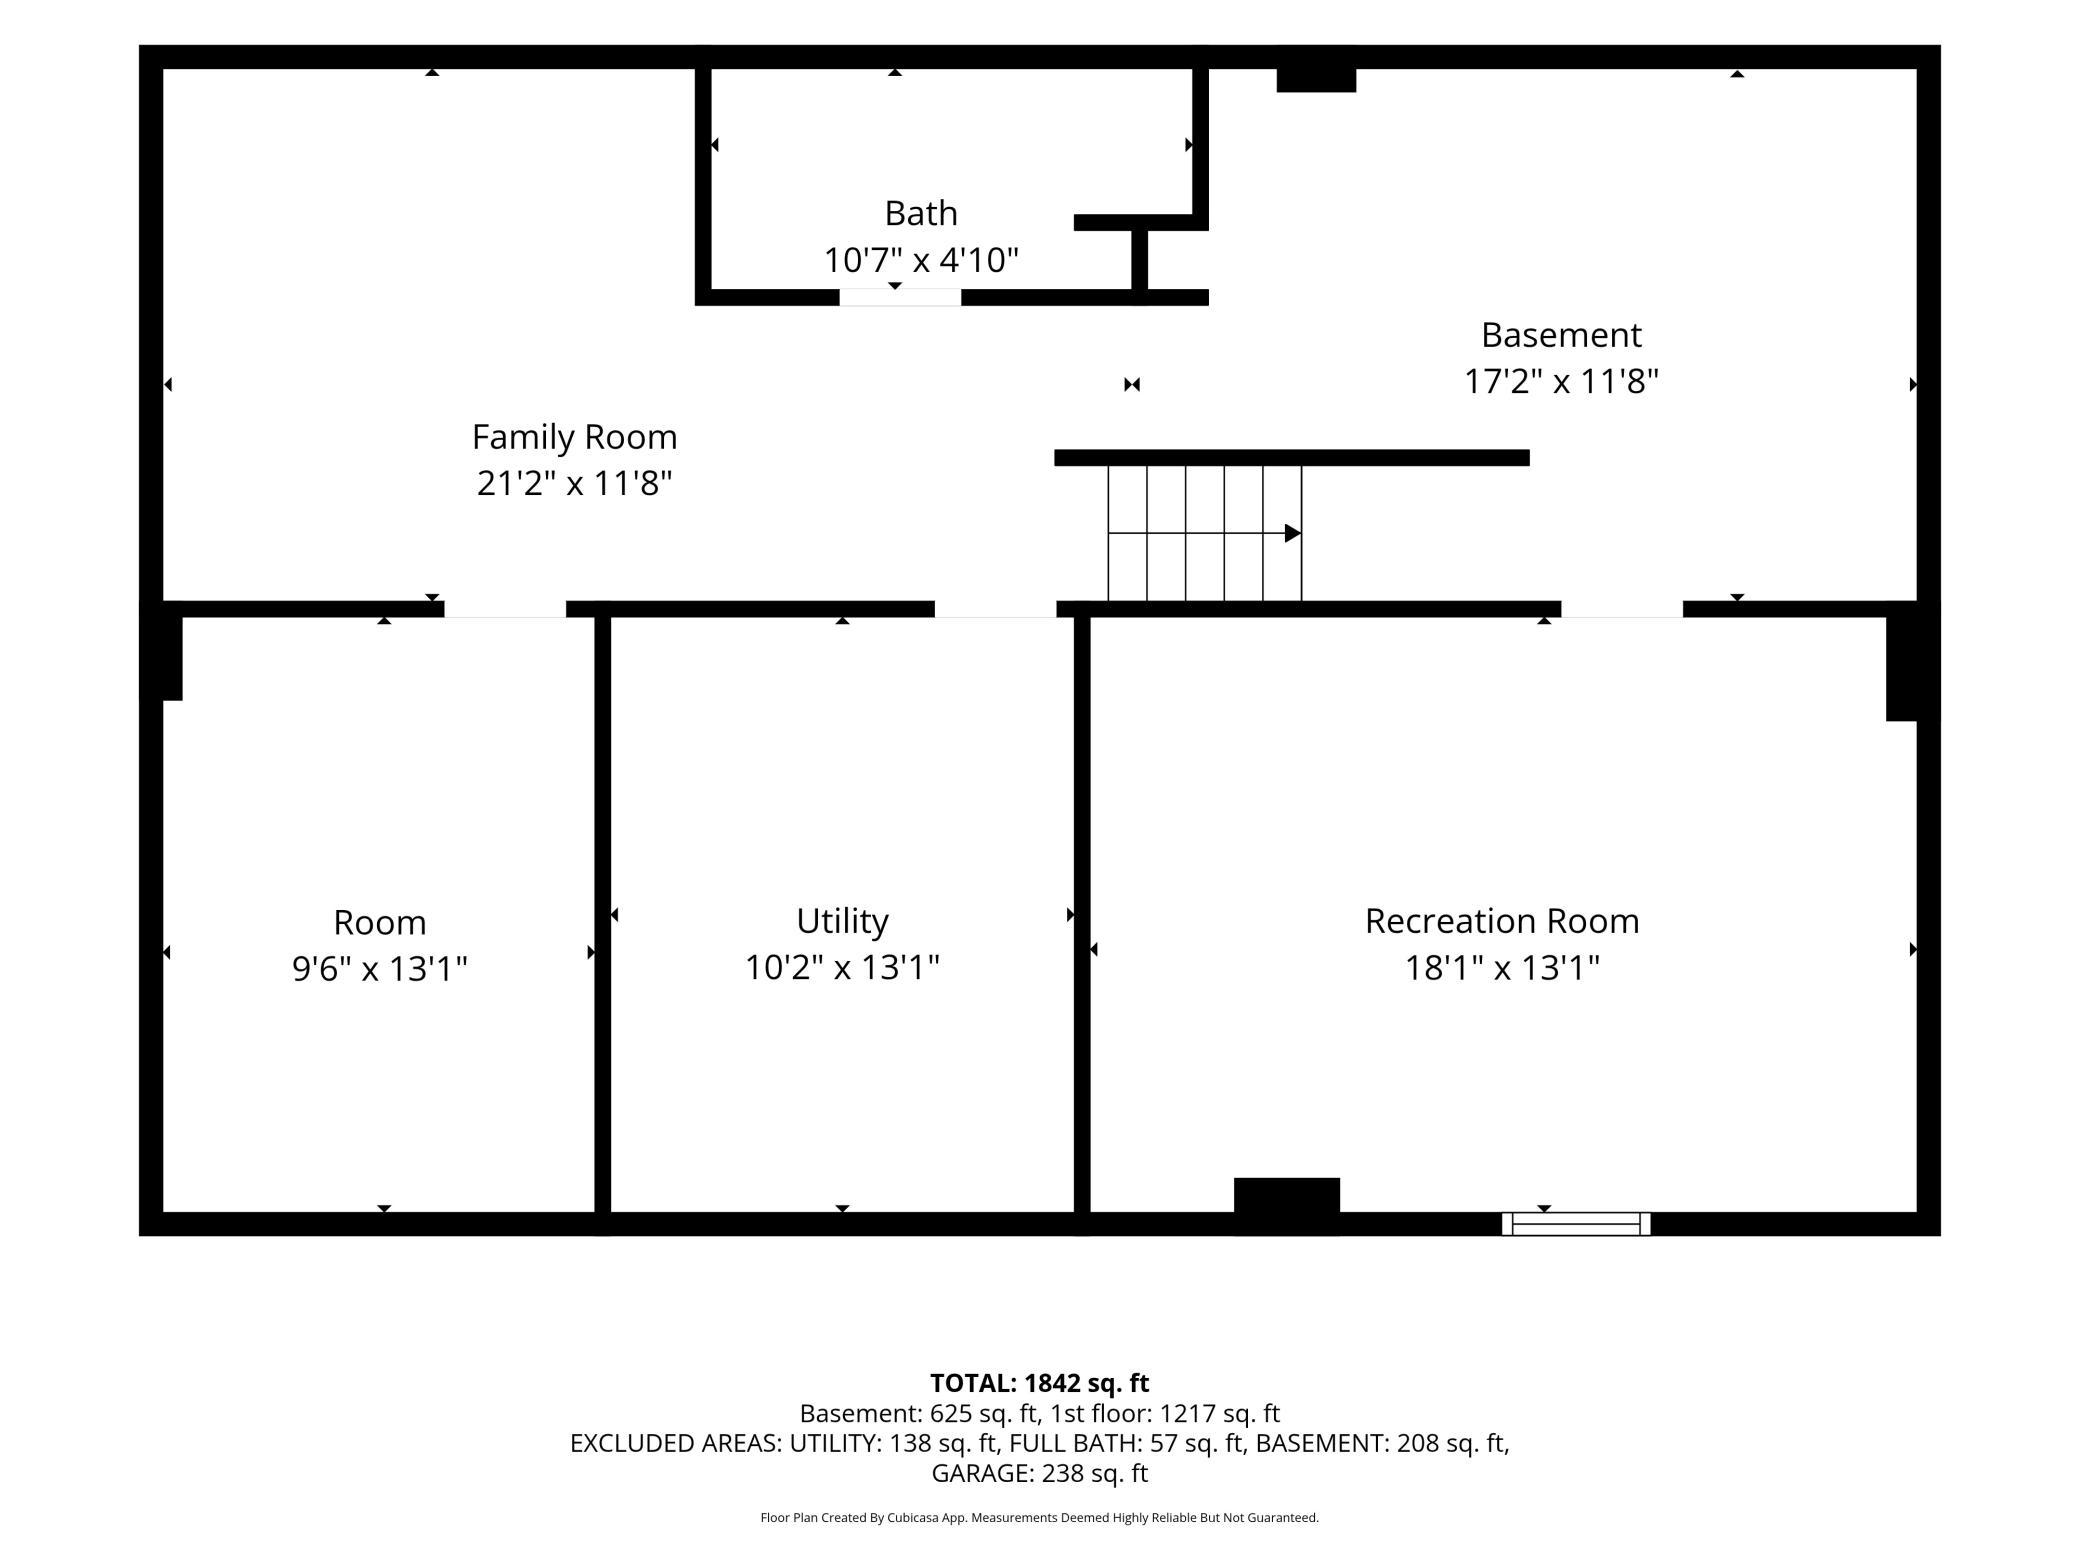
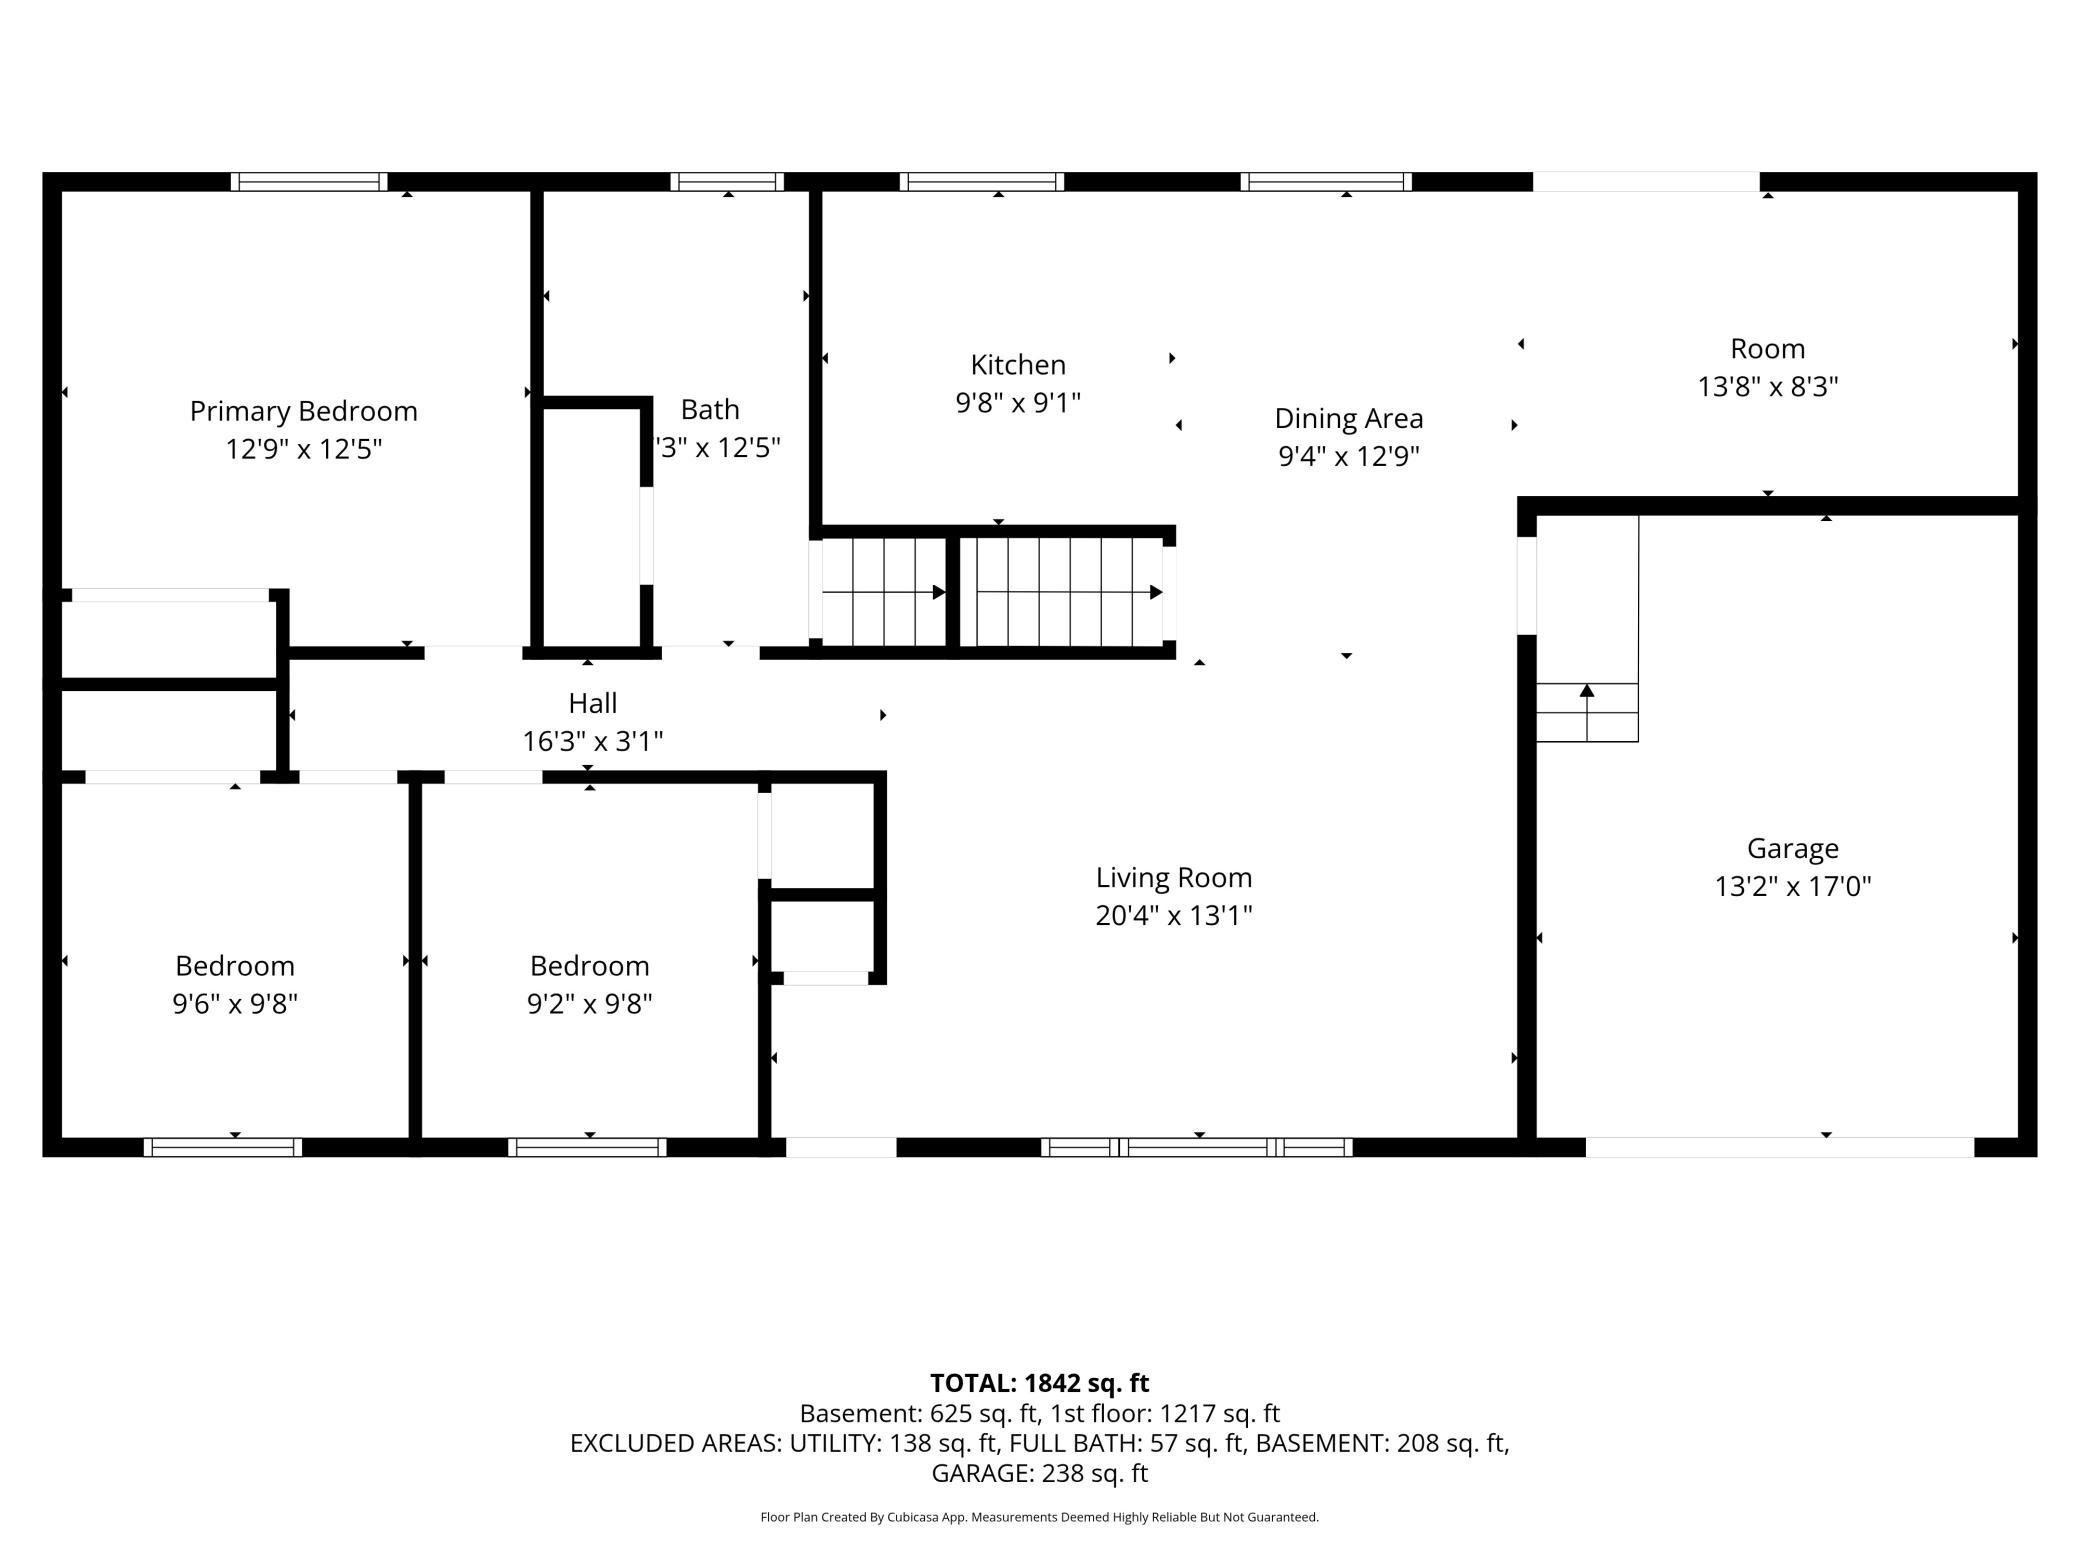
Welcome to this great rambler offering 3 bedrooms on one level (4 bedroom total), a 3-stall garage setup, and plenty of potential to build future equity! The main level features an updated bathroom and a remodeled kitchen with painted cabinetry and stainless steel appliances. The home offers maintenance-free vinyl siding, newer windows, and a newer roof for added peace of mind. A standout feature is the oversized detached 2-car garage with electricity perfect for additional vehicles, storage, a workshop, or hobbies plus an attached 1-car garage for added convenience. Enjoy your own private oasis behind the home, providing a great space to relax or entertain. Additional updates include a new A/C and water heater in 2019, with the kitchen, upstairs bathroom, and upstairs flooring remodeled in 2015. The city-maintained and plowed road provides convenient year-round access. With its solid updates, versatile garage space, and room for future improvements, this property is a great opportunity. Conveniently located in Wells, this home offers small-town living with easy access to everyday amenities and great schools. Enjoy nearby schools, parks, grocery shopping, dining, library, community pool, golf course and other local services. Wells also provides convenient access to I-90, making travel to surrounding communities easy. Located approximately 20 miles from Albert Lea, 25 miles from Blue Earth and 35 miles from Mankato, this is a great location for those looking for a quieter community while remaining within easy reach of larger towns and regional shopping, dining and employment opportunities. Quick closing possible!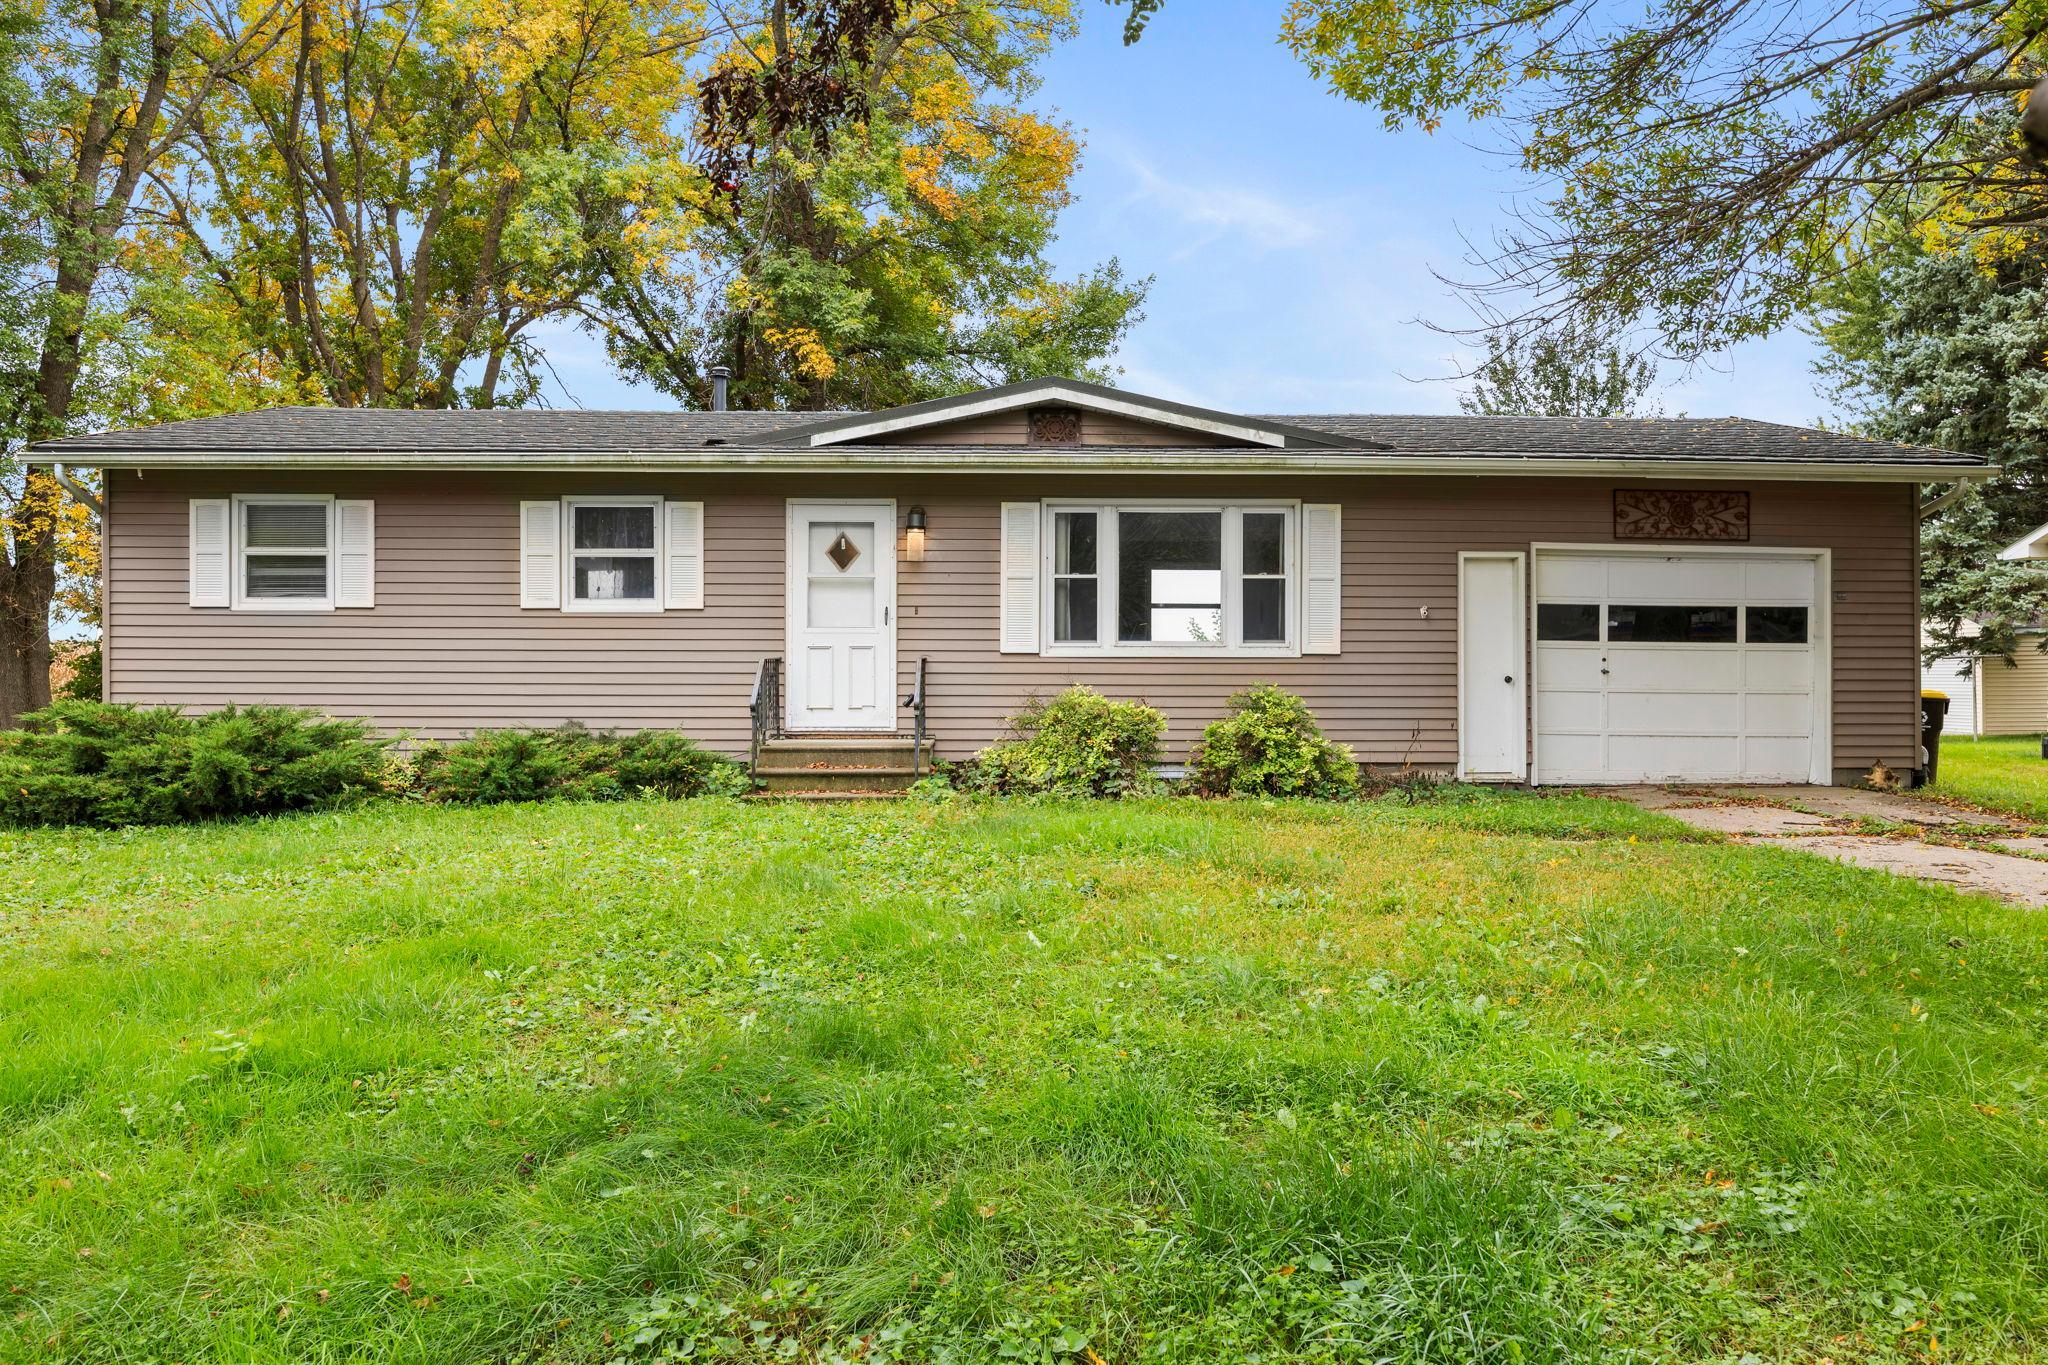
Property Information
Status: Active
Sub Type: ********
List Price: $159,900
MLS#: 7154647
Current Price: $159,900
Address: 90 10th Street SE, Wells, MN 56097
City: Wells
State: MN
Postal Code: 56097
Geo Lat: 43.73457
Geo Lon: -93.723964
Subdivision: 1st Ext Of Hansens 1&2 Ccadd
County: Faribault
Property Description
Year Built: 1967
Lot Size SqFt: 10890
Gen Tax: 2582
Specials Inst: 0
High School: United South Central
Square Ft. Source:
Above Grade Finished Area: 1160
Below Grade Finished Area: 625
Below Grade Unfinished Area:
Total SqFt.: 2377
Style: Array
Total Bedrooms: 4
Total Bathrooms: 2
Total Full Baths: 1
Garage Type:
Garage Stalls: 3
Waterfront:
Property Features
Exterior:
Roof:
Foundation:
Lot Feat/Fld Plain:
Interior Amenities:
Inclusions:
Exterior Amenities:
Heat System:
Air Conditioning:
Utilities: