


Property Listing
Description
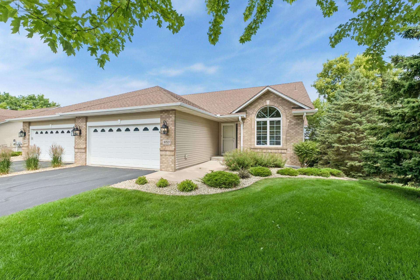
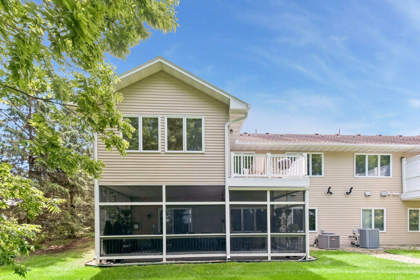
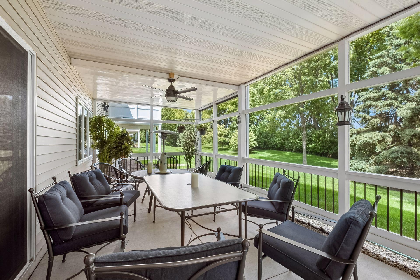
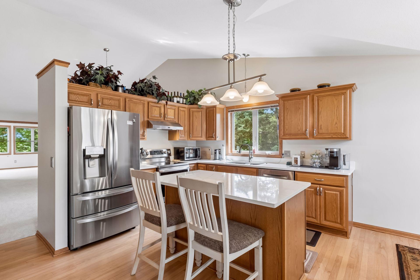
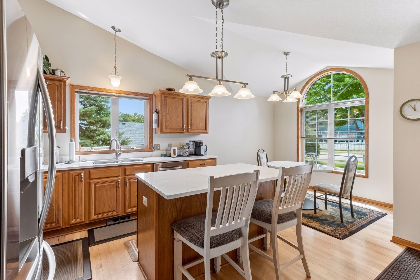
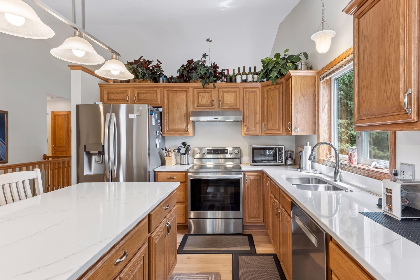
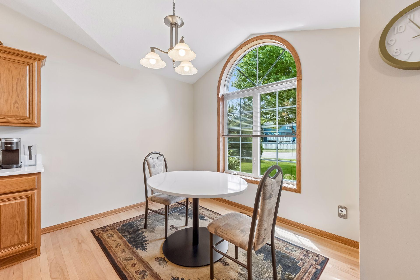
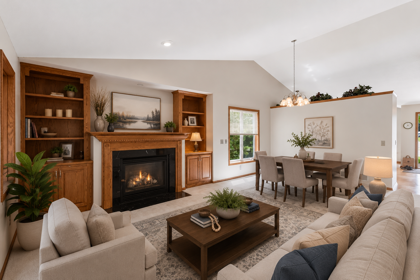
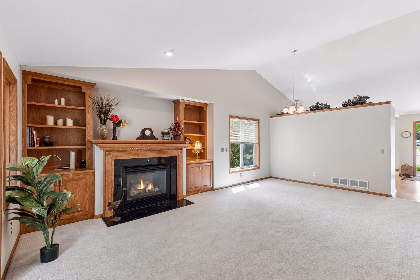
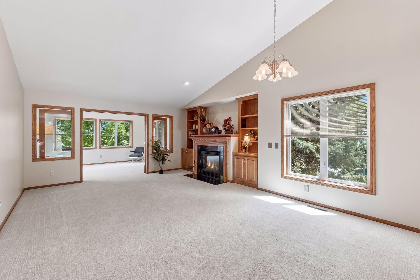
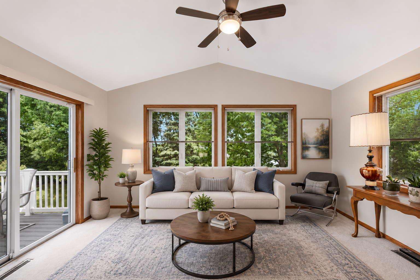
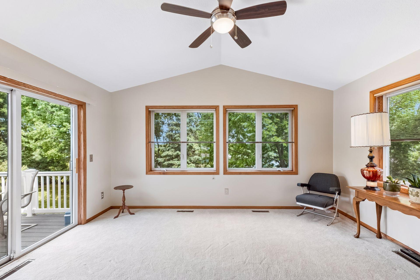
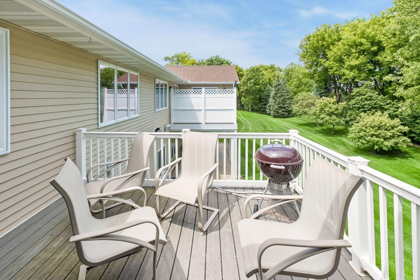
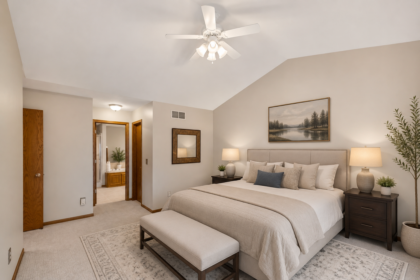
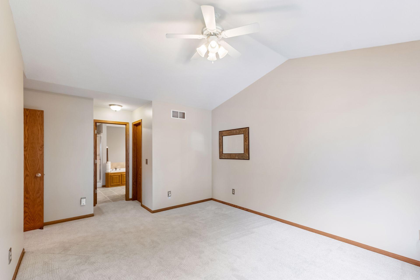
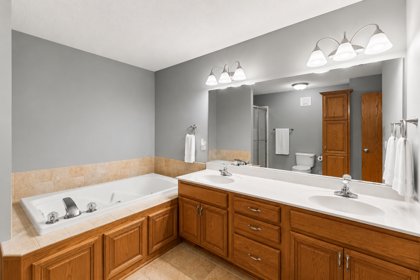
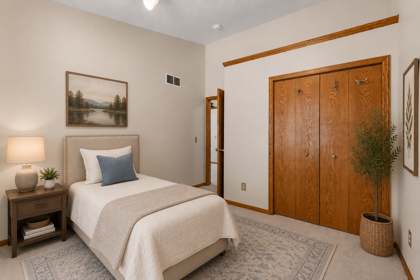
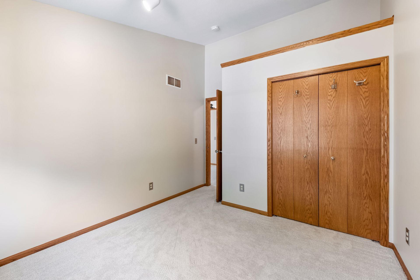
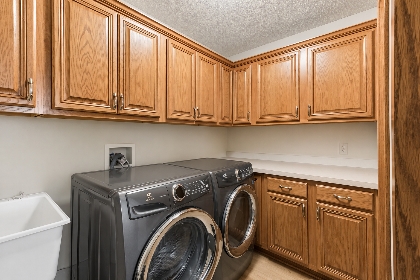
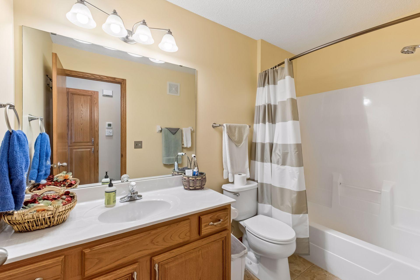
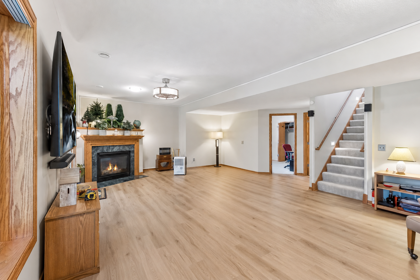
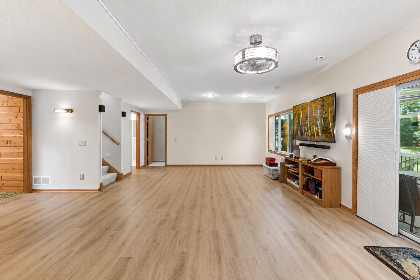
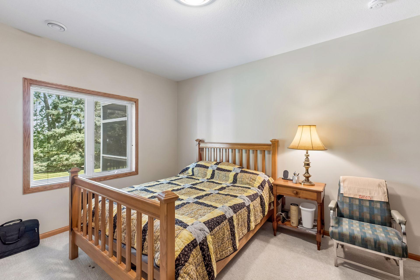
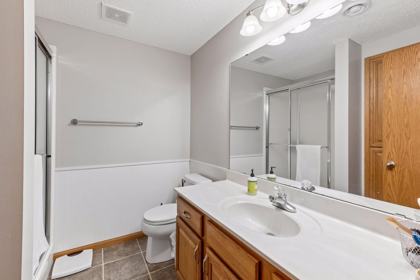
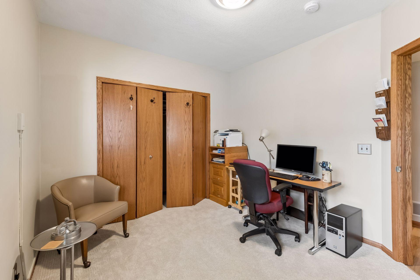
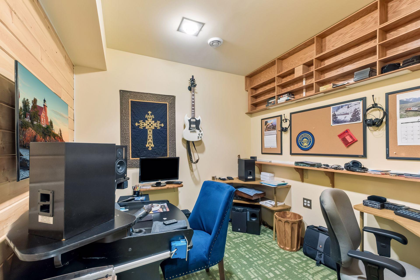
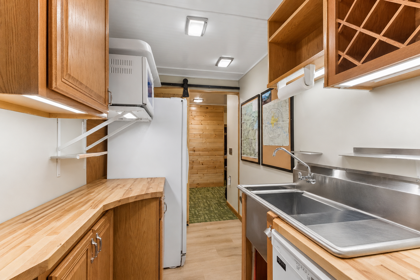
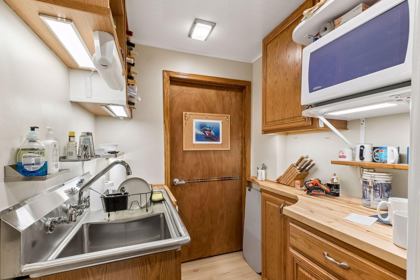
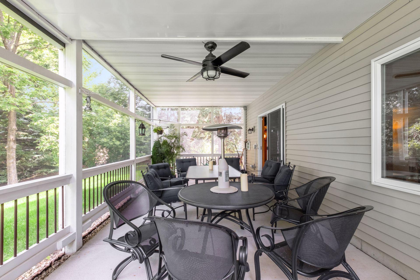
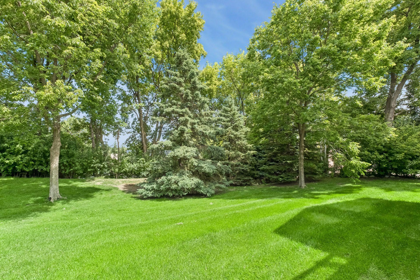
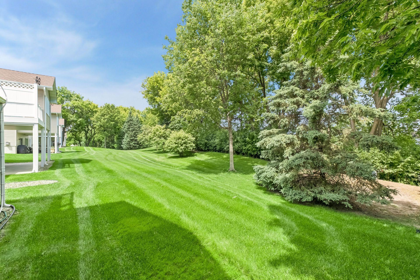
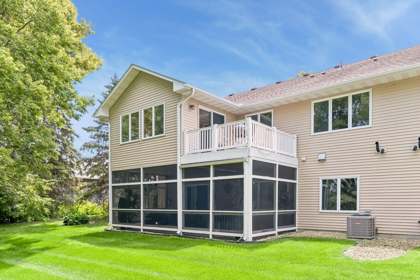
NEW BUYER INCENTIVE! Seller will pay 5 MONTHS of the buyer’s association fees at closing. Discover this beautifully maintained end-unit walkout rambler offering 2,710 finished square feet, 4 bedrooms, 3 baths and exceptional main-level living in Vista Glen. Vaulted ceilings, hardwood floors, attractive built-ins and an impressive arched window create a bright, open main level filled with natural light. The kitchen features quartz countertops, stainless-steel appliances, abundant cabinetry and a center island, opening to the dining area and inviting four-season sunroom. The spacious primary suite includes a vaulted ceiling, walk-in closet and private full bath with dual sinks and jetted tub. A second bedroom, full bath and laundry complete the main level. Step outside to the elevated deck overlooking mature evergreens and peaceful green space. The walkout lower level adds two more bedrooms, a 3/4 bath, large family room with a second fireplace, and a versatile office/hobby room with extensive built-in shelving and workspace. A convenient second kitchen area with a refrigerator, sink, microwave and dishwasher is ideal for entertaining, guests or flexible household needs. Outside, the expansive 26x11 screened porch provides another wonderful place to relax and enjoy the private, tree-lined setting.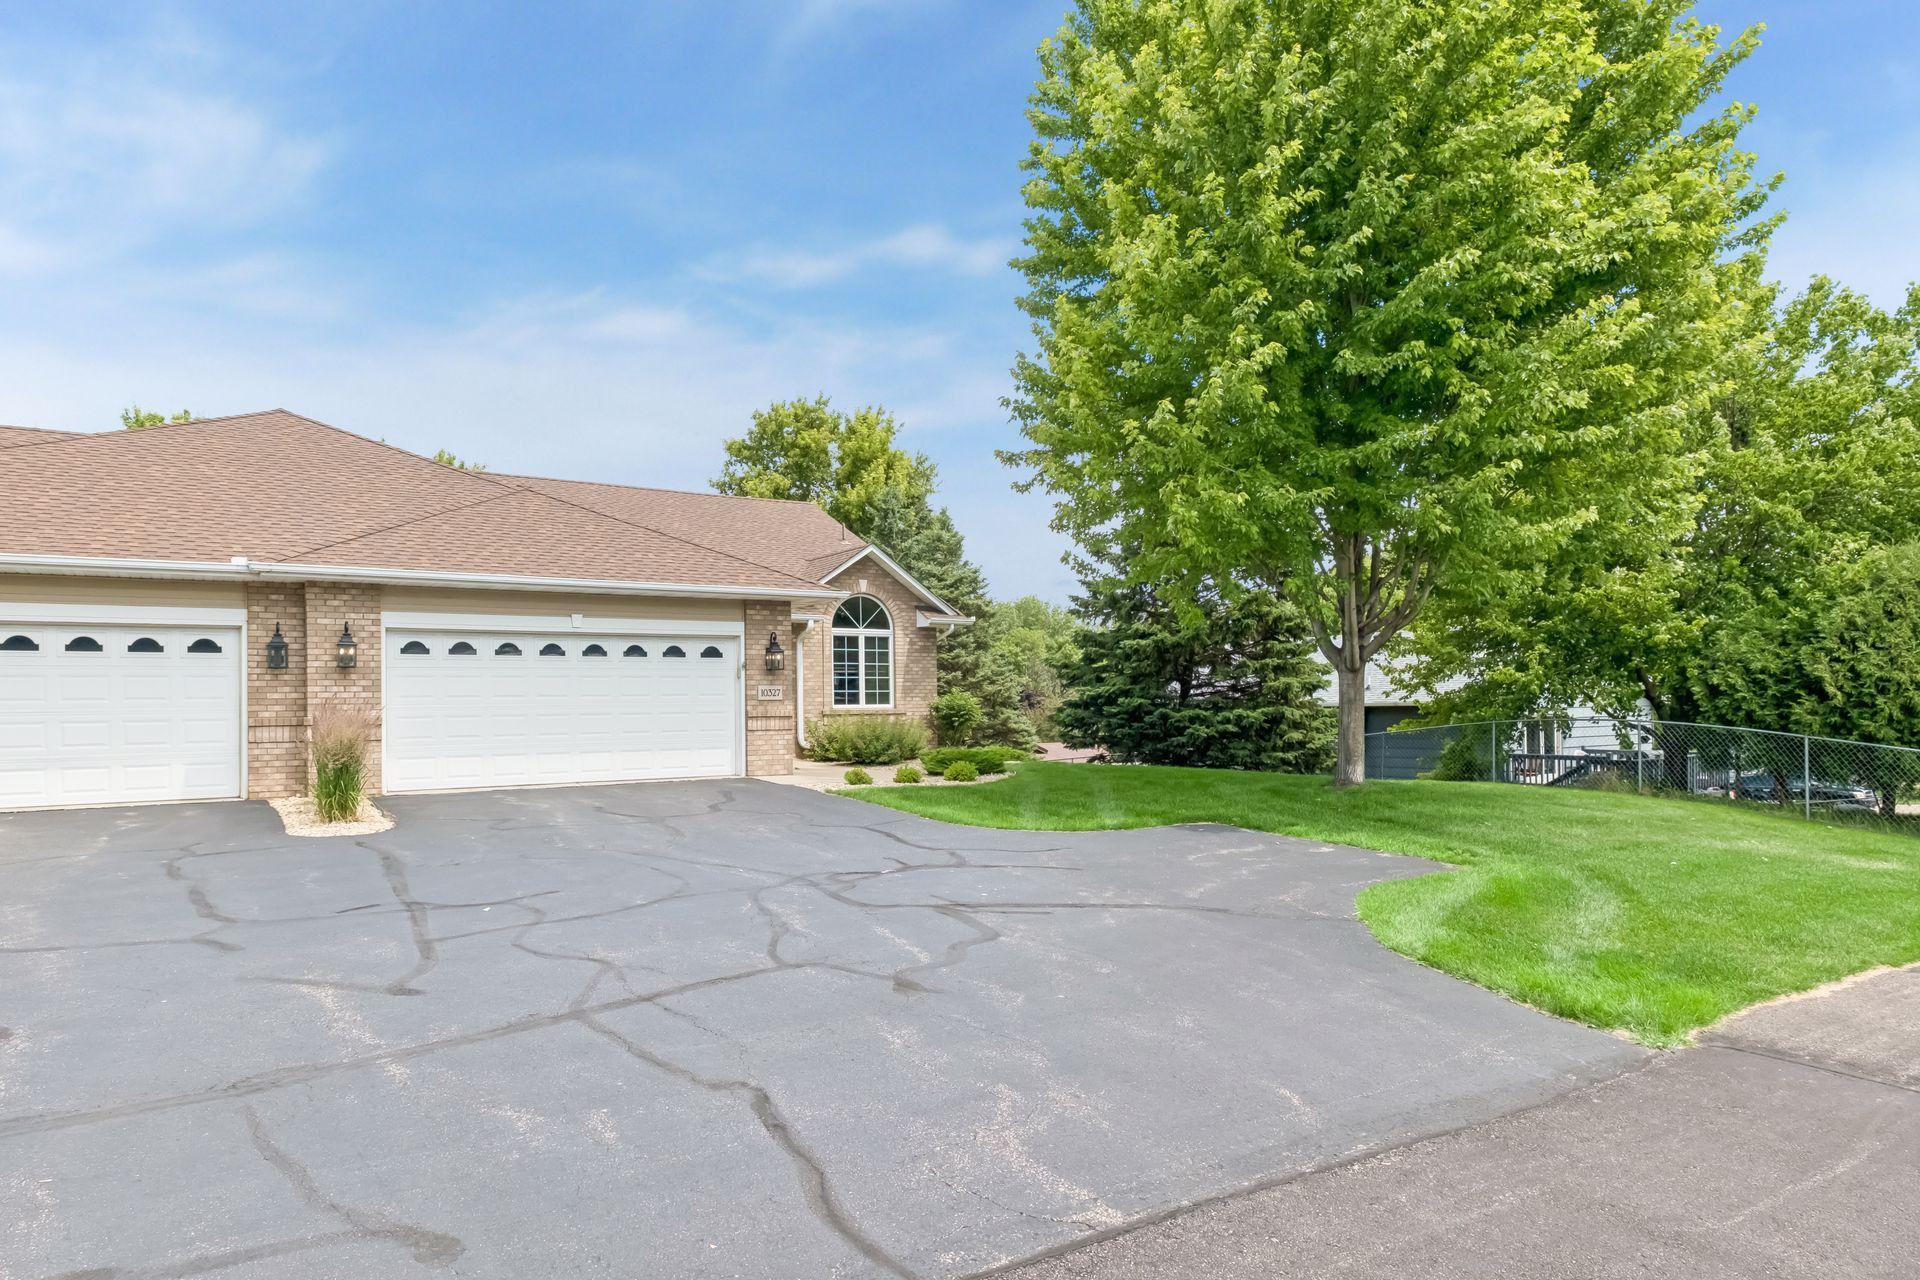
Property Information
Status: Active
Sub Type: ********
List Price: $375,000
MLS#: 7154595
Current Price: $375,000
Address: 10327 165th Street W, Lakeville, MN 55044
City: Lakeville
State: MN
Postal Code: 55044
Geo Lat: 44.71048
Geo Lon: -93.274541
Subdivision: Vistaglen
County: Dakota
Property Description
Year Built: 2002
Lot Size SqFt: 10018.8
Gen Tax: 5028
Specials Inst: 0
High School: Lakeville
Square Ft. Source:
Above Grade Finished Area: 1574
Below Grade Finished Area: 1136
Below Grade Unfinished Area:
Total SqFt.: 2956
Style: Array
Total Bedrooms: 4
Total Bathrooms: 3
Total Full Baths: 2
Garage Type:
Garage Stalls: 2
Waterfront:
Property Features
Exterior:
Roof:
Foundation:
Lot Feat/Fld Plain: Array
Interior Amenities:
Inclusions:
Exterior Amenities:
Heat System:
Air Conditioning:
Utilities: