


Property Listing
Description
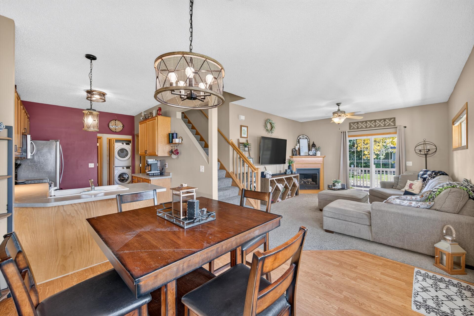
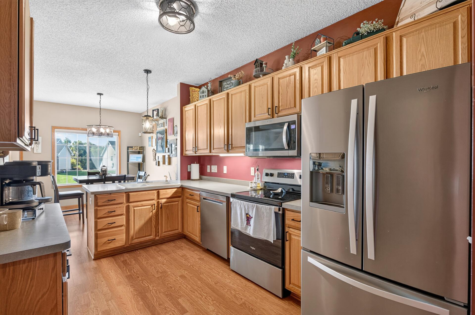
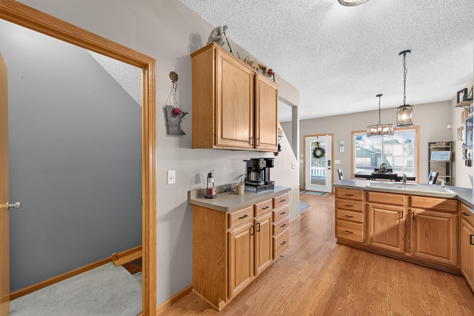
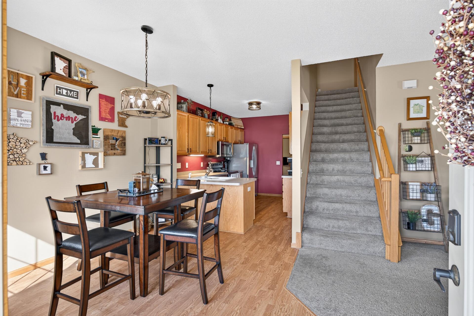
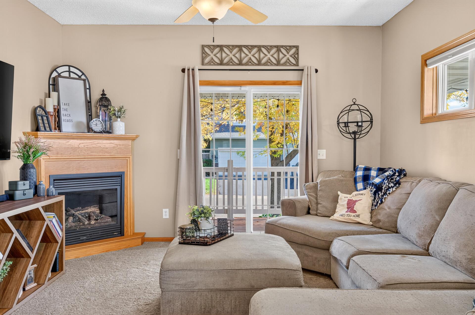
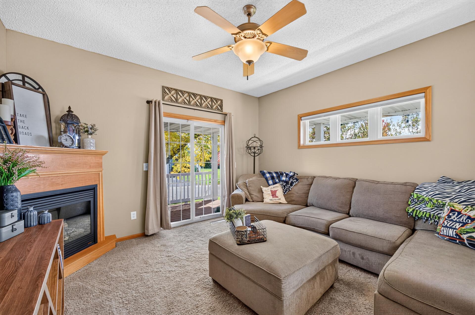
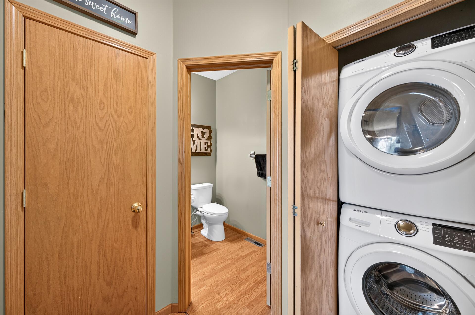
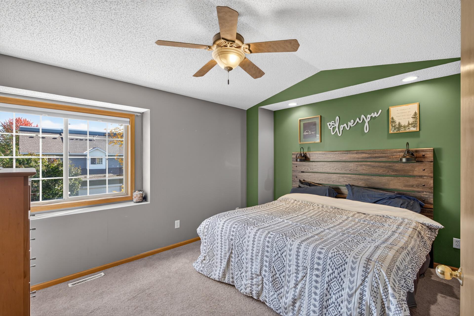
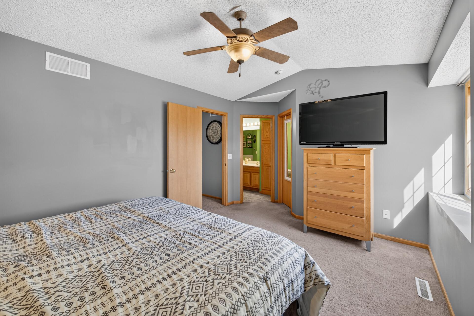
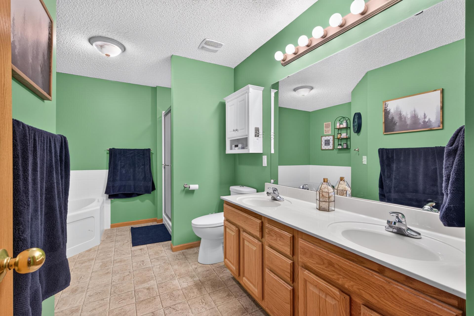
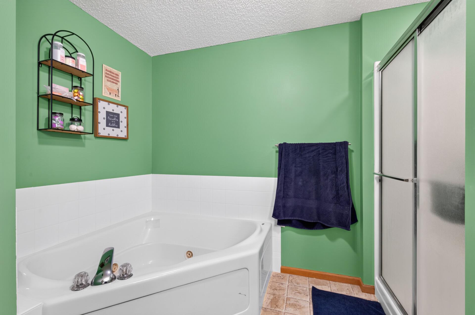
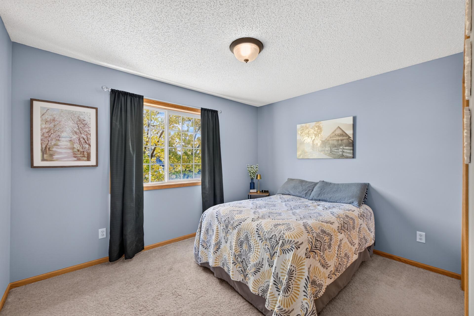
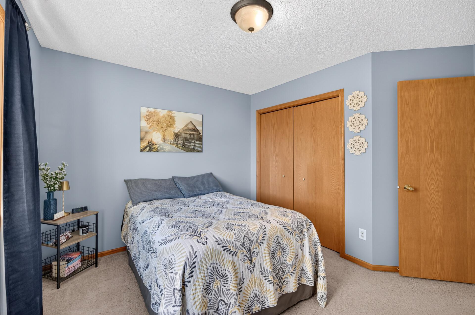
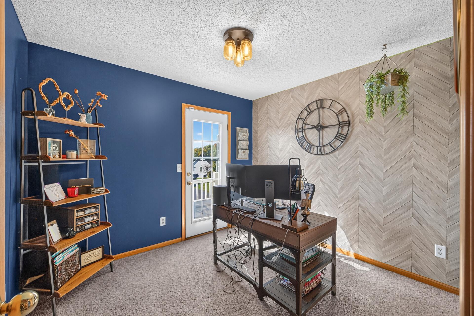
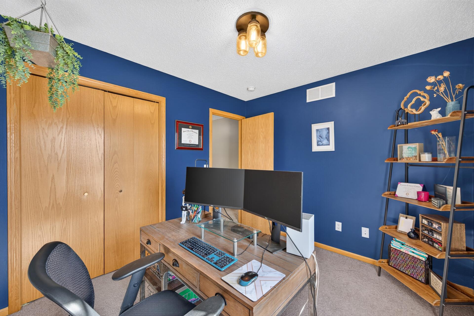
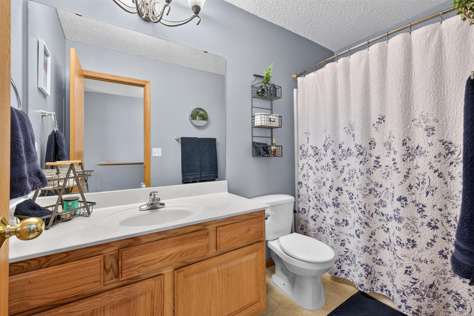
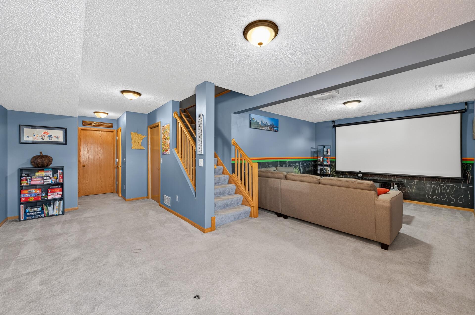
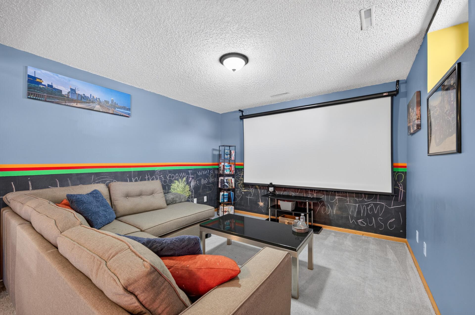
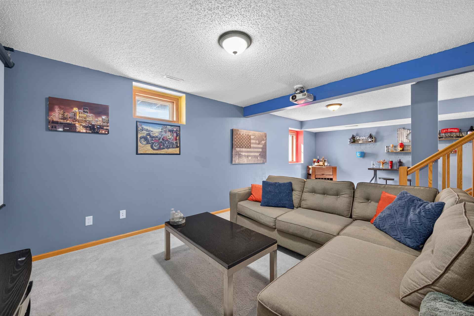
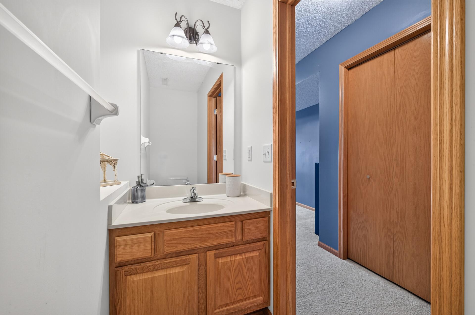
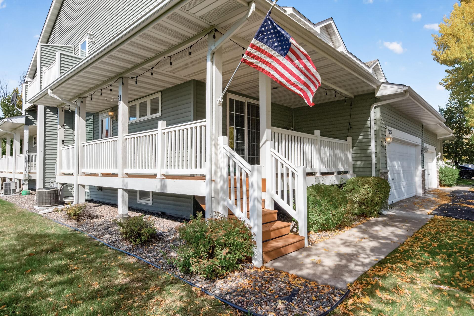
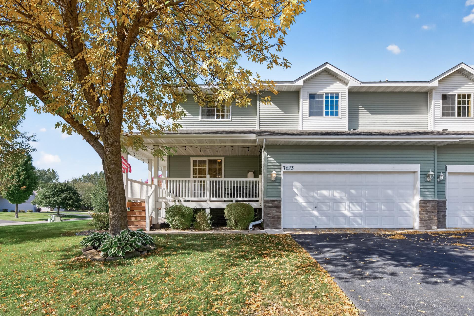
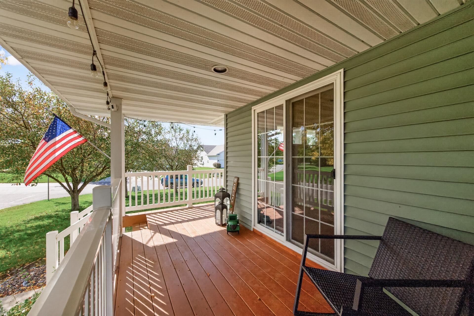
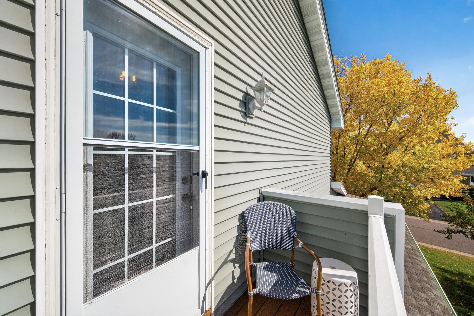
The One You Have Been Waiting For! Some homes simply check the boxes. This is the kind of home that makes you want to stay awhile. Tucked into a peaceful, established neighborhood in desirable Otsego, this inviting townhome offers the space, comfort, and flexibility you have been looking for—with a wonderful sense of privacy and a location that keeps you close to everything. THEN there is the wrap-around porch—truly one of the highlights of this home. Imagine beginning your morning with a cup of coffee as you enjoy the quiet surroundings, gathering with friends on a beautiful summer evening, or simply taking a few minutes to unwind at the end of the day. It is the kind of outdoor space that turns a house into a place you genuinely love coming home to. Inside, where there is more than enough natural light, the generous, open floor plan provides room for everyday living and memorable gatherings alike. The finished lower-level adds an entirely different dimension to the home, offering a comfortable living area, bathroom, and egress window—with the flexibility to create a private guest retreat, home office, recreation space, or additional sleeping area. Located in growing Otsego, you’ll enjoy the best of both worlds: the peaceful, welcoming feel of a semi-rural community while remaining just minutes from a convenient highway system that connects you to shopping, dining, entertainment, employment centers, and all the places life takes you. There is room here to live a little, entertain a lot, and make memories for years to come. Beautifully situated. Thoughtfully designed. Full of possibilities. And that porch? You really need to see it. Come take a look—you may walk in expecting to see a house and walk out already imagining home.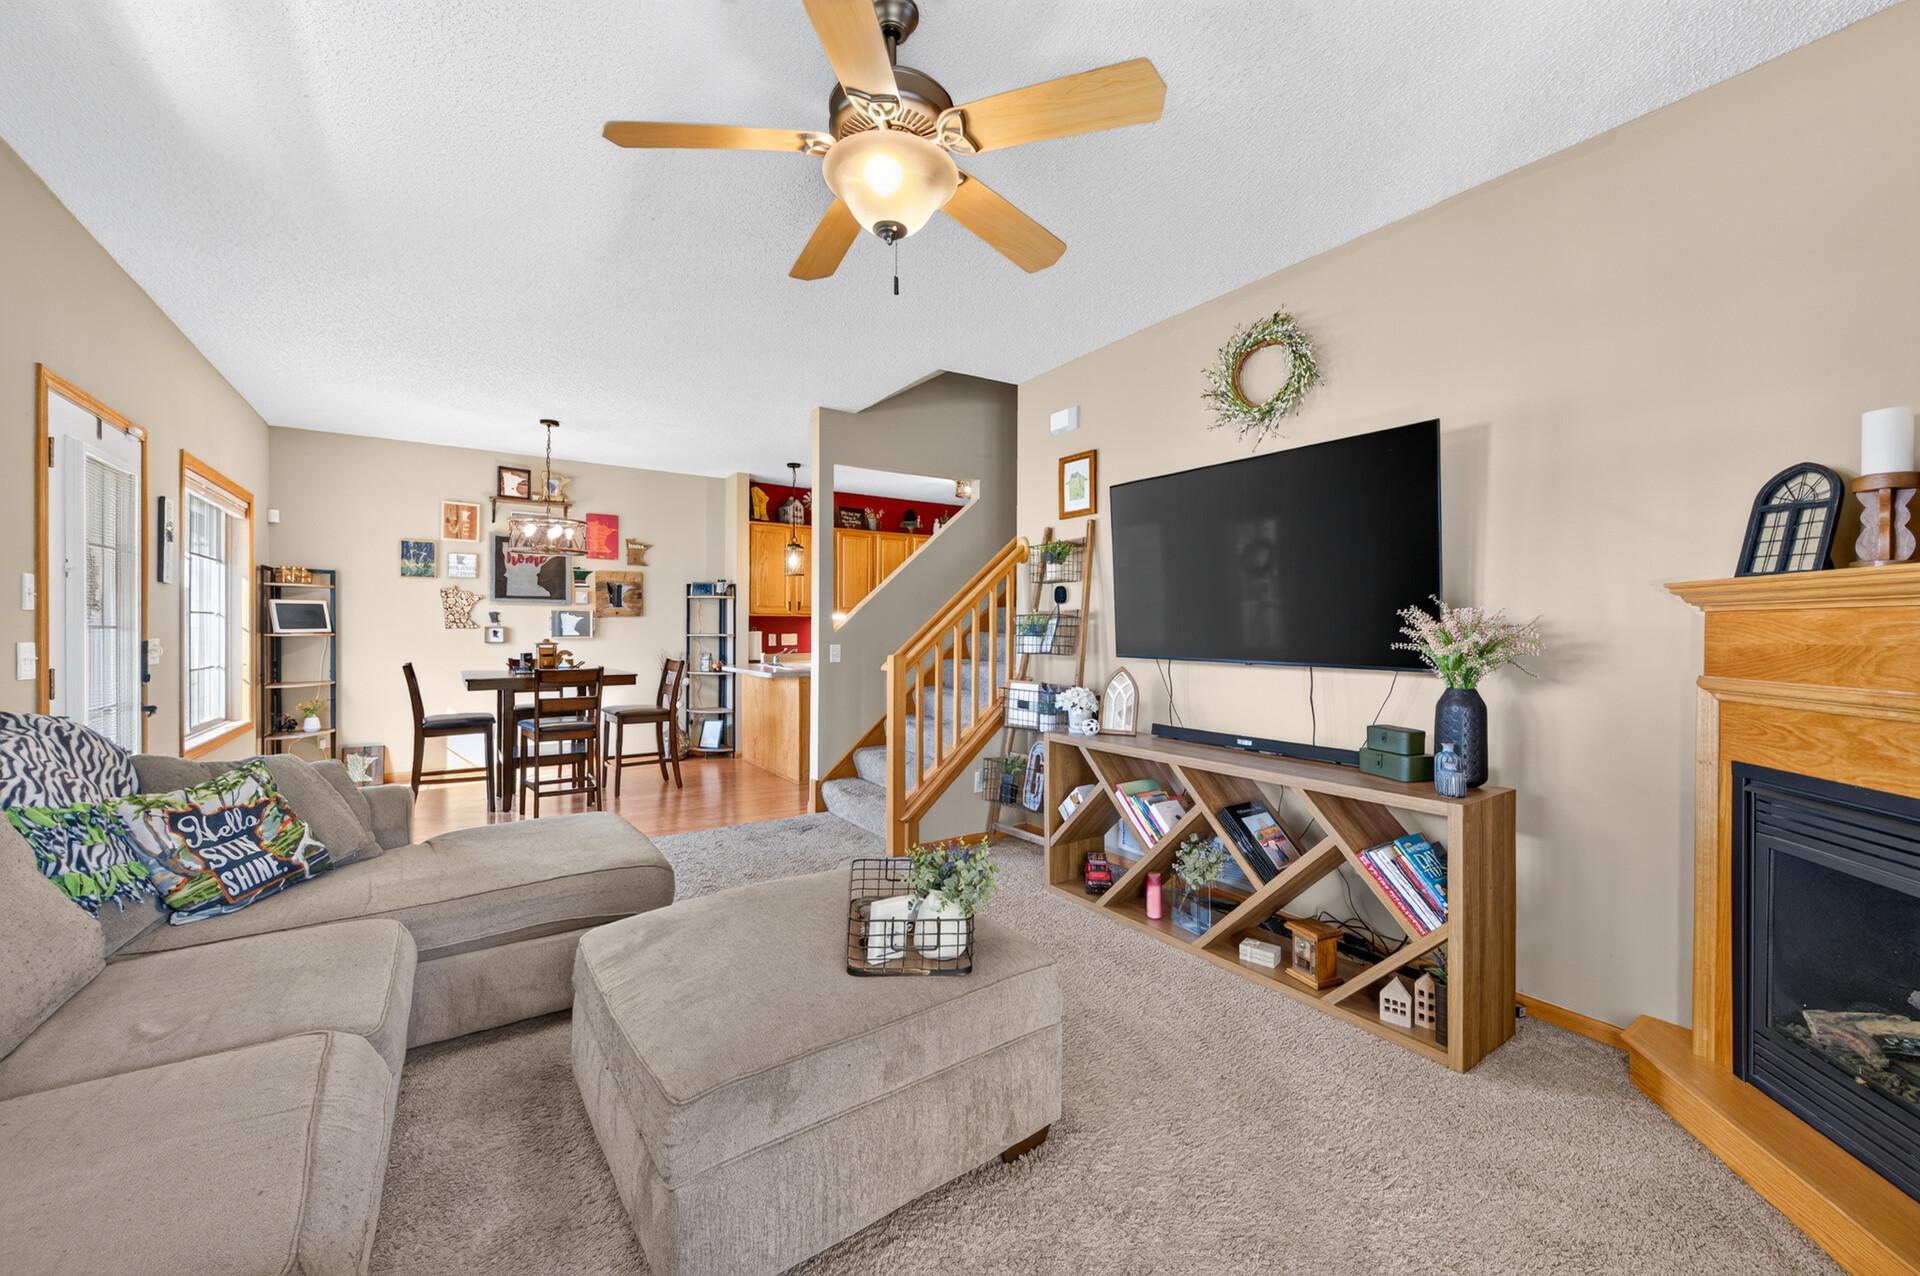
Property Information
Status: Active
Sub Type: ********
List Price: $305,000
MLS#: 7154043
Current Price: $305,000
Address: 7623 Palomino Avenue NE, Otsego, MN 55330
City: Otsego
State: MN
Postal Code: 55330
Geo Lat: 45.260893
Geo Lon: -93.574794
Subdivision: Pheasant Ridge 8th Add
County: Wright
Property Description
Year Built: 2005
Lot Size SqFt: 2178
Gen Tax: 2904
Specials Inst: 0
High School: Elk River
Square Ft. Source:
Above Grade Finished Area: 1482
Below Grade Finished Area: 646
Below Grade Unfinished Area:
Total SqFt.: 2128
Style: Array
Total Bedrooms: 3
Total Bathrooms: 4
Total Full Baths: 2
Garage Type:
Garage Stalls: 2
Waterfront:
Property Features
Exterior:
Roof:
Foundation:
Lot Feat/Fld Plain: Array
Interior Amenities:
Inclusions:
Exterior Amenities:
Heat System:
Air Conditioning:
Utilities: