


Property Listing
Description
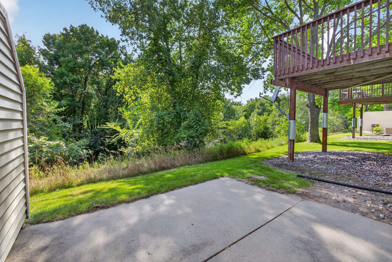
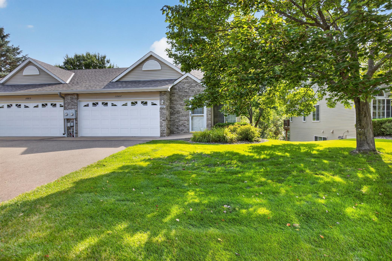
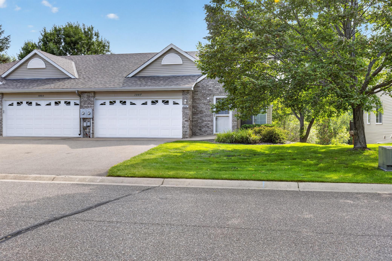
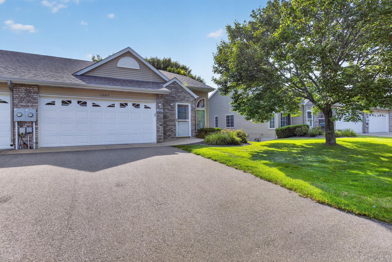
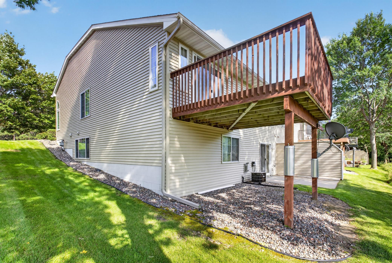
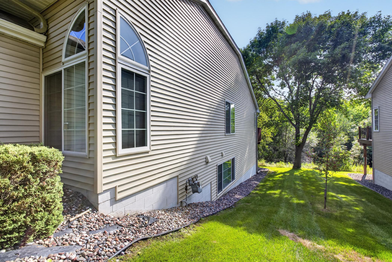
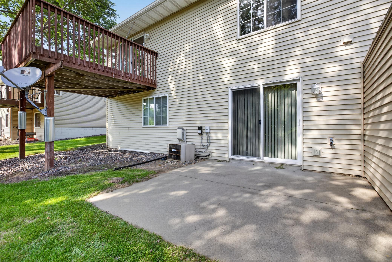
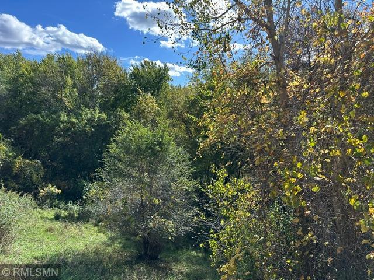
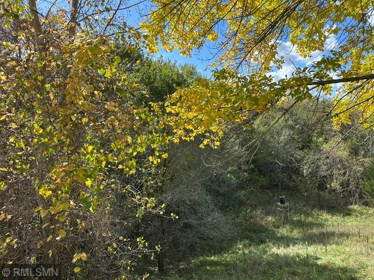
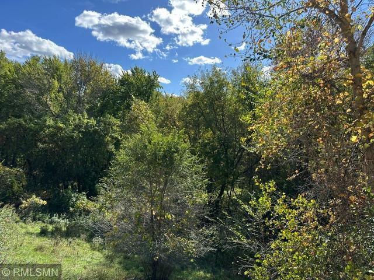
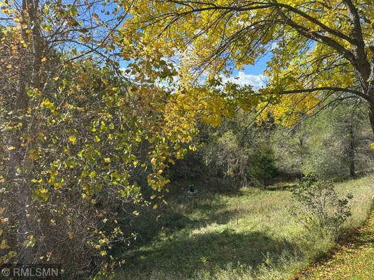
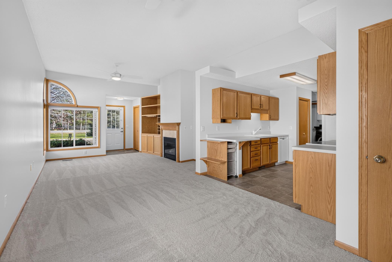
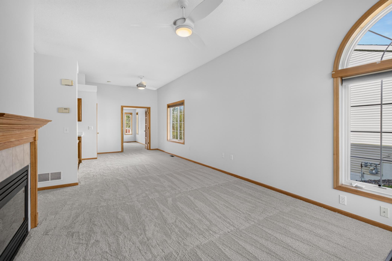
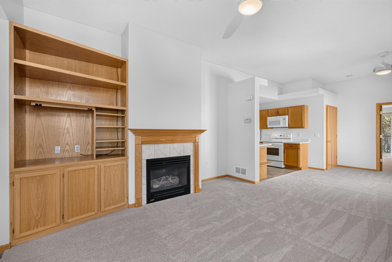
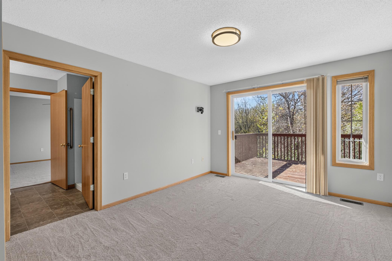
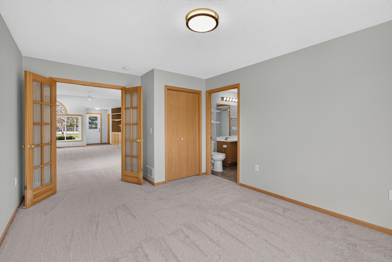
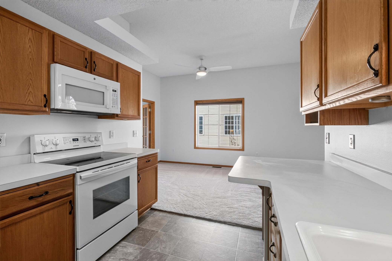
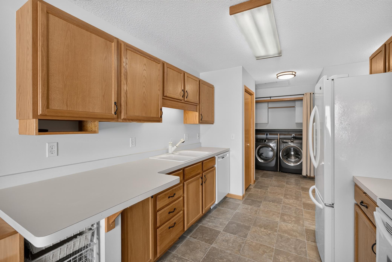
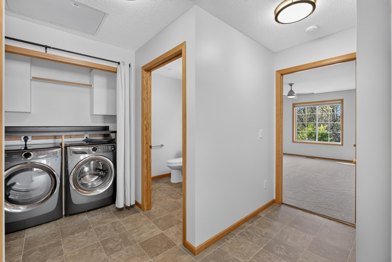
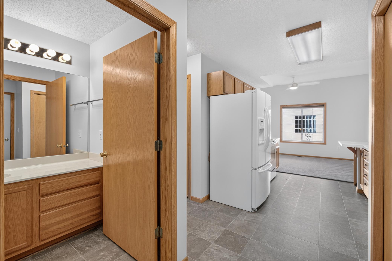
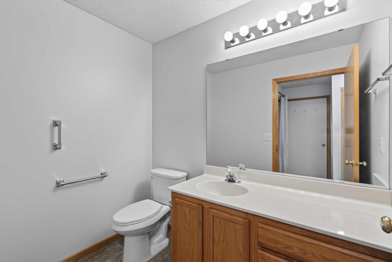
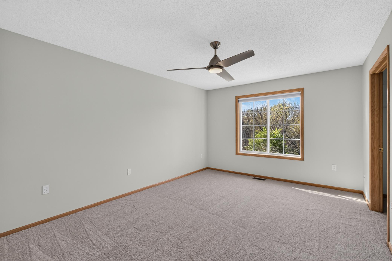
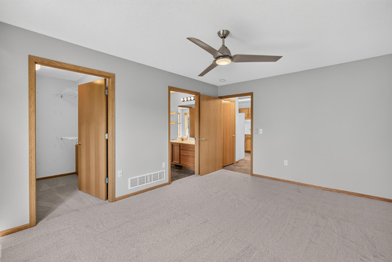
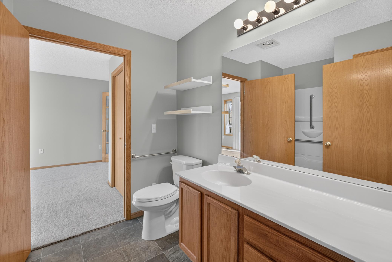
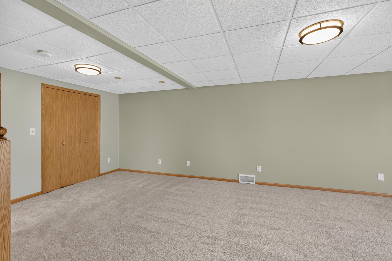
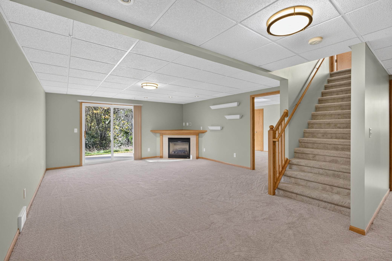
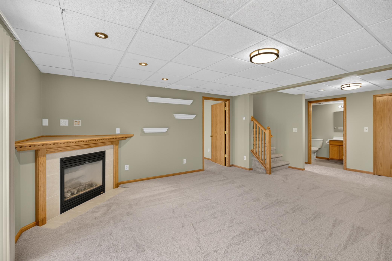
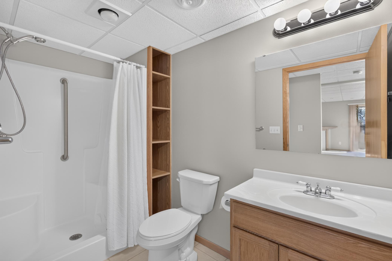
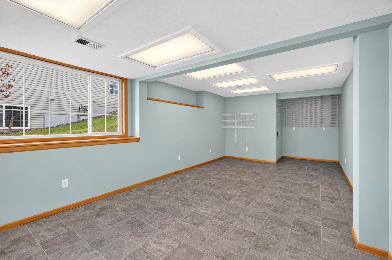
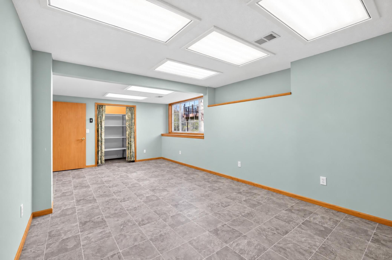
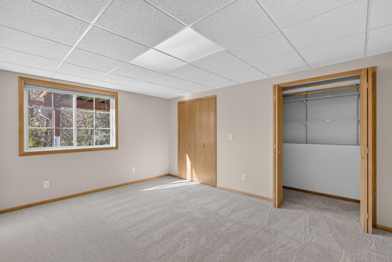
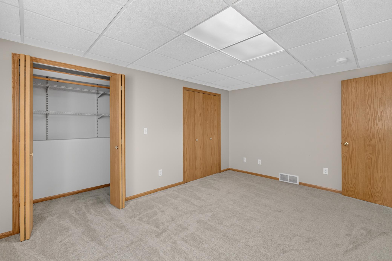
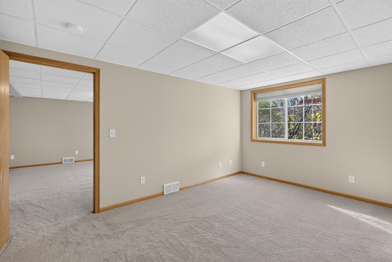
Beautifully updated 3 (or 4) bedroom, 3 bath twinhome in a 55+ community located on the West Branch of the Rum River with a private, wooded back yard giving you serene views from the bedrooms, deck and patio. All new flooring upstairs and down, new paint in many rooms, updated ceiling lights. The roof, siding and garage door have all been recently replaced. High living room and dining room ceilings, lots of windows, two bedrooms and bathrooms on the main floor and laundry with convenient shelving. The kitchen has two pantry closets for lots of storage. The primary bedroom has a large walk-in closet. A walk-thru 3/4 bath connects the two bedrooms with a main floor half bath for guests. The 2nd bedroom has French doors and walks out to the deck so could be used as a sun room or sitting room. This unit is unique to the neighborhood with many built-in cabinet upgrades, two fireplaces, and an extra large window in the basement hobby room. The main floor has grab bars in the bathrooms and is wheelchair accessible through all the doorways. The full walk-out basement is completely finished with a large living room, 3rd bedroom with a room length deep closet, a 3/4 bath and an enormous hobby room with triple window. The hobby room has a pegboard for crafting or tools, new vinyl flooring for easy cleaning, and an enormous closet with sturdy shelving. An Acorn chair lift for the basement stairs is optional if you want an additional accessibility feature. Garage has attic storage accessible by a fold down ladder. Move in for low maintenance living and a completely private backyard river, trees, and meadow view that you won't find anywhere else in the area.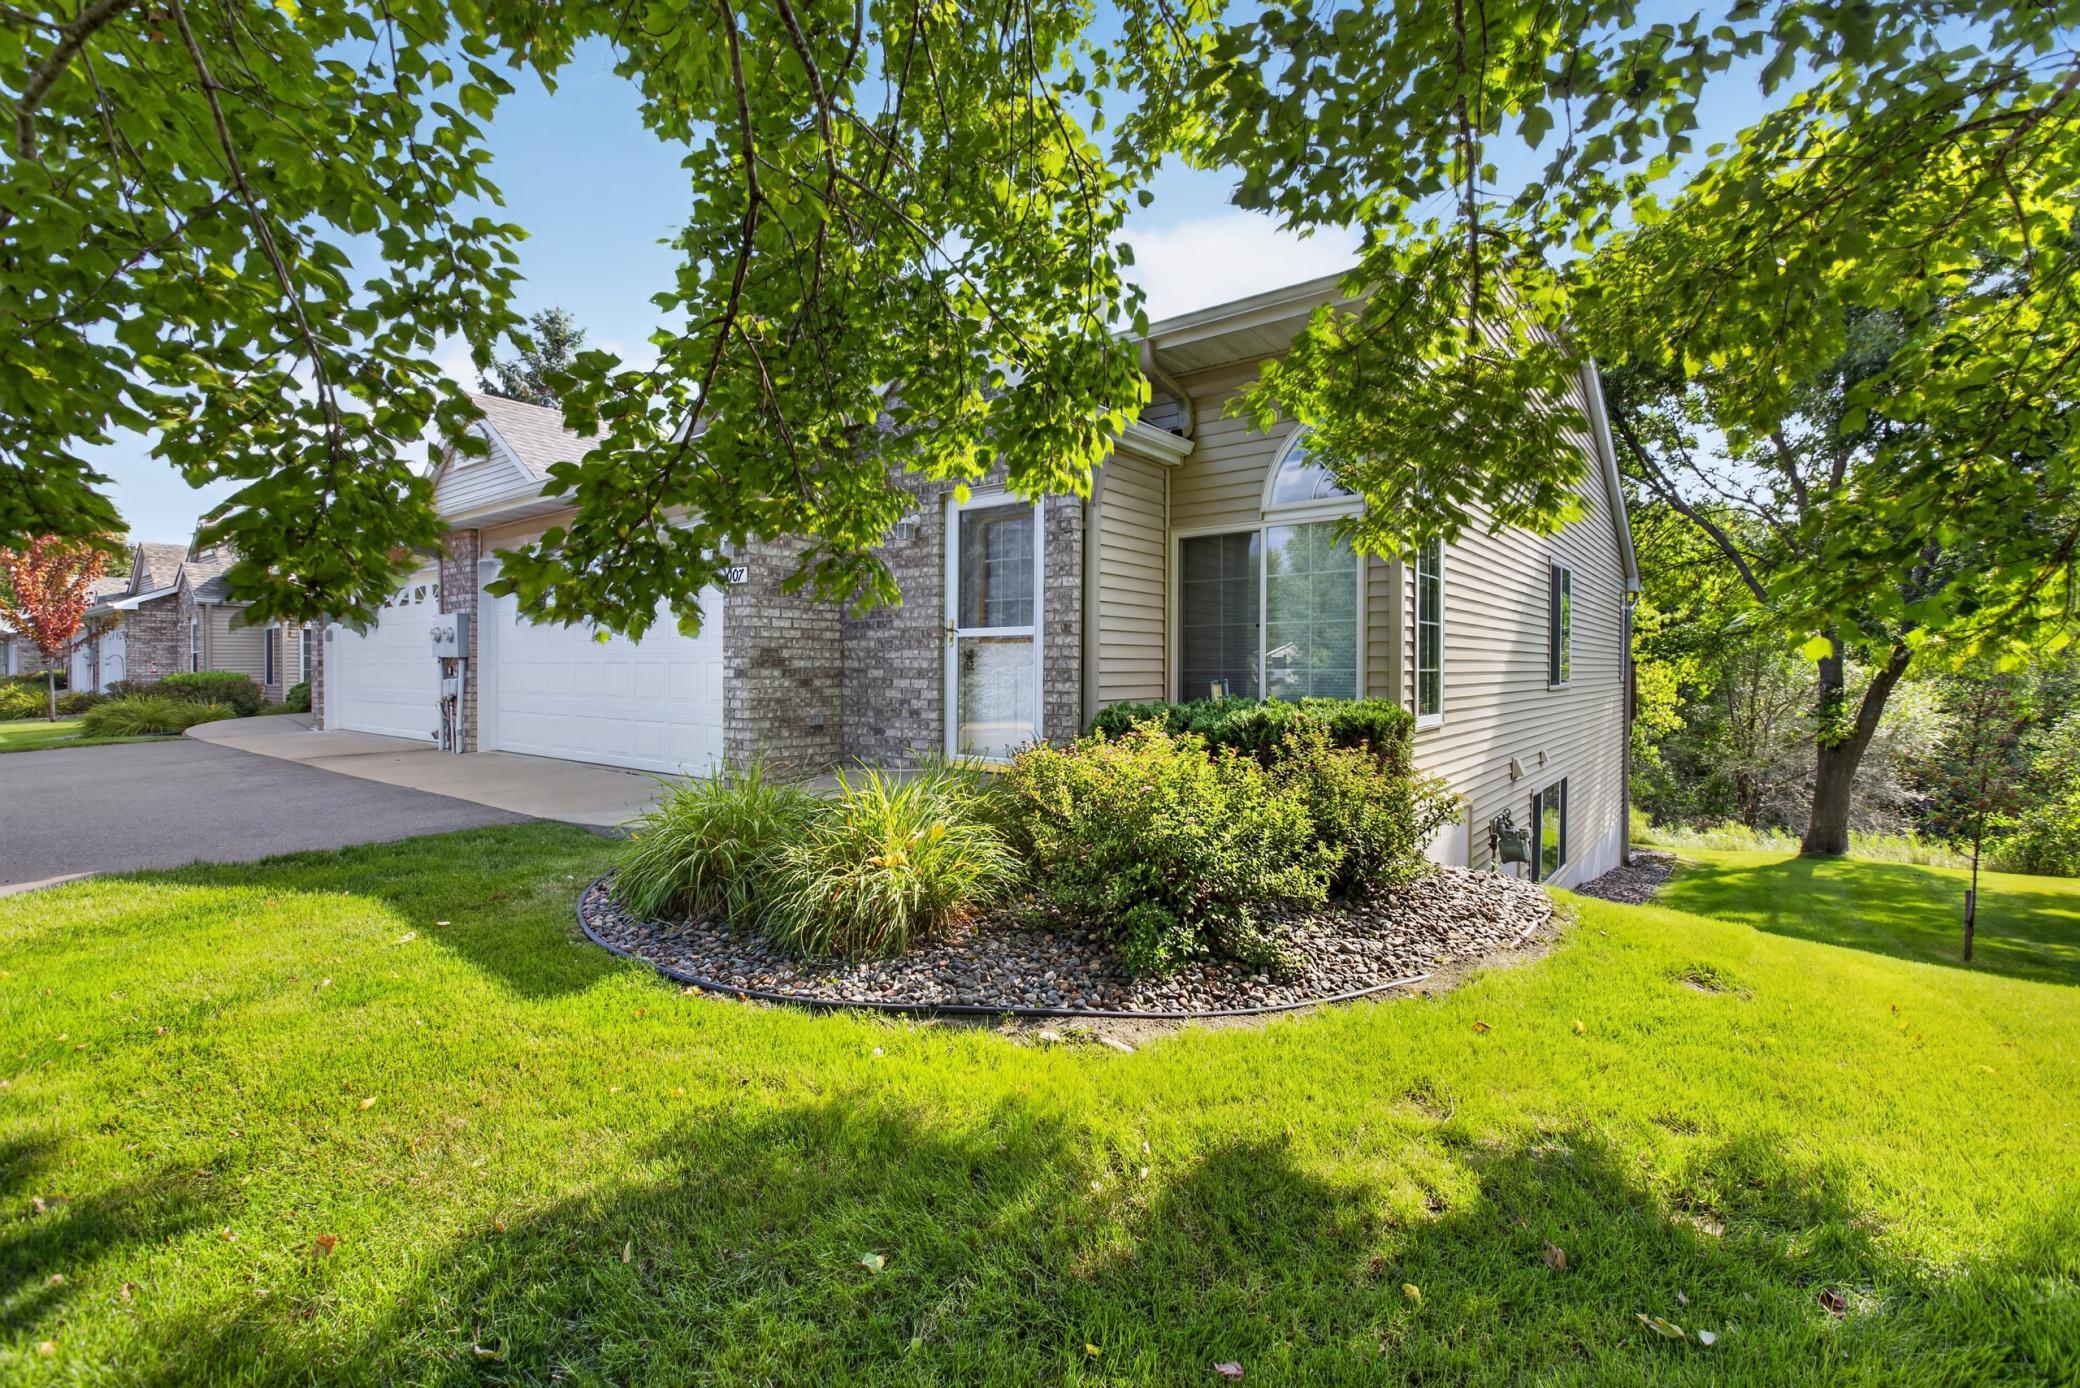
Property Information
Status: Active
Sub Type: ********
List Price: $280,000
MLS#: 7153962
Current Price: $280,000
Address: 1007 N Rum River Drive, Princeton, MN 55371
City: Princeton
State: MN
Postal Code: 55371
Geo Lat: 45.582257
Geo Lon: -93.589383
Subdivision: Rum River Estates
County: Mille Lacs
Property Description
Year Built: 2001
Lot Size SqFt: 3484.8
Gen Tax: 3372
Specials Inst: 0
High School: Princeton
Square Ft. Source:
Above Grade Finished Area: 1206
Below Grade Finished Area: 1150
Below Grade Unfinished Area:
Total SqFt.: 2412
Style: Array
Total Bedrooms: 3
Total Bathrooms: 3
Total Full Baths: 0
Garage Type:
Garage Stalls: 2
Waterfront: Rum River - West Branch
Property Features
Exterior:
Roof:
Foundation:
Lot Feat/Fld Plain:
Interior Amenities:
Inclusions:
Exterior Amenities:
Heat System:
Air Conditioning:
Utilities: