


Property Listing
Description
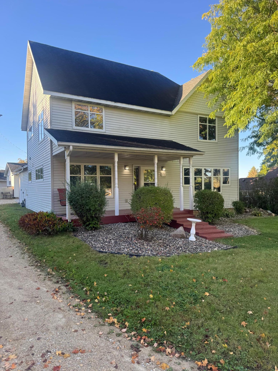
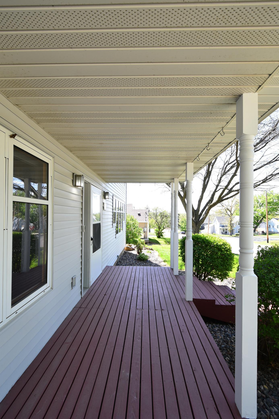
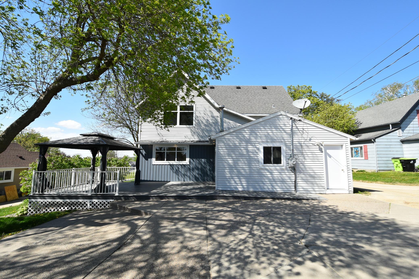
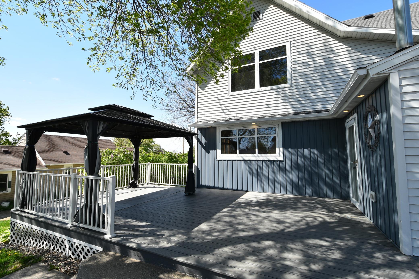
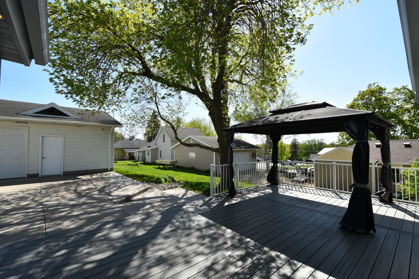
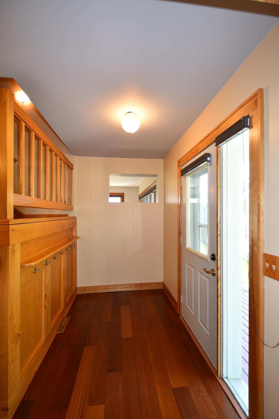
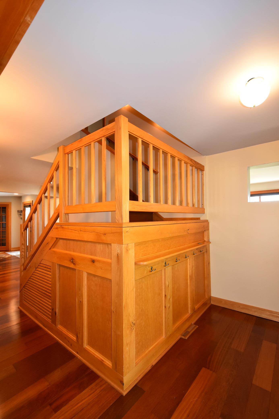
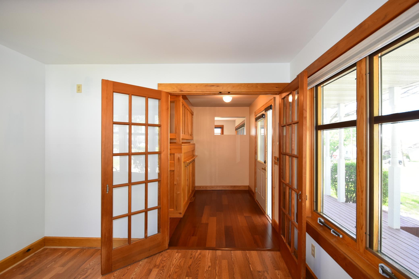
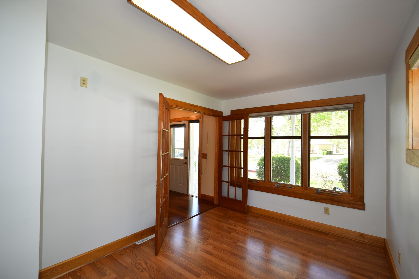
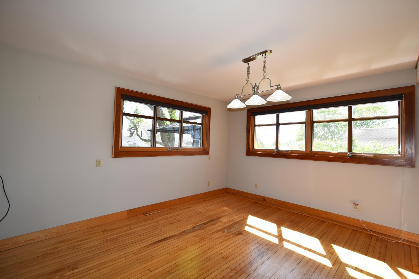
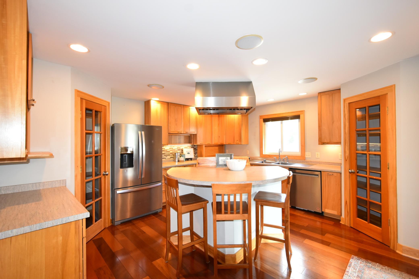
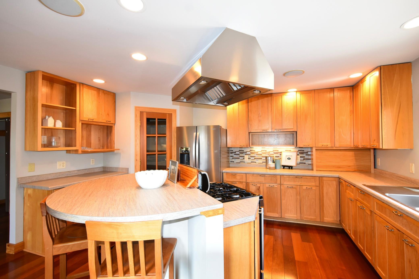
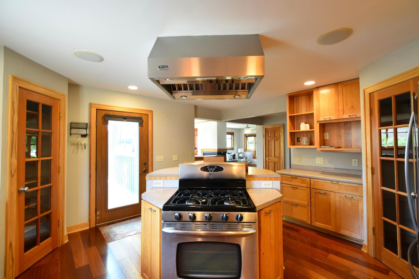
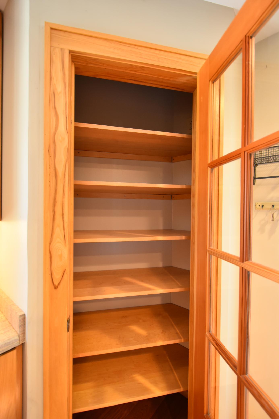
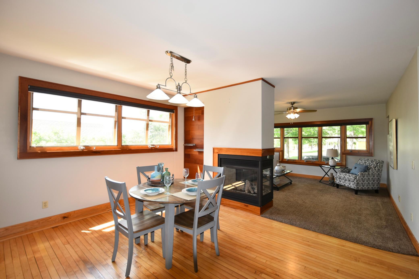
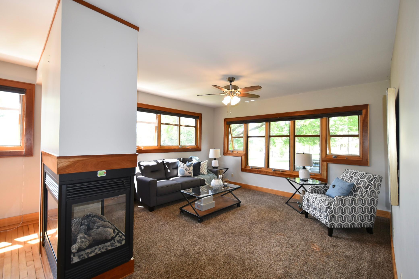
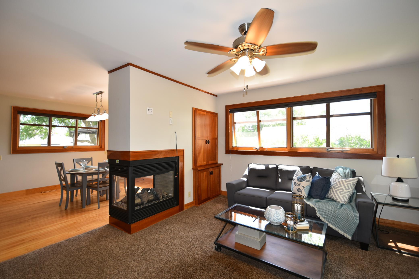
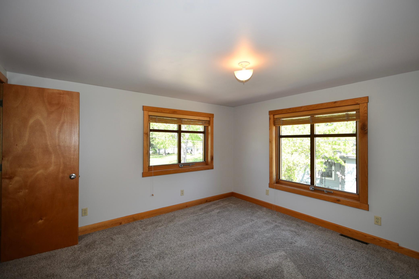
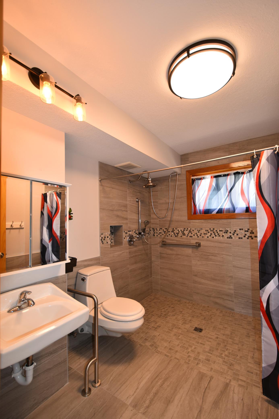
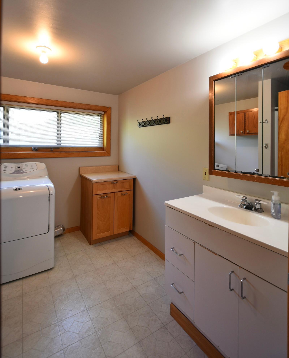
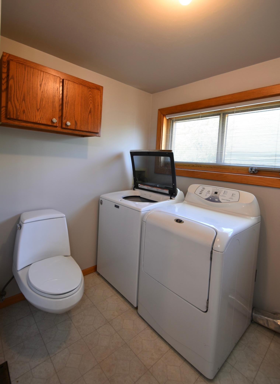
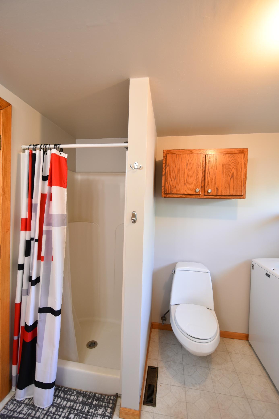
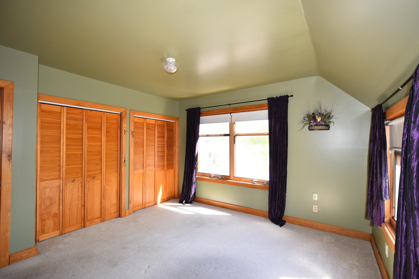
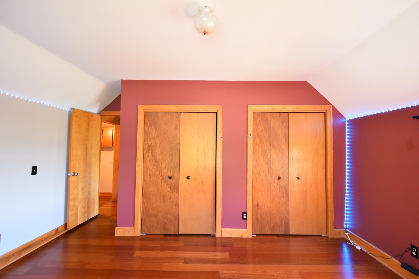
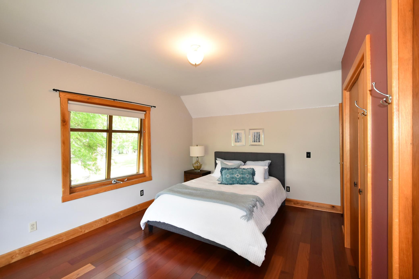
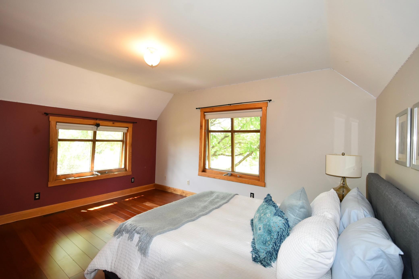
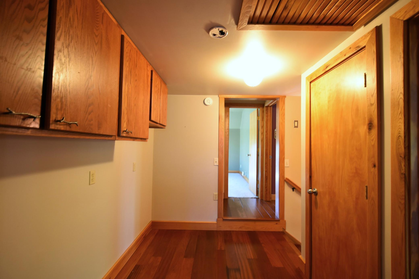
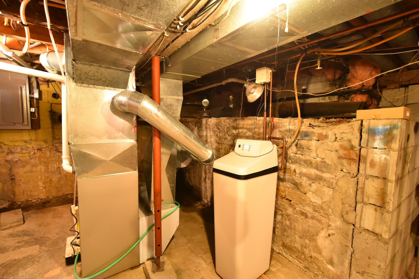
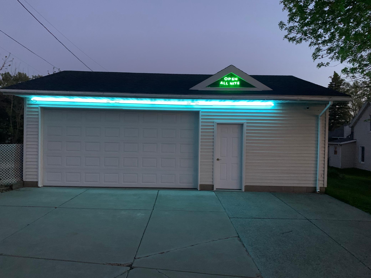
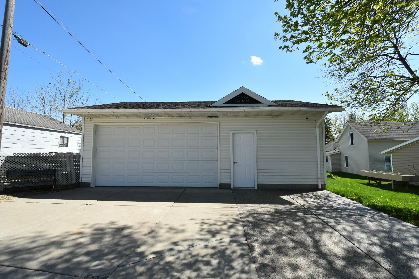
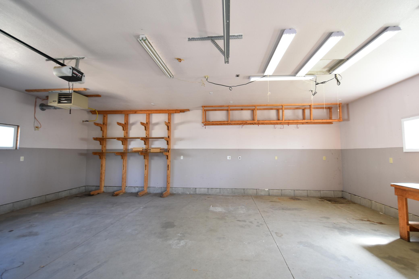
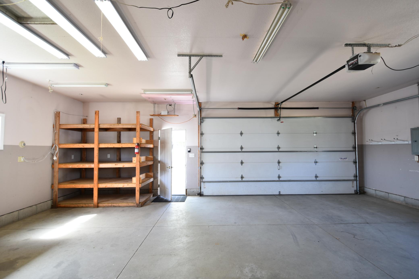
From the moment you step onto the charming covered front porch, this light-filled two-story home welcomes you with warmth, character, and timeless appeal. The entryway makes an immediate impression with a custom wood-paneled staircase, setting the tone for the inviting spaces throughout. Beautiful hardwood floors and natural woodwork showcase the home’s distinctive architectural character and craftsmanship. At the heart of the home, the spacious kitchen is designed for both everyday living and entertaining, featuring custom wood cabinetry, a large center island, and a walk-in pantry. The kitchen flows seamlessly into the dining and living areas, where a cozy double-sided gas fireplace creates a warm focal point and connects the spaces beautifully. Thoughtfully designed for flexibility, the main level includes a convenient bedroom and bathroom, while the upper level offers three additional bedrooms along with a practical laundry and bathroom combination. Extensive updates—including new wiring, plumbing, and insulation—provide peace of mind while preserving the home’s character. Outside, enjoy summer evenings on the composite deck, perfect for grilling and entertaining. The oversized 720-square-foot sheetrocked garage offers exceptional space for vehicles, hobbies, storage, or a workshop. Ideally located directly across from Zumbrota’s East Park, this charming home offers a wonderful combination of character, updates, flexible living space, and a prime location. It’s ready to welcome its next owners and begin its next chapter.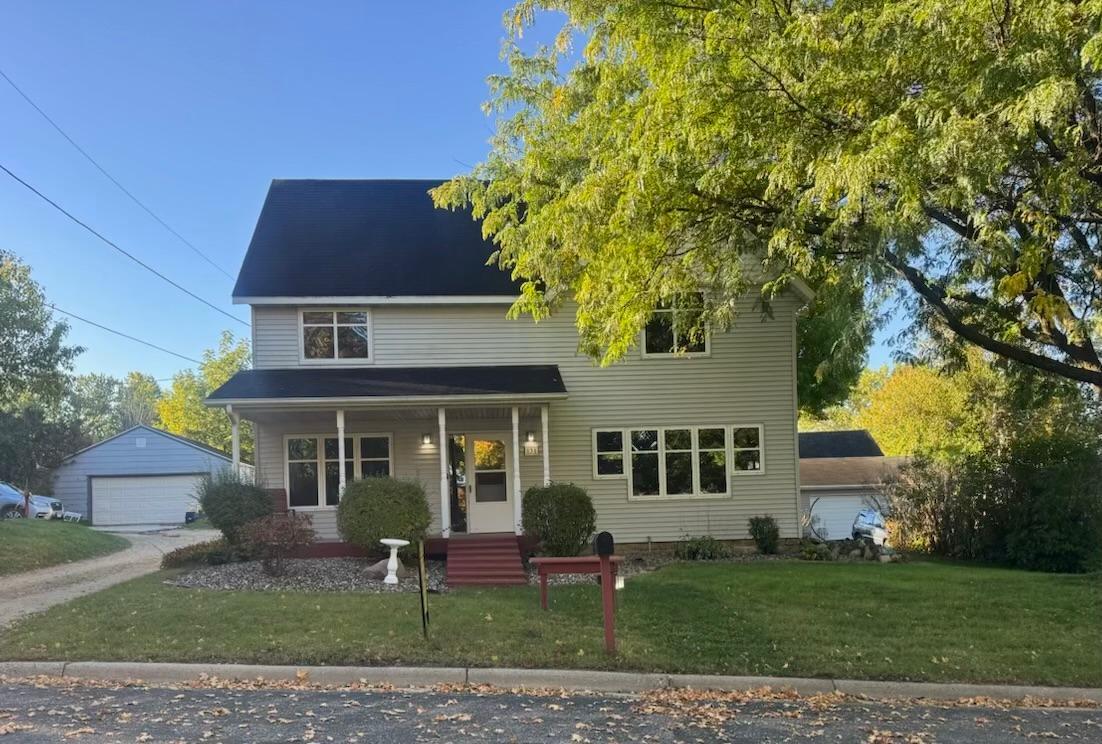
Property Information
Status: Active
Sub Type: ********
List Price: $309,900
MLS#: 7153666
Current Price: $309,900
Address: 131 E 7th Street, Zumbrota, MN 55992
City: Zumbrota
State: MN
Postal Code: 55992
Geo Lat: 44.290609
Geo Lon: -92.667434
Subdivision: City/Zumbrota
County: Goodhue
Property Description
Year Built: 1902
Lot Size SqFt: 7405.2
Gen Tax: 4052
Specials Inst: 0
High School: Zumbrota-Mazeppa
Square Ft. Source:
Above Grade Finished Area: 2106
Below Grade Finished Area: 0
Below Grade Unfinished Area:
Total SqFt.: 2436
Style: Array
Total Bedrooms: 4
Total Bathrooms: 2
Total Full Baths: 0
Garage Type:
Garage Stalls: 2
Waterfront:
Property Features
Exterior:
Roof:
Foundation:
Lot Feat/Fld Plain:
Interior Amenities:
Inclusions:
Exterior Amenities:
Heat System:
Air Conditioning:
Utilities: