


Property Listing
Description
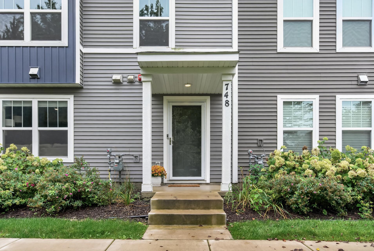
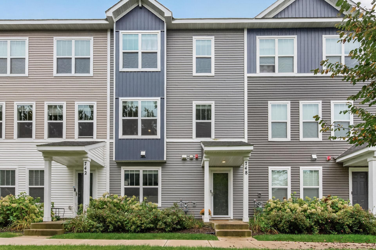
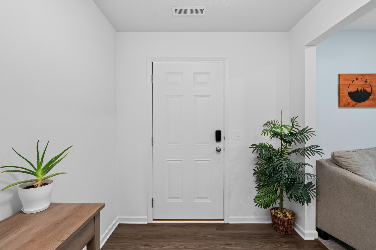
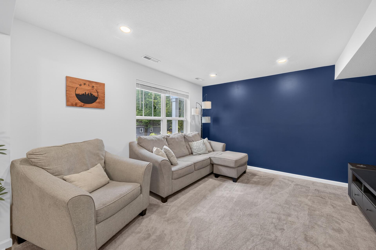
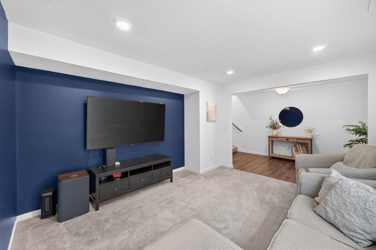
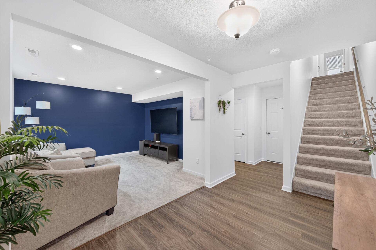
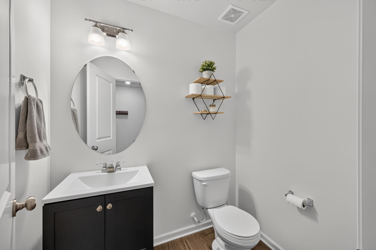
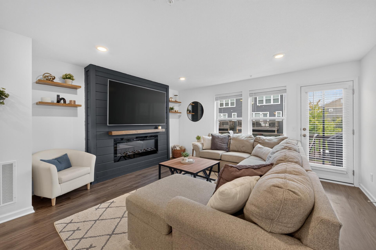
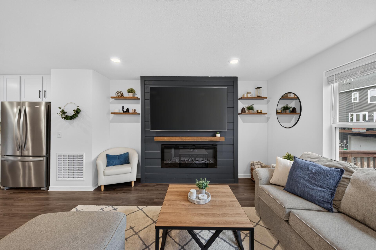
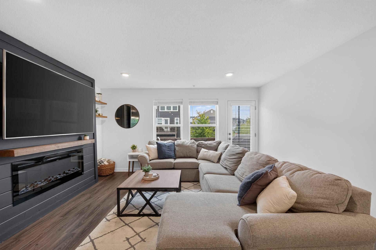
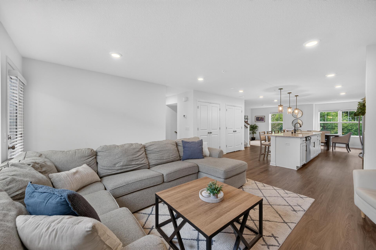
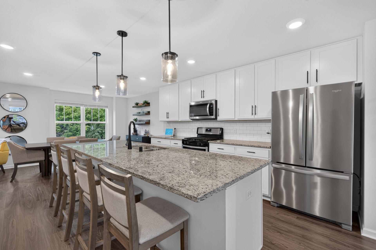
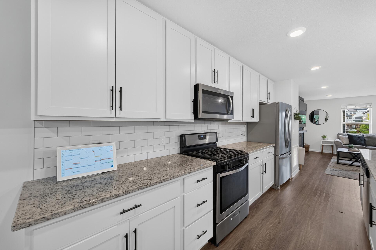
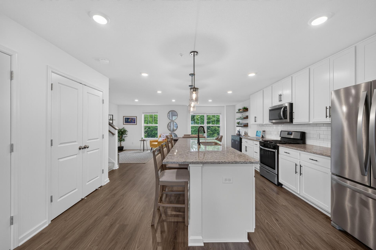
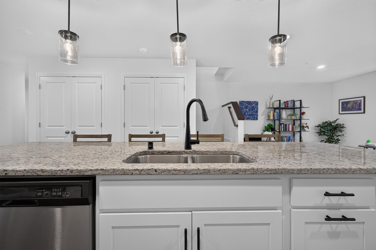
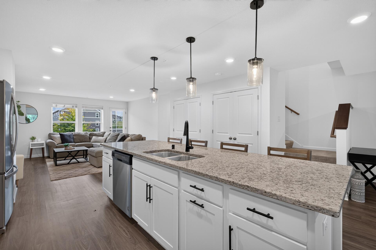
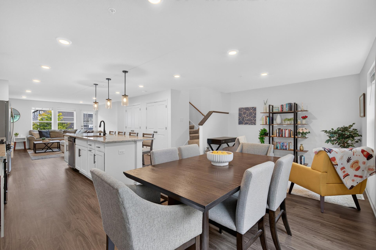
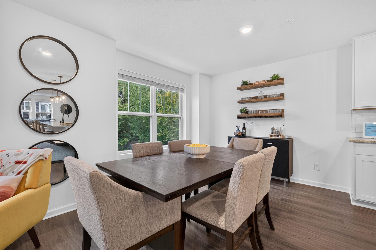
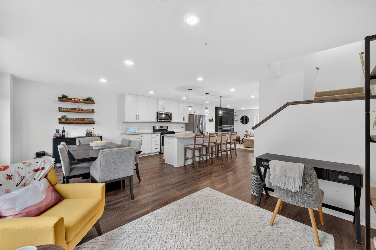
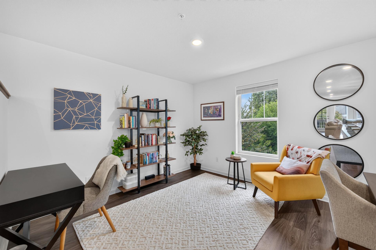
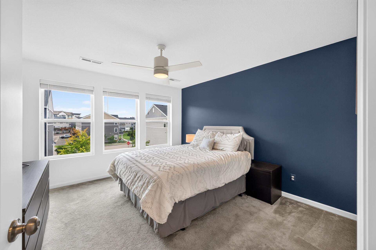
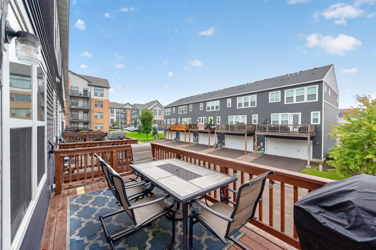
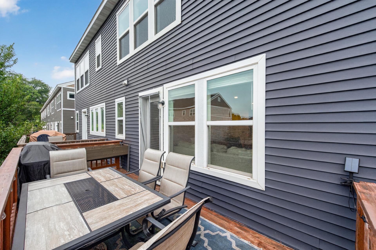
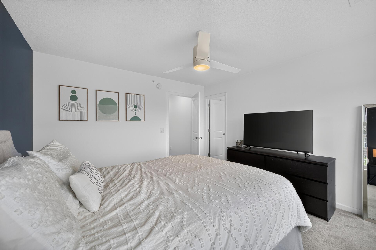
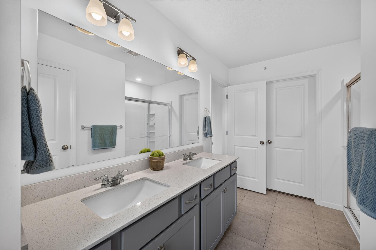
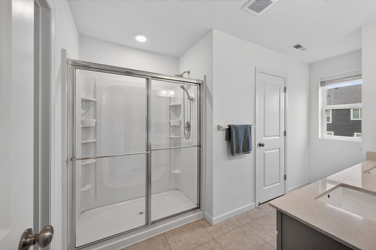
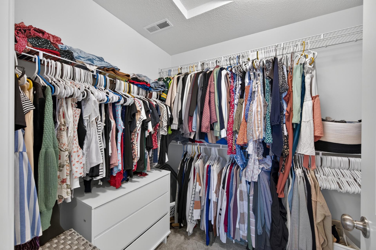
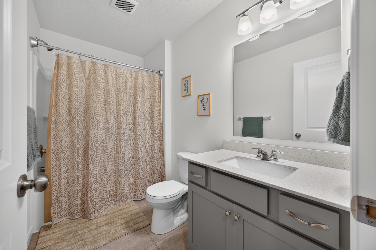
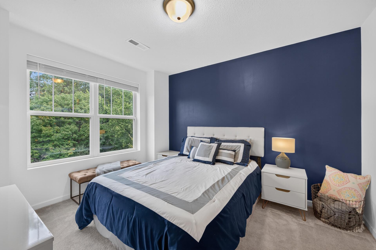
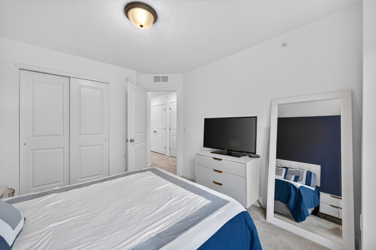
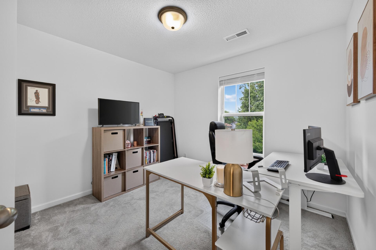
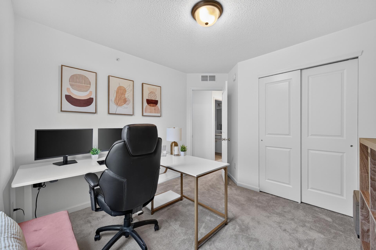
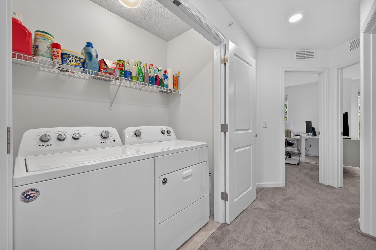
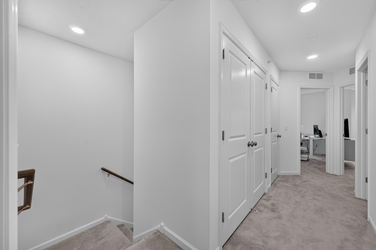
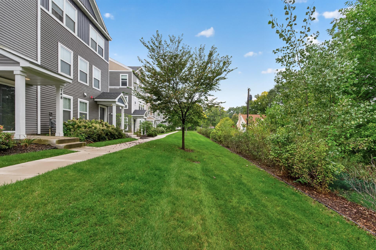
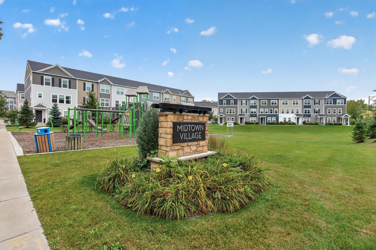
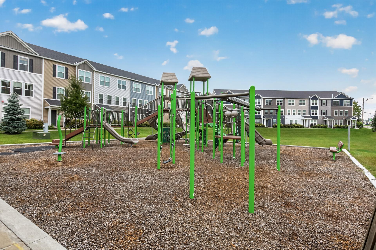
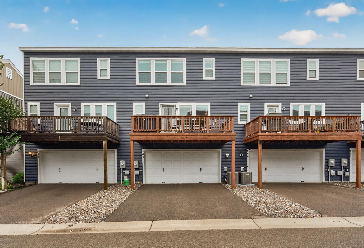
Welcome home to 748 Midtown Lane! This beautifully maintained, 2020 built 3-bedroom townhome offers modern finishes, a fantastic floor plan, and an incredibly convenient New Brighton location in the highly regarded Mounds View School District. The bright, open main level is designed for both everyday living and entertaining, featuring a spacious kitchen with quartz countertops, stainless steel appliances, abundant cabinetry, and an oversized center island. The kitchen flows seamlessly into the dining and living areas, where a cozy gas fireplace creates the perfect gathering space. Step outside to the south-facing deck—an ideal spot to relax and enjoy the sunshine. Upstairs you'll find all three bedrooms on one level, including a spacious primary suite with a private bath and walk-in closet, another full bath, and conveniently located laundry. The lower-level flex room provides even more versatility for a home office, workout room, playroom, or guest space. The attached 2-car garage features a clean, durable epoxy floor. The location is hard to beat! Enjoy a quiet, pet-friendly neighborhood with parks and playgrounds nearby, including Hansen Park, Long Lake Regional Park, and Midtown Village Park. Target, groceries, restaurants, coffee shops, and everyday conveniences are all just minutes away. Quick access to I-35W and I-694 makes getting to Minneapolis and the rest of the metro a breeze. Friendly neighbors, a well-maintained community, and low-maintenance living make 748 Midtown Lane an easy place to call home!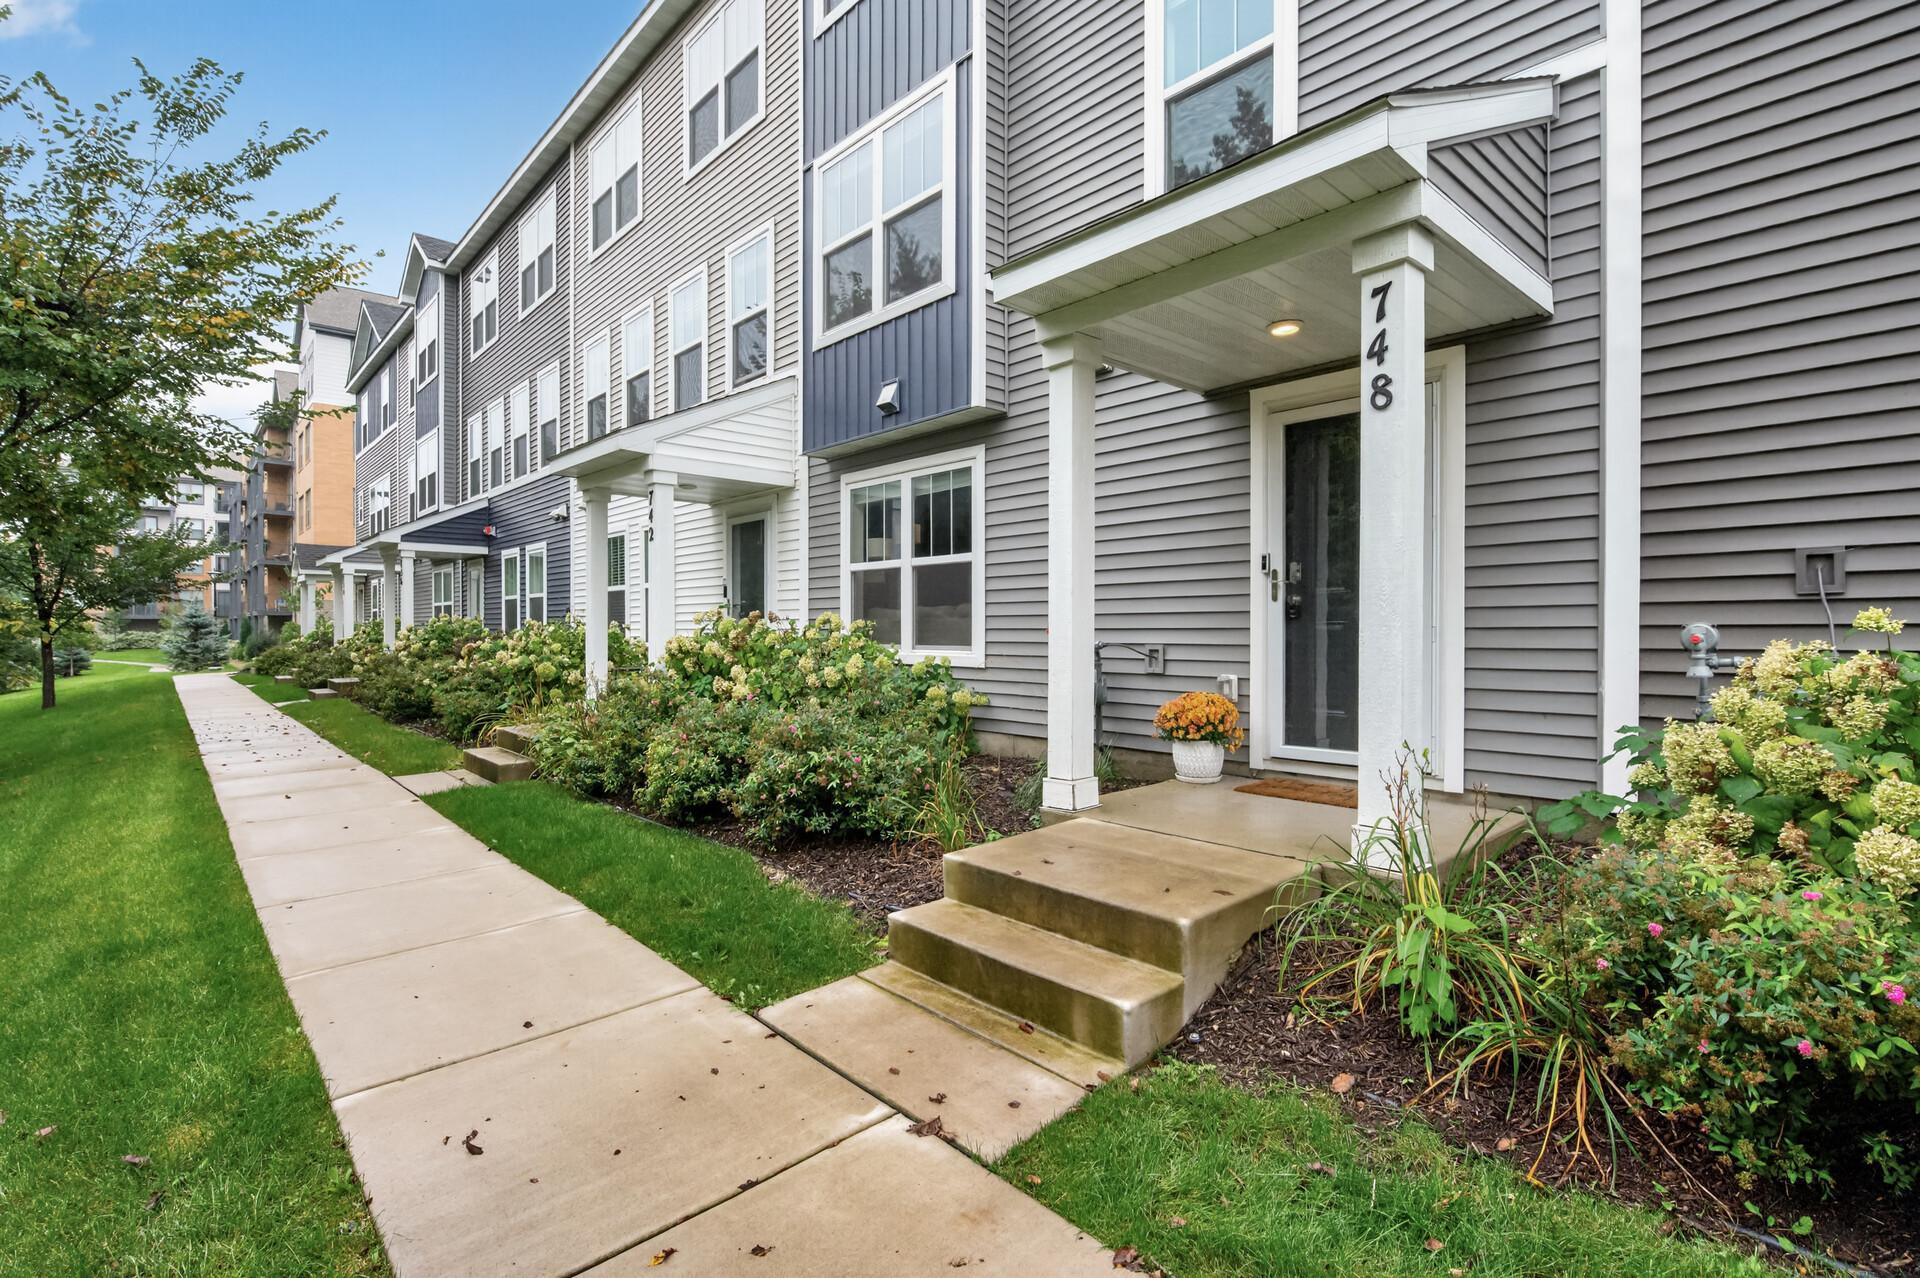
Property Information
Status: Active
Sub Type: ********
List Price: $389,900
MLS#: 7153539
Current Price: $389,900
Address: 748 Midtown Lane, 02, New Brighton, MN 55112
City: New Brighton
State: MN
Postal Code: 55112
Geo Lat: 45.061528
Geo Lon: -93.197322
Subdivision: Midtown Village
County: Ramsey
Property Description
Year Built: 2020
Lot Size SqFt:
Gen Tax: 5398
Specials Inst: 0
High School: Mounds View
Square Ft. Source:
Above Grade Finished Area: 2142
Below Grade Finished Area: 0
Below Grade Unfinished Area:
Total SqFt.: 2142
Style: Array
Total Bedrooms: 3
Total Bathrooms: 4
Total Full Baths: 2
Garage Type:
Garage Stalls: 2
Waterfront:
Property Features
Exterior:
Roof:
Foundation:
Lot Feat/Fld Plain:
Interior Amenities:
Inclusions:
Exterior Amenities:
Heat System:
Air Conditioning:
Utilities: