


Property Listing
Description
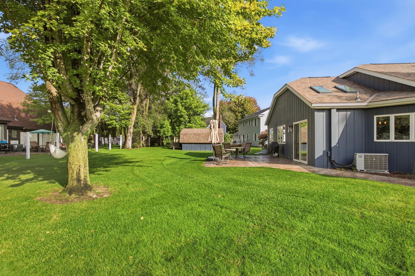
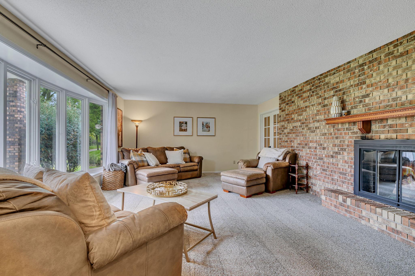
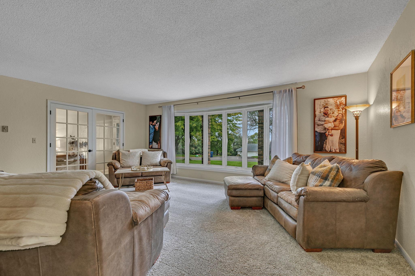
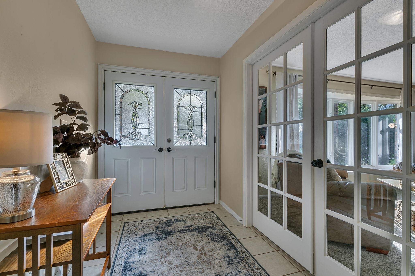
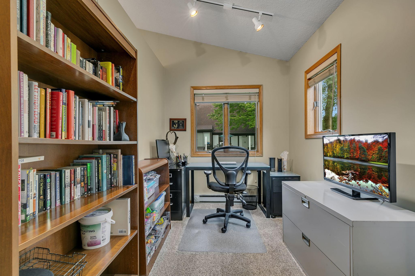
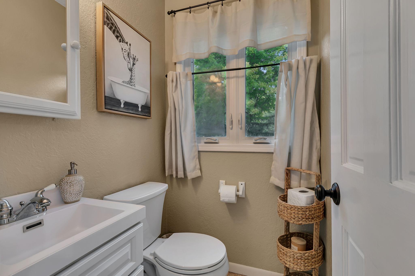
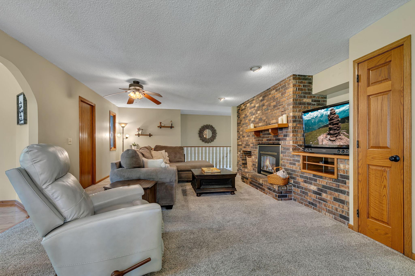
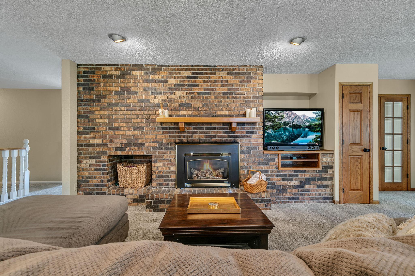
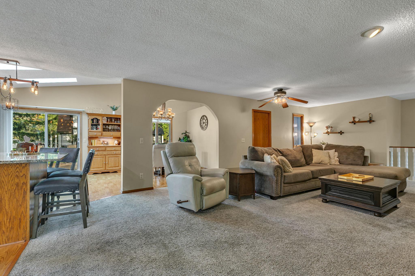
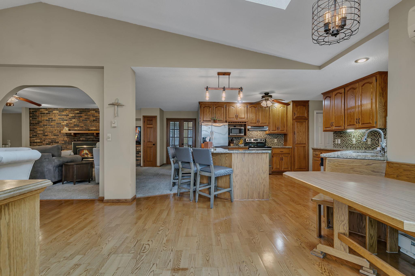
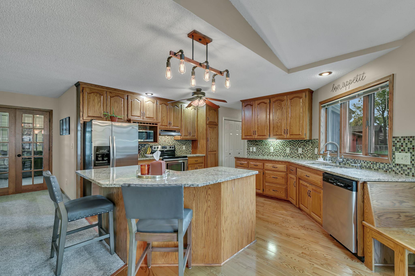
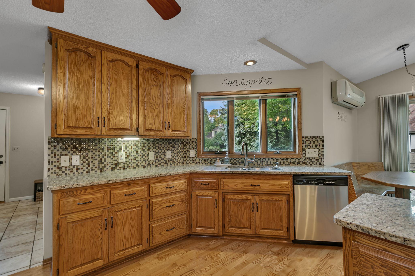
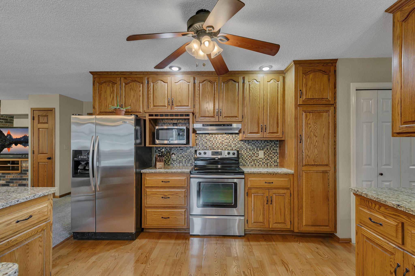
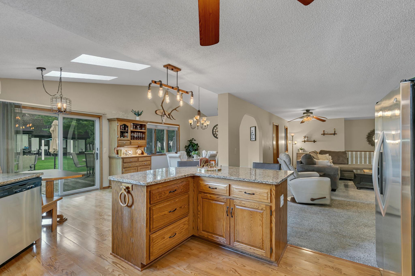
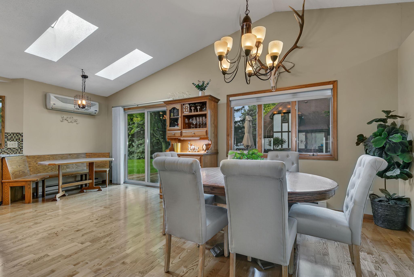
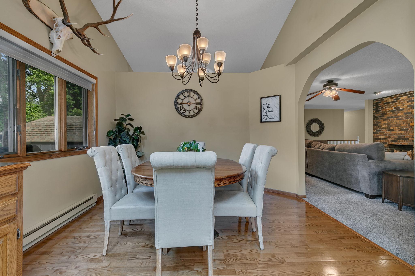
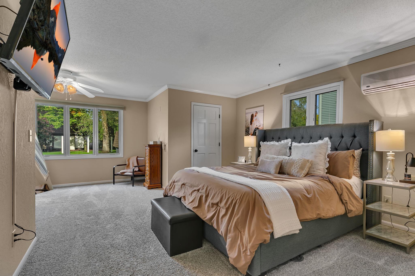
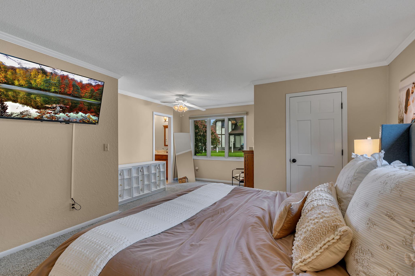
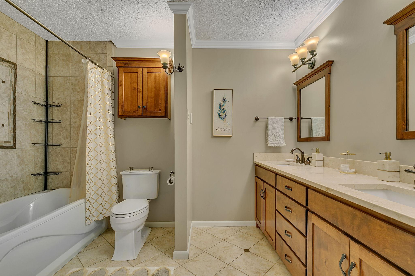
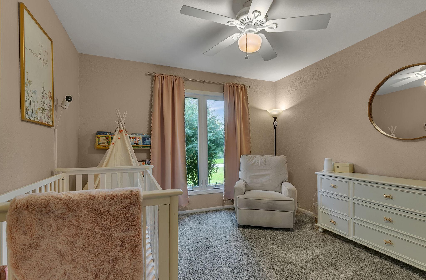
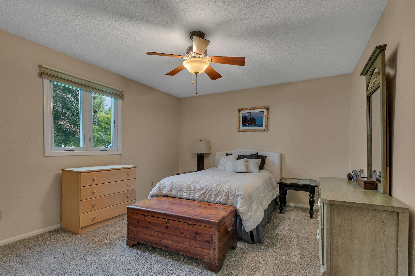
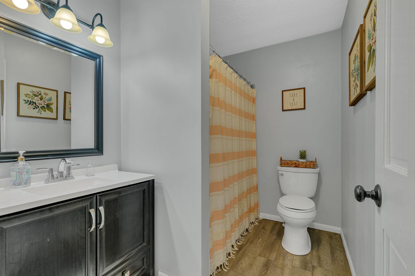
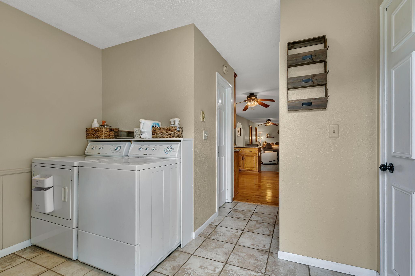
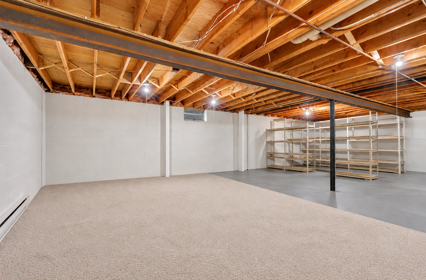
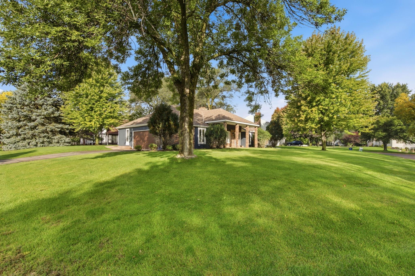
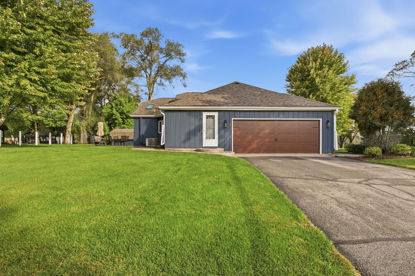
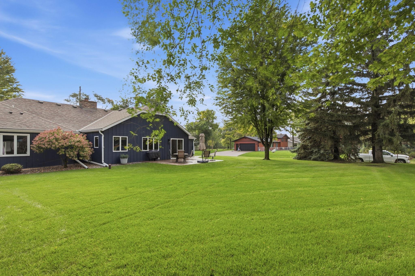
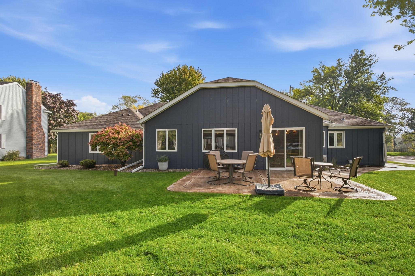
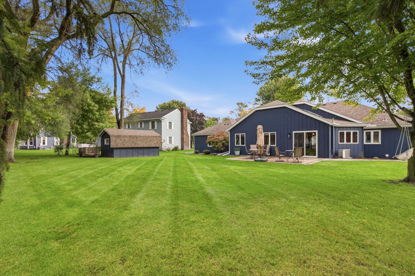
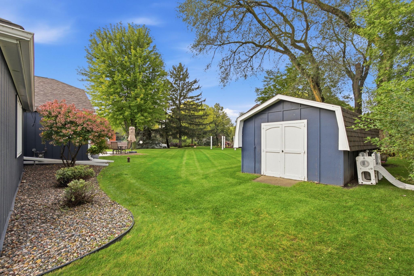
Situated on a generous corner lot, this beautifully maintained 3-bedroom (plus office), 3-bath rambler offers main floor living & comfortable living spaces and plenty of room to expand. The unfinished 38X24 lower level is ideal for storage and offers the potential for additional finished living space! The kitchen offers plenty of functionality with stainless steel appliances, granite countertops, a center island, and convenient pull-out pantry drawers. It is open to the dining and living areas, creating a comfortable, connected space. Skylights bring in an abundance of natural light, while six-panel doors and other quality details add to the home's appeal. The spacious primary suite offers a private retreat complete with a walk-in closet and full private bath. The primary bath features a jetted tub, dual sinks, tile shower and flooring, and the added comfort of in-floor heat. Enjoy outdoor living on the new stamped concrete patio and sidewalk added in 2020. A sprinkler system and private well are available for irrigation and there is a storage shed for outdoor equipment. The insulated 24x24 garage and insulated garage door provide added comfort and efficiency and the garage is deep enough for large vehicles. Numerous updates were completed in 2024, including new shingles, gutters, skylights, and insulated garage door, providing peace of mind for the next owner. Conveniently located one block from the park and near the St. Cloud Country Club, Beaver Island Trail, and the Mississippi River, with easy access to I-94. Did I mention the seasonal river views?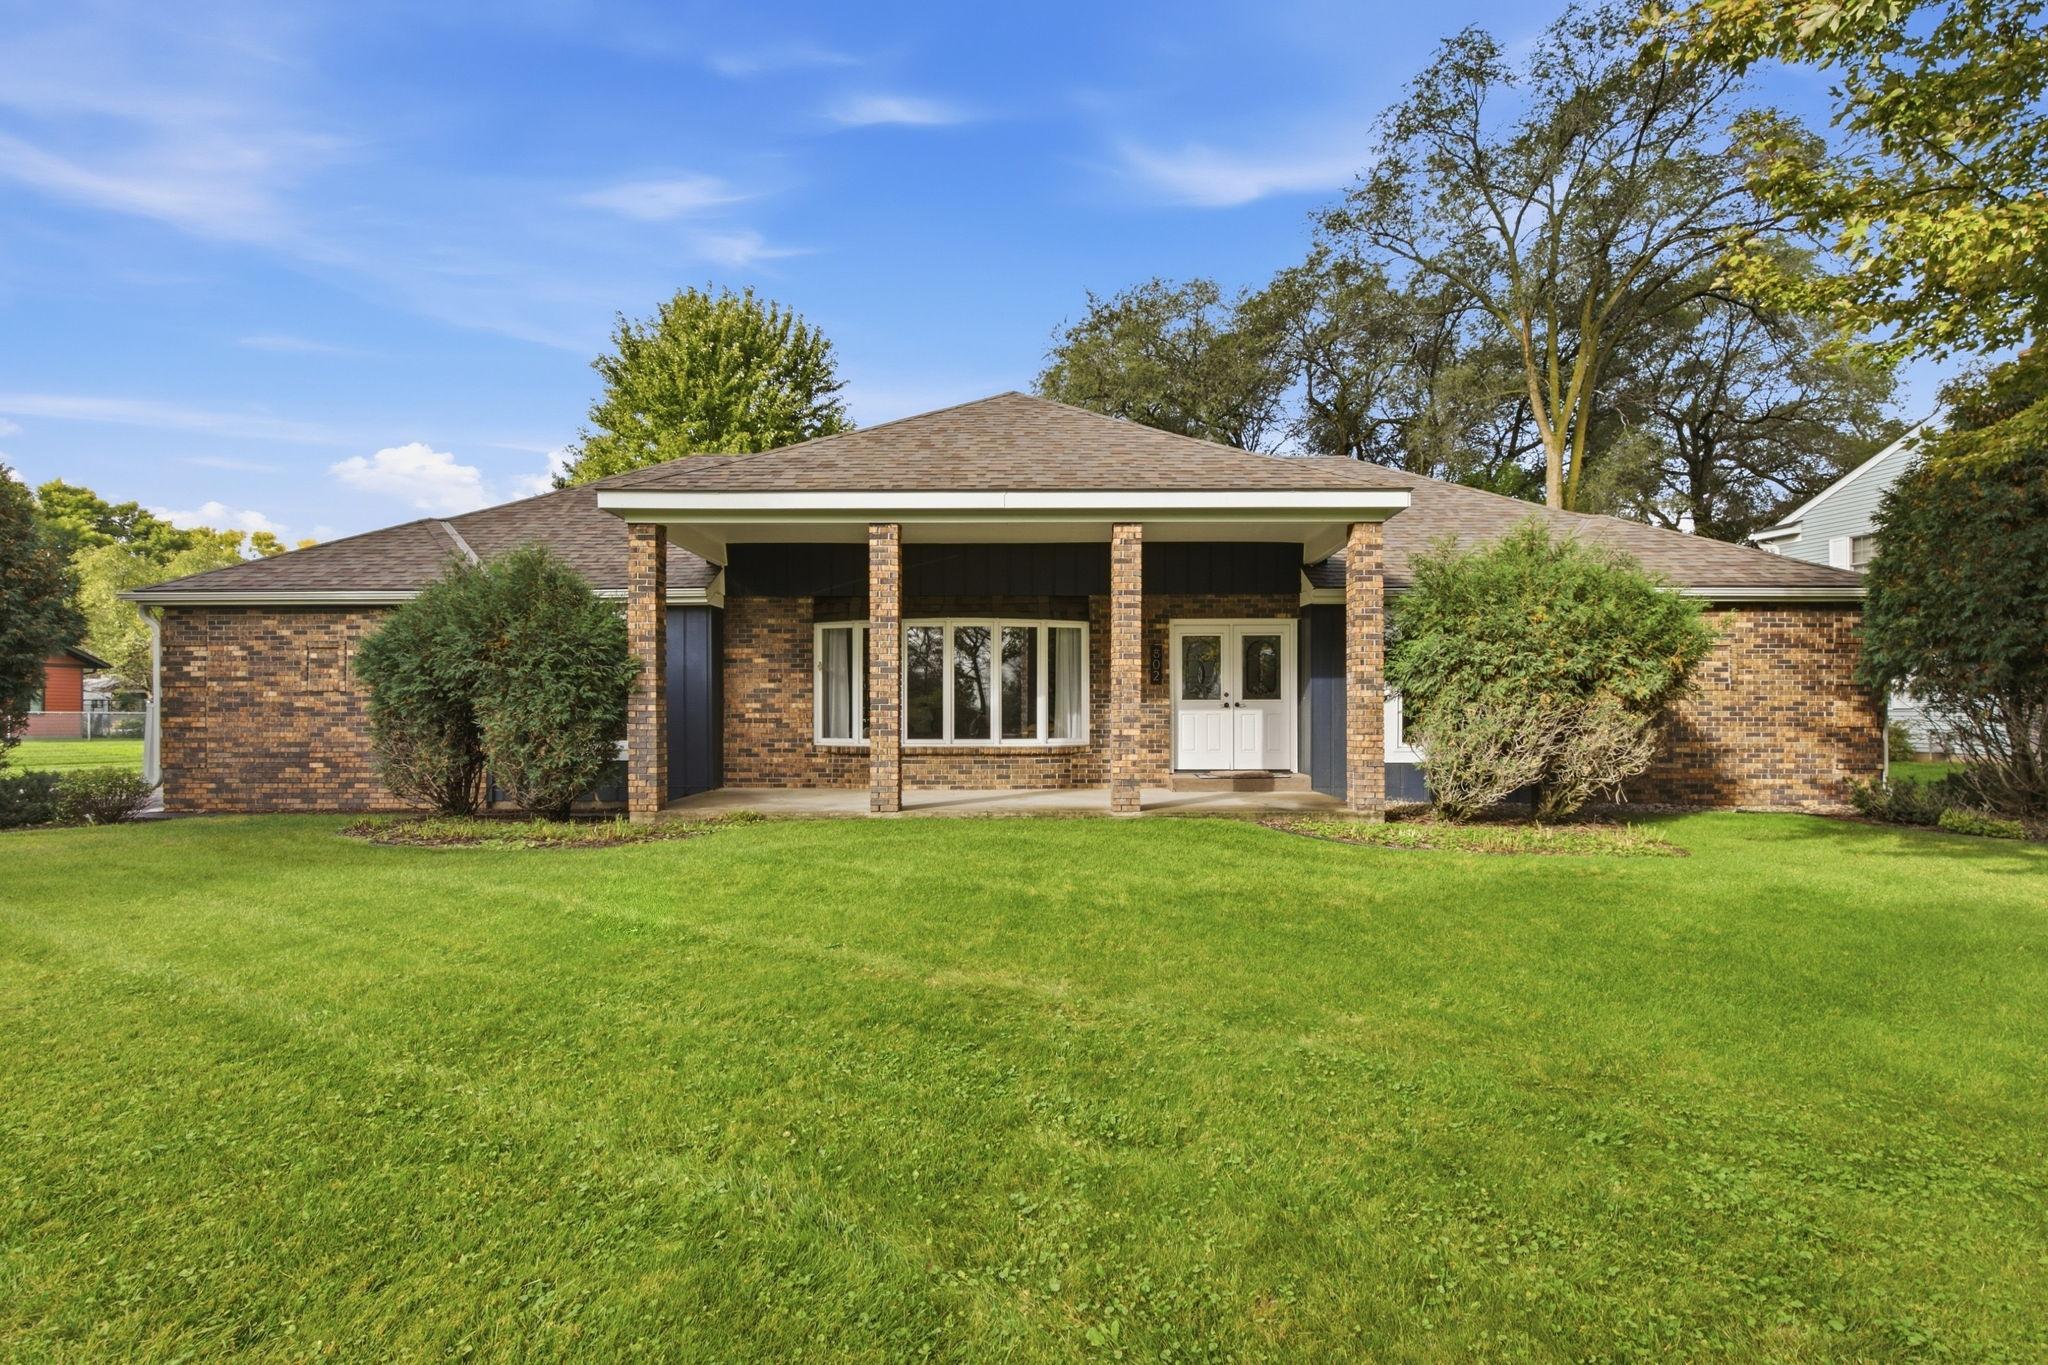
Property Information
Status: Active
Sub Type: ********
List Price: $329,900
MLS#: 7153525
Current Price: $329,900
Address: 802 Aldon Drive, Saint Cloud, MN 56301
City: Saint Cloud
State: MN
Postal Code: 56301
Geo Lat: 45.527821
Geo Lon: -94.155154
Subdivision: Island View Acres 3
County: Stearns
Property Description
Year Built: 1980
Lot Size SqFt: 15246
Gen Tax: 4660
Specials Inst: 0
High School: St. Cloud
Square Ft. Source:
Above Grade Finished Area: 2458
Below Grade Finished Area: 0
Below Grade Unfinished Area:
Total SqFt.: 3370
Style: Array
Total Bedrooms: 3
Total Bathrooms: 3
Total Full Baths: 2
Garage Type:
Garage Stalls: 2
Waterfront:
Property Features
Exterior:
Roof:
Foundation:
Lot Feat/Fld Plain:
Interior Amenities:
Inclusions:
Exterior Amenities:
Heat System:
Air Conditioning:
Utilities: