


Property Listing
Description
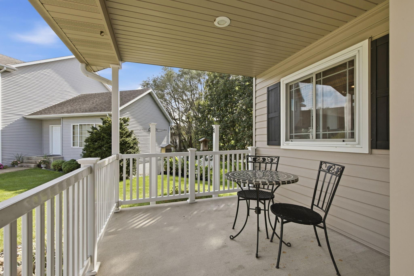
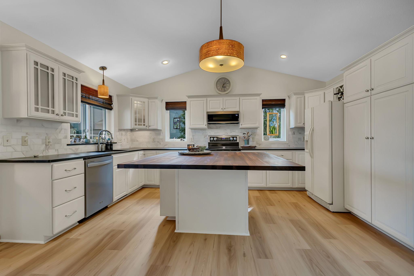
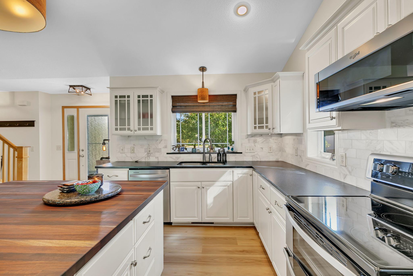
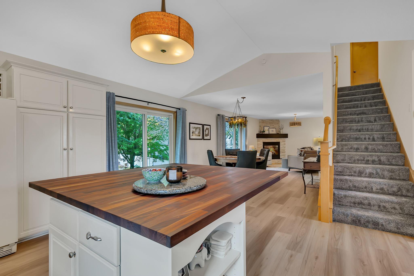
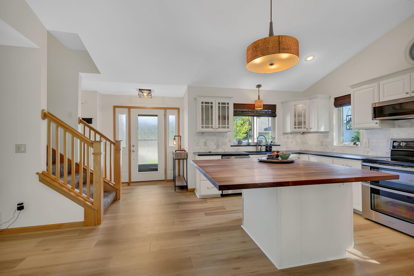
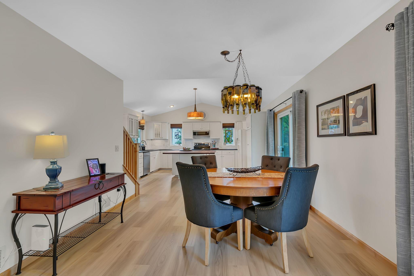
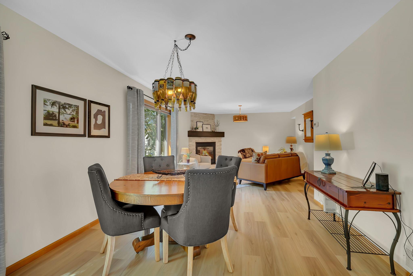
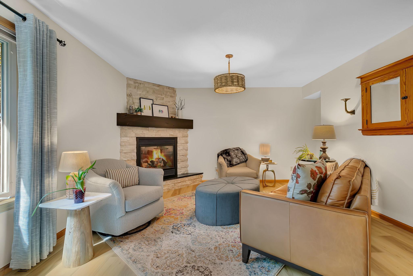
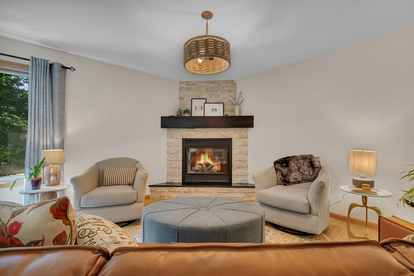
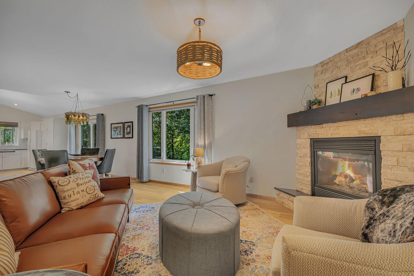
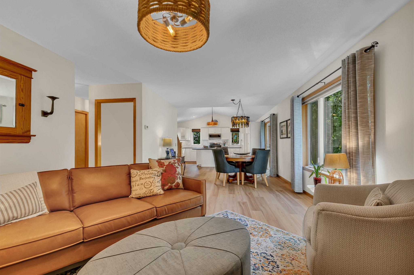
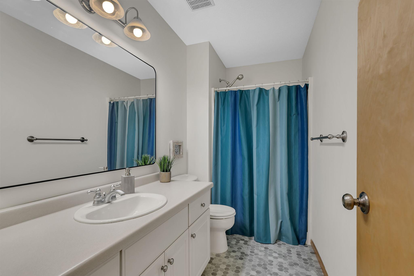
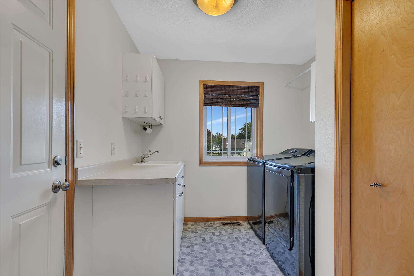
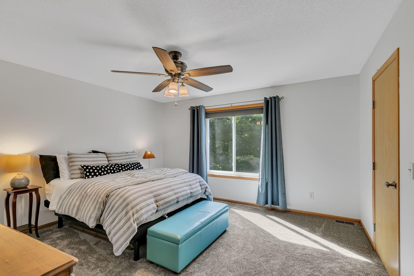
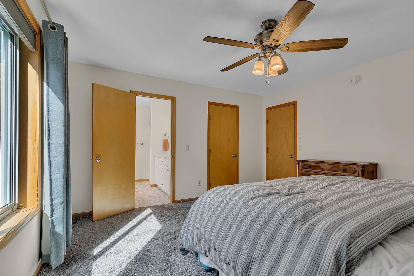
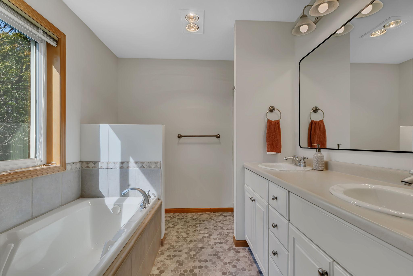
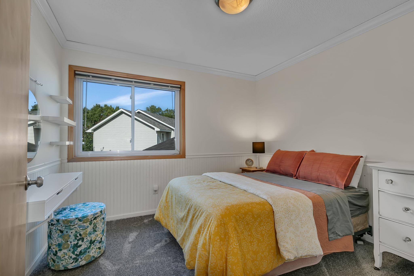
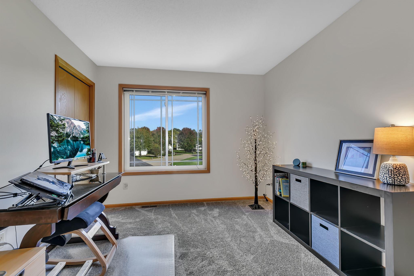
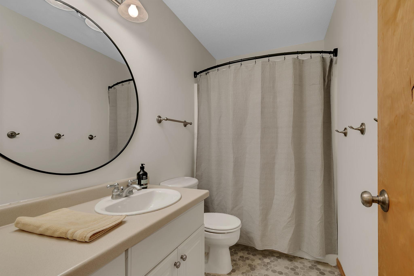
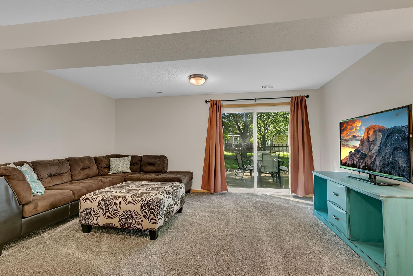
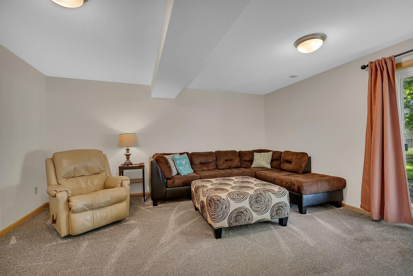
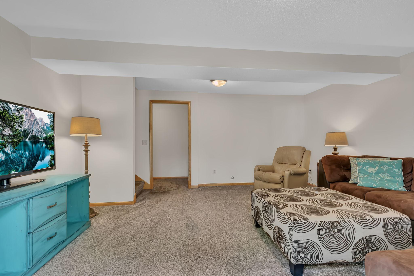
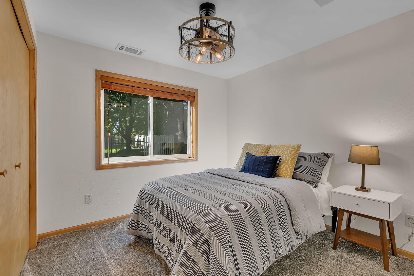
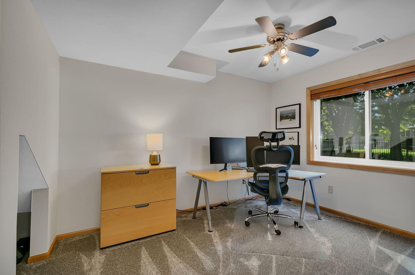
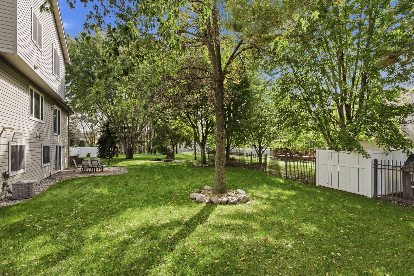
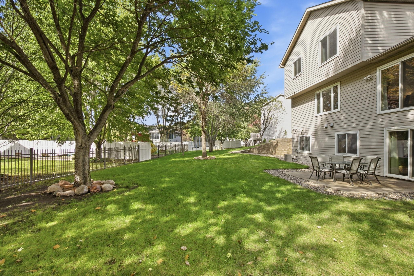
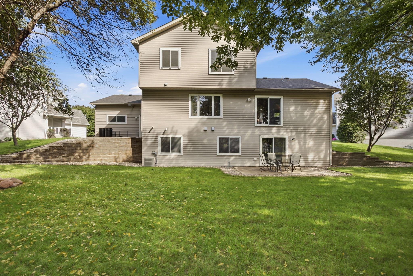
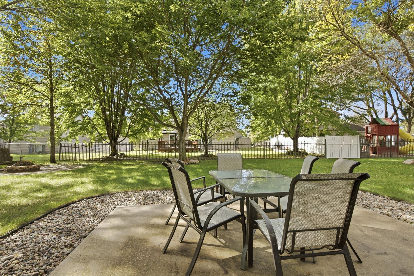
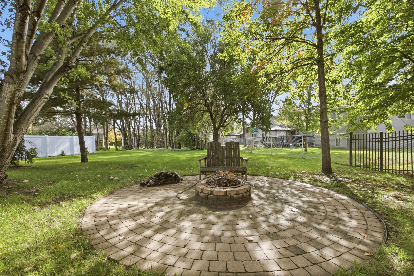
Beautifully updated in 2026, this meticulously maintained two-story home is located at the end of a cul-de-sac in a popular south St. Cloud neighborhood, conveniently located near I-94! Major updates completed this year include a new roof, almost entirely new flooring including beautiful laminate wood floors throughout the main-level great room, new carpet throughout the upper level and the basement bedrooms, new flooring in the laundry room and all bathrooms, plus fresh paint. The open main floor features a stylish kitchen with vaulted ceiling, white painted cabinetry, granite countertops and tile backsplash, flowing into the spacious dining area and living room with an updated surround on the corner gas fireplace. Maple woodwork, main-floor laundry and a 3/4 bath add to the functionality. Upstairs are three bedrooms, including a spacious primary suite with private bath featuring dual vanities, separate tub and shower, plus a walk-in closet with organizers. The walkout lower level adds a family room with direct access to the large backyard, two additional bedrooms and a rough-in for a future bathroom. You will love the oversized nearly 1,000-square-foot heated garage, offering an exceptional amount of space for vehicles, storage and hobbies. With extensive 2026 updates, a spacious and versatile floor plan, and a desirable cul-de-sac setting, this home is truly move-in ready!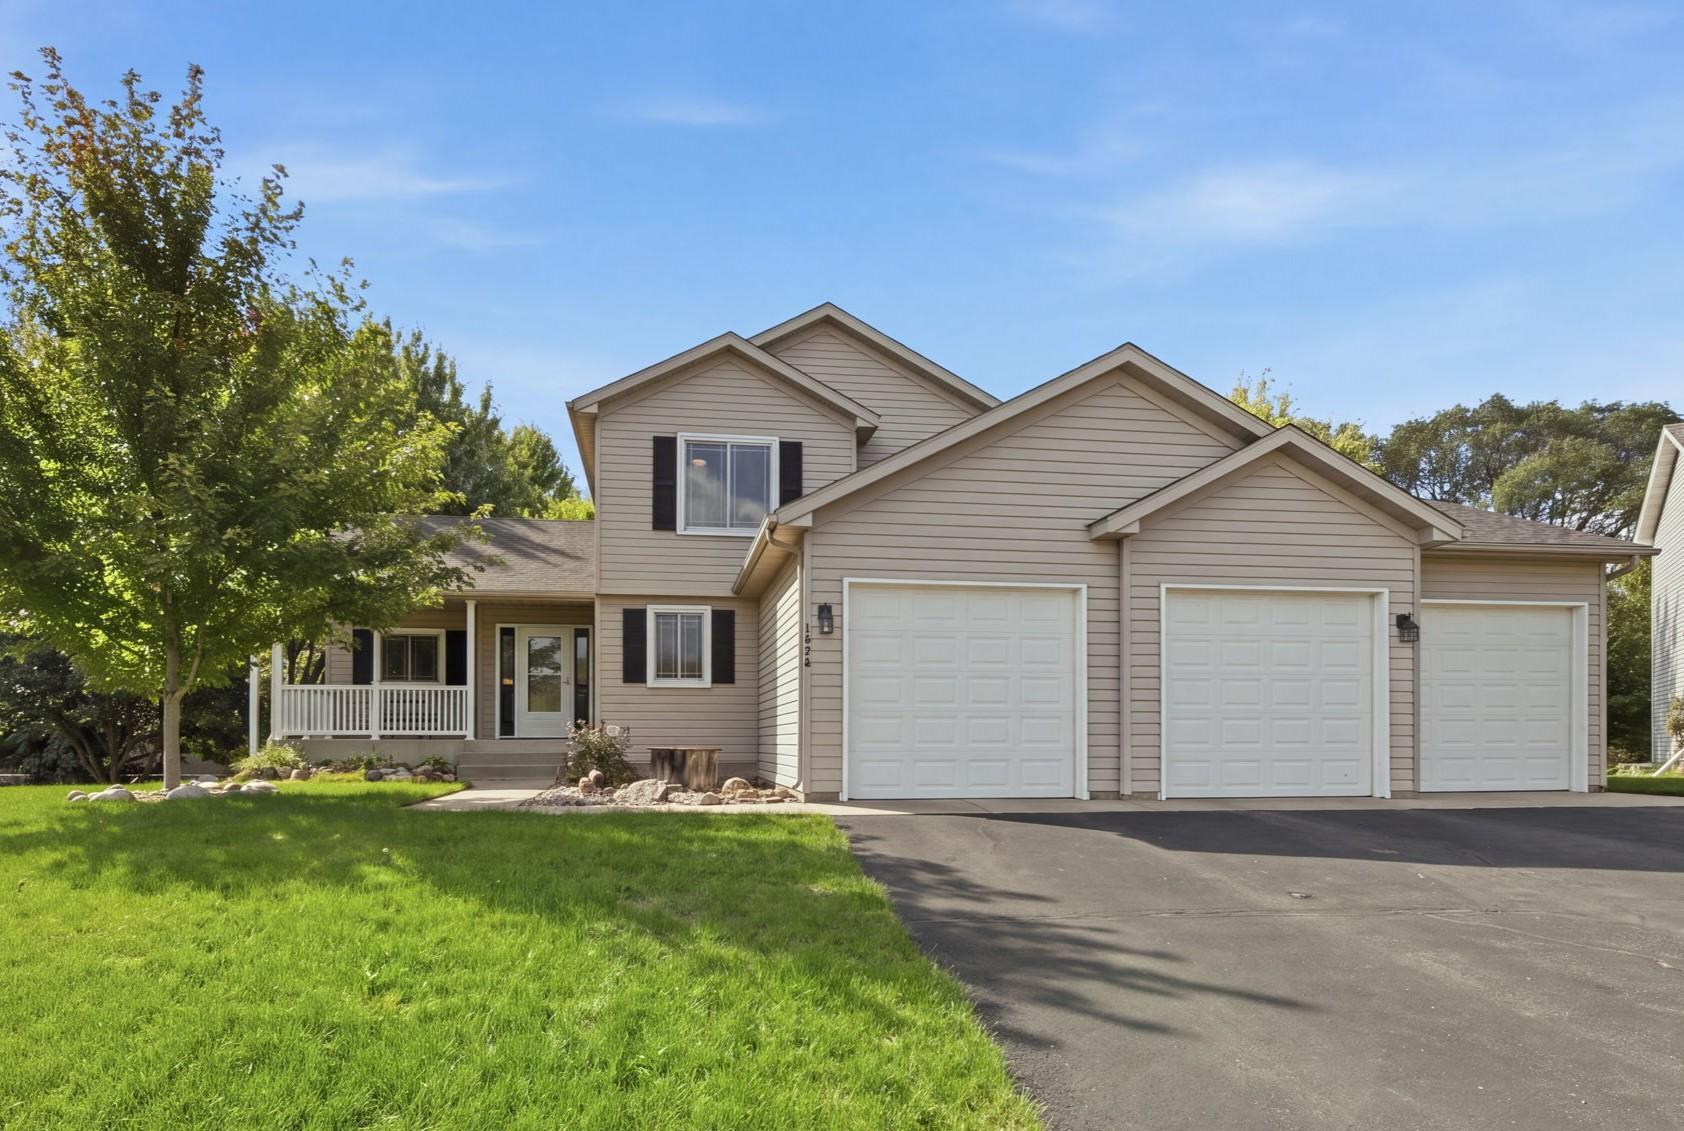
Property Information
Status: Active
Sub Type: ********
List Price: $379,900
MLS#: 7153356
Current Price: $379,900
Address: 1529 Camden Woods Terrace, Saint Cloud, MN 56301
City: Saint Cloud
State: MN
Postal Code: 56301
Geo Lat: 45.520711
Geo Lon: -94.170523
Subdivision: Cimarron Estates Fifth Add
County: Stearns
Property Description
Year Built: 2001
Lot Size SqFt: 11325.6
Gen Tax: 4722
Specials Inst: 0
High School: St. Cloud
Square Ft. Source:
Above Grade Finished Area: 1662
Below Grade Finished Area: 725
Below Grade Unfinished Area:
Total SqFt.: 2562
Style: Array
Total Bedrooms: 5
Total Bathrooms: 3
Total Full Baths: 2
Garage Type:
Garage Stalls: 3
Waterfront:
Property Features
Exterior:
Roof:
Foundation:
Lot Feat/Fld Plain:
Interior Amenities:
Inclusions:
Exterior Amenities:
Heat System:
Air Conditioning:
Utilities: