


Property Listing
Description
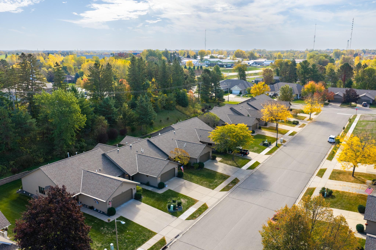
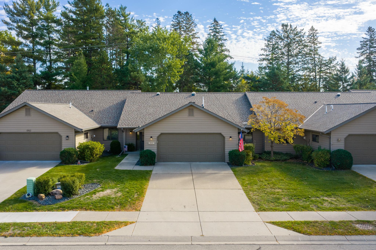
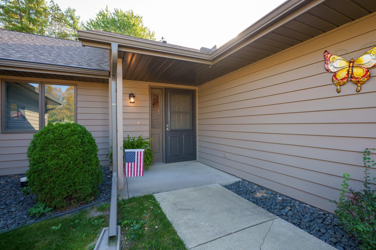
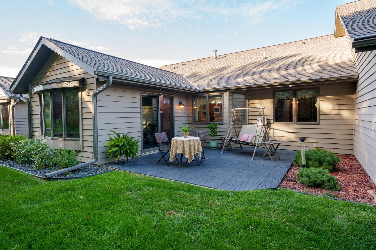
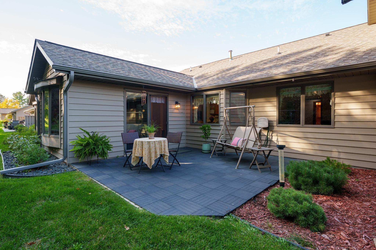
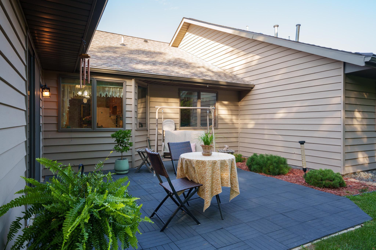
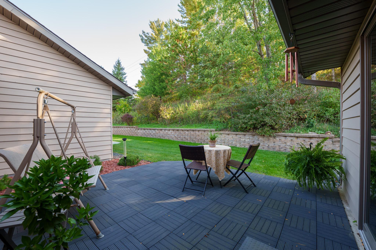
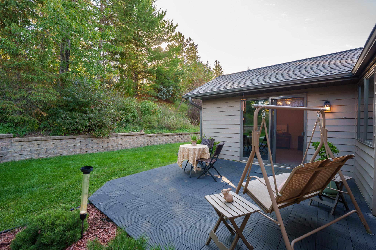
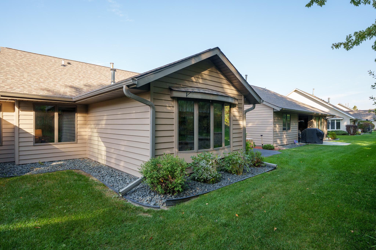
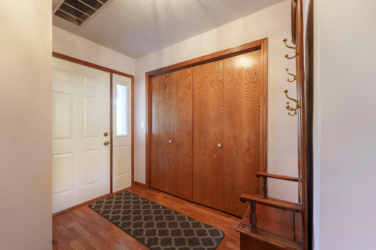
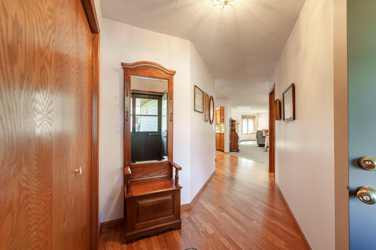
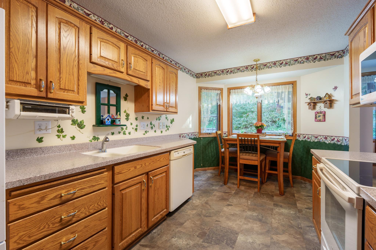
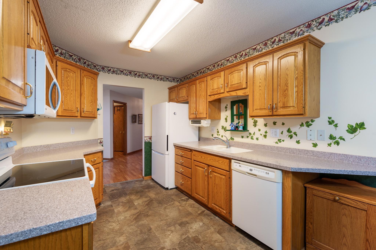
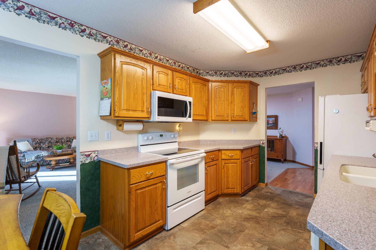
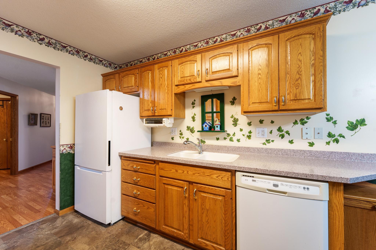
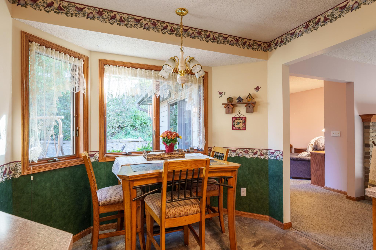
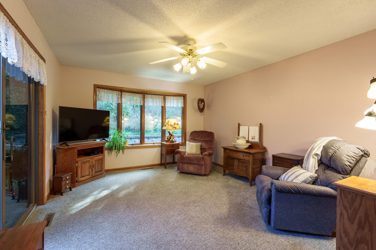
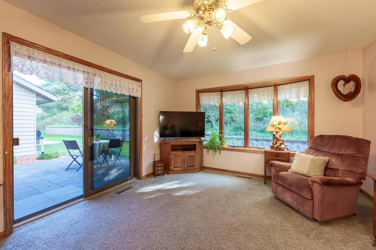
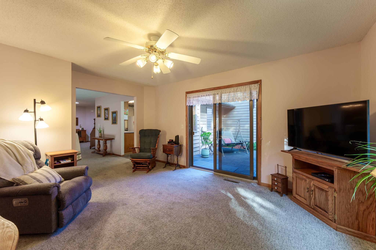
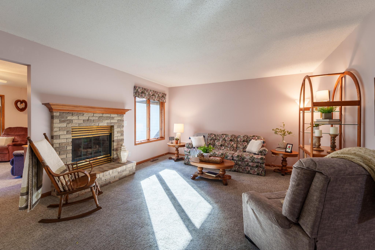
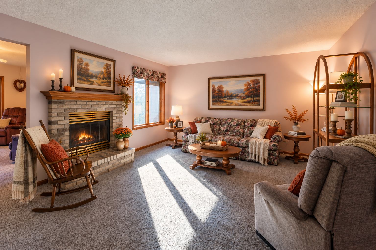
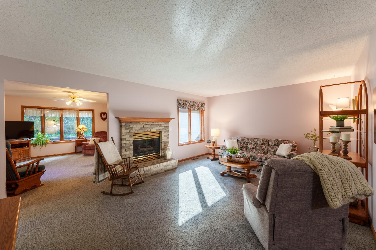
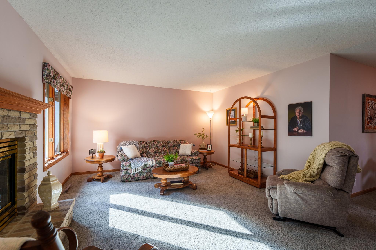
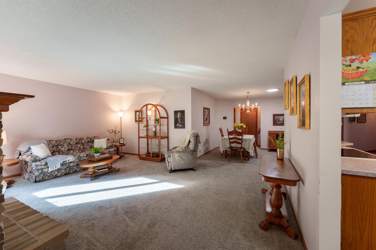
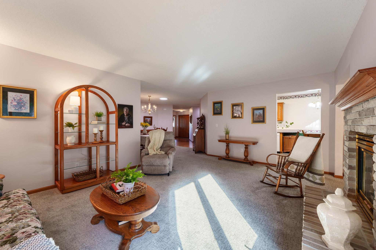
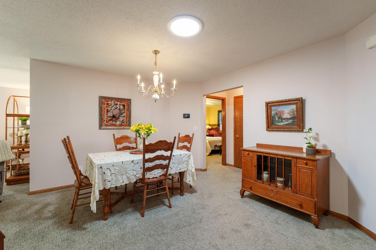
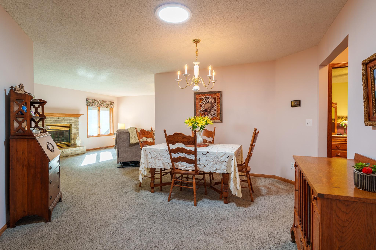
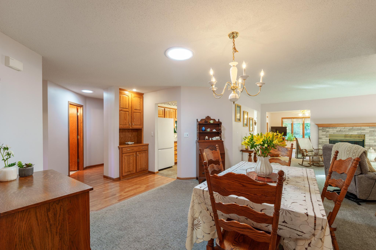
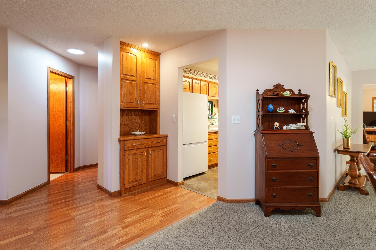
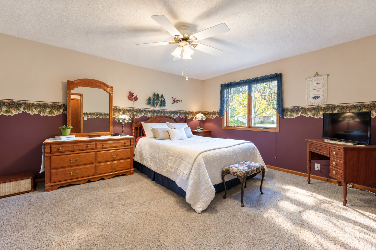
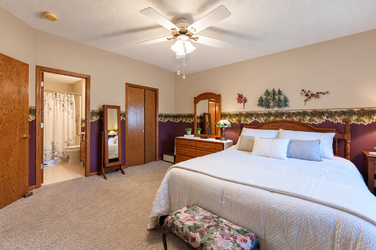
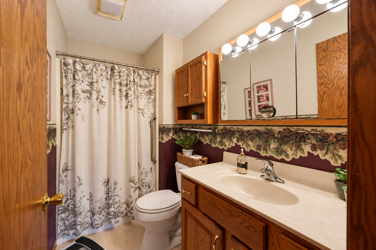
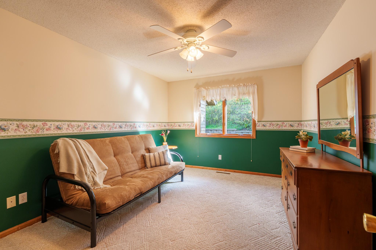
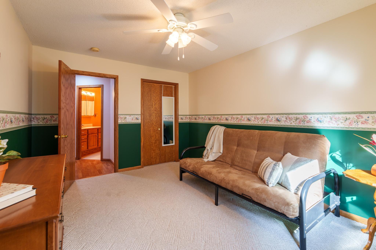
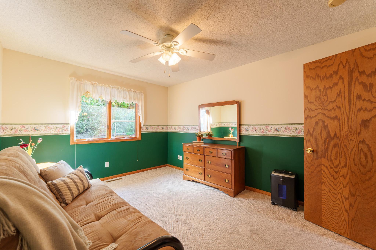
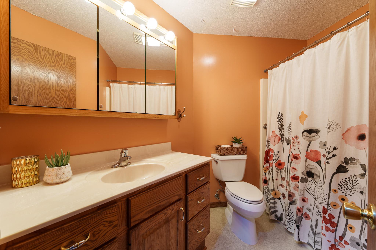
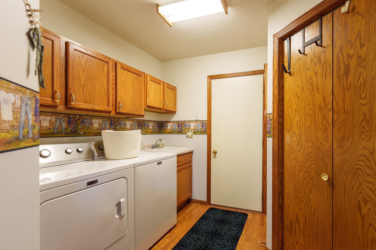
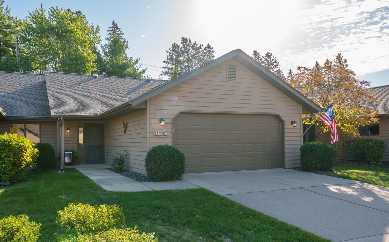
Welcome to easy, one-level living in this beautifully maintained and thoughtfully designed townhouse! This spacious home offers an inviting open floor plan with comfortable living spaces and an abundance of natural light. The owner’s suite features a private bath and walk-in closet, while the second bedroom and additional full bath provide flexibility for guests or a home office. The heart of the home includes a well-appointed kitchen with an eat-in bay area, dining room, and spacious living room with a gas fireplace. Step into the delightful sunroom and enjoy the peaceful wooded setting. Sliding glass doors, lead to a large, private patio facing the wooded hillside with mature trees and flowering shrubs—an ideal spot for relaxing or entertaining. This one-owner home has been meticulously maintained and thoughtfully updated over the years. Recent improvements include a new roof (2023), solar tubes (2023), gutter screens, new furnace and A/C (2022), gas water heater (2019), updated kitchen flooring (2024), replaced appliances-refrigerator (2023), washer & dryer (2022), range (2021), and new carpeting in the living room, dining room, sunroom, and owner’s suite (2022). Additional features include added attic insulation, high toilets in both bathrooms, a Corian countertop with seamless integrated sink, and ceiling fans in the bedrooms. The convenient laundry room includes built-in upper cabinets and a laundry sink for added functionality. Best of all, enjoy the ease of a low-maintenance lifestyle with lawn care, snow removal, and exterior upkeep taken care of for you. Beautifully cared for, move-in ready, and tucked off the beaten path yet only minutes from downtown, this is townhouse living at its best!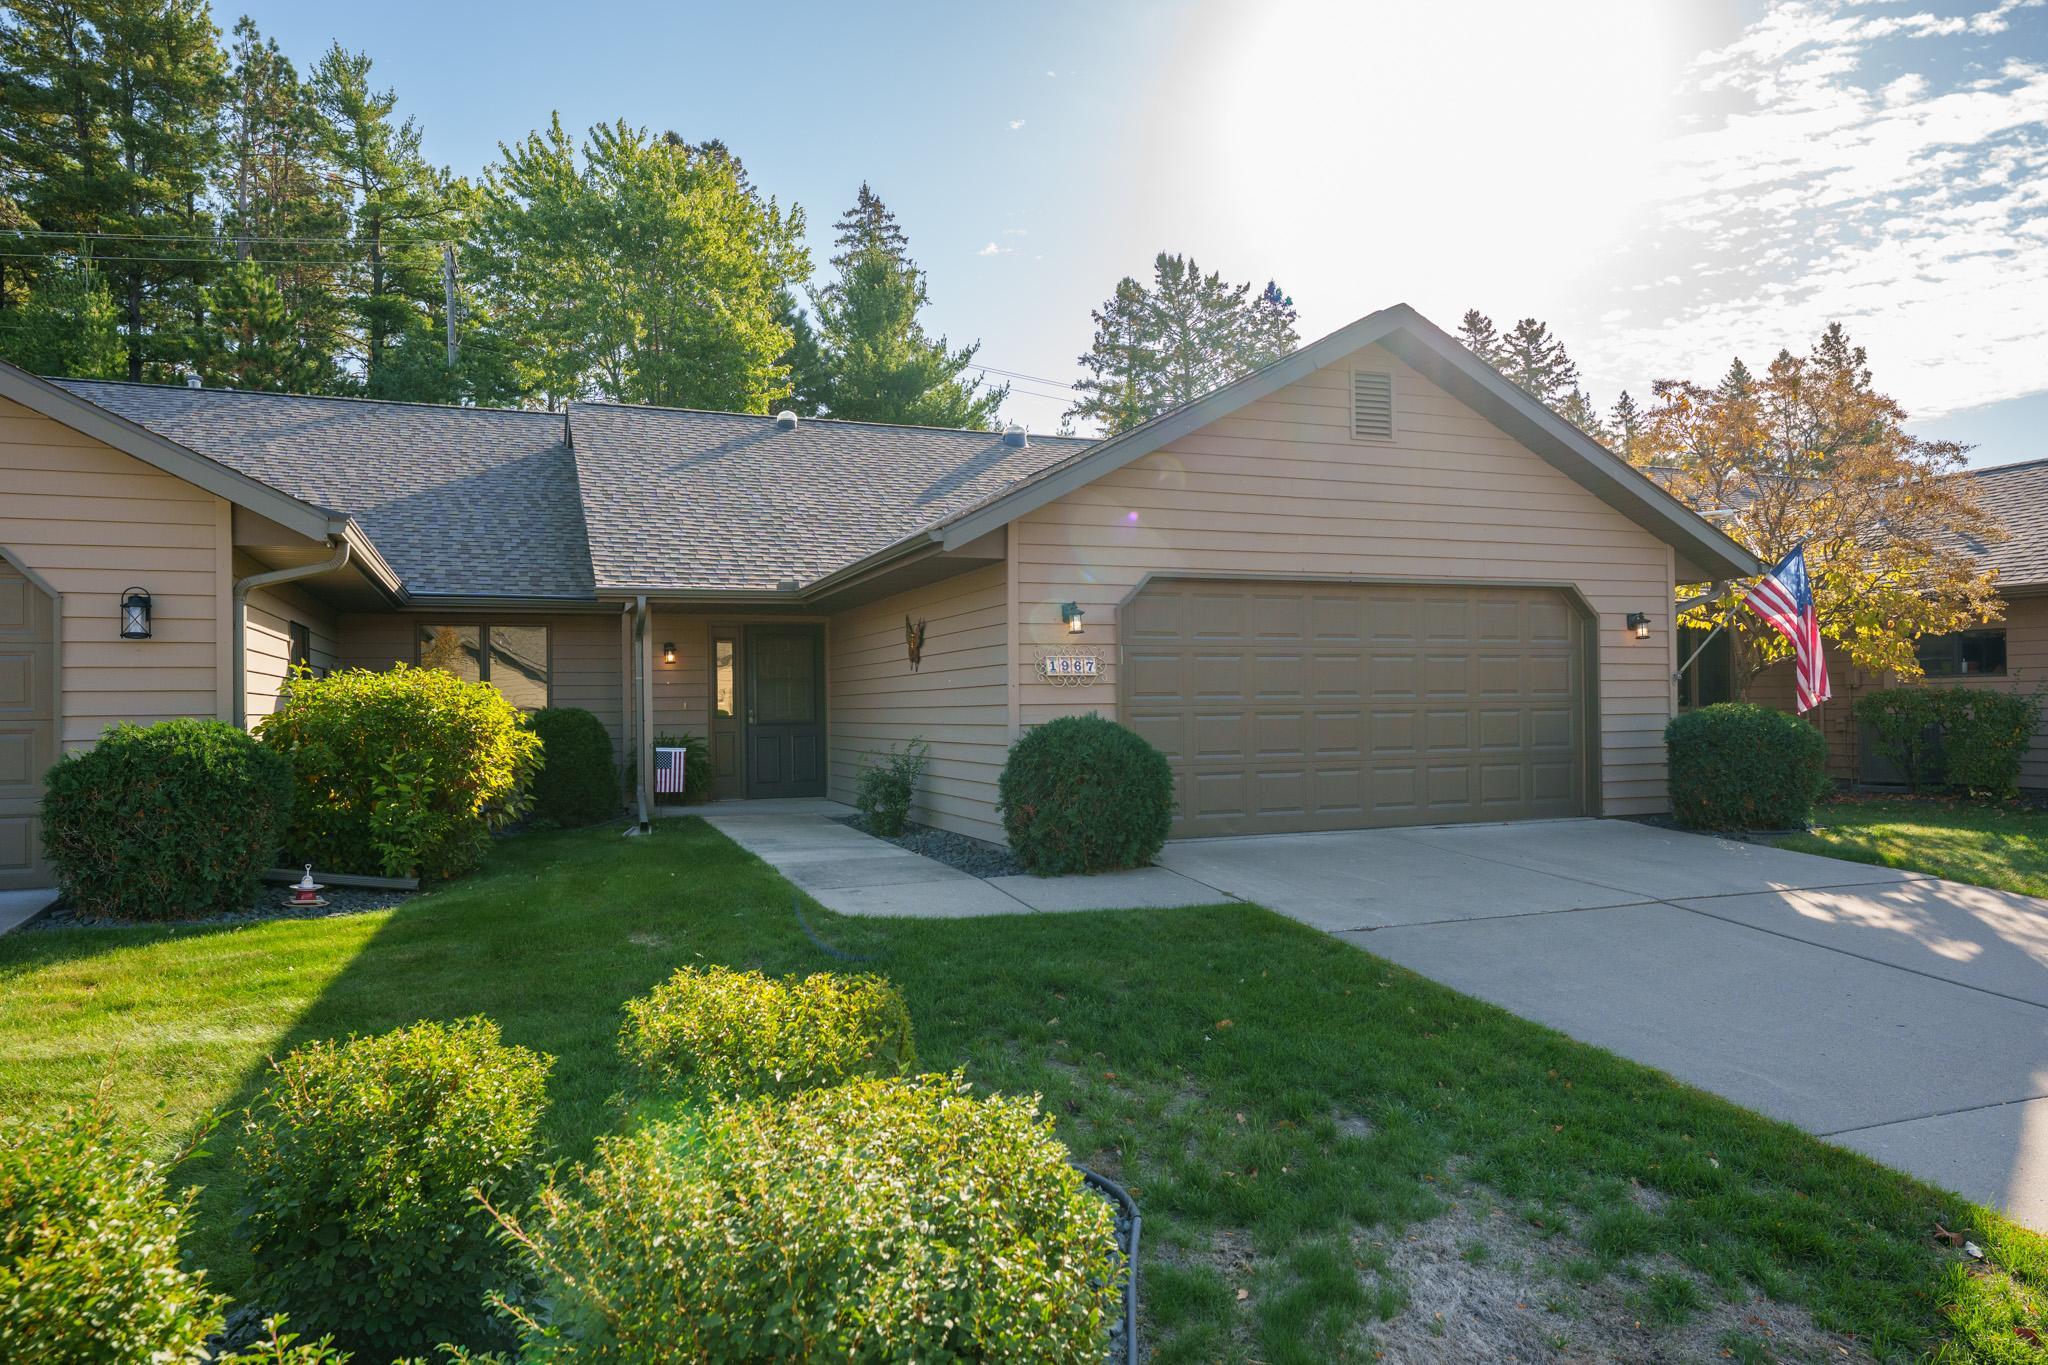
Property Information
Status: Active
Sub Type: ********
List Price: $295,000
MLS#: 7153064
Current Price: $295,000
Address: 1967 Cherry Street, Red Wing, MN 55066
City: Red Wing
State: MN
Postal Code: 55066
Geo Lat: 44.541674
Geo Lon: -92.522669
Subdivision: Hi Park Hills Twnhs #3
County: Goodhue
Property Description
Year Built: 1994
Lot Size SqFt: 3484.8
Gen Tax: 3602
Specials Inst: 0
High School: Red Wing
Square Ft. Source:
Above Grade Finished Area: 1604
Below Grade Finished Area: 0
Below Grade Unfinished Area:
Total SqFt.: 1604
Style: Array
Total Bedrooms: 2
Total Bathrooms: 2
Total Full Baths: 1
Garage Type:
Garage Stalls: 2
Waterfront:
Property Features
Exterior:
Roof:
Foundation:
Lot Feat/Fld Plain:
Interior Amenities:
Inclusions:
Exterior Amenities:
Heat System:
Air Conditioning:
Utilities: