


Property Listing
Description
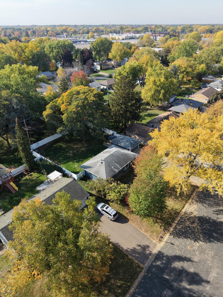
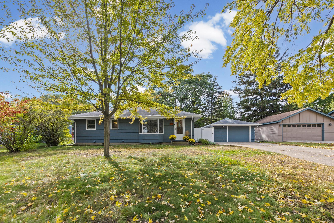
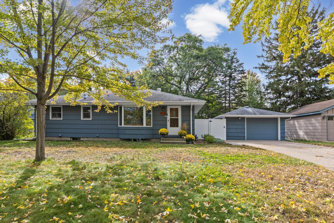
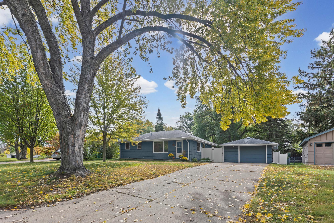
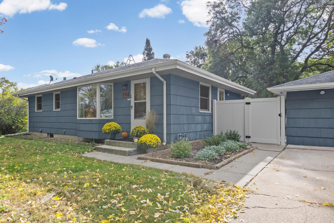
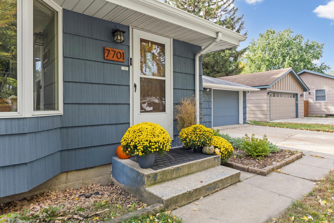
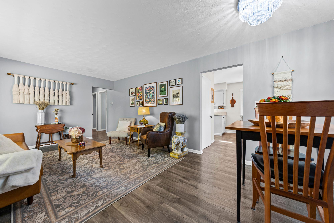
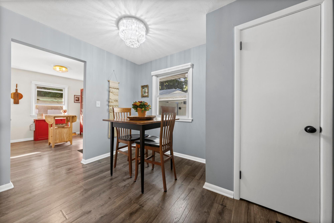
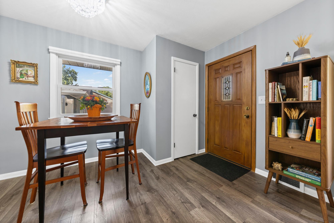
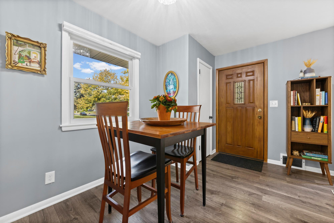
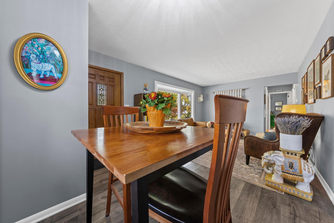
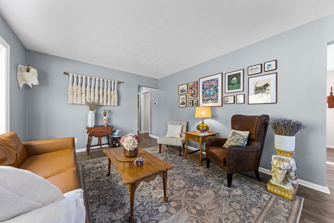
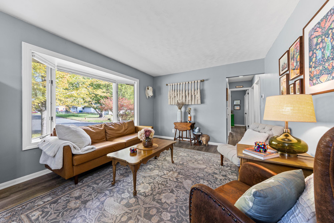
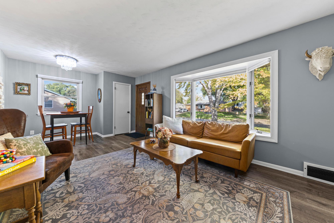
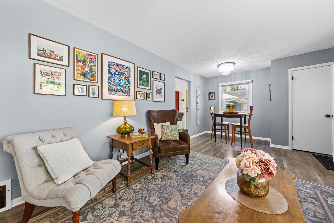
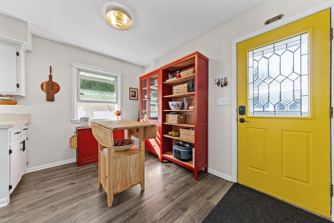
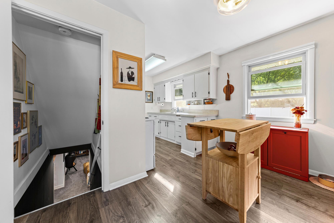
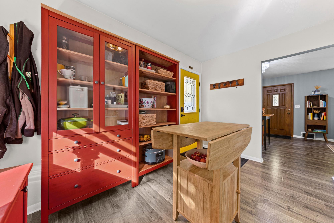
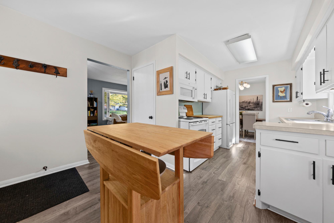
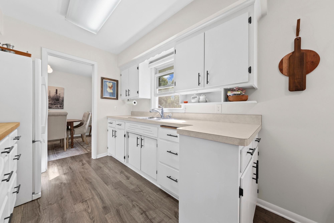
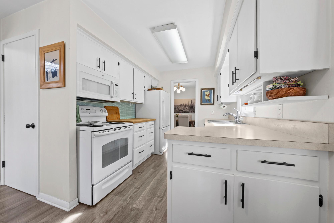
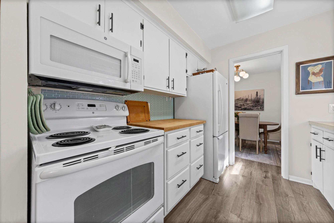
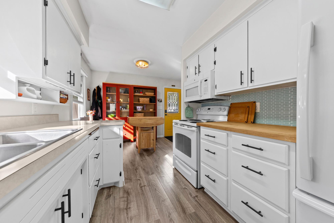
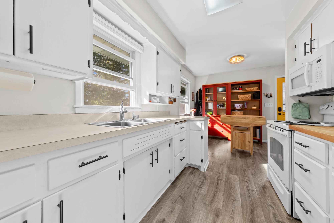
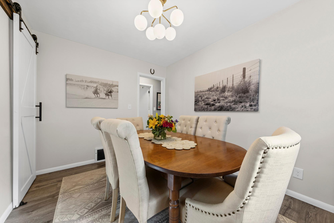
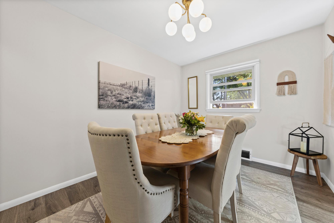
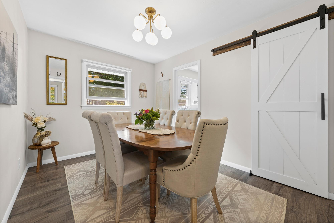
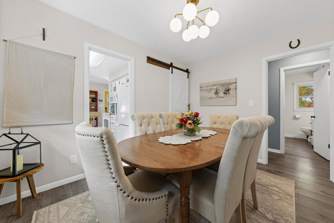
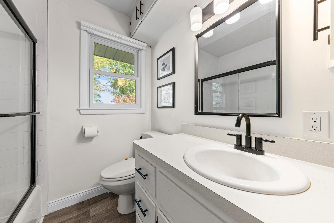
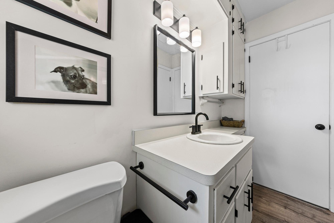
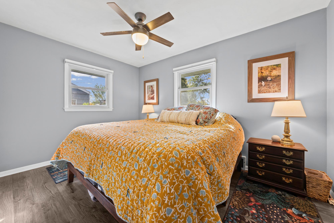
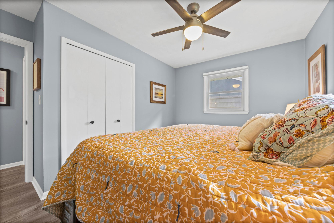
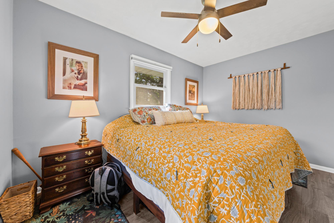
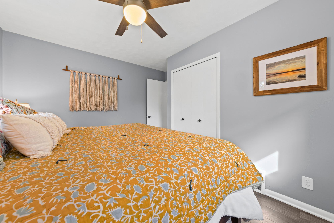
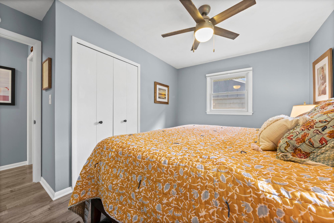
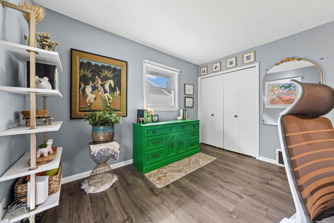
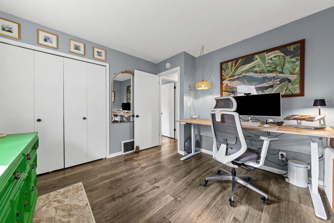
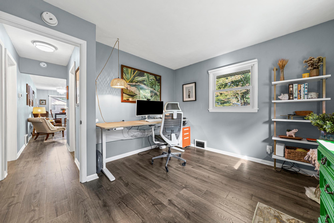
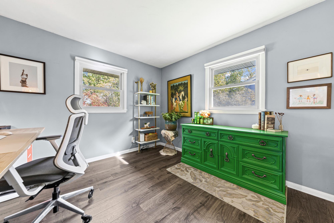
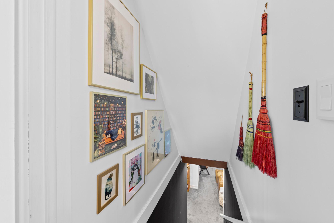
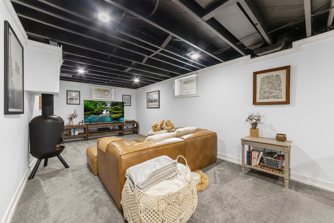
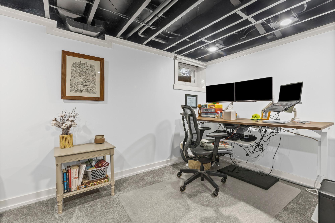
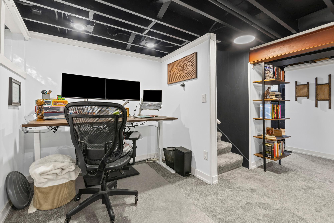
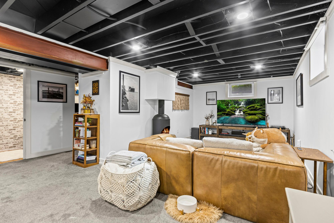
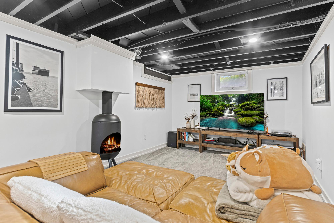
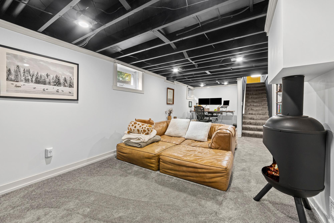
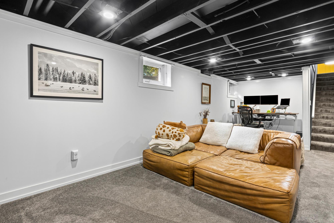
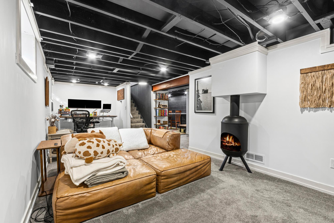
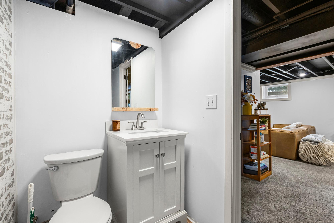
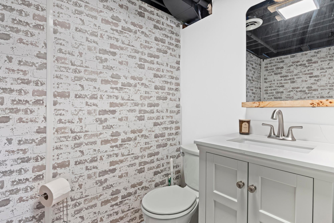
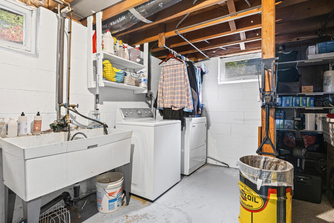
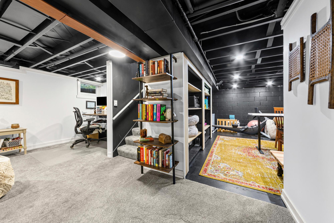
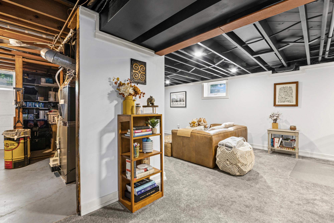
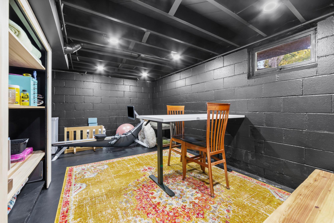
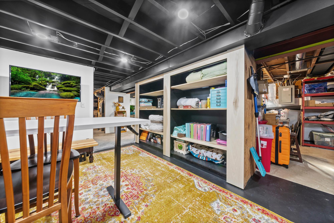
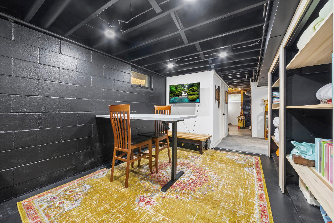
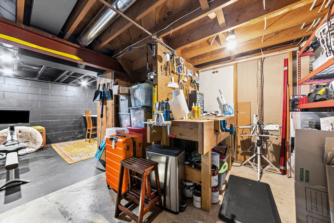
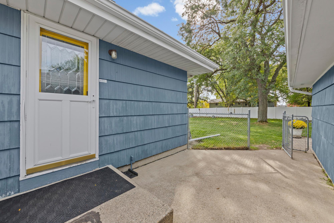
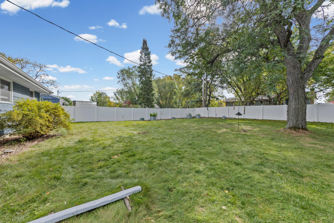
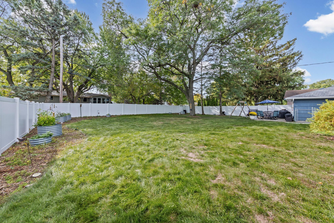
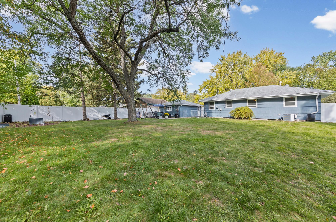
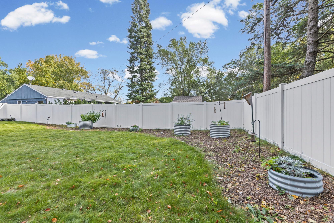
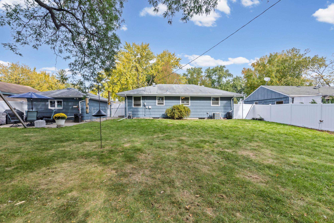
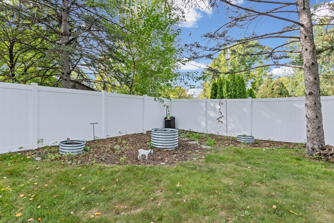
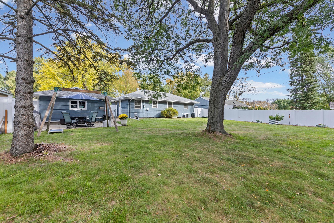
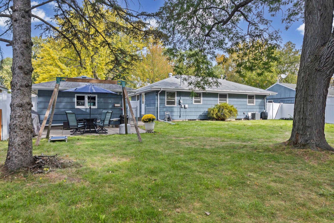
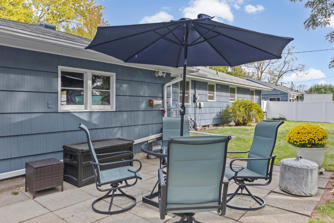
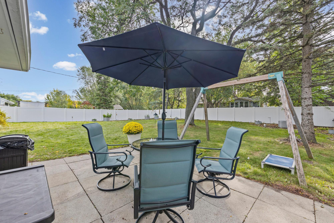
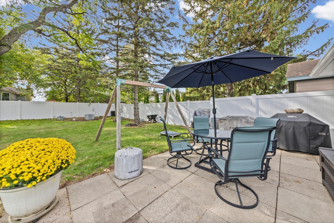
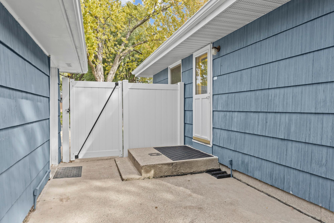
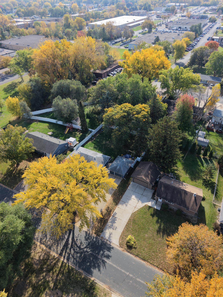
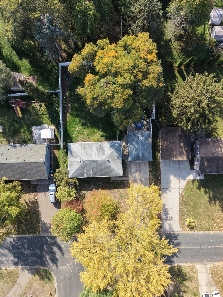
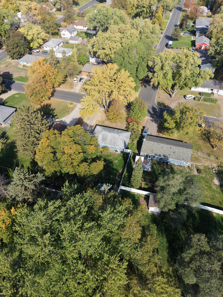
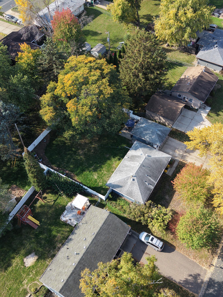
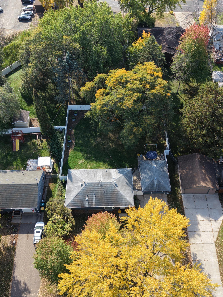
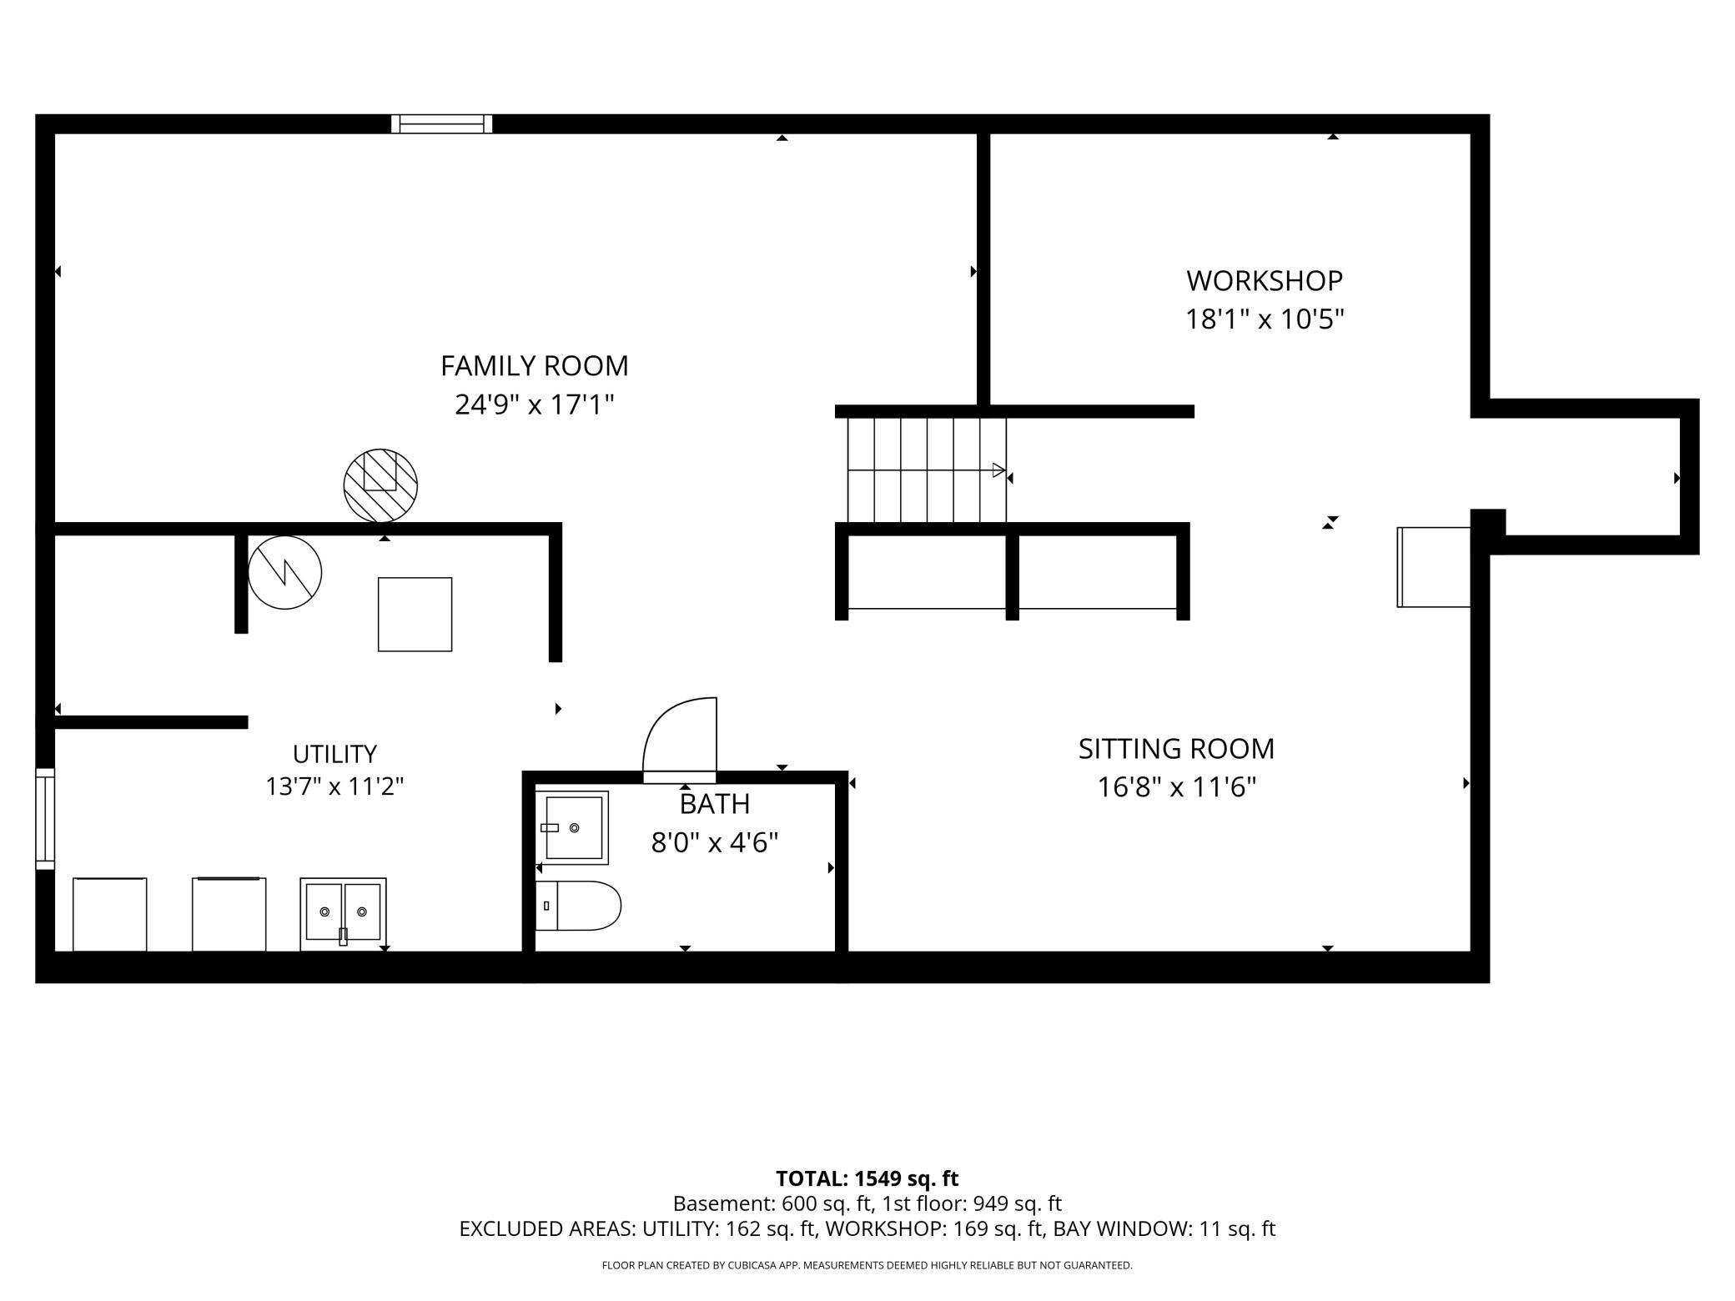
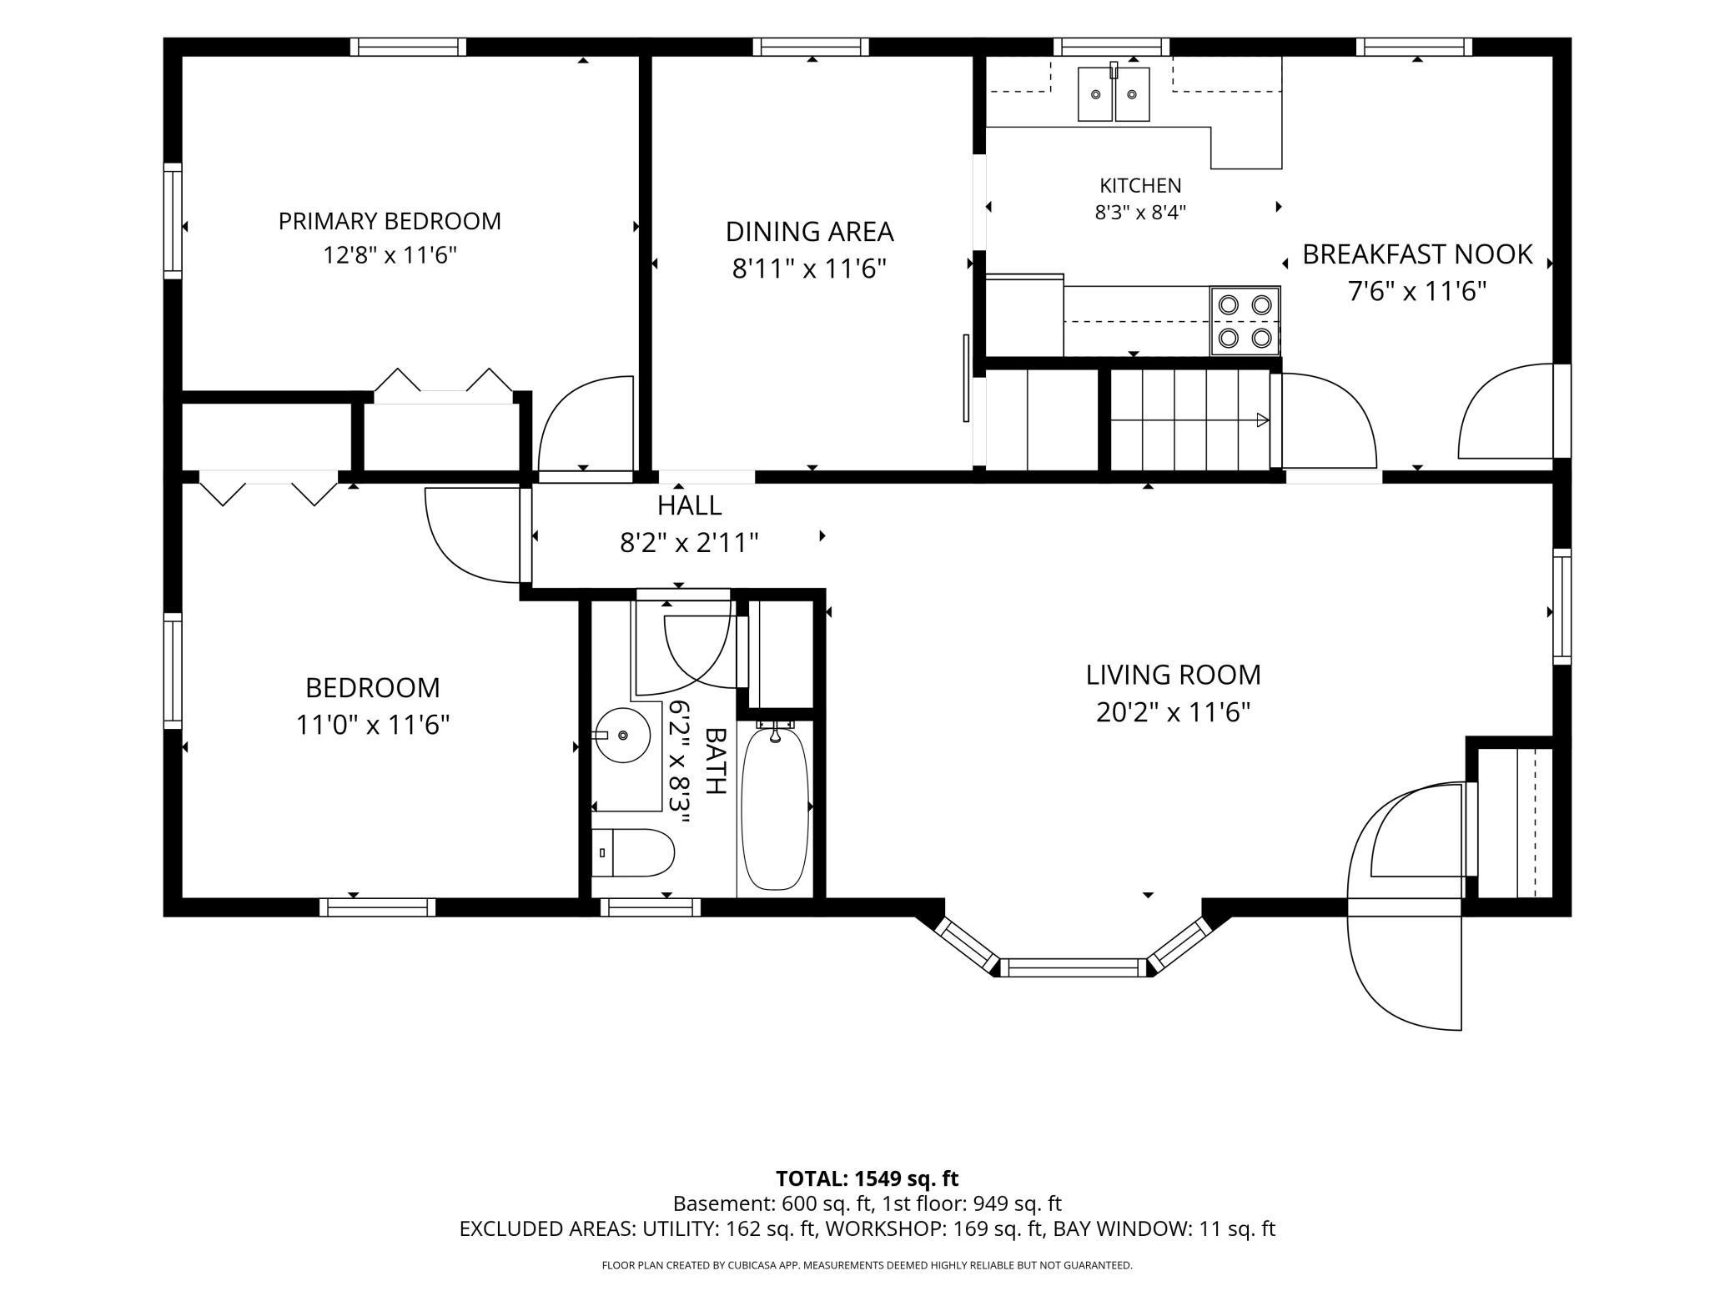
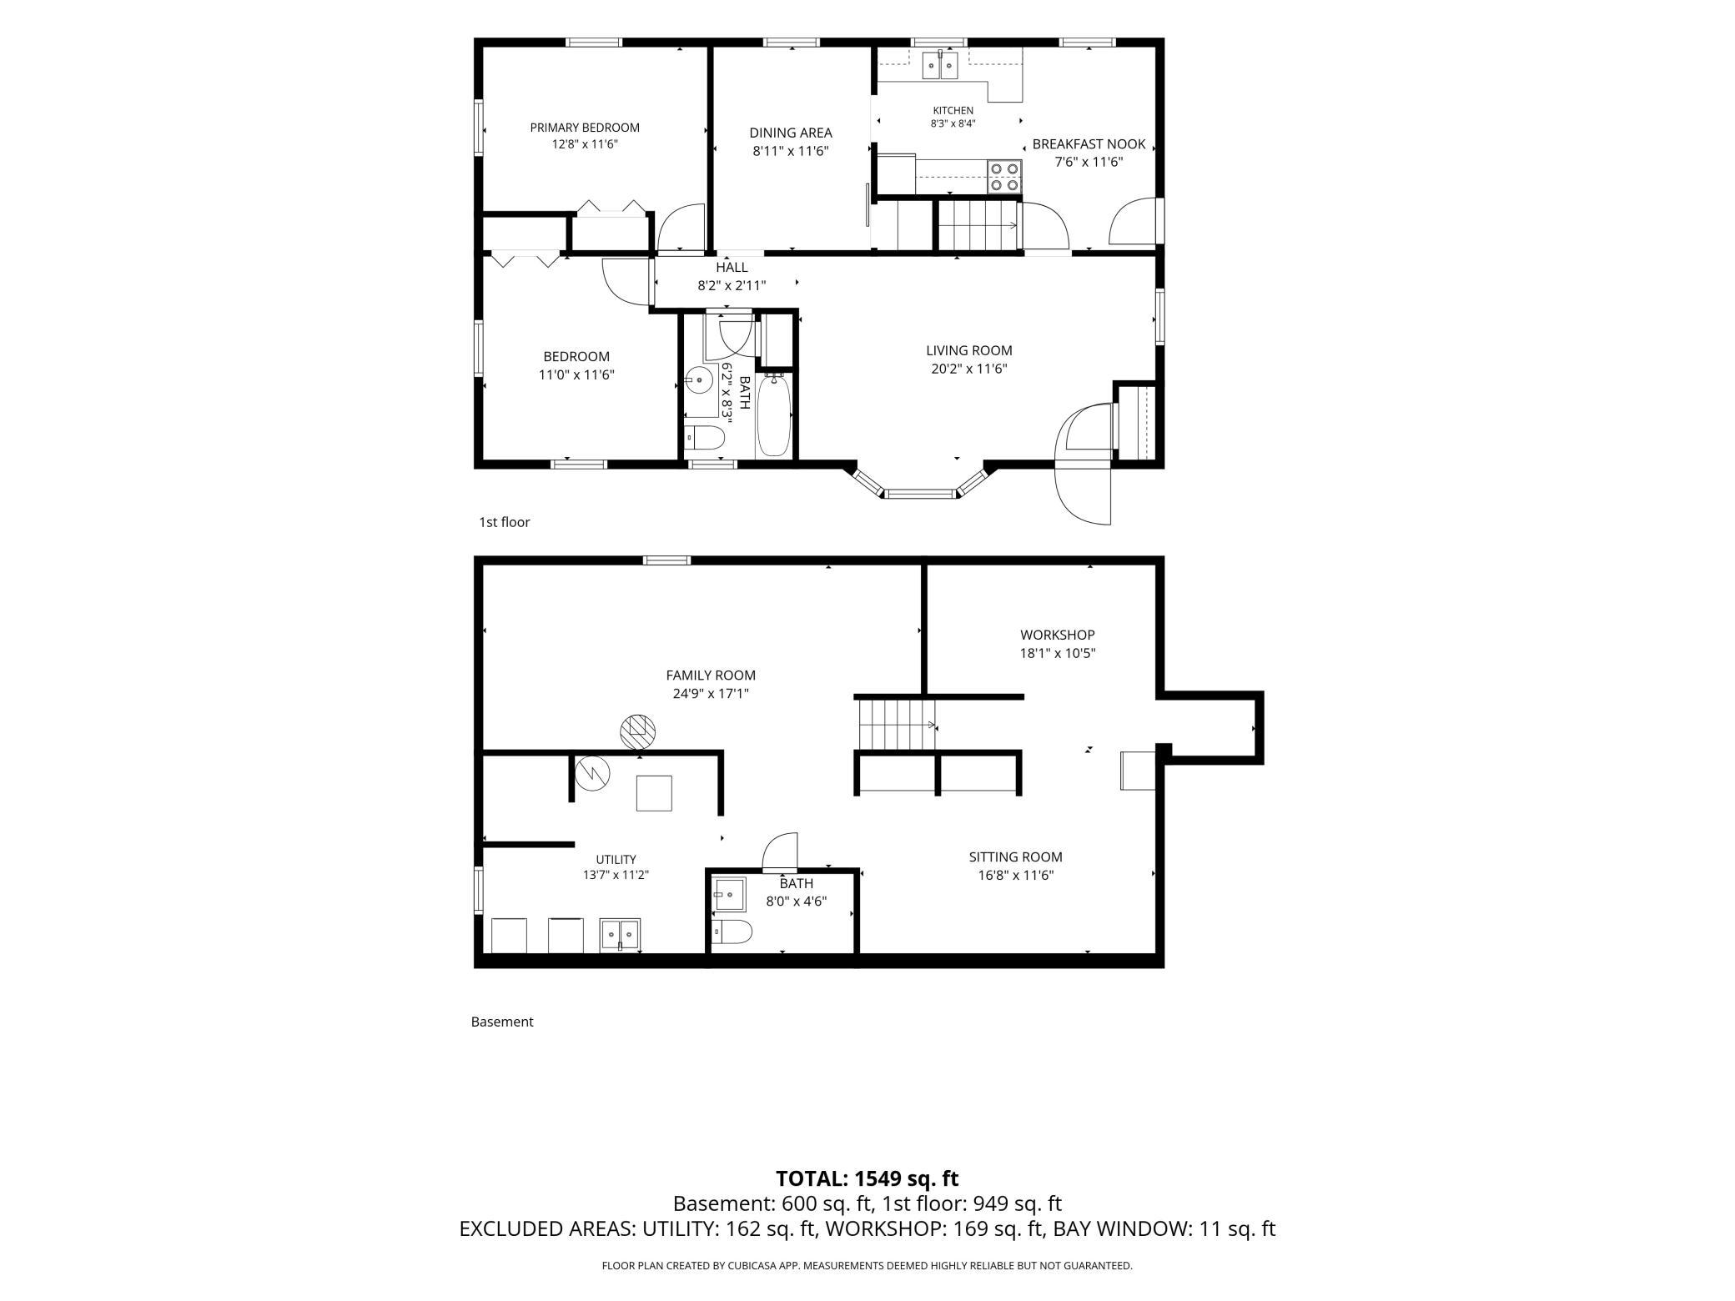
Welcome to this updated three bedroom, two bath home nestled on a quiet dead-end street in New Hope! Set on a generous 0.25 acre lot, this move-in-ready home features a flat backyard, patio for grilling and entertaining, and an oversized one car detached garage with plenty of width for added storage or workspace. The main level offers a light-filled living room, dining area, and kitchen, along with three bedrooms and a full bathroom. The flexible third bedroom is currently used as a dining room, with the original doors still in place, allowing the space to easily be converted back to a bedroom. Extensive updates include new Pergo flooring throughout the main level, fresh paint throughout, painted trim and doors, updated kitchen cabinets, a new shower in the main level bathroom, and new light fixtures. The lower level features a spacious family room, sitting room, laundry area, updated half bathroom, new carpet, finished sheetrock walls, fresh paint, and new lighting. Additional improvements include a new A/C unit in 2025 and electrical updates for recessed basement lighting, additional outlets, and an optimized electrical box provides added value and peace of mind. Enjoy outdoor living in the spacious, fenced backyard or relax on the patio. Conveniently located near parks, trails, shopping, dining, and everyday amenities, this thoughtfully refreshed home is ready to enjoy!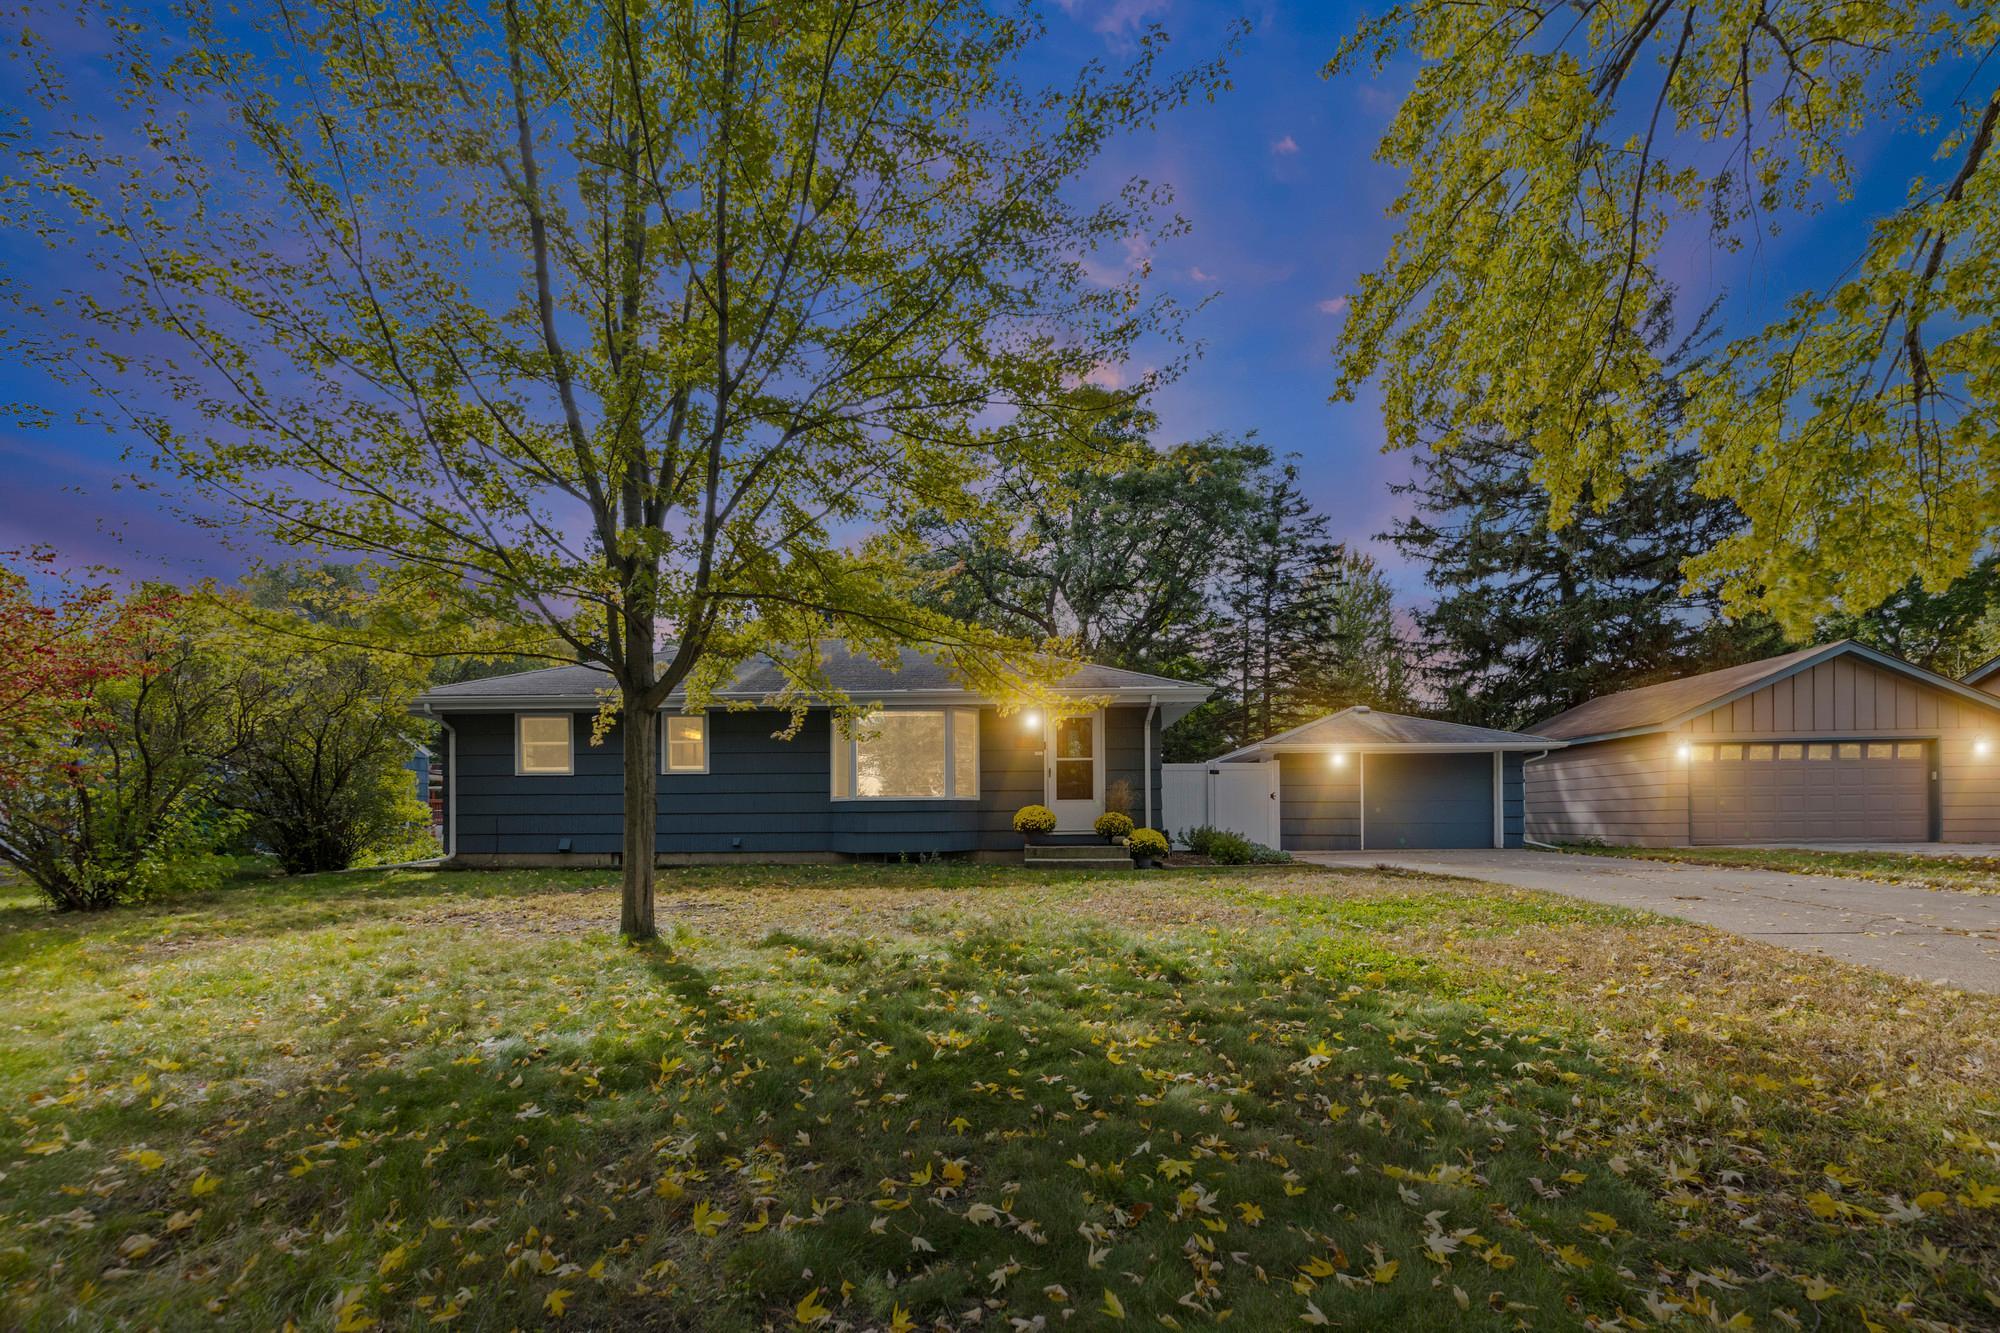
Property Information
Status: Active
Sub Type: ********
List Price: $315,000
MLS#: 7153057
Current Price: $315,000
Address: 7701 46th Avenue N, New Hope, MN 55428
City: New Hope
State: MN
Postal Code: 55428
Geo Lat: 45.038008
Geo Lon: -93.378018
Subdivision: Winnetka Hills
County: Hennepin
Property Description
Year Built: 1956
Lot Size SqFt: 10890
Gen Tax: 3890
Specials Inst: 0
High School: Robbinsdale
Square Ft. Source:
Above Grade Finished Area: 949
Below Grade Finished Area: 600
Below Grade Unfinished Area:
Total SqFt.: 1891
Style: Array
Total Bedrooms: 3
Total Bathrooms: 2
Total Full Baths: 1
Garage Type:
Garage Stalls: 1
Waterfront:
Property Features
Exterior:
Roof:
Foundation:
Lot Feat/Fld Plain:
Interior Amenities:
Inclusions:
Exterior Amenities:
Heat System:
Air Conditioning:
Utilities: