


Property Listing
Description
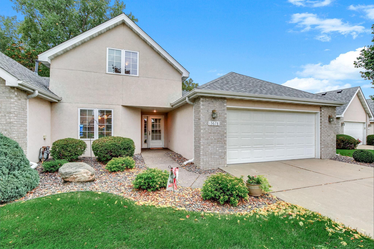
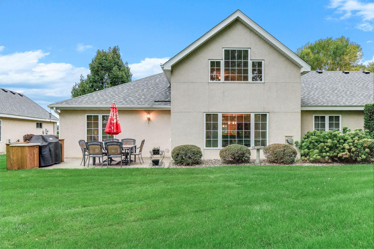
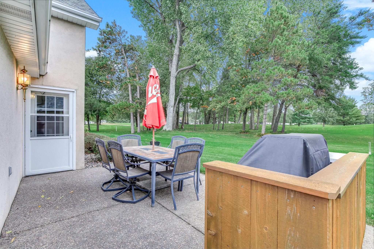
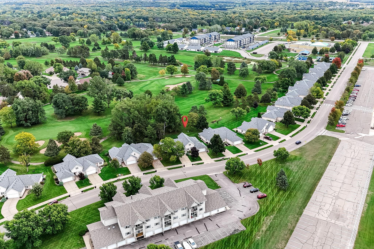
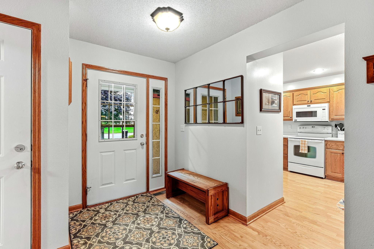
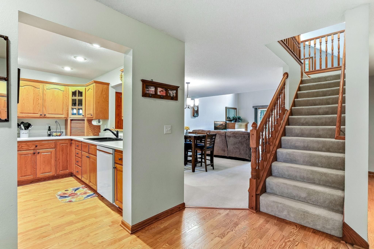
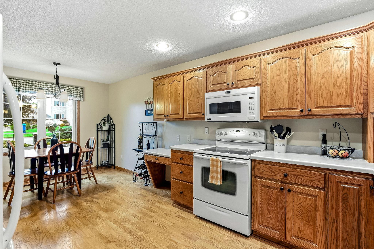
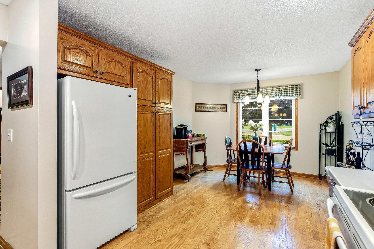
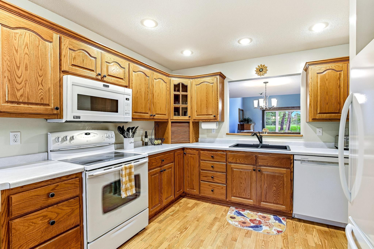
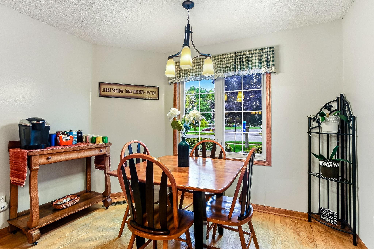
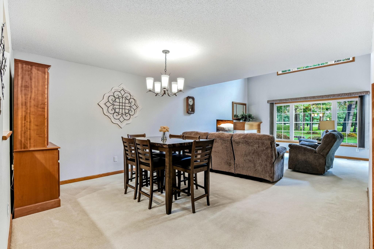
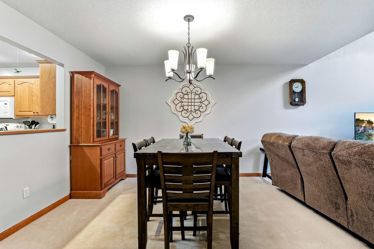
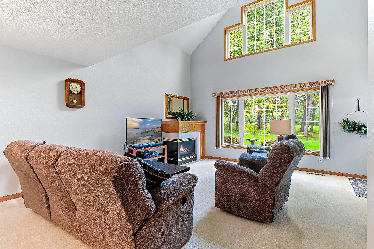
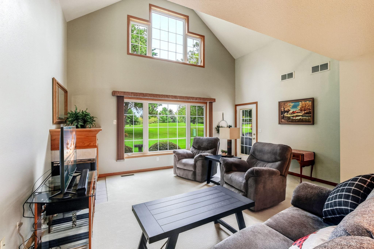
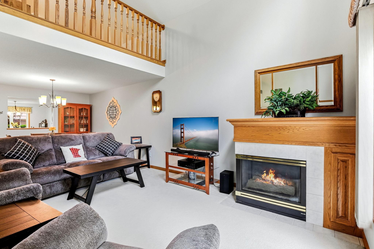
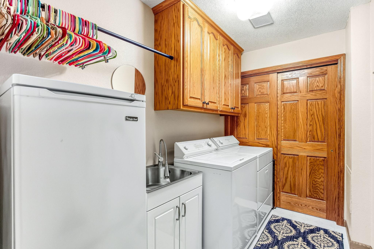
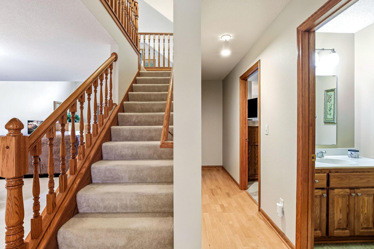
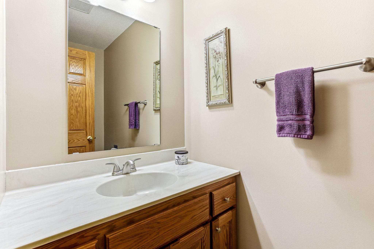
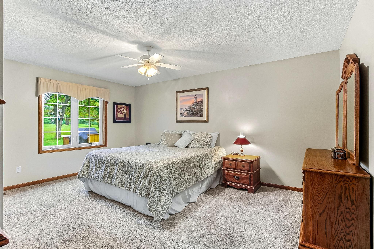
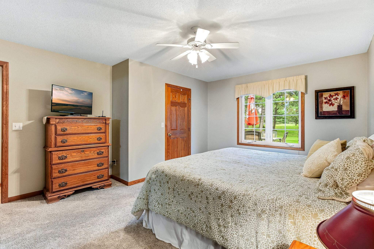
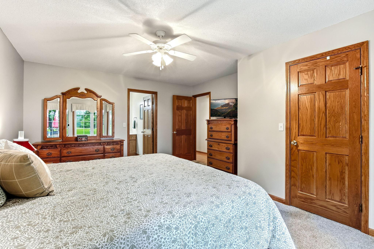
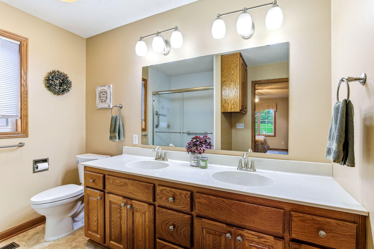
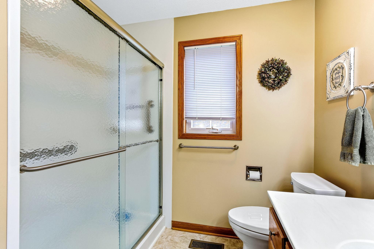
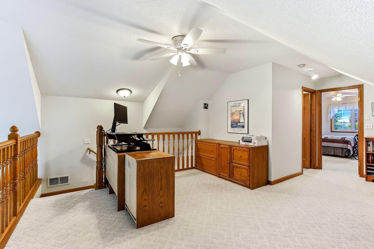
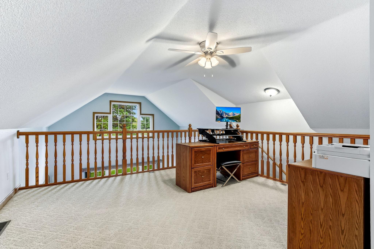
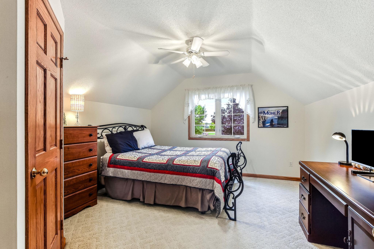
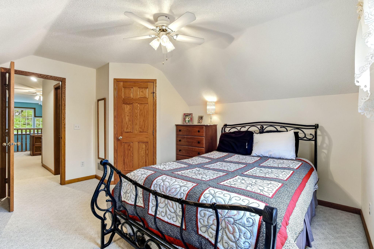
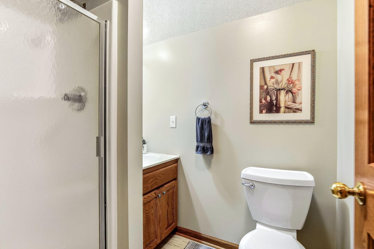
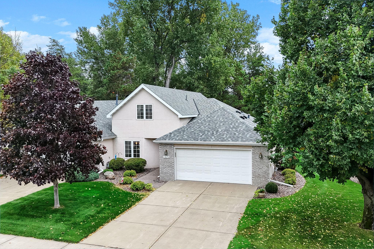
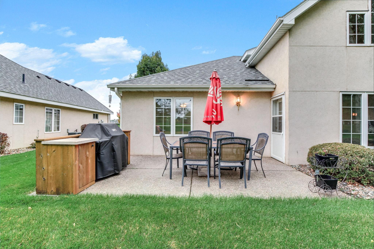
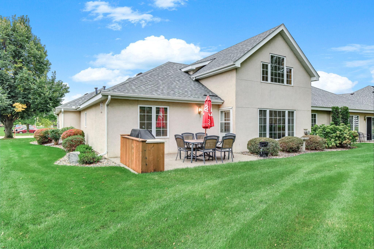
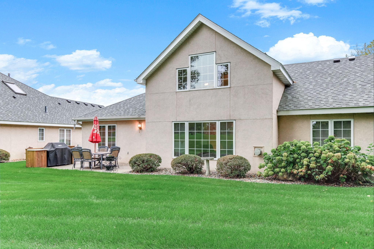
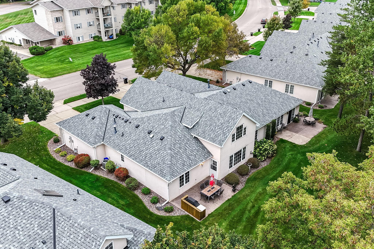
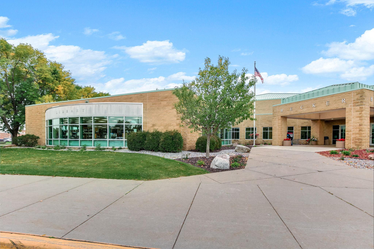
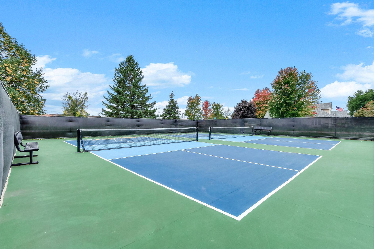
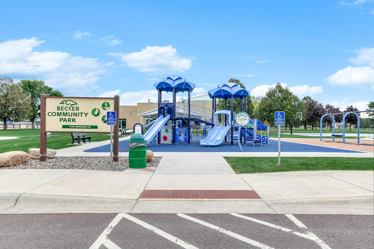
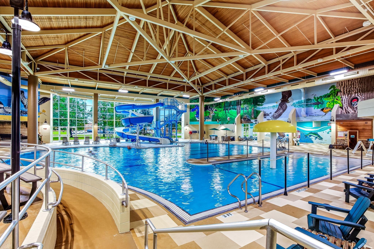
Enjoy easy, carefree living with beautiful golf course views! This meticulously cared-for townhome is located along Becker’s Pebble Creek Golf Course and offers a thoughtfully designed floor plan including main-level living. The spacious kitchen features hardwood floors, updated fixtures, a new sink, newer microwave and dishwasher, a convenient pantry with pull-out shelving and on-demand hot water. The living room is highlighted by a wall of windows, gas fireplace and door leading out to the concrete patio - perfect spot for grilling or relaxing while taking in the peaceful views. The main-level primary suite offers a walk-in closet and bathroom with double sinks and an updated walk-in shower. Upstairs, you’ll find a second bedroom and bath, along with a versatile loft that makes an ideal space for an office, hobby area, exercise room, or cozy retreat. With the windows overlooking the golf course, this is a great place to be! Recent improvements include a newer roof, furnace, and A/C and the 2 car attached garage is nicely finished with cabinetry and is insulated and heated. Ideally located close to restaurants, shopping, walking trails, the community center and pickleball courts. Wonderful opportunity for low-maintenance living - this one is ready for you to move right in!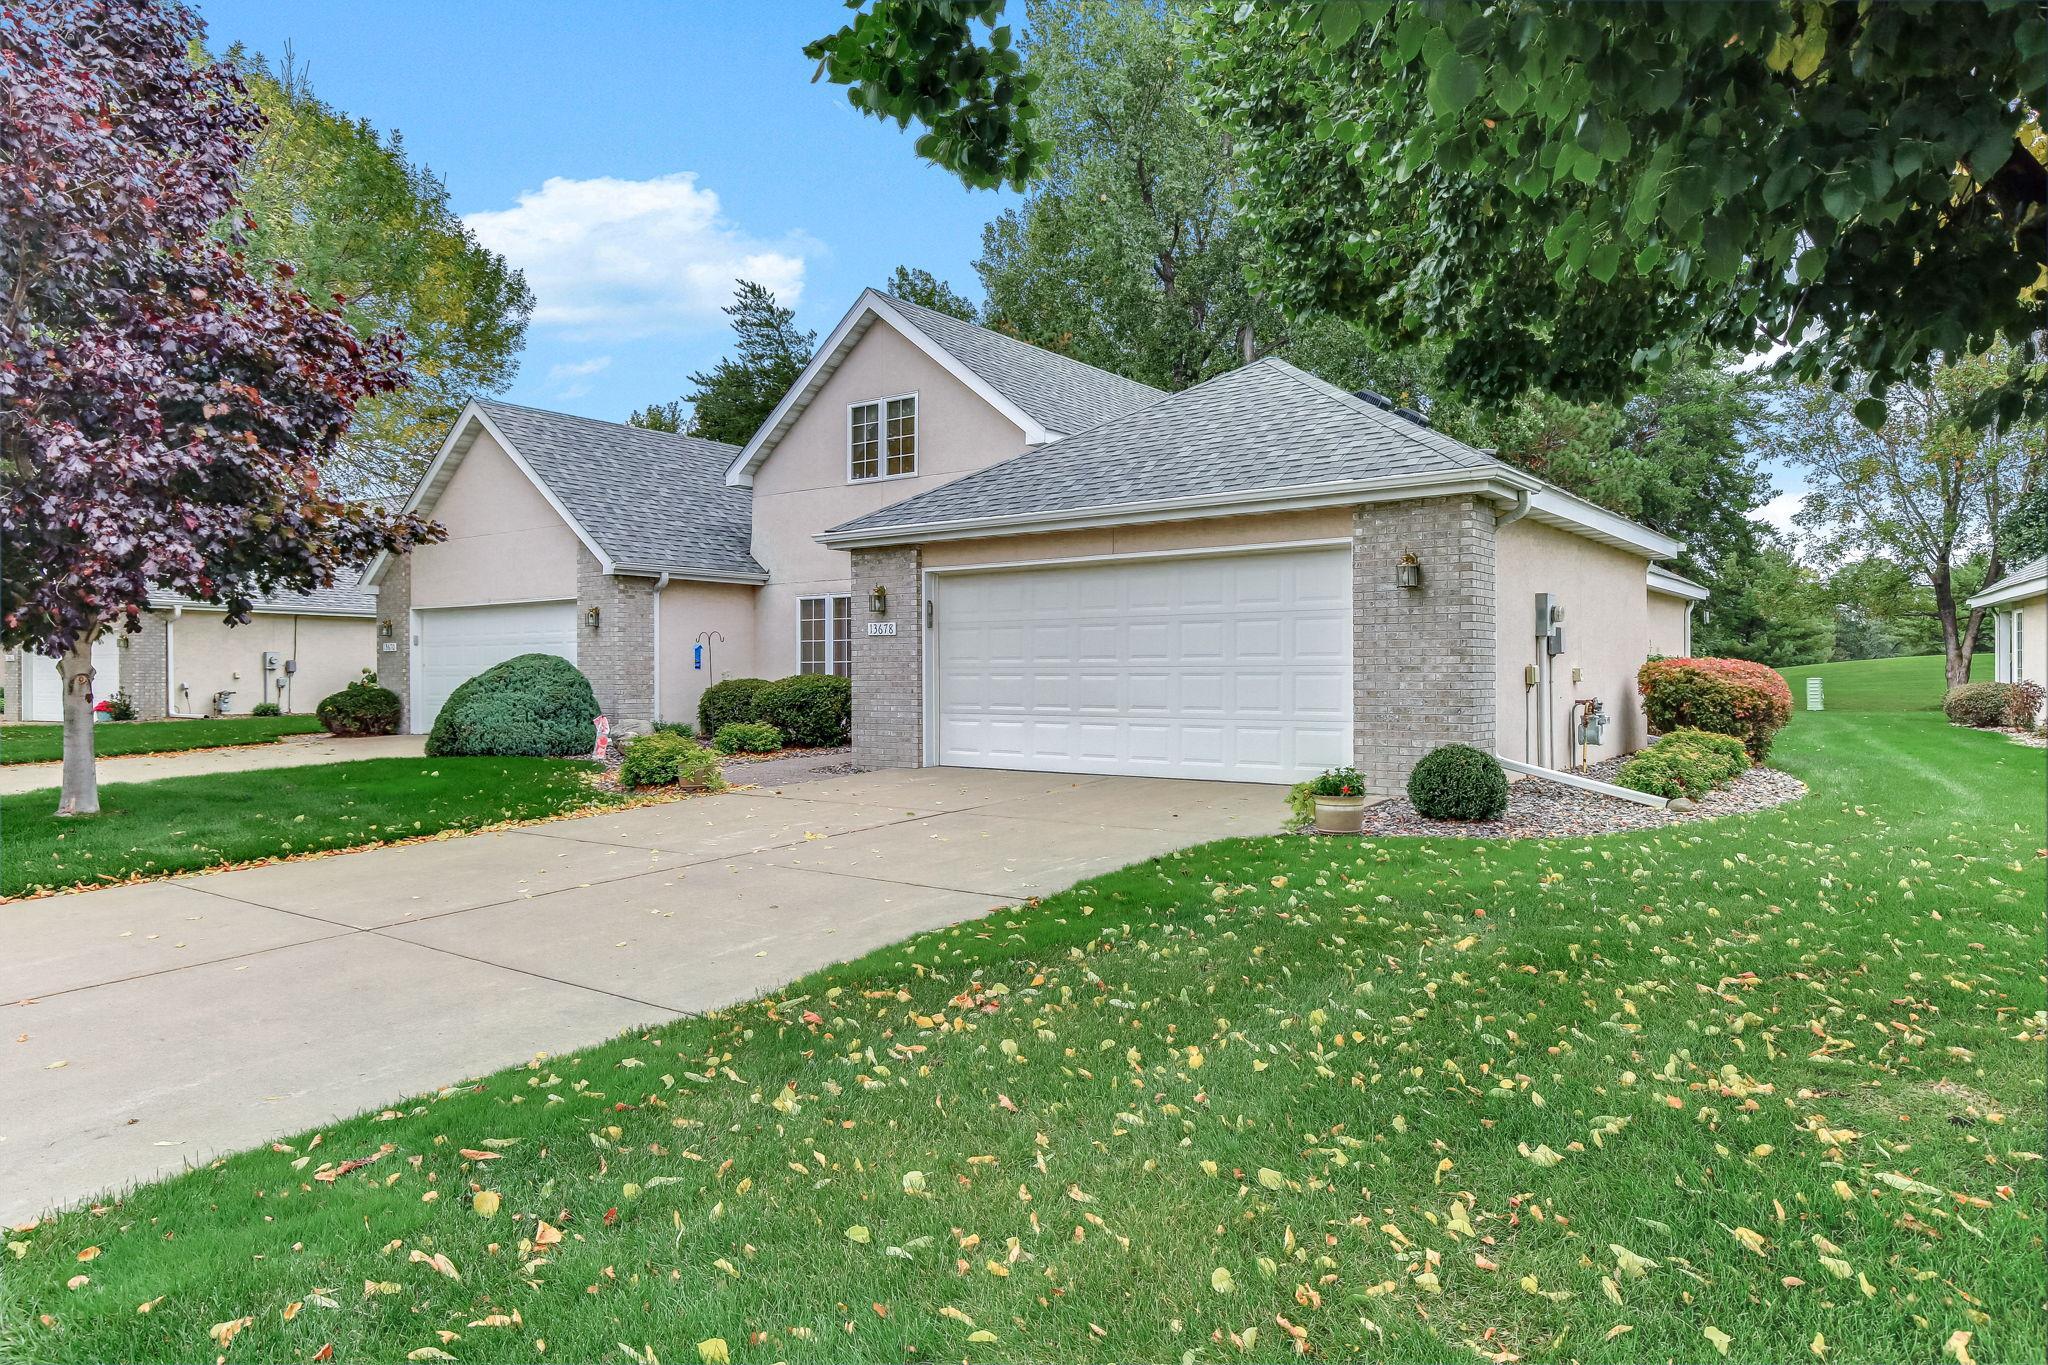
Property Information
Status: Active
Sub Type: ********
List Price: $325,000
MLS#: 7152940
Current Price: $325,000
Address: 13678 Bradley Boulevard, Becker, MN 55308
City: Becker
State: MN
Postal Code: 55308
Geo Lat: 45.401264
Geo Lon: -93.877276
Subdivision: Condominium 4 Pebble Creek Court 4th Supp
County: Sherburne
Property Description
Year Built: 1994
Lot Size SqFt: 1742.4
Gen Tax: 3904
Specials Inst: 0
High School: Becker
Square Ft. Source:
Above Grade Finished Area: 1972
Below Grade Finished Area: 0
Below Grade Unfinished Area:
Total SqFt.: 1972
Style: Array
Total Bedrooms: 2
Total Bathrooms: 3
Total Full Baths: 0
Garage Type:
Garage Stalls: 2
Waterfront:
Property Features
Exterior:
Roof:
Foundation:
Lot Feat/Fld Plain: Array
Interior Amenities:
Inclusions:
Exterior Amenities:
Heat System:
Air Conditioning:
Utilities: