


Property Listing
Description
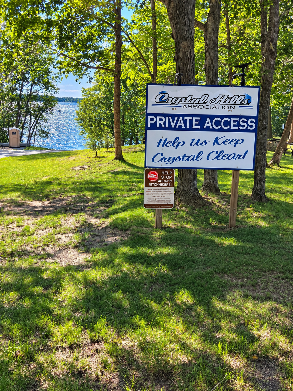
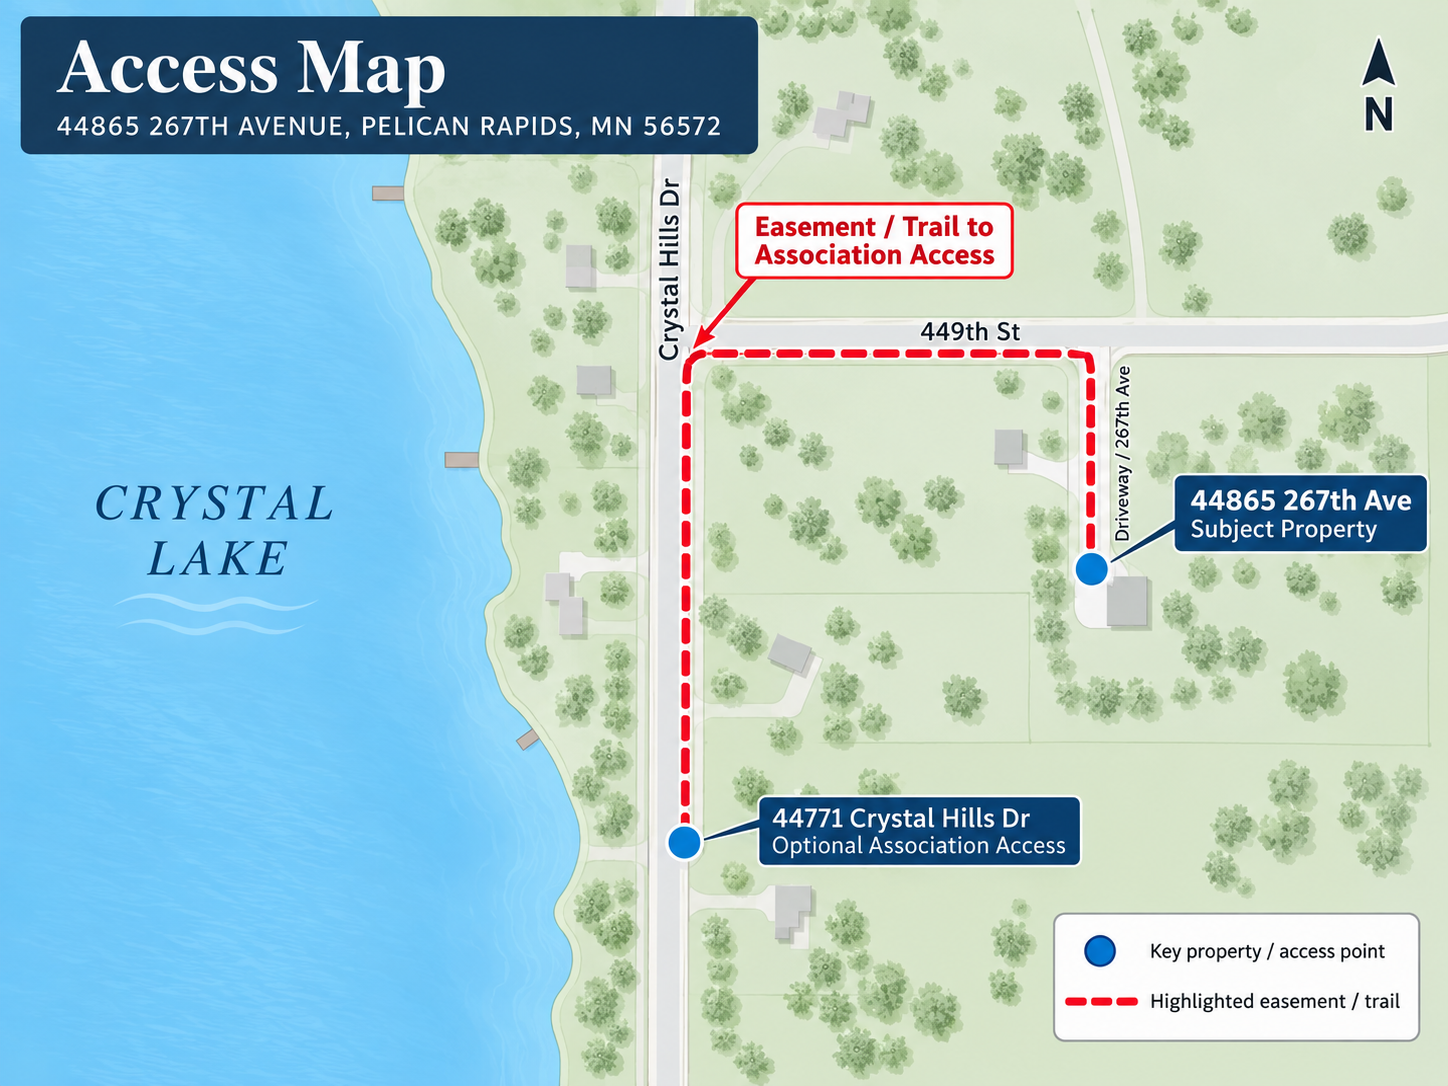
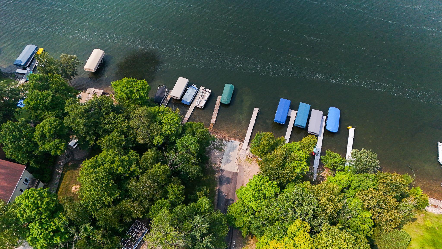
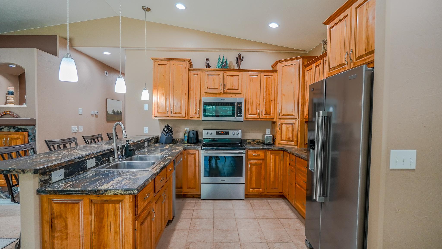
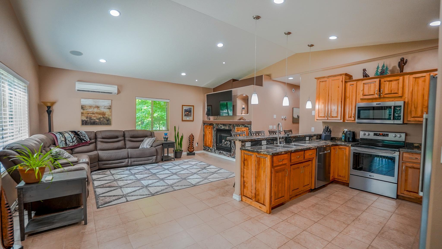
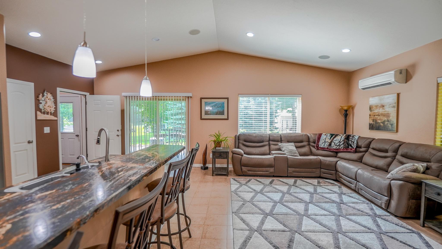
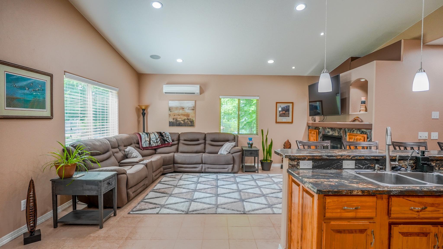
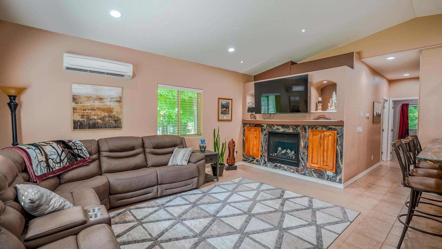
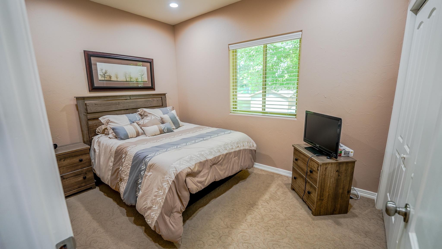
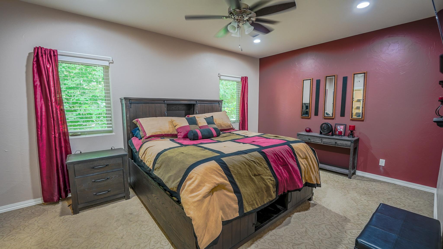
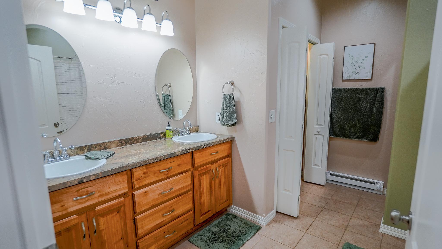
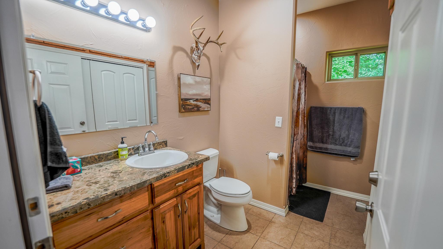
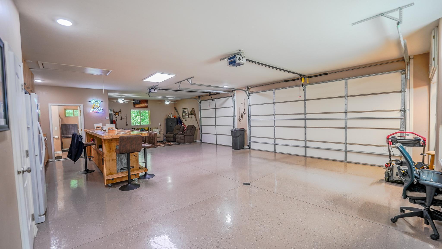
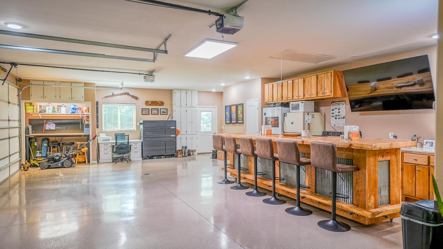
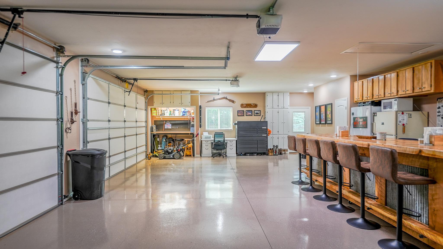
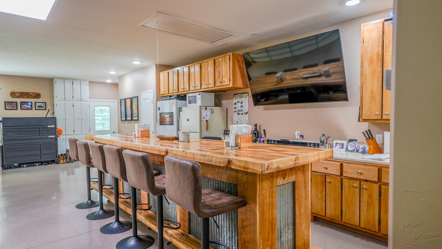
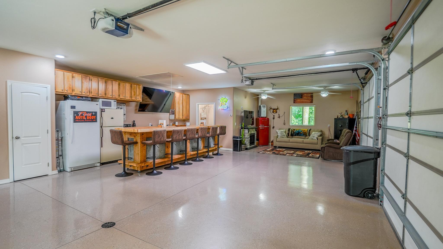
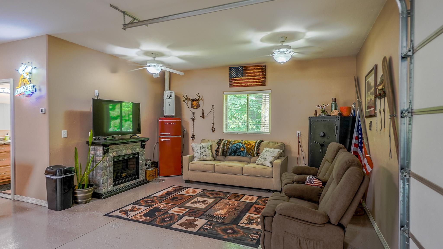
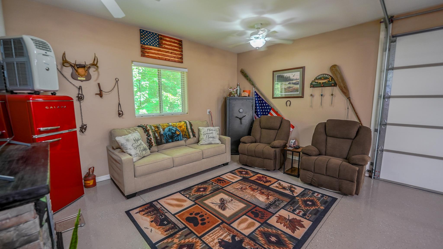
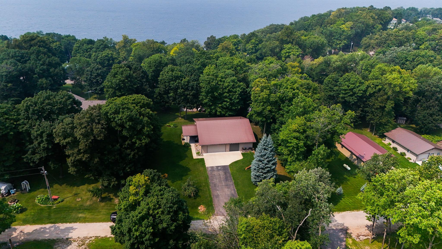
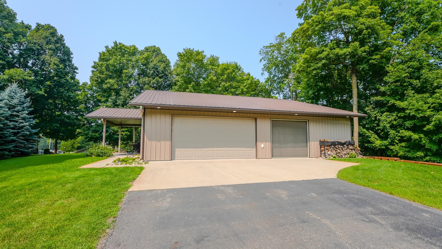
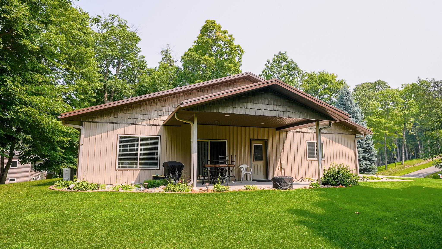
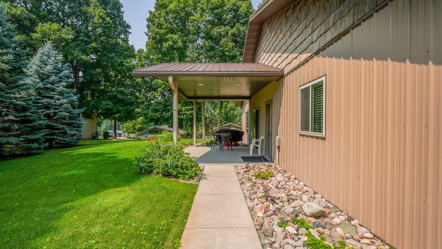
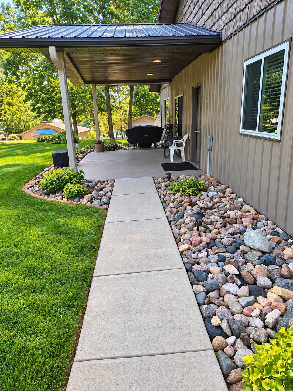
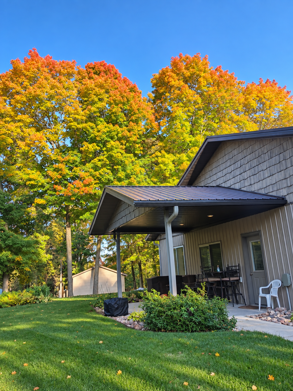
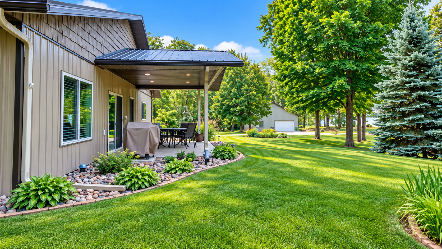
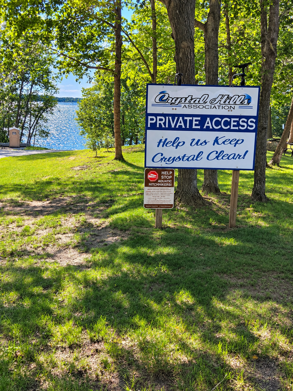
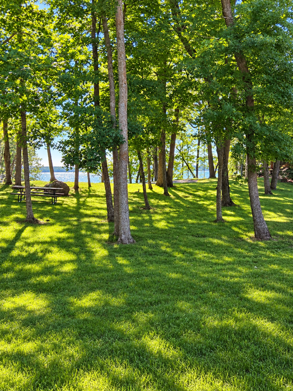
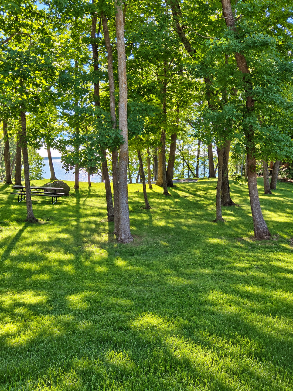
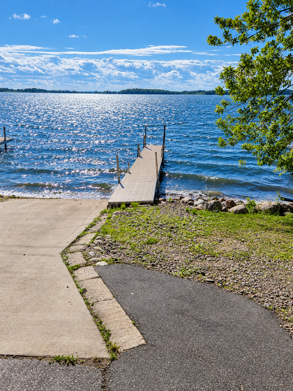
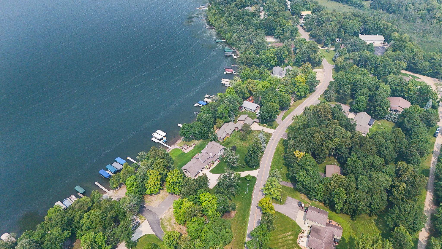
Enjoy the Crystal Lake lifestyle without the lakefront price tag! This stick-built 2010 ranch-style home offers 2+ bedrooms, 2 baths, two kitchens, two living spaces, vaulted ceilings, custom maple cabinetry, stainless appliances, a propane fireplace, and numerous upgrades throughout. The fully finished 3-car garage is a major highlight, featuring dual-zone in-floor radiant heat, cooling from a ductless mini-split system, a 3/4 bath, appliances, storage, and a screened stall perfect for summer evenings. Seller is willing to add a 3rd bedroom with an acceptable offer! The flexible layout offers several possibilities - enjoy it as a comfortable patio-style home, a year-round cabin, or potentially configure it for duplex-style living with its two kitchens and two living areas. Recent improvements include a new boiler, water heater, water softener, reverse-osmosis system, pressure tank, LED lighting, high-speed internet, seamless steel siding and roofing, plus a fully set-up in-ground sprinkler system with dedicated flower-bed watering. Mature maples and apple trees complete the outdoor setting. Optional Crystal Hills Association access is available for approximately $100, including use of the lake landing and picnic areas. There is also an opportunity, subject to availability, to rent a dock/boat slip for approximately $400 per year. Call today to lock in your dock spot for 2027 and start enjoying the Crystal Lake lifestyle! A unique opportunity for flexible year-round living near Crystal Lake with exceptional garage and entertaining space, optional lake access, and multiple ways to make the property fit your lifestyle.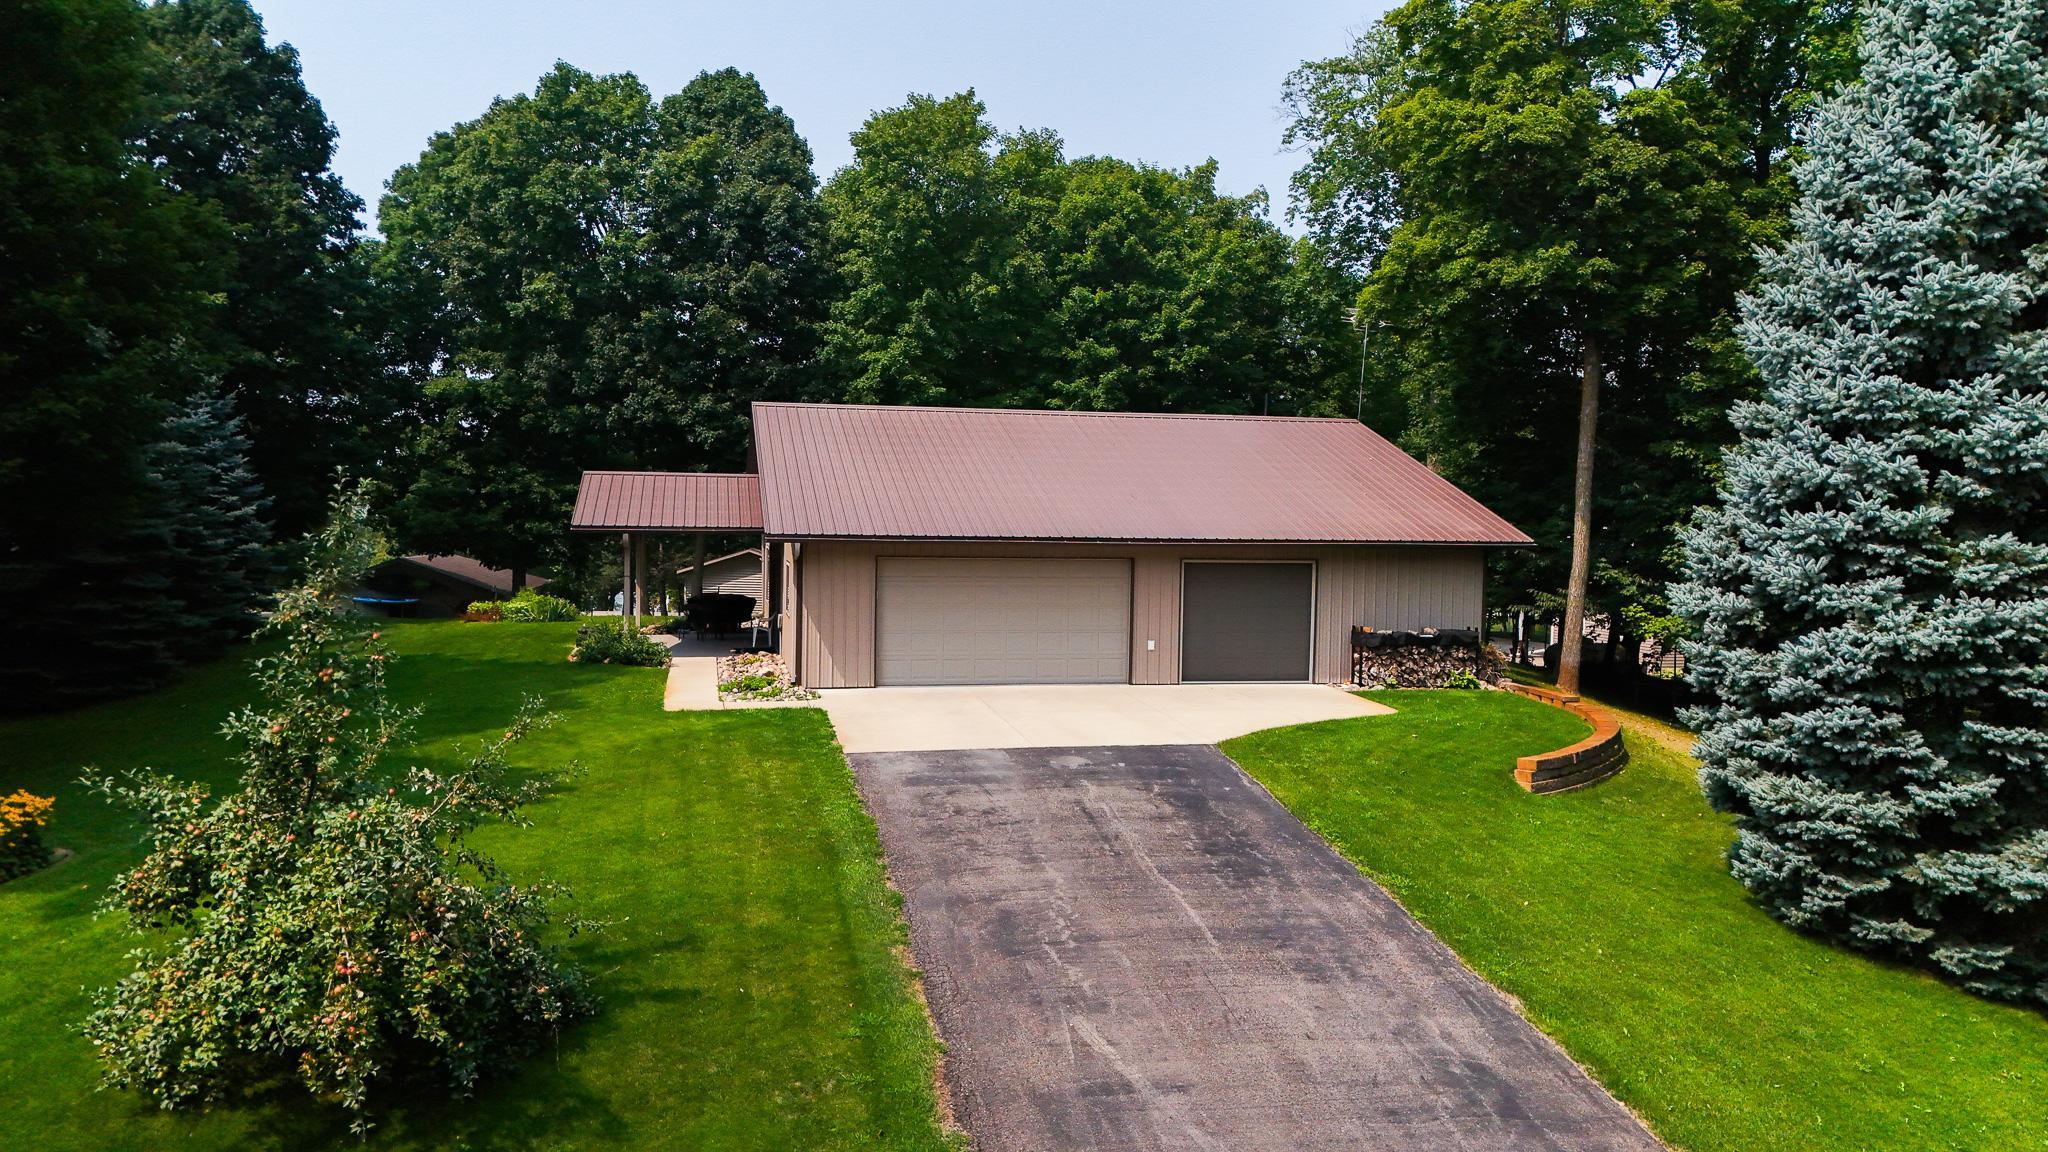



Property Information
Status: Active
Sub Type: ********
List Price: $389,900
MLS#: 7152699
Current Price: $389,900
Address: 44865 267th Avenue, Pelican Rapids, MN 56572
City: Pelican Rapids
State: MN
Postal Code: 56572
Geo Lat: 46.612851
Geo Lon: -95.933071
Subdivision: Crystal Hills 2nd Add
County: Otter Tail
Property Description
Year Built: 2010
Lot Size SqFt: 14374.8
Gen Tax: 1398
Specials Inst: 0
High School: Pelican Rapids
Square Ft. Source:
Above Grade Finished Area: 2200
Below Grade Finished Area: 0
Below Grade Unfinished Area:
Total SqFt.: 2200
Style: Array
Total Bedrooms: 2
Total Bathrooms: 2
Total Full Baths: 1
Garage Type:
Garage Stalls: 3
Waterfront: Crystal Lake (Lida Twp.)
Property Features
Exterior:
Roof:
Foundation:
Lot Feat/Fld Plain:
Interior Amenities:
Inclusions:
Exterior Amenities:
Heat System:
Air Conditioning:
Utilities: