


Property Listing
Description
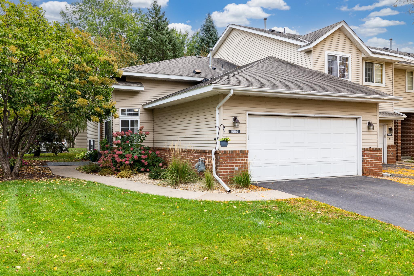
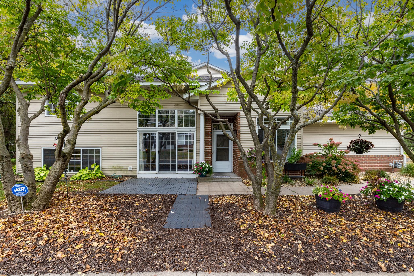
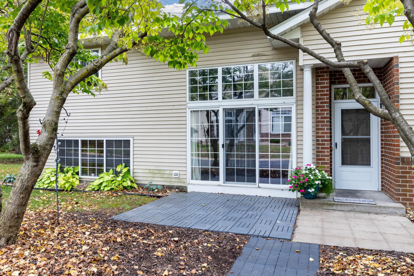
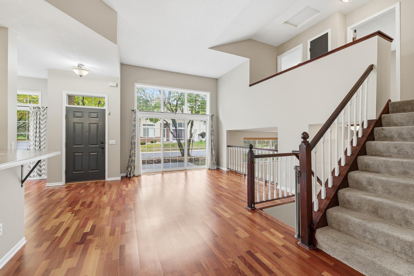
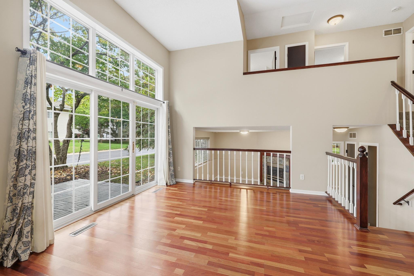
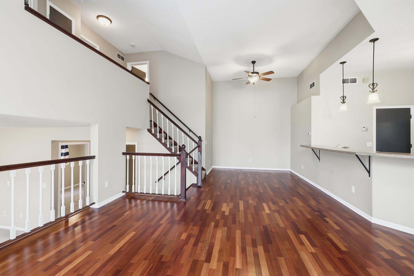
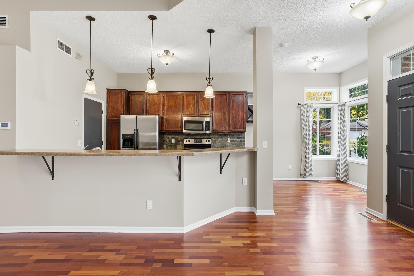
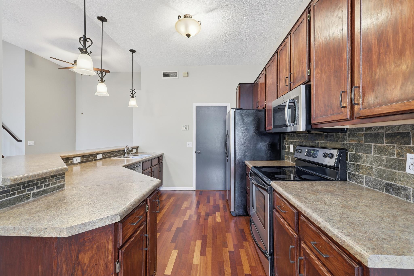
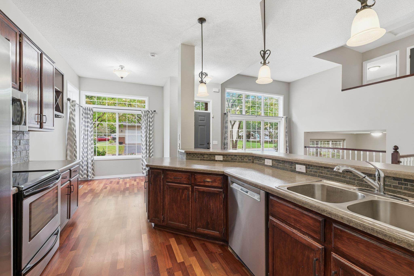
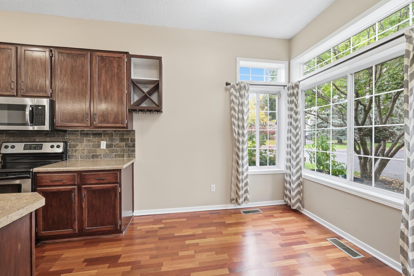
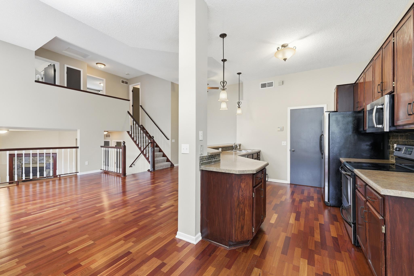
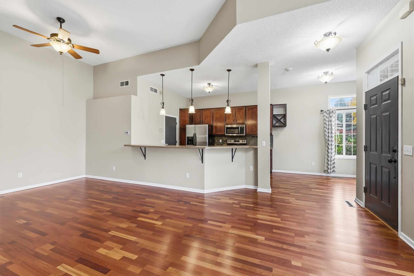
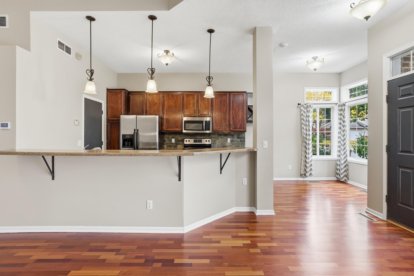
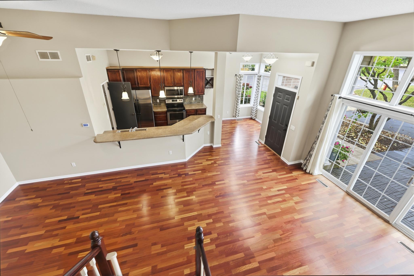
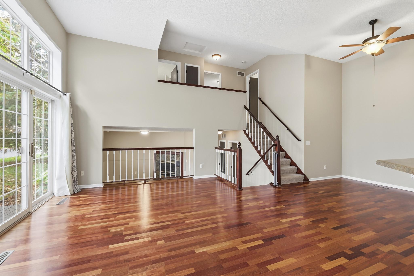
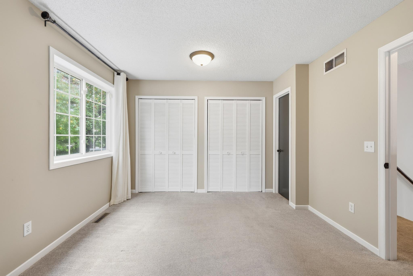
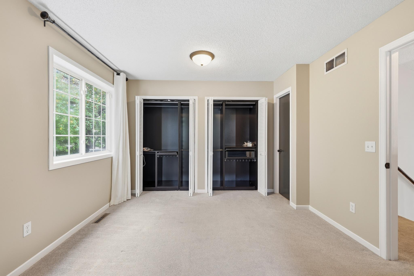
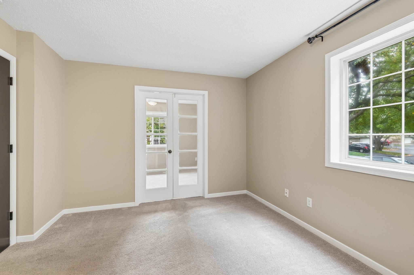
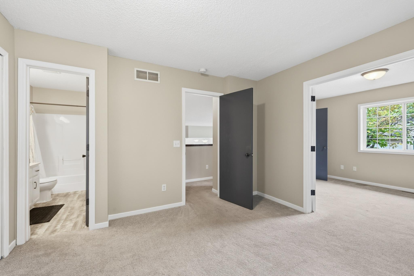
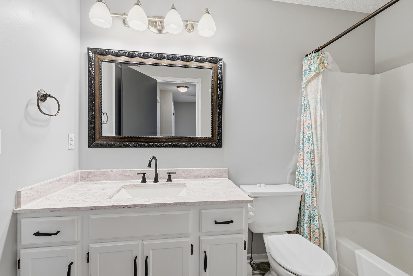
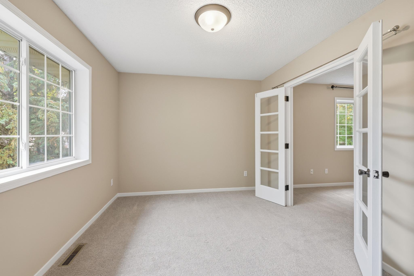
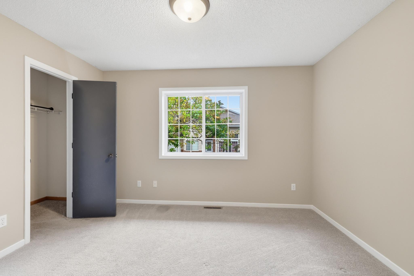
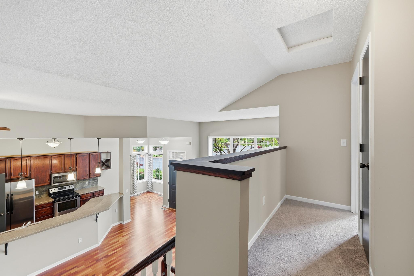
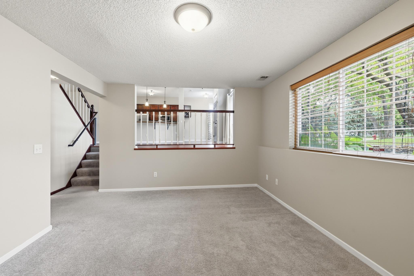
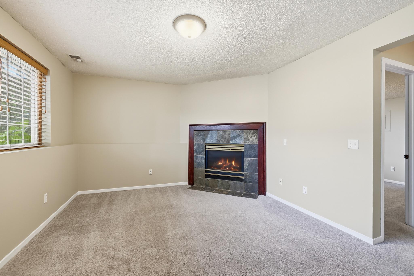
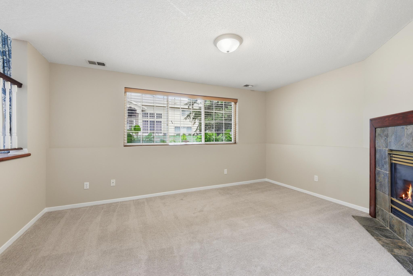
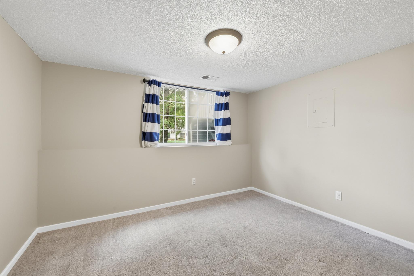
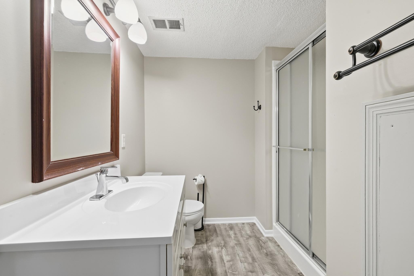
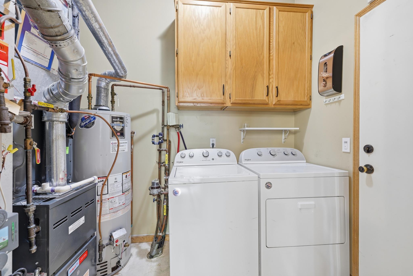
Set apart by its end-unit privacy and split-level design, this 3-bedroom, 1,594-square-foot townhome offers a versatile layout filled with natural light. Soaring ceilings and hardwood floors anchor the main living area, where a sliding door opens to a private front patio for morning coffee. Just off the living space, an eat-in kitchen nook features large northwest-facing windows and flows into a kitchen with access to main-floor laundry and the attached two-car garage. Upstairs, the primary bedroom features a custom closet system and direct pass-through access to the full bath. Interior French doors connect the primary suite to a second bedroom, creating flexible options fora nursery, home office, or expanded suite. The lower level feels bright with ground-level windows, featuring a third bedroom, 3/4 bath, and a cozy living room with a gas fireplace. Fresh interior paint, convenient guest parking directly behind the unit, and a Genz-Ryan HVAC system under three years old make this end-unit townhome as turn key as it is comfortable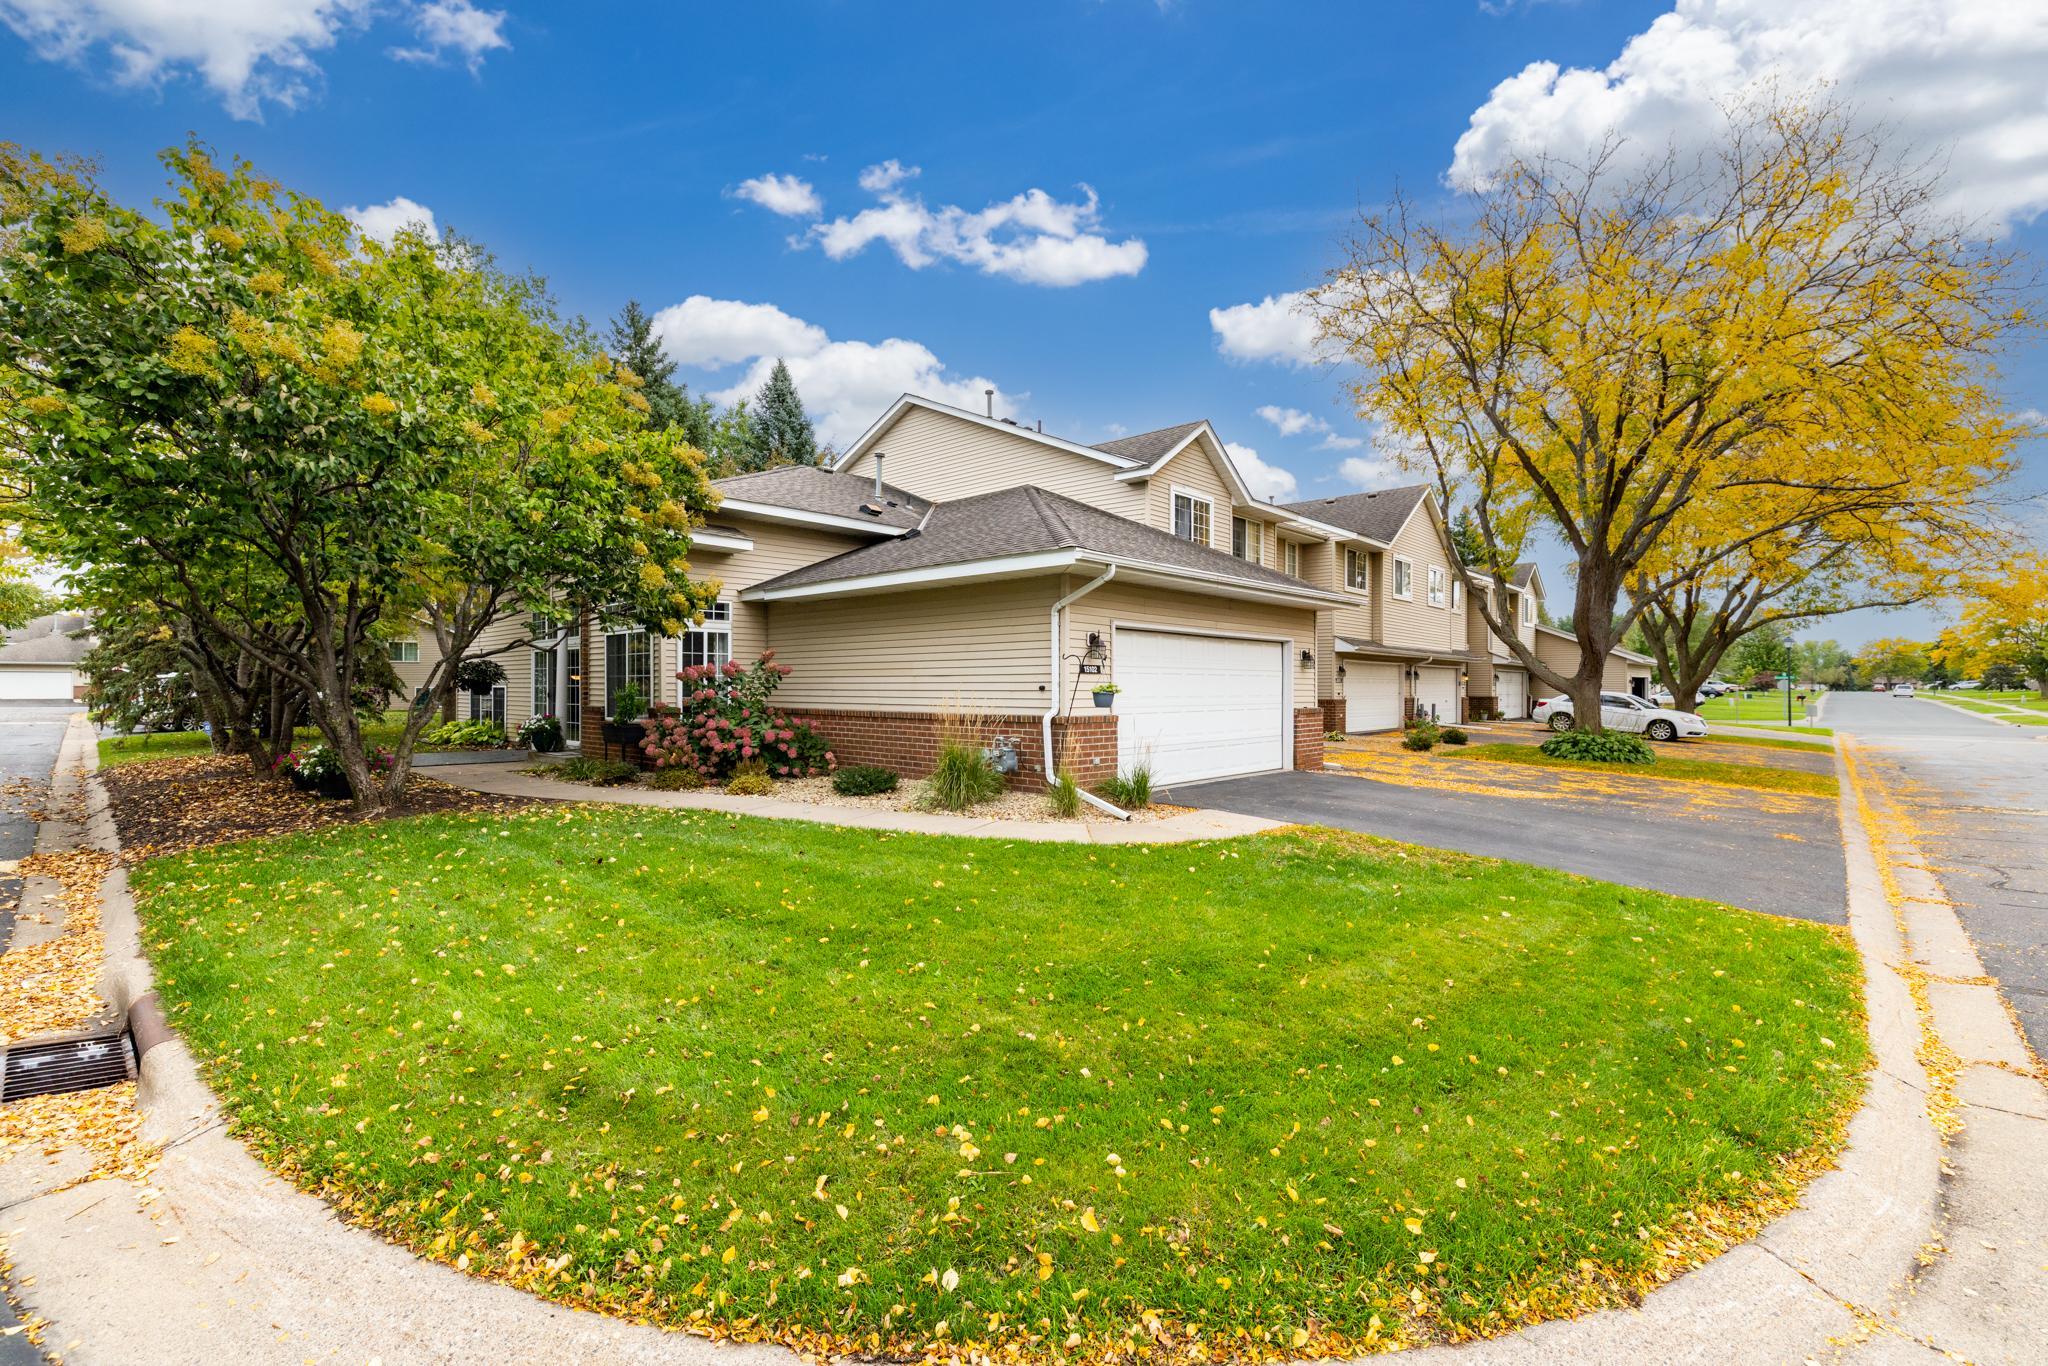
Property Information
Status: Active
Sub Type: ********
List Price: $309,000
MLS#: 7152643
Current Price: $309,000
Address: 15102 December Way, Rosemount, MN 55068
City: Rosemount
State: MN
Postal Code: 55068
Geo Lat: 44.730823
Geo Lon: -93.150671
Subdivision: Wensmann 6th Add
County: Dakota
Property Description
Year Built: 1994
Lot Size SqFt: 2178
Gen Tax: 3288
Specials Inst: 0
High School: Rosemount-Apple Valley-Eagan
Square Ft. Source:
Above Grade Finished Area: 1126
Below Grade Finished Area: 468
Below Grade Unfinished Area:
Total SqFt.: 1594
Style: Array
Total Bedrooms: 3
Total Bathrooms: 2
Total Full Baths: 1
Garage Type:
Garage Stalls: 2
Waterfront:
Property Features
Exterior:
Roof:
Foundation:
Lot Feat/Fld Plain: Array
Interior Amenities:
Inclusions:
Exterior Amenities:
Heat System:
Air Conditioning:
Utilities: