


Property Listing
Description
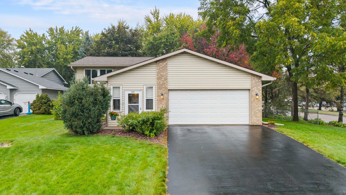
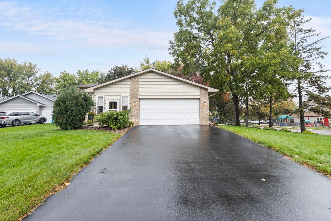
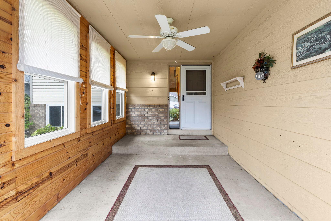
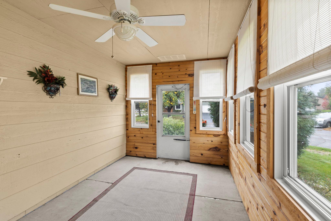
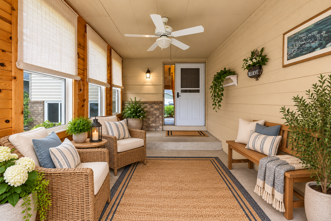
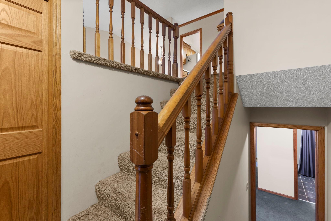
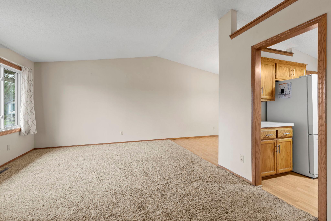
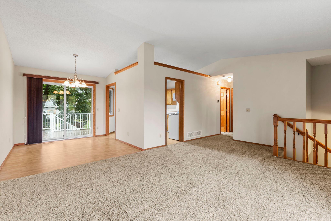
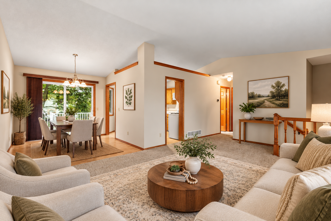
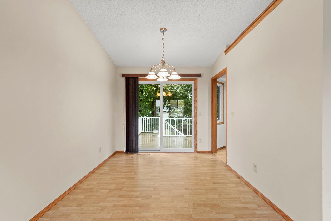
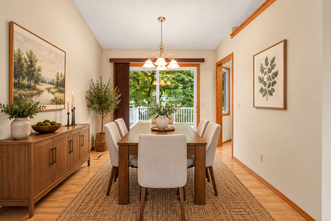
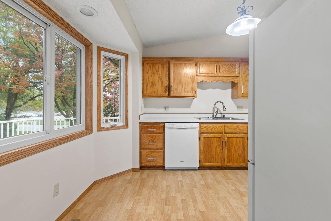
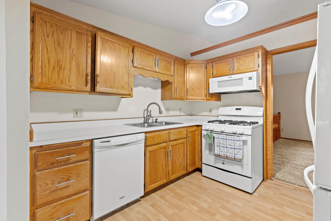
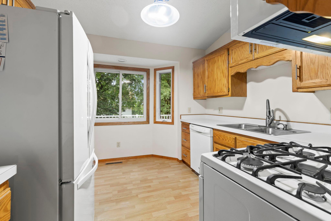
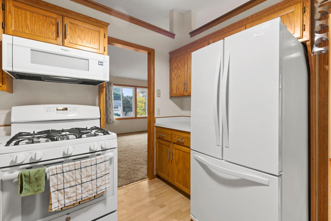
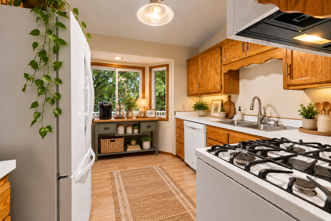
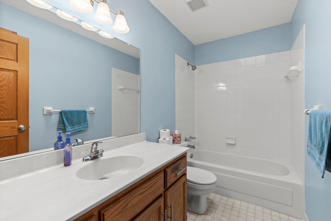
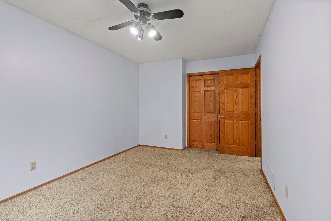
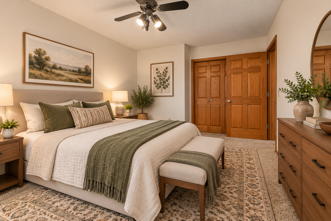
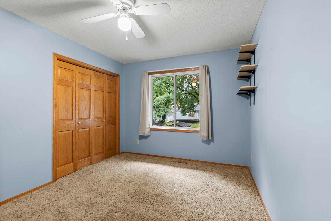
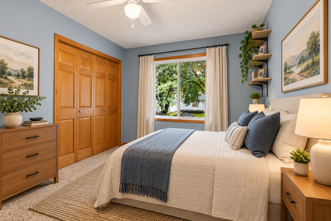
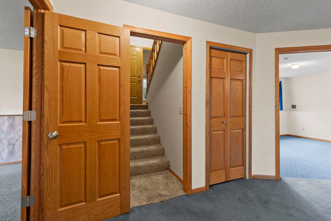
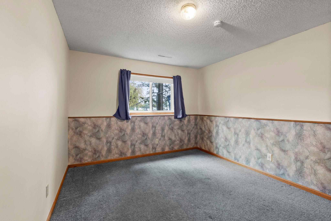
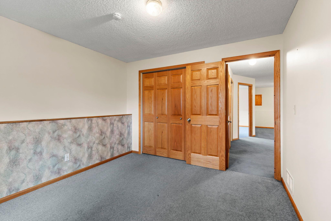
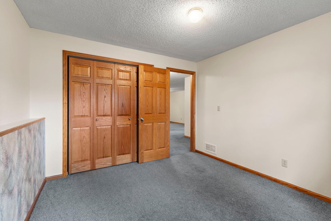
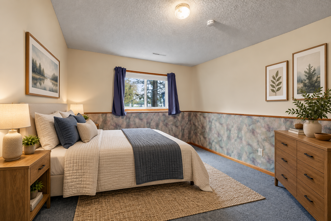
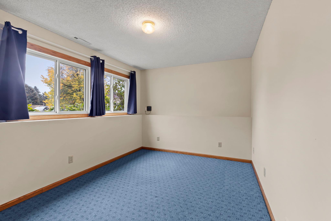
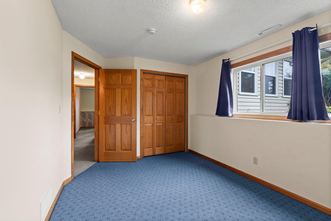
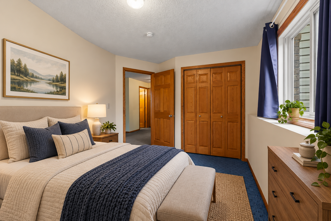
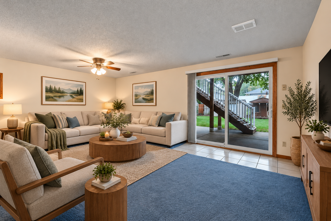
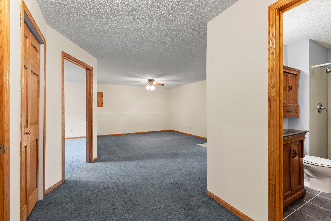
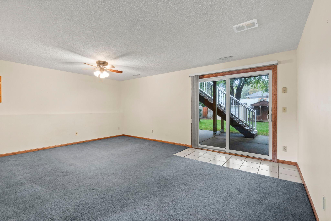
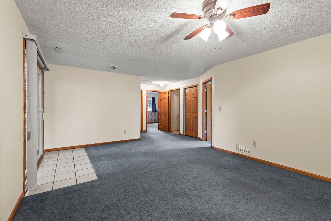
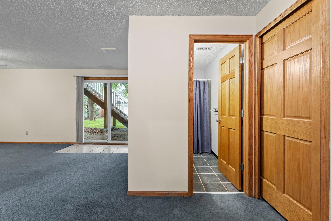
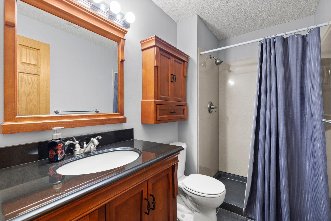
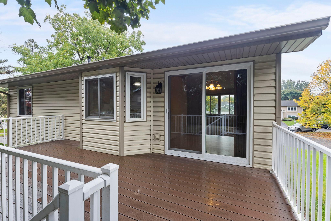
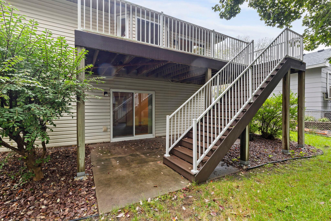
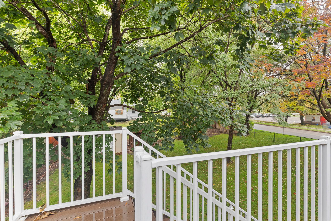
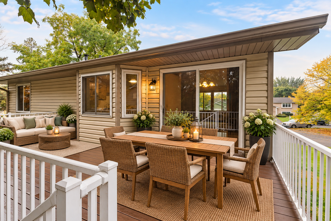
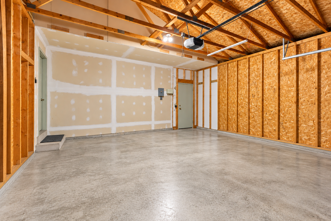
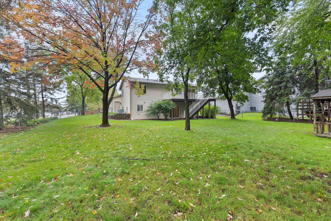
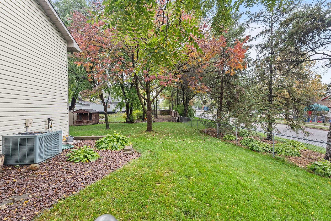
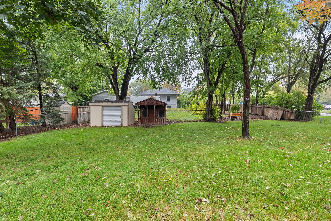
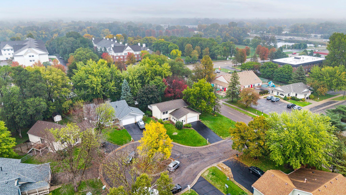
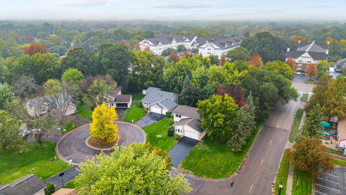
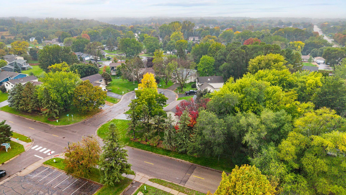
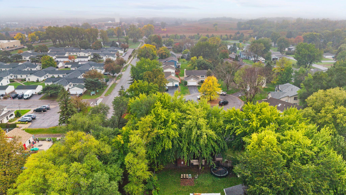
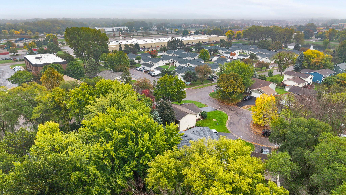
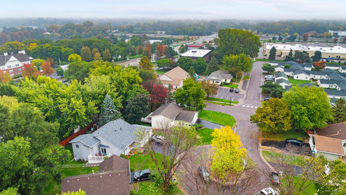
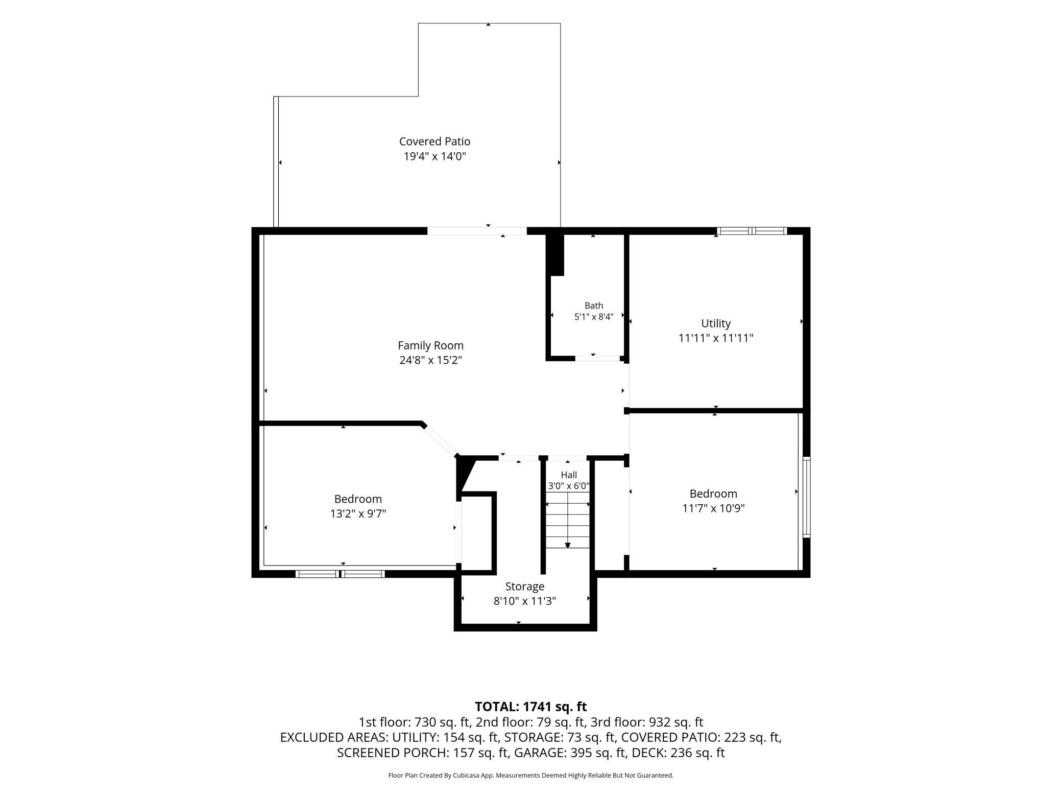
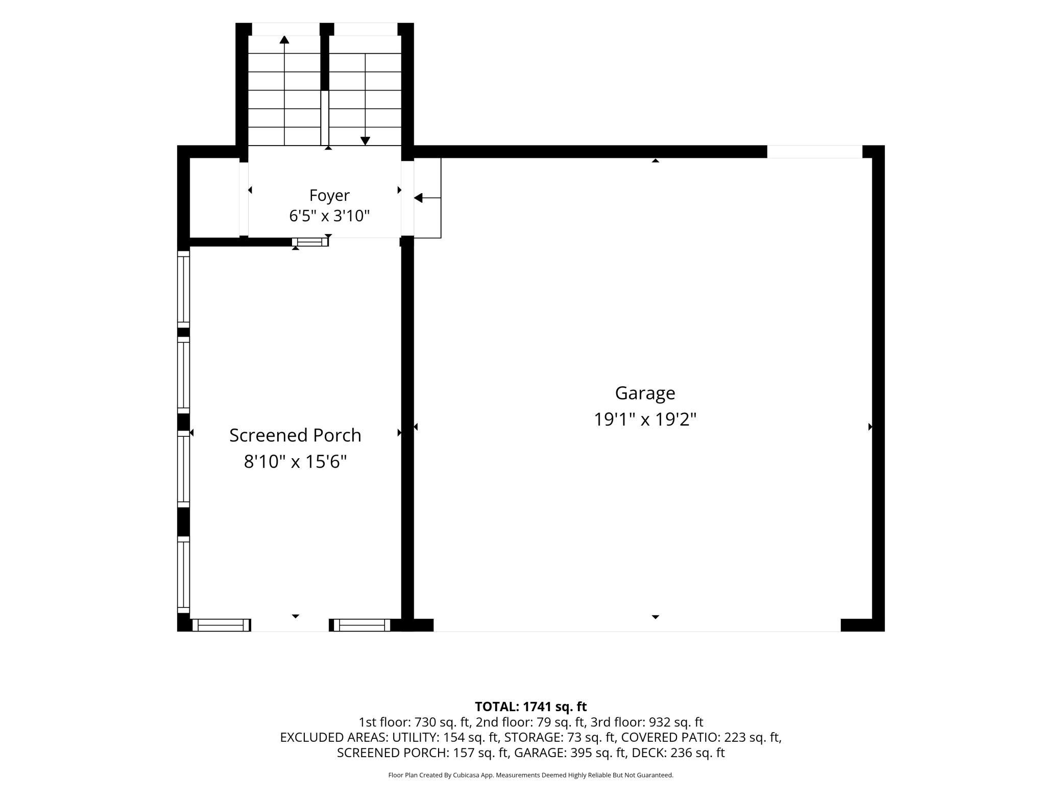
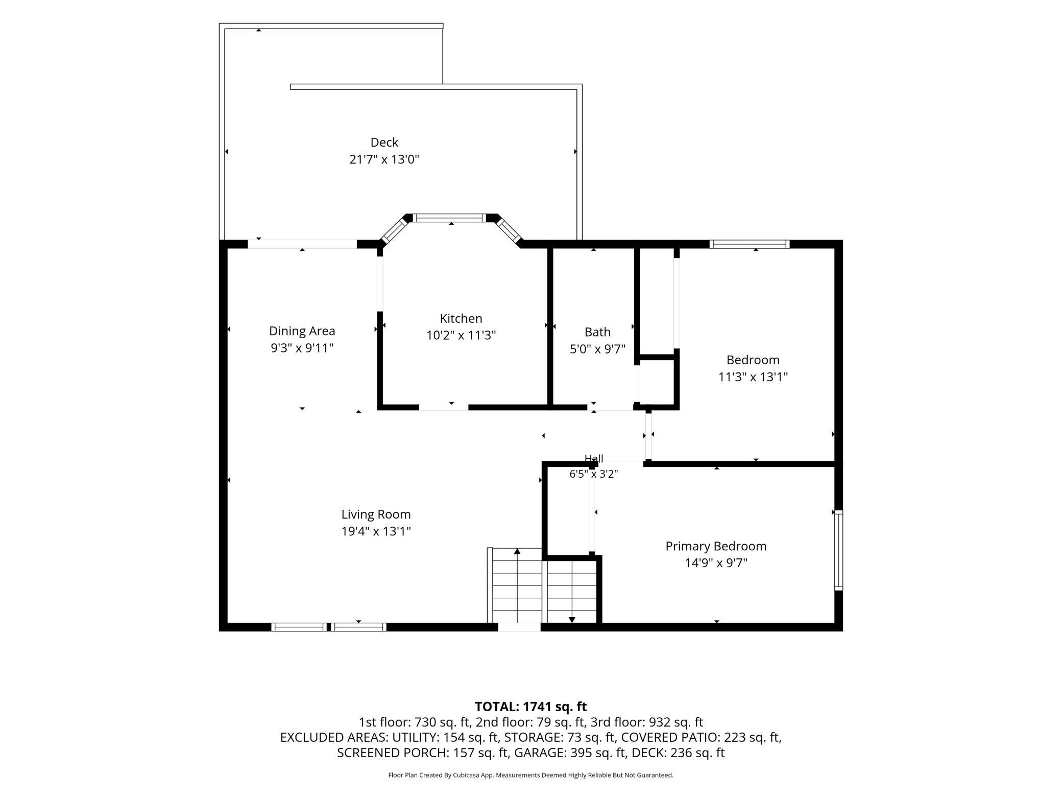
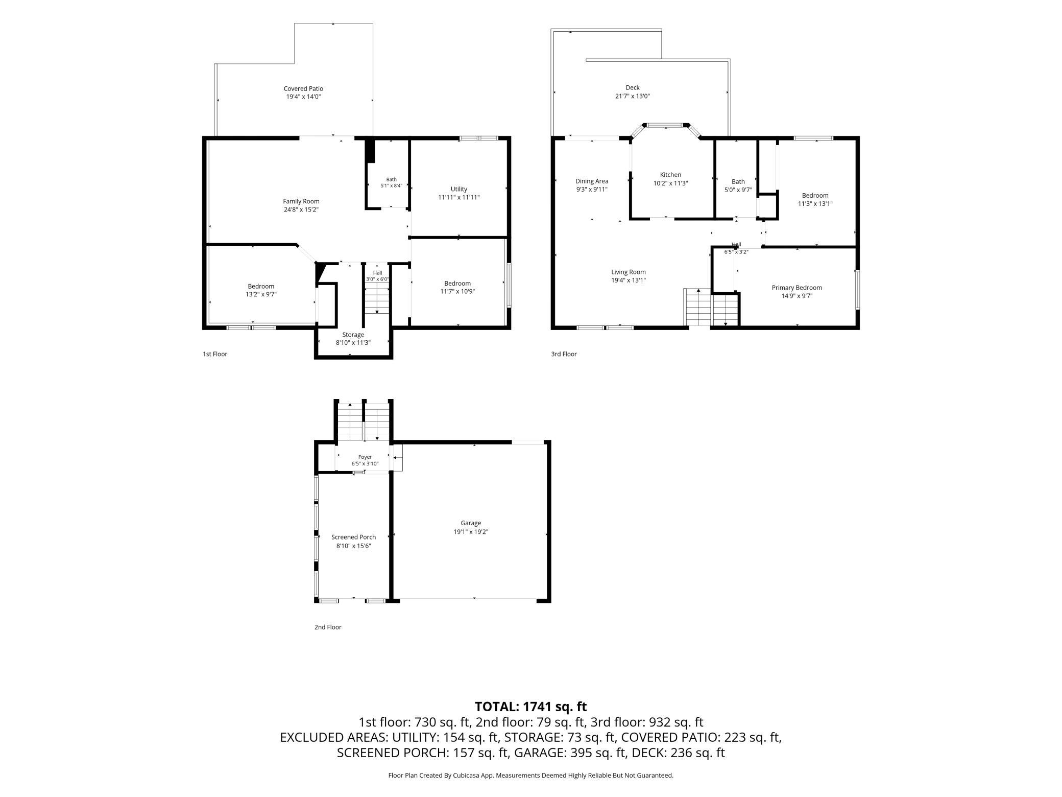
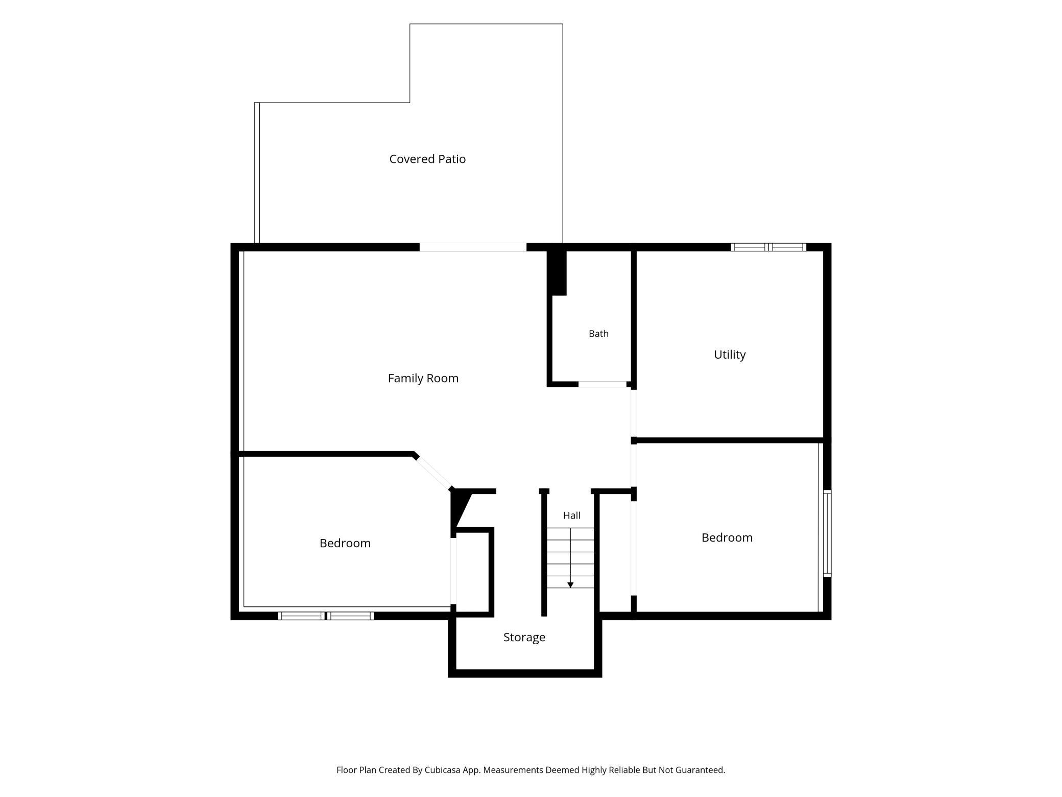
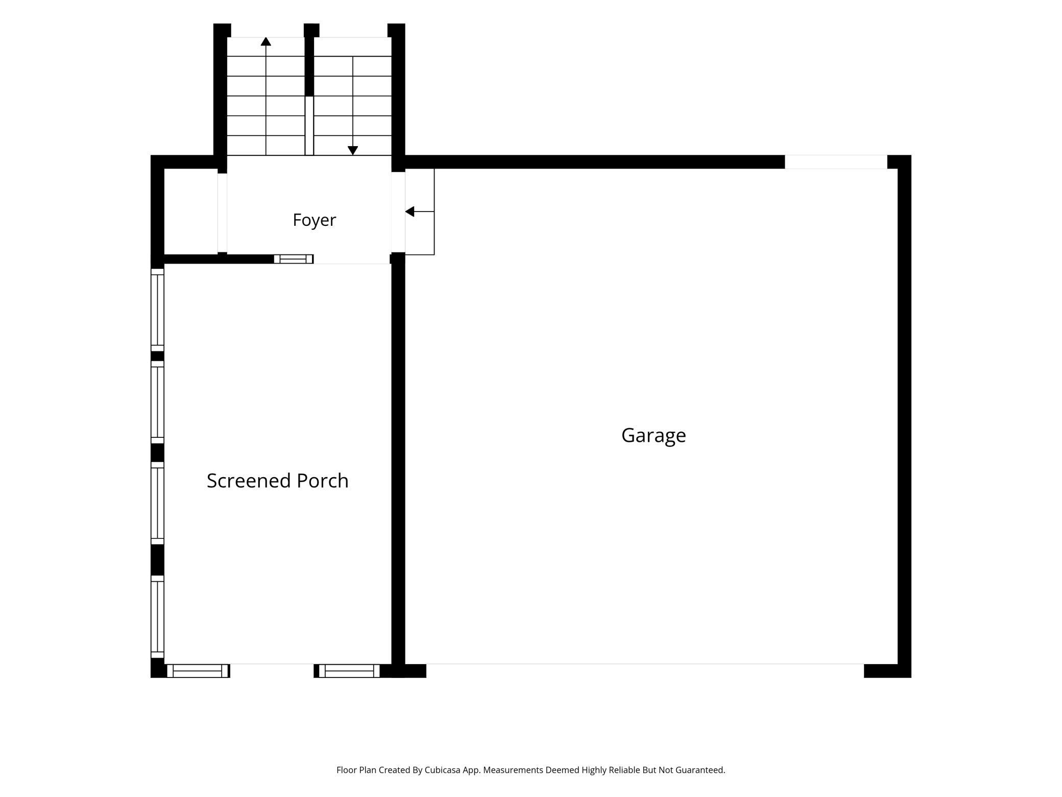
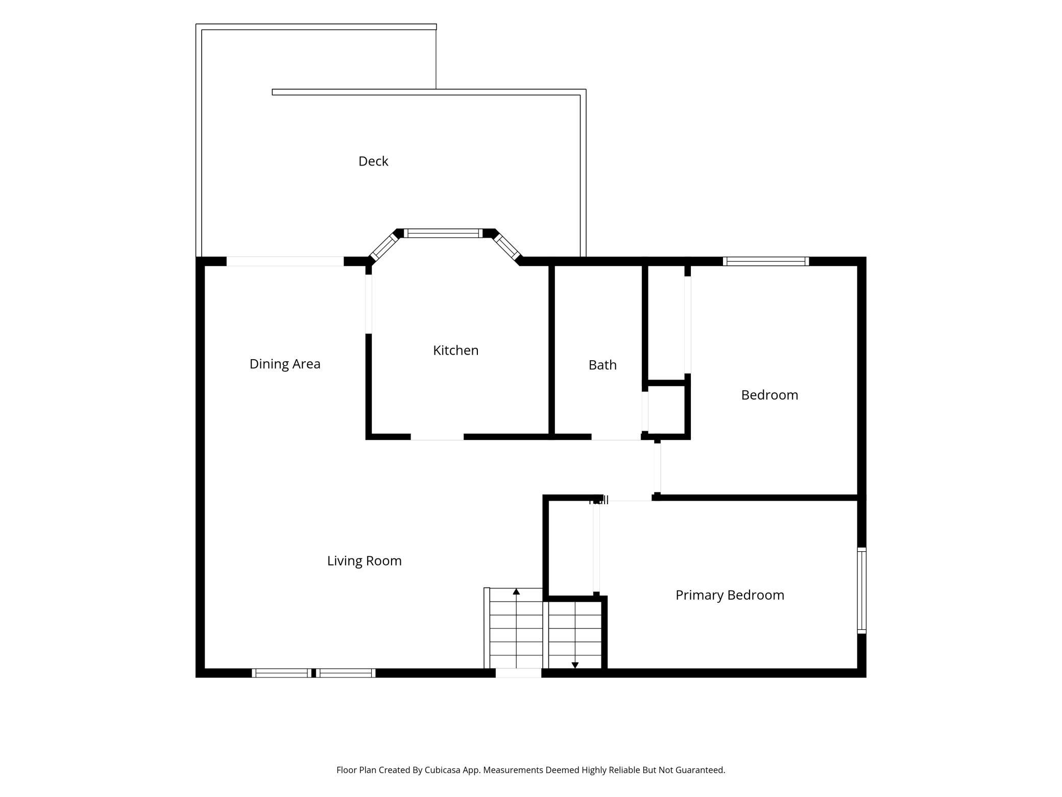
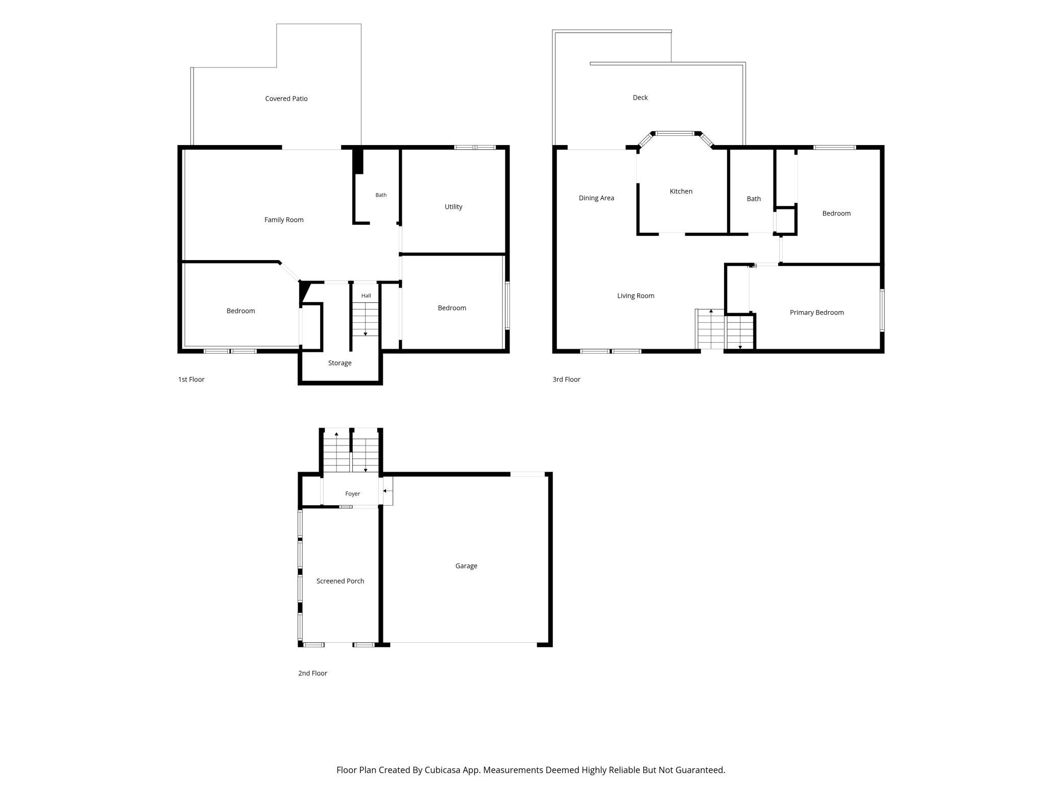
Welcome to this well-maintained 4-bedroom, 2-bath split-level home offering a comfortable layout, great outdoor spaces, and numerous updates. A covered front entry welcomes you into the home, featuring two bedrooms on the upper level and two additional bedrooms on the lower level. The upper level features a bright kitchen with a bay window overlooking the backyard, a gas range, and access to the updated deck with low-maintenance composite-style decking and aluminum railings. The finished lower-level family room provides additional living space and walks out to a covered patio and fully fenced backyard with a storage shed and playhouse—great spaces for relaxing, entertaining, pets, or play. Updates include fresh interior paint, vinyl siding and windows replaced in 2011, driveway replaced in 2018, and new upper- and lower-level sliding doors and kitchen bay window in 2025. Additional features include a sprinkler system, two-car garage, and maintenance-free vinyl exterior accented with brick/stone on the front. Conveniently located near Champlin shopping, dining, Highway 169, and a nearby daycare, this home offers a great combination of comfortable living space, outdoor amenities, and many important improvements already completed.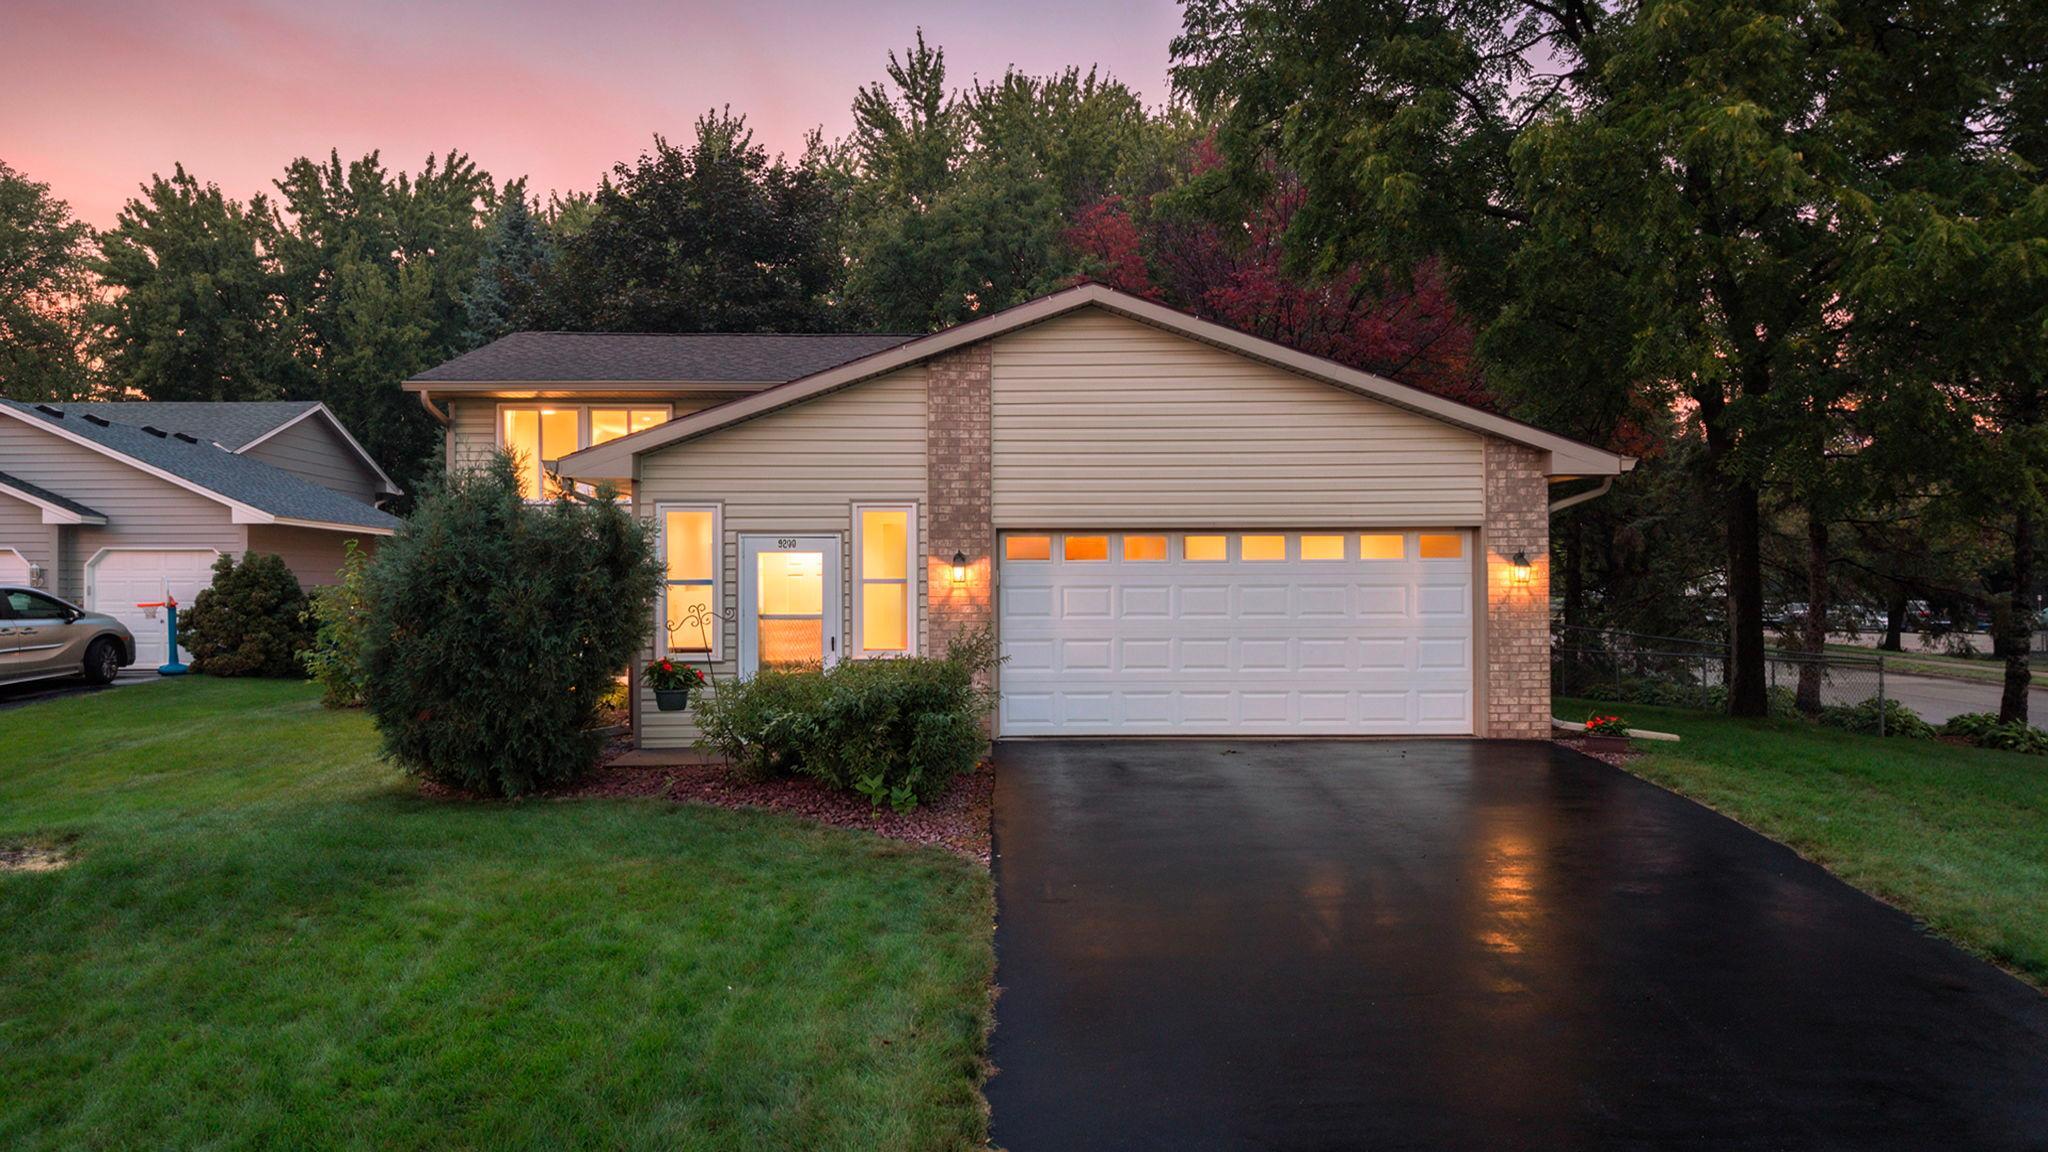
Property Information
Status: Active
Sub Type: ********
List Price: $370,000
MLS#: 7152593
Current Price: $370,000
Address: 9200 124th Place N, Champlin, MN 55316
City: Champlin
State: MN
Postal Code: 55316
Geo Lat: 45.180001
Geo Lon: -93.397152
Subdivision: Champlin Plaza Estates
County: Hennepin
Property Description
Year Built: 1991
Lot Size SqFt: 16117.2
Gen Tax: 3956
Specials Inst: 0
High School: Anoka-Hennepin
Square Ft. Source:
Above Grade Finished Area: 1011
Below Grade Finished Area: 730
Below Grade Unfinished Area:
Total SqFt.: 1968
Style: Array
Total Bedrooms: 4
Total Bathrooms: 2
Total Full Baths: 1
Garage Type:
Garage Stalls: 2
Waterfront:
Property Features
Exterior:
Roof:
Foundation:
Lot Feat/Fld Plain: Array
Interior Amenities:
Inclusions:
Exterior Amenities:
Heat System:
Air Conditioning:
Utilities: