


Property Listing
Description
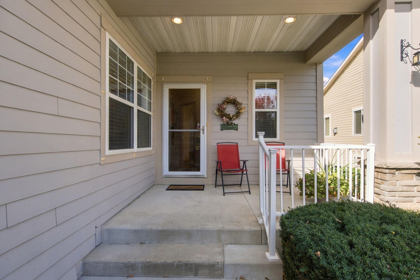
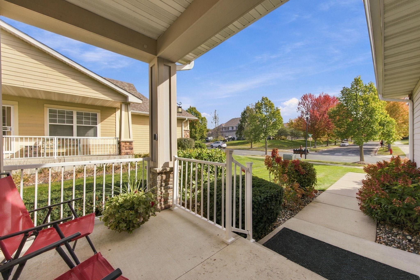
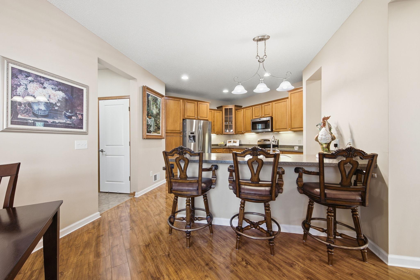
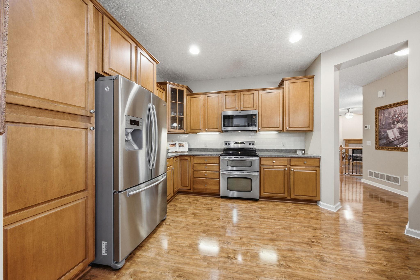
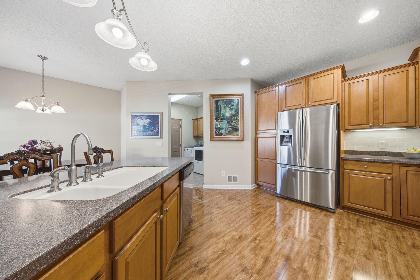
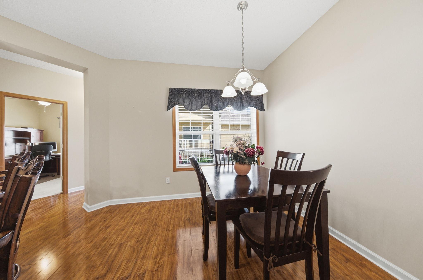
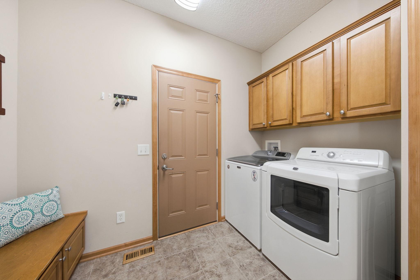
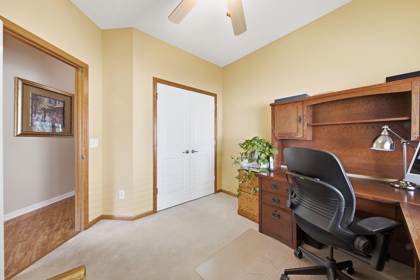
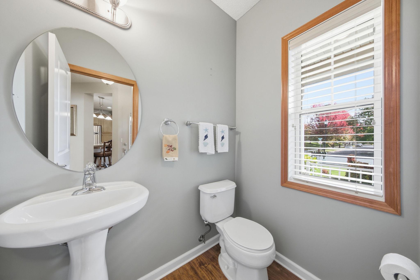
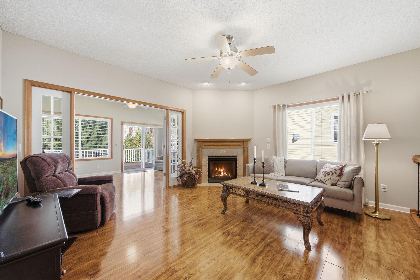
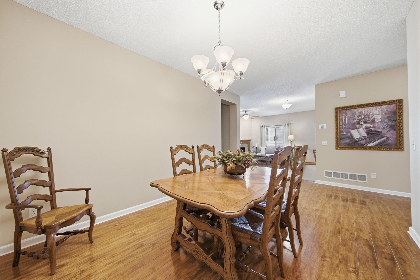
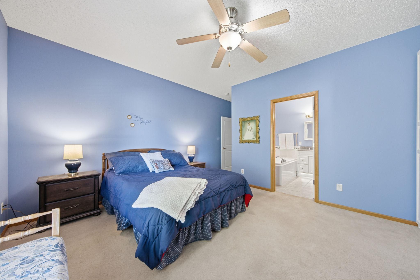
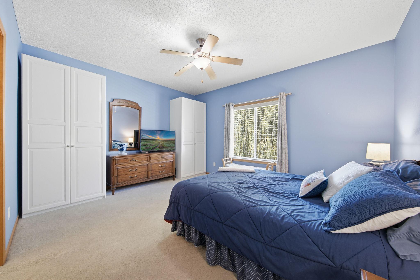
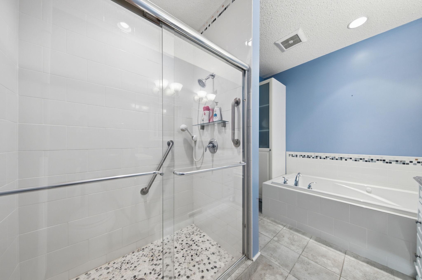
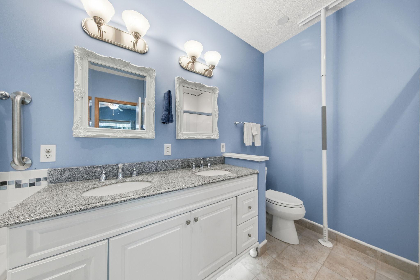
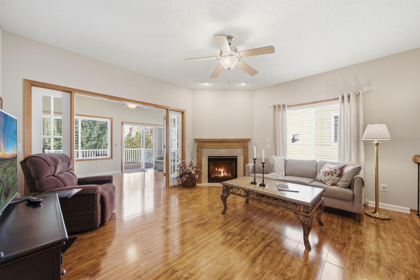
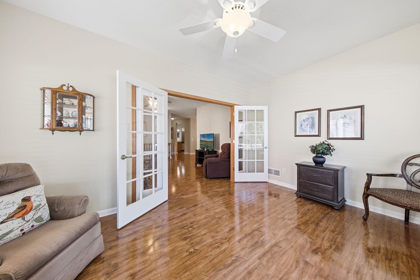
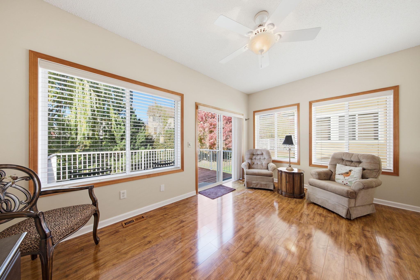
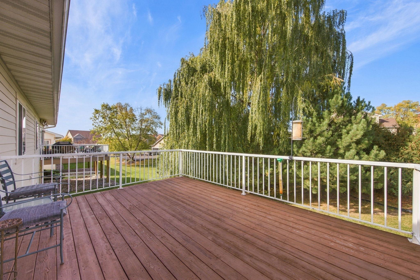
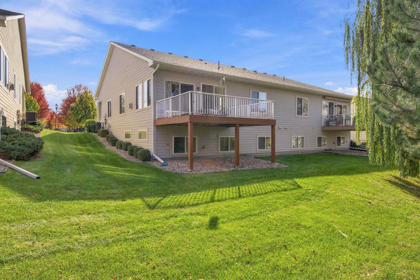
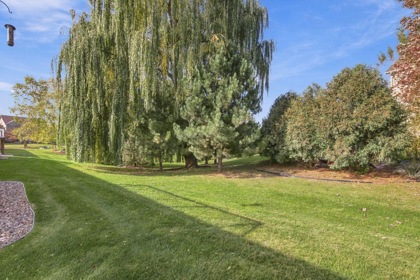
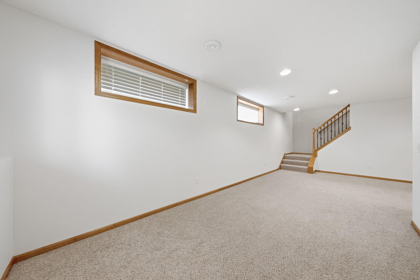
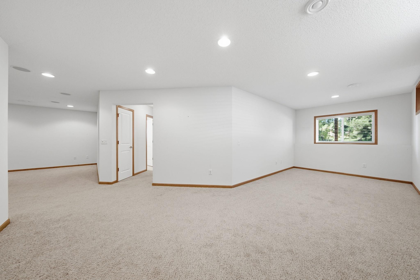
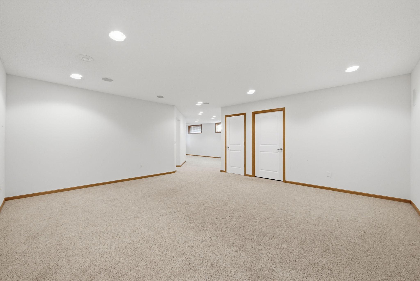
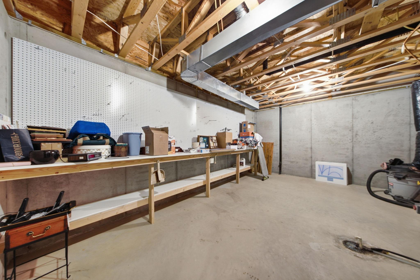
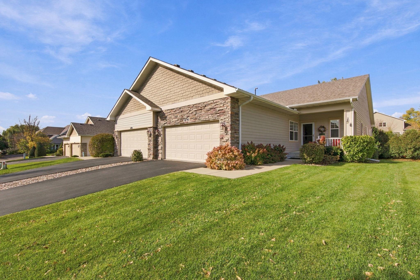
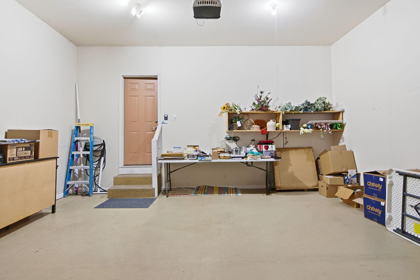
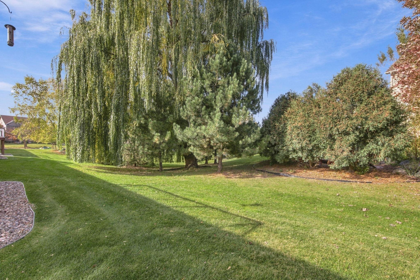
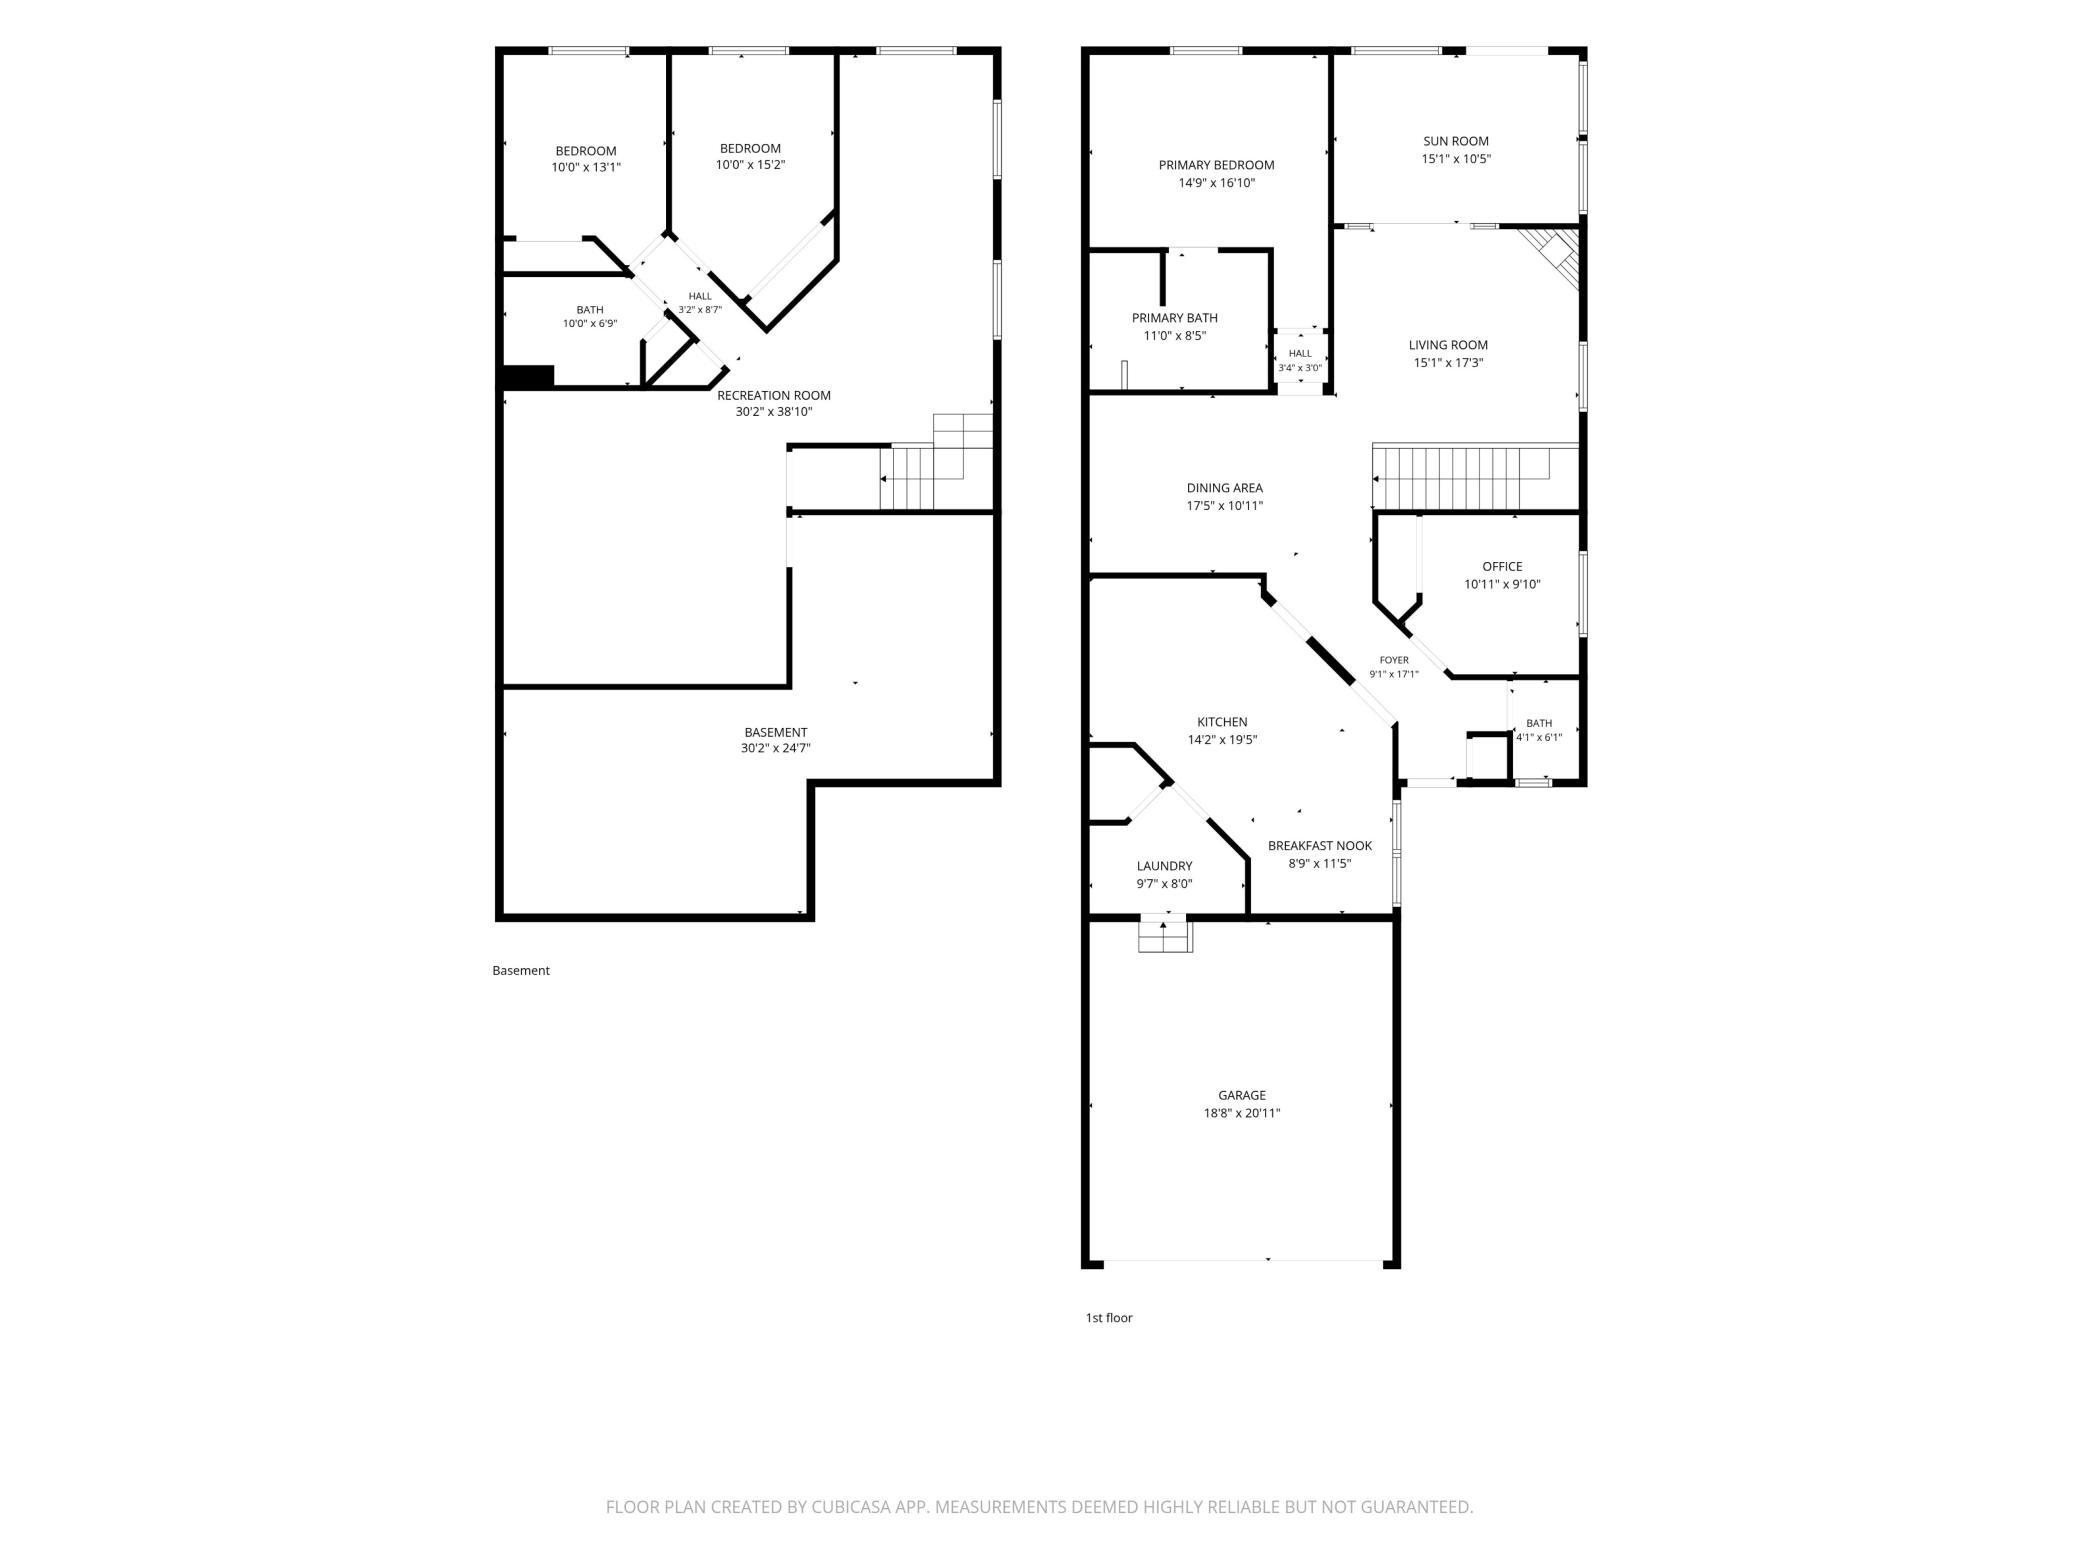
Exceptional value in today's market. Enjoy the comfort of main-level living in this Pristine townhome. Imagine-No more shoveling snow or mowing lawns! Association takes care of all the work. Located next to single-family homes in the Laketown neighborhood in Victoria. Kids can walk to school just blocks away. The thoughtfully designed floor plan offers the convenience today's buyers are looking for, including a private primary suite and dedicated home office on the main level.Or use as 2nd bedroom. The spacious kitchen features rich wood cabinetry, stainless steel appliances, a center island, and generous prep space, flowing seamlessly into warm and inviting living areas enhanced by hardwood floors, abundant natural light, French doors, recessed lighting, and a cozy fireplace. The finished lower level provides flexible space for guests, hobbies, entertaining, fitness, or a second living area, giving you room to adapt as your needs change without the maintenance of a single family home. Perfectly set up for indoor activities in lower level family room- surround sound system with in-wall speakers and ceiling speakers. enjoy MOVIES & ALL MN SPORTS TEAMS IN COZY LL. Step outside to a private deck, perfect for grilling, enjoying Minnesota's changing seasons. The charming exterior showcases stone accents, a welcoming front porch, manicured landscaping, and a spacious two-car garage. Located in Victoria, the City of Parks and Lakes, you'll enjoy easy access to trails, parks, lakes, dining, and the small-town charm that makes this community so desirable. A rare opportunity to enjoy low-maintenance living without sacrificing comfort or functionality. Use GPS due to continuing road construction. Measurements are approximate and taken from floor plans. Buyer and buyer's agent to verify.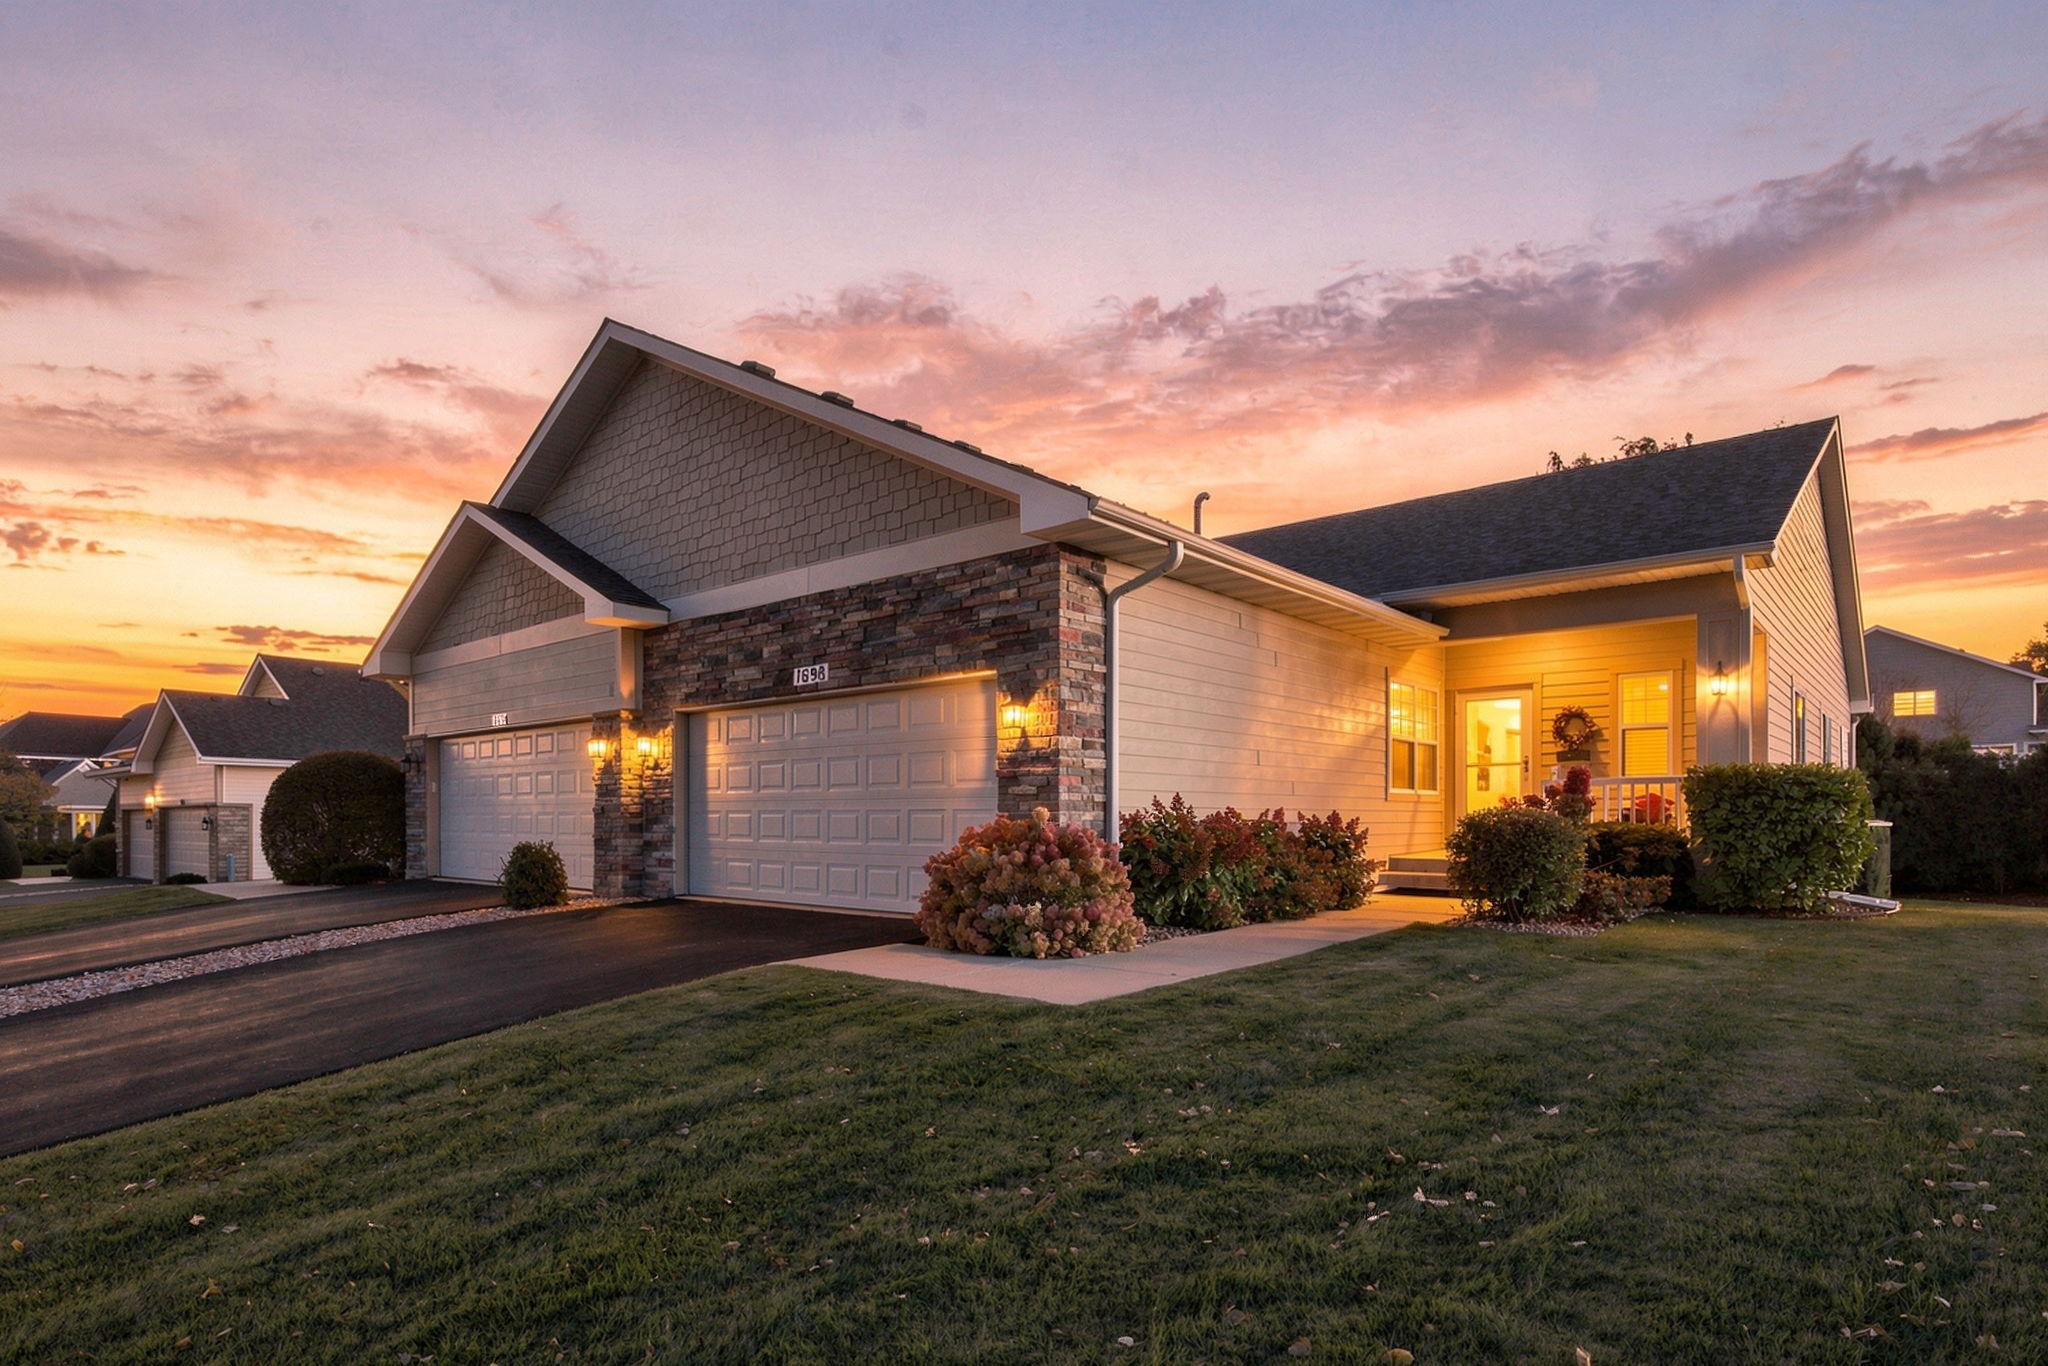
Property Information
Status: Active
Sub Type: ********
List Price: $445,000
MLS#: 7152430
Current Price: $445,000
Address: 1698 Alphon Drive, Victoria, MN 55386
City: Victoria
State: MN
Postal Code: 55386
Geo Lat: 44.839612
Geo Lon: -93.656781
Subdivision:
County: Carver
Property Description
Year Built: 2006
Lot Size SqFt: 5577
Gen Tax: 4639
Specials Inst: 0
High School: Eastern Carver County Schools
Square Ft. Source:
Above Grade Finished Area: 1632
Below Grade Finished Area: 1148
Below Grade Unfinished Area:
Total SqFt.: 2780
Style: Array
Total Bedrooms: 4
Total Bathrooms: 3
Total Full Baths: 2
Garage Type:
Garage Stalls: 2
Waterfront:
Property Features
Exterior:
Roof:
Foundation:
Lot Feat/Fld Plain: Array
Interior Amenities:
Inclusions:
Exterior Amenities:
Heat System:
Air Conditioning:
Utilities: