


Property Listing
Description
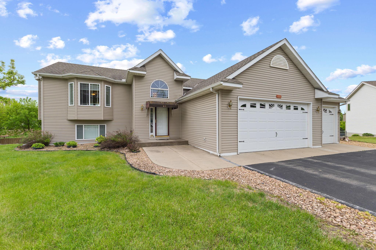
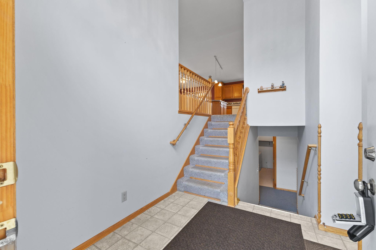
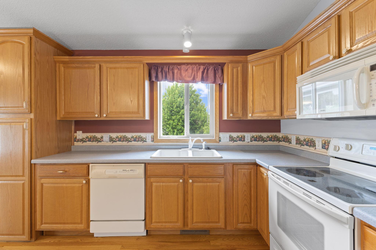
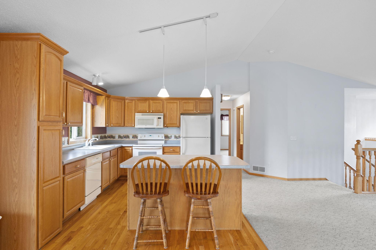
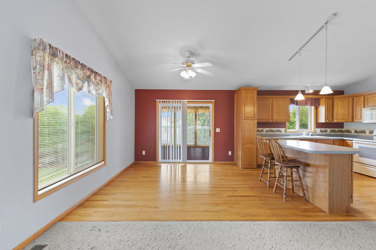
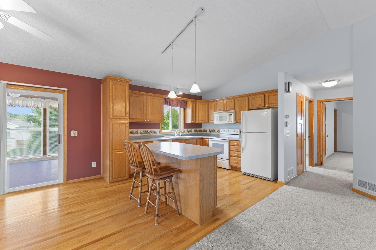
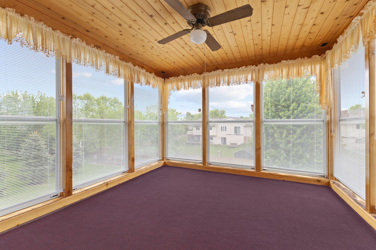
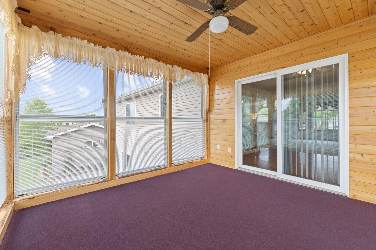
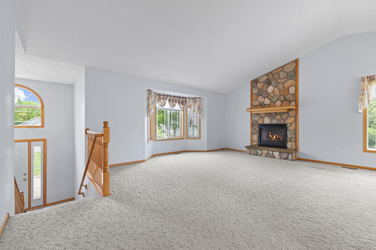
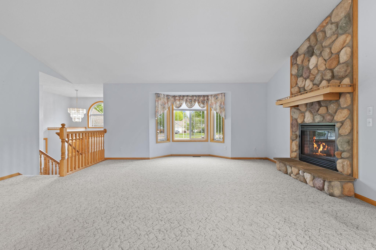
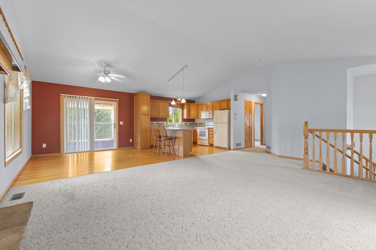
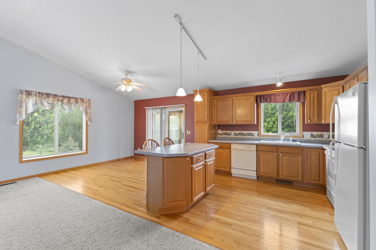
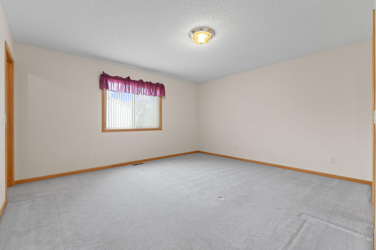
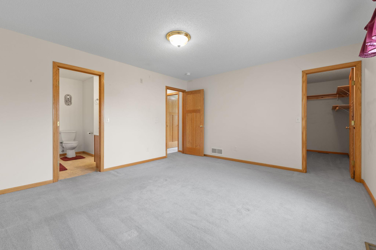
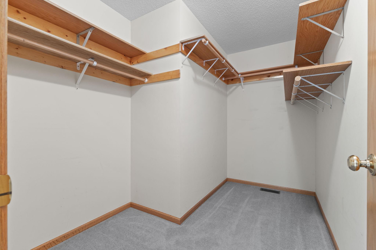
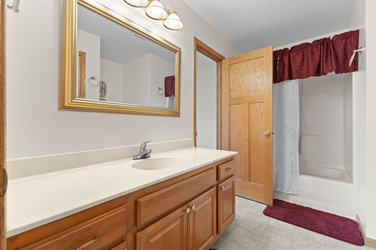
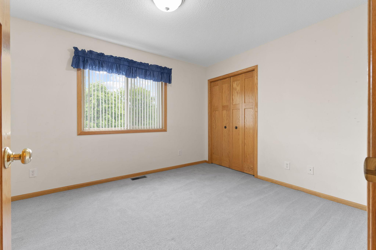
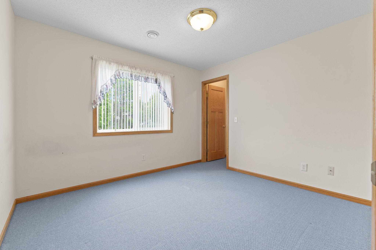
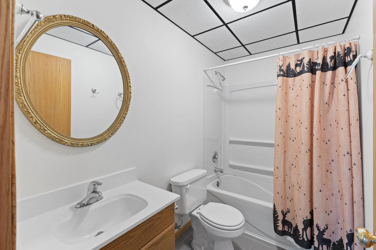
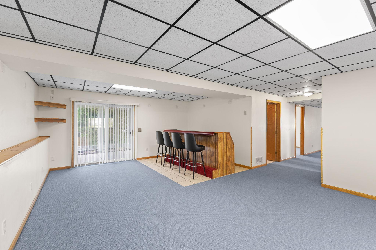
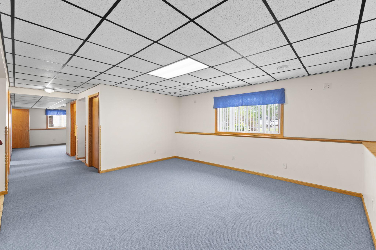
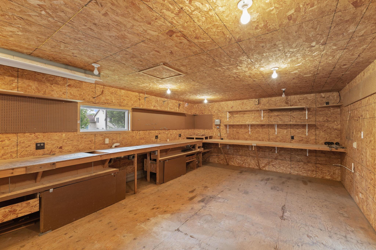
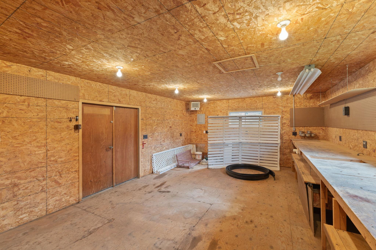
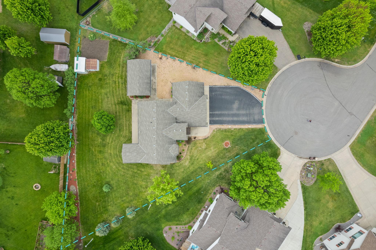
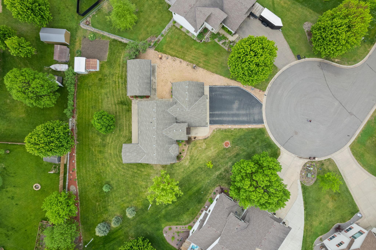
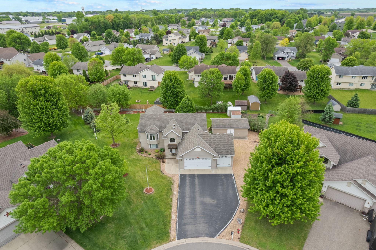
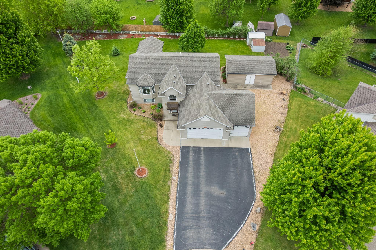
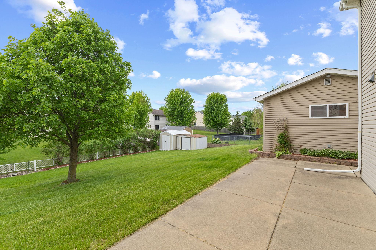
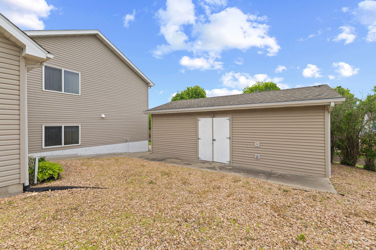
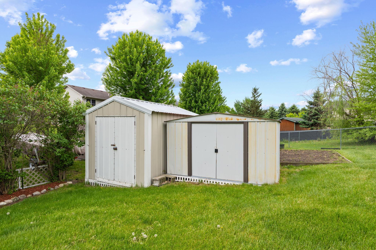
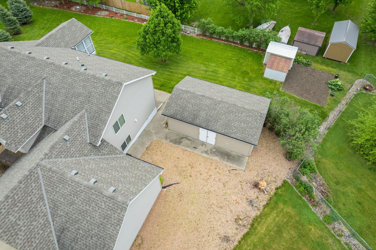
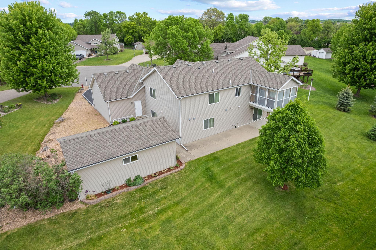
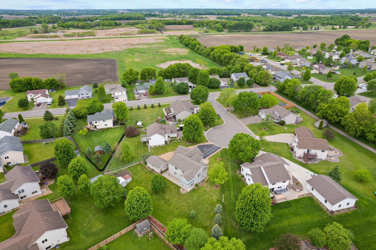
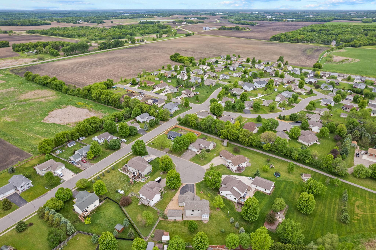
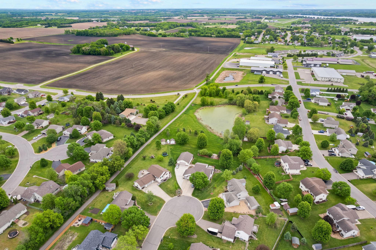
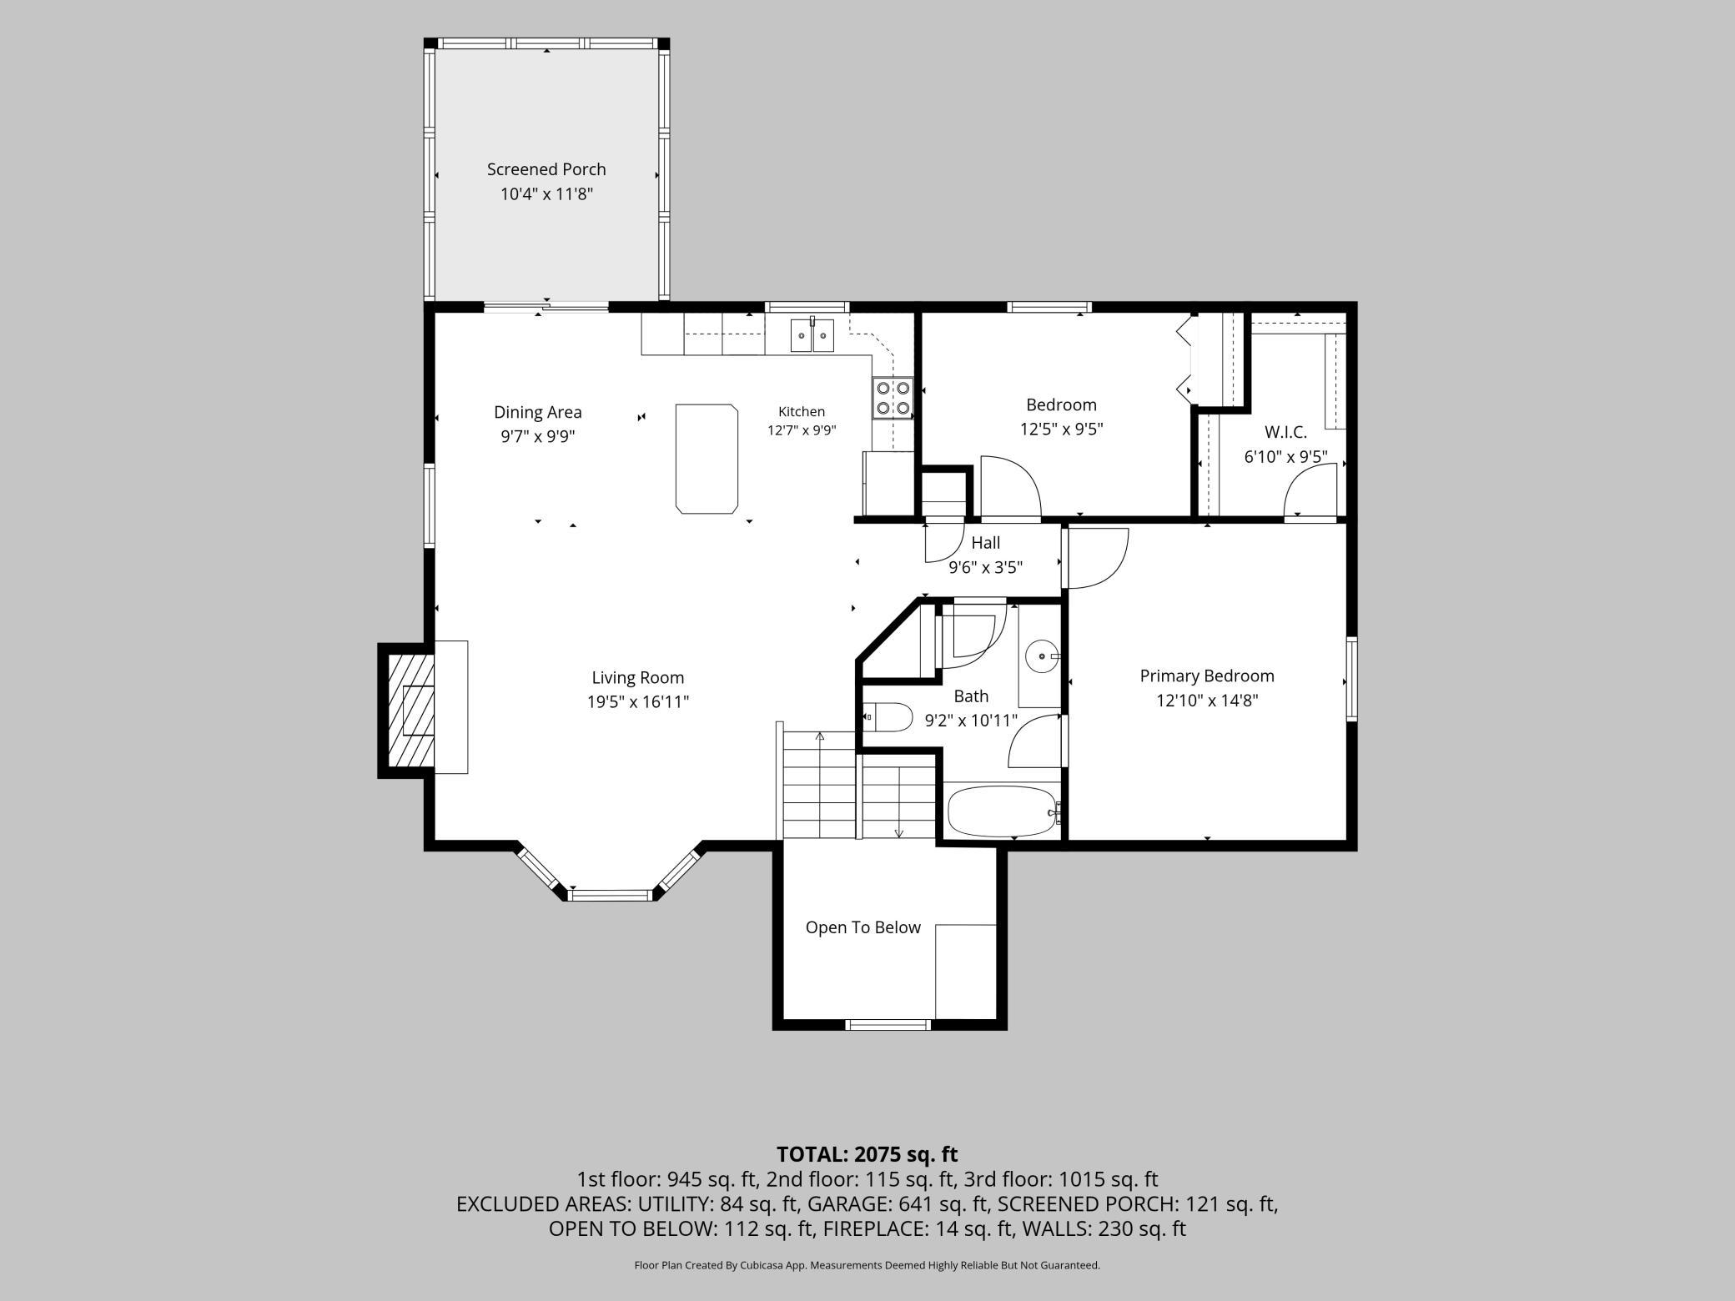
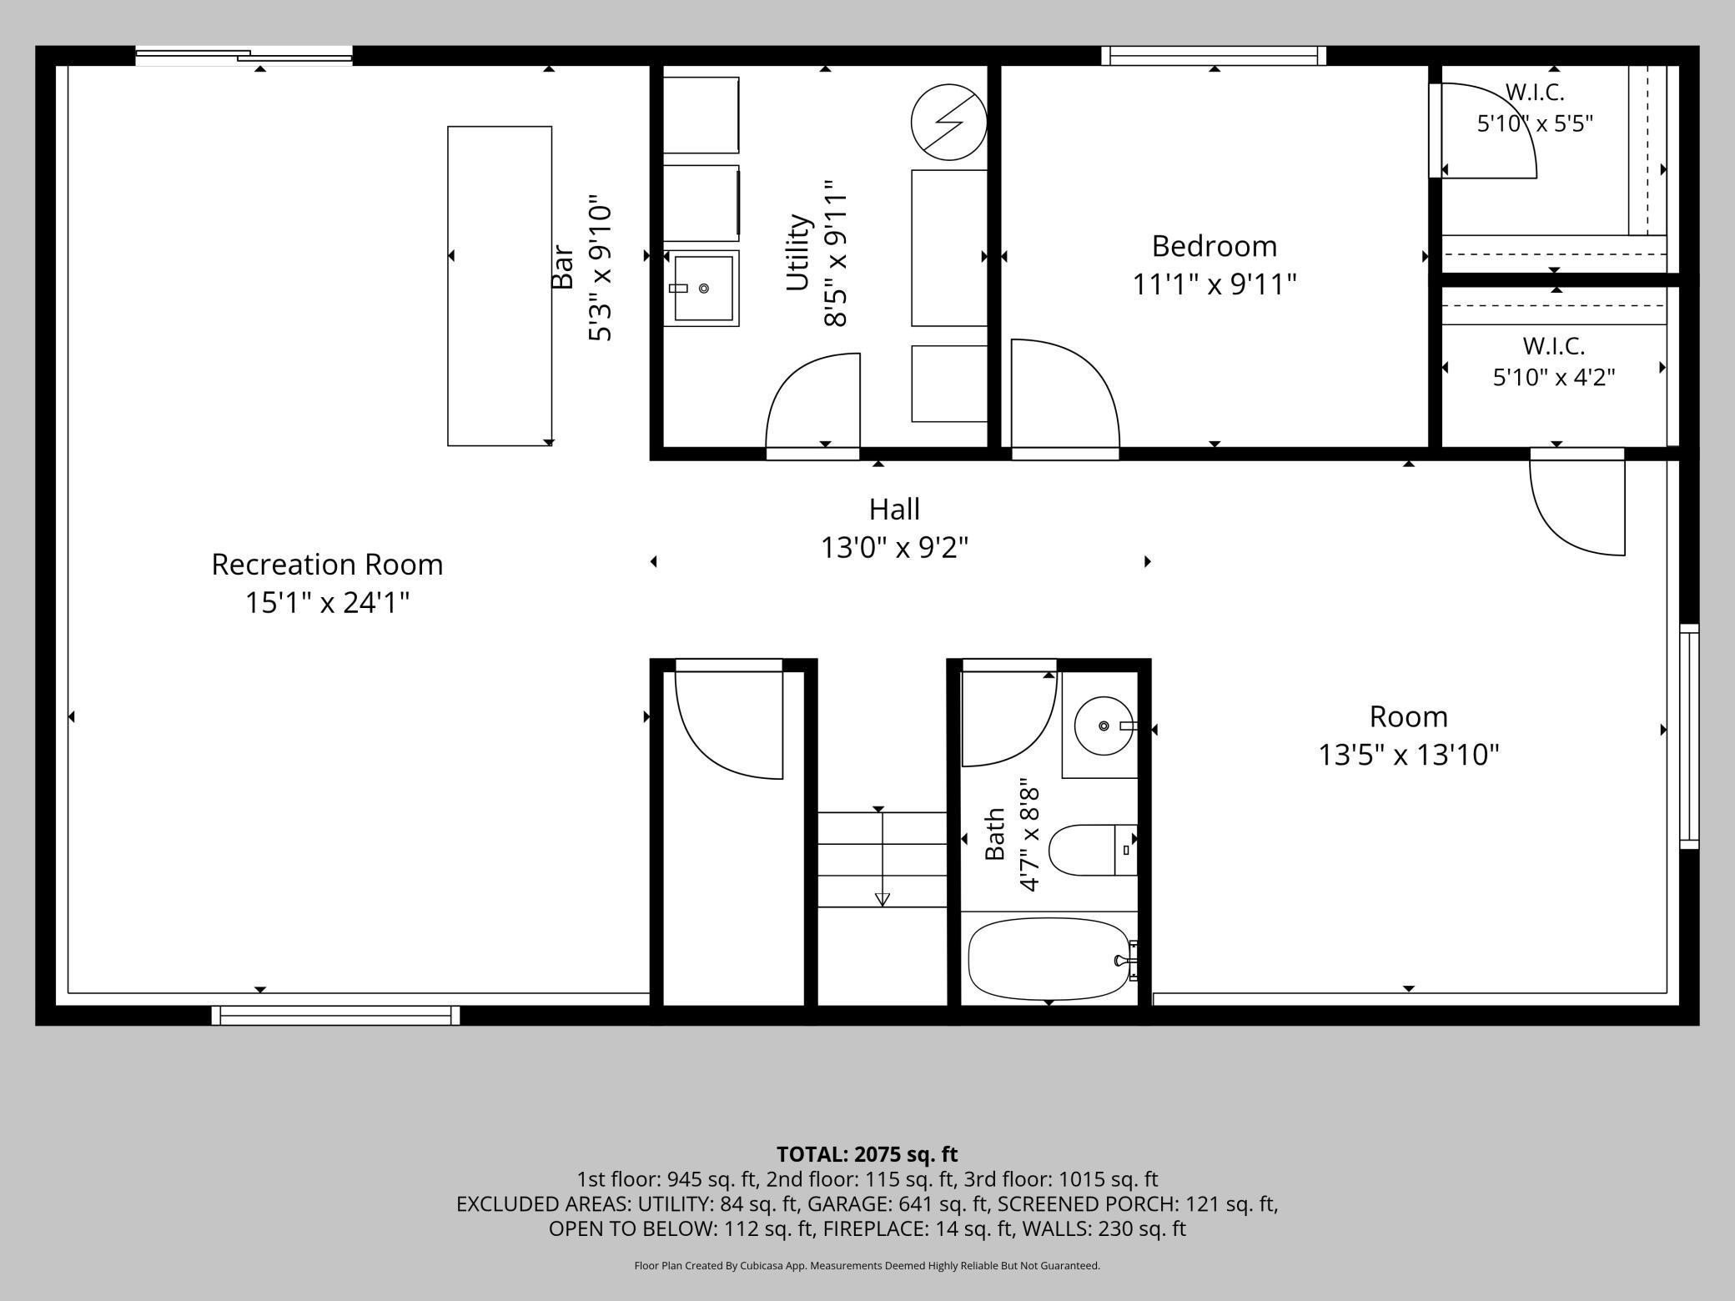
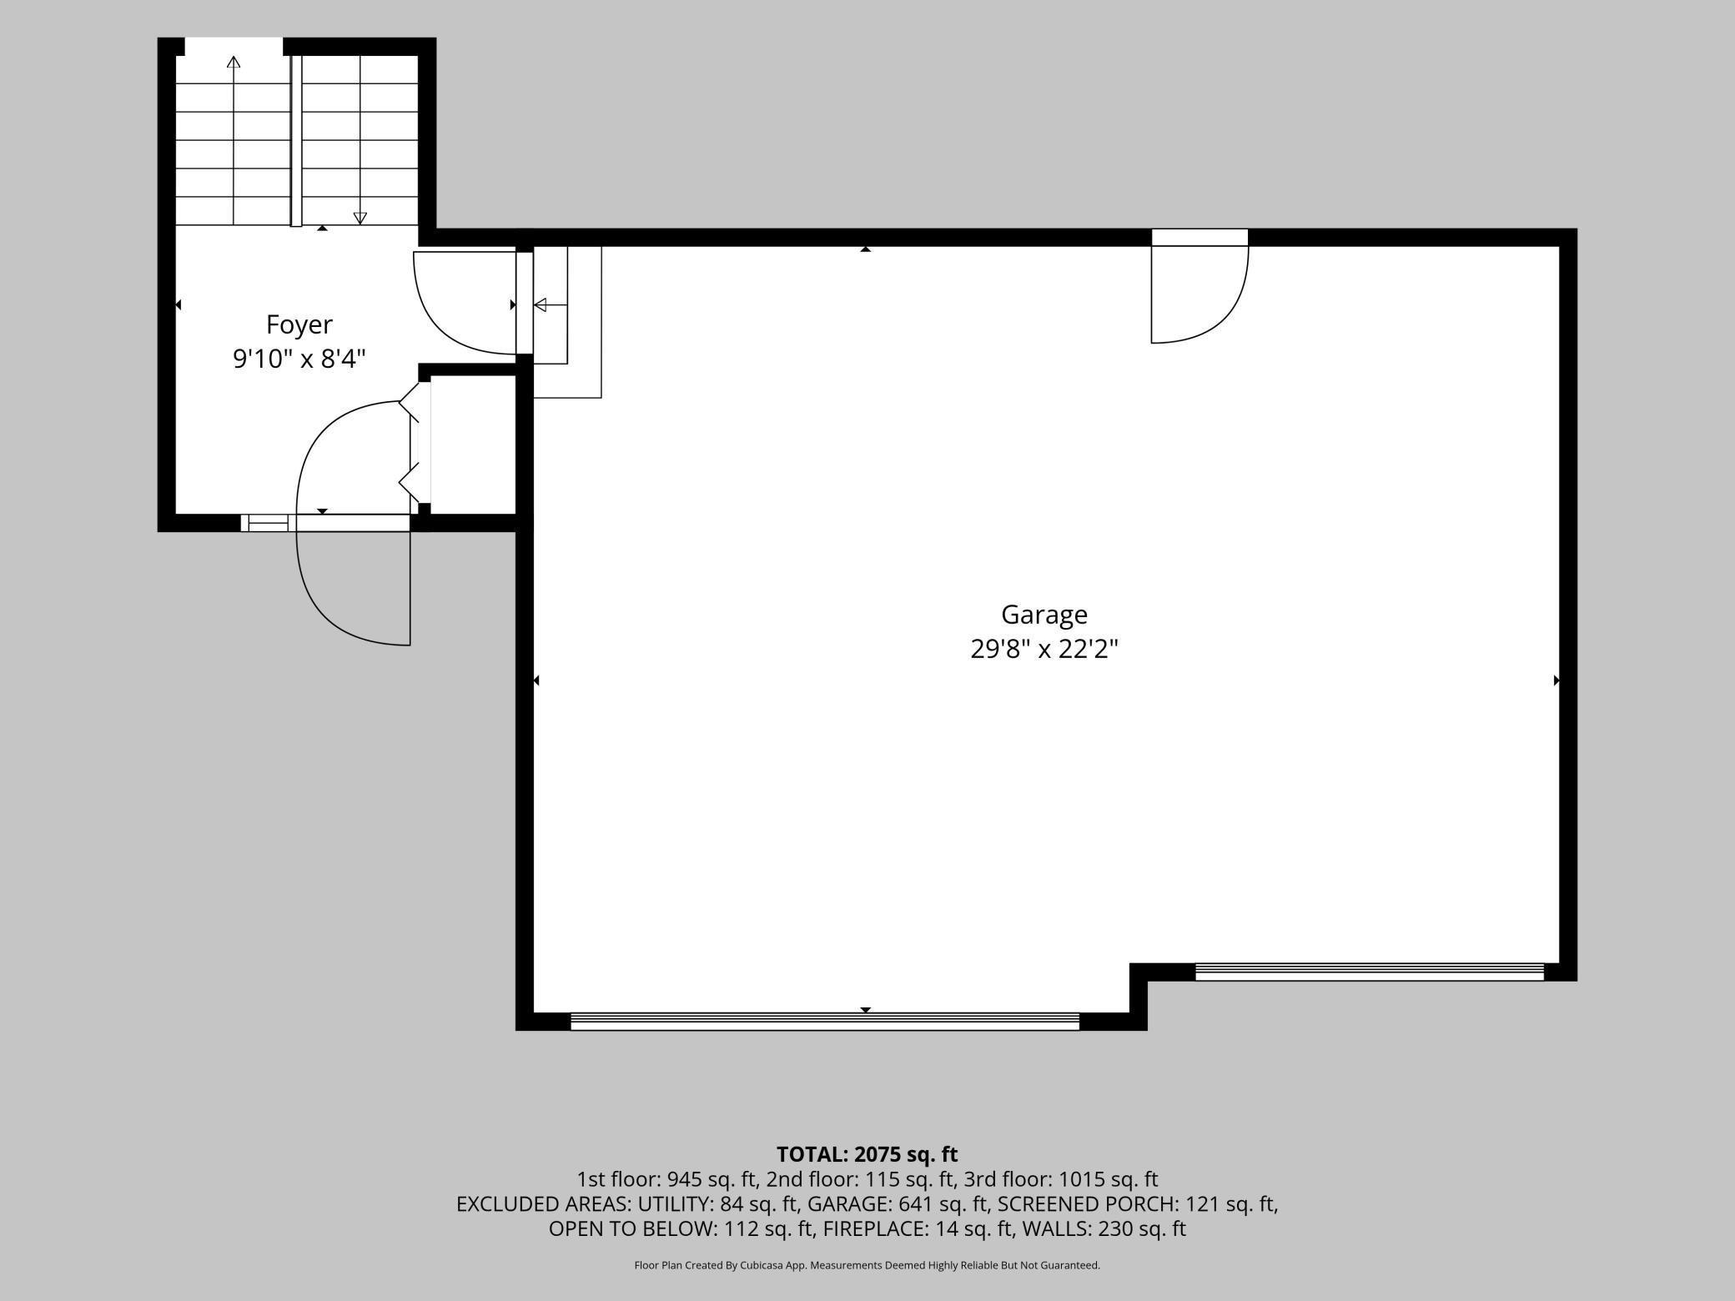
Welcome to this beautifully maintained 3-bedroom, 2-bath home nestled on a quiet cul-de-sac. Thoughtfully designed and exceptionally cared for, this property offers comfort, functionality, and impressive updates throughout. Step inside to discover a bright and inviting main level featuring oak hardwood floors in the kitchen and dining area, a stunning floor-to-ceiling gas fireplace, and a charming 3-season porch that is perfect for relaxing or enjoying your morning coffee. The spacious primary bedroom includes a large walk-in closet and convenient access to a pass-through bath. The lower level offers a generous walkout family room complete with a bar, creating an ideal space for entertaining. A versatile bonus room with its own oversized walk-in closet provides endless possibilities for guests, a home office, hobby room, or exercise space. Car enthusiasts and hobbyists will appreciate the attached 3-car garage and the impressive 26' x 16' insulated and heated workshop, perfect for year-round projects. Two additional storage sheds provide even more space for tools, equipment, and outdoor toys. Additional highlights include paneled doors, vaulted ceilings, a spacious patio, and numerous updates that reflect the pride of ownership evident throughout the home. Move-in ready and meticulously maintained, this rare find offers the perfect combination of comfort, versatility, and exceptional workspace. Don't miss your opportunity to make this beautiful home your own.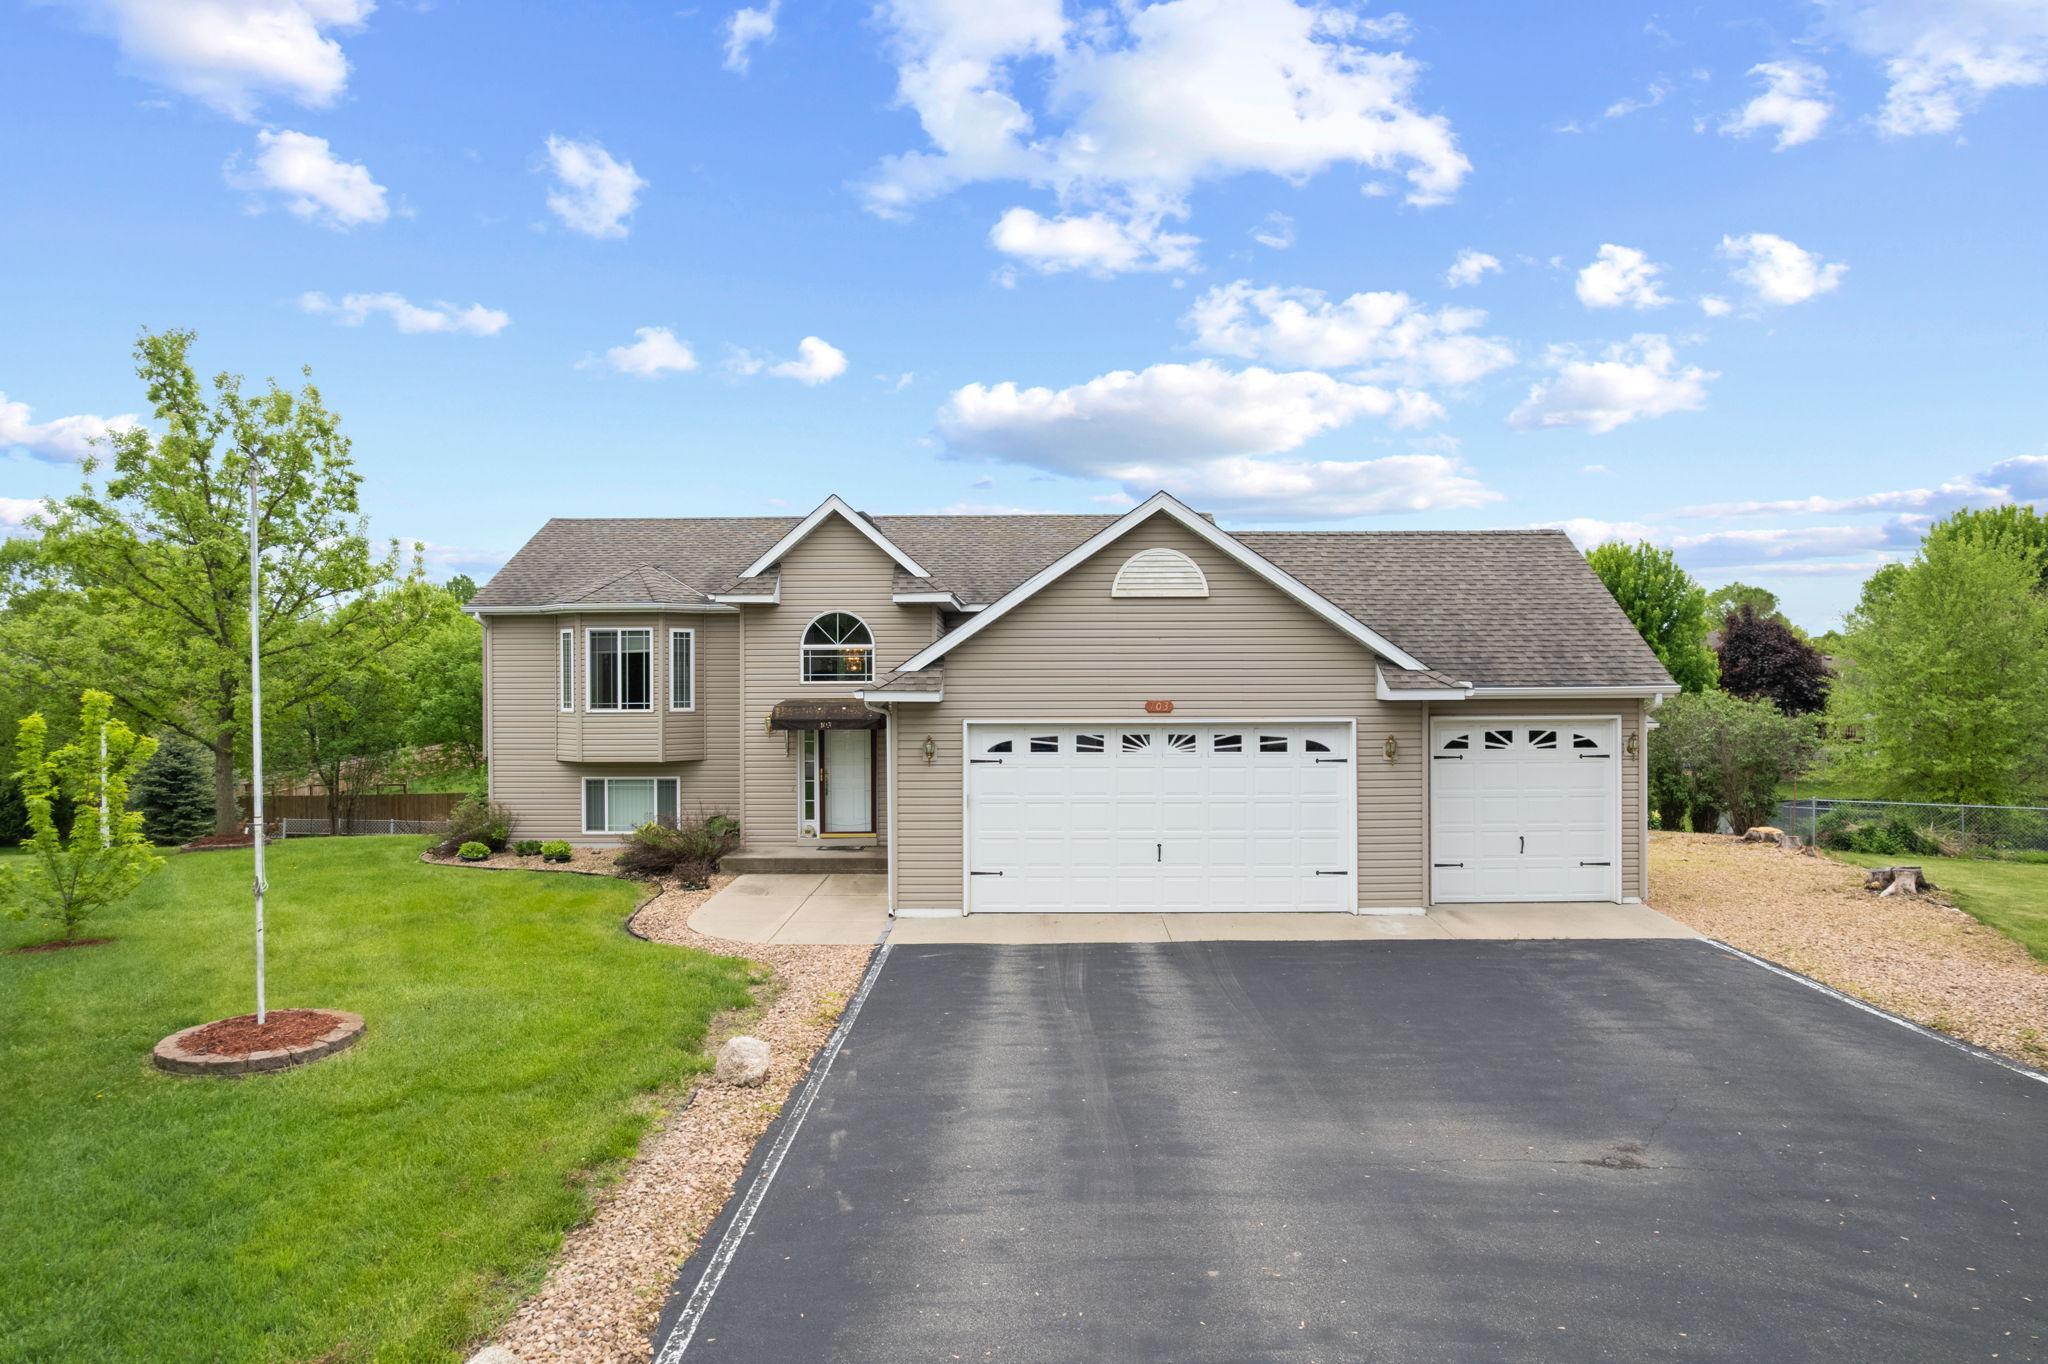
Property Information
Status: Active
Sub Type: ********
List Price: $390,000
MLS#: 7151945
Current Price: $390,000
Address: 103 Cedar Court, Maple Lake, MN 55358
City: Maple Lake
State: MN
Postal Code: 55358
Geo Lat: 45.237488
Geo Lon: -94.016603
Subdivision: Paumen Add
County: Wright
Property Description
Year Built: 2002
Lot Size SqFt: 20037.6
Gen Tax: 4410
Specials Inst: 0
High School: Maple Lake
Square Ft. Source:
Above Grade Finished Area: 1224
Below Grade Finished Area: 1024
Below Grade Unfinished Area:
Total SqFt.: 2368
Style: Array
Total Bedrooms: 3
Total Bathrooms: 2
Total Full Baths: 1
Garage Type:
Garage Stalls: 3
Waterfront:
Property Features
Exterior:
Roof:
Foundation:
Lot Feat/Fld Plain: Array
Interior Amenities:
Inclusions:
Exterior Amenities:
Heat System:
Air Conditioning:
Utilities: